
Sold!
$565,000
4
Beds
2
Baths
2,060
Living Area
-
Property Description
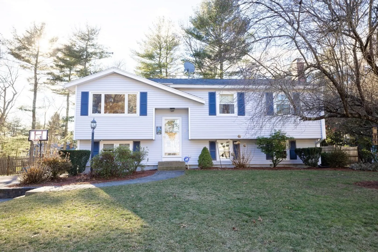
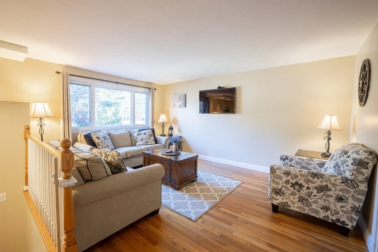
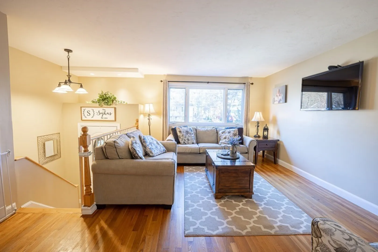
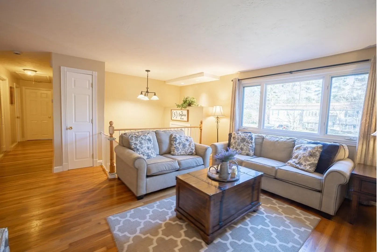
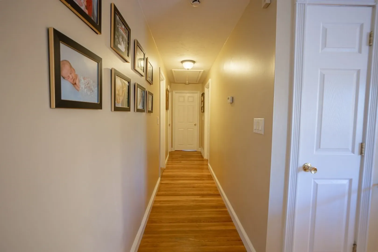
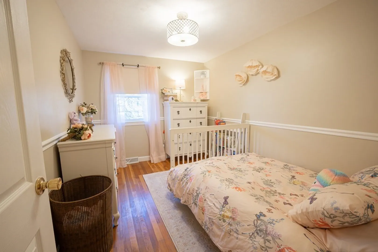
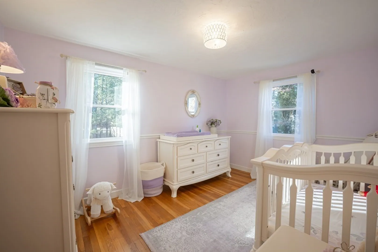
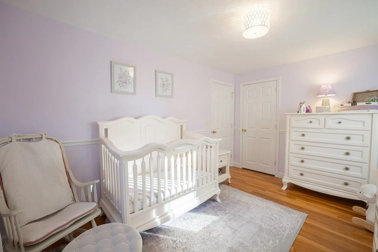
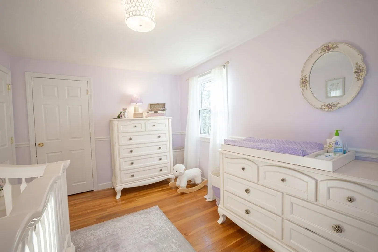
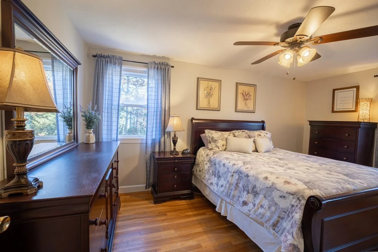
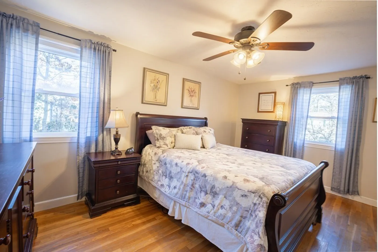
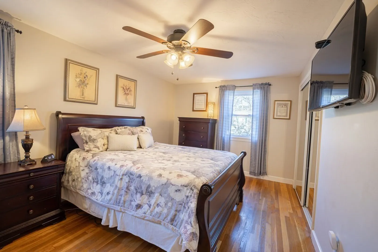
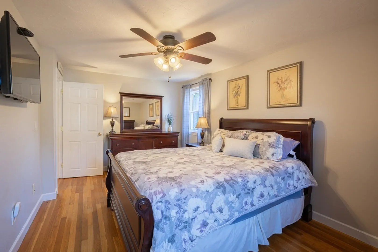
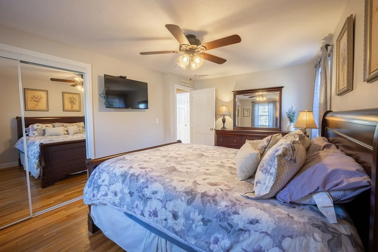
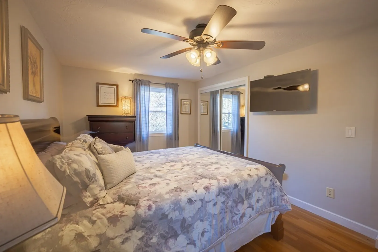
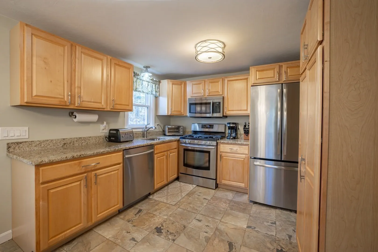
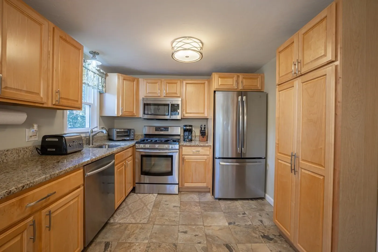
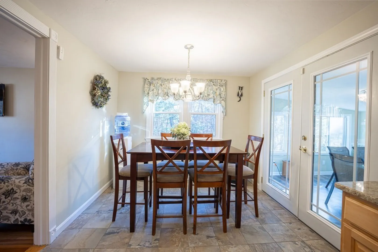
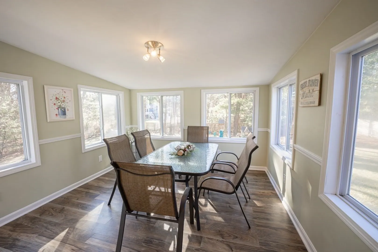
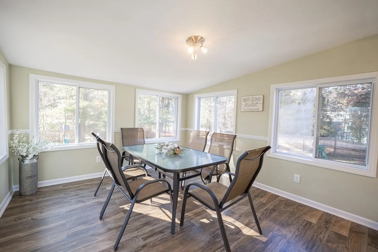
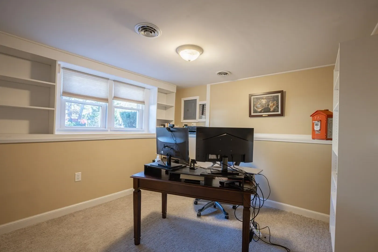
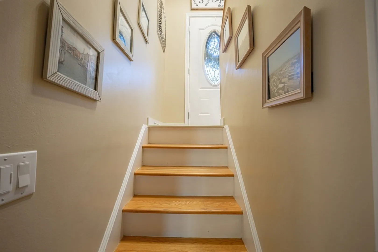
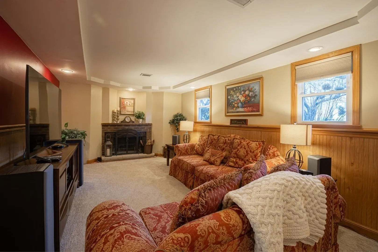
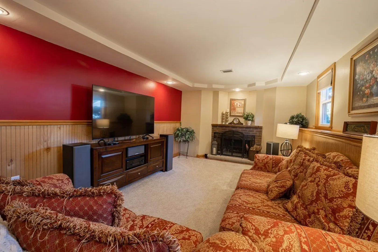
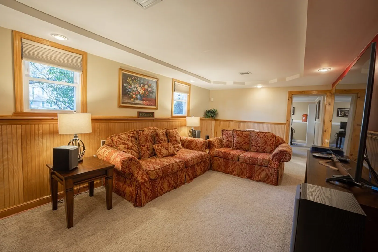
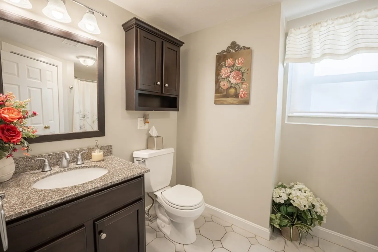
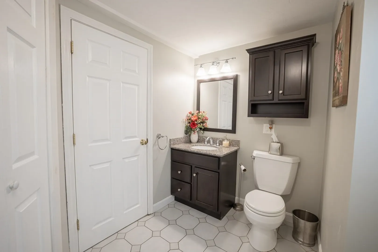
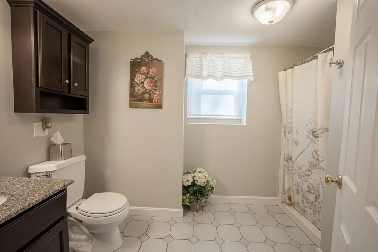
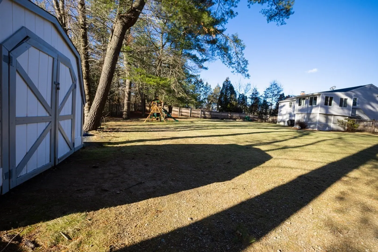
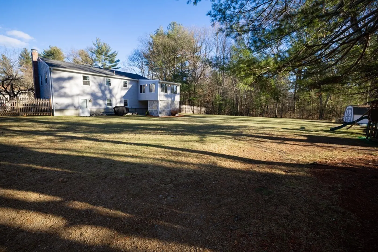
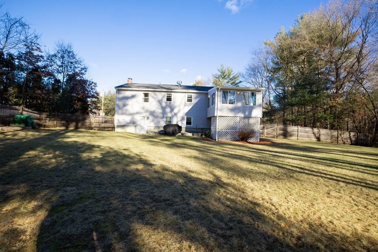
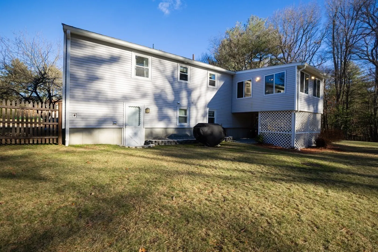
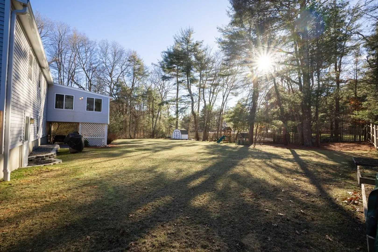
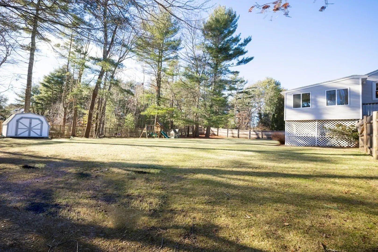
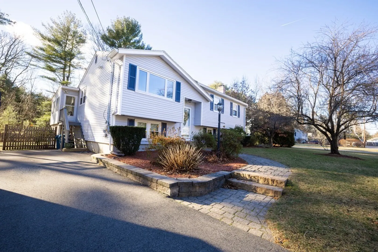
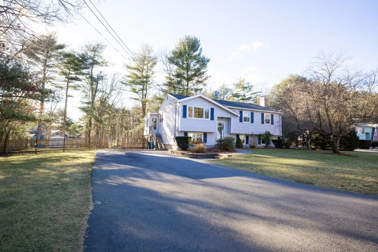
Discover this charming raised ranch! A spacious 2,000 sq ft awaits in this single-family haven with 4 bedrooms, providing ample room for your family's needs. Nestled on a spacious lot with a sprawling backyard, perfect for outdoor enjoyment. Experience the warmth of hardwood floors and carpeting, creating a cozy and inviting atmosphere. This 4-bedroom raised ranch is not just a home; it's a lifestyle. Located conveniently close to the highway and all your shopping needs, this home provides easy access to essential amenities. With its inviting layout and desirable features, this residence presents an ideal opportunity for modern living in a sought-after location. DEADLINE FOR OFFERS DUE TUESDAY 1/16/2024 by 7 PM.
-
Highlights
- Cooling: Central Air
- Parking Spots: 6
- Property Type: Single Family Residence
- Total Rooms: 8
- Status: Closed
- Heating: Forced Air, Natural Gas
- Property Class: Residential
- Style: Raised Ranch
- Year Built: 1969
-
Additional Details
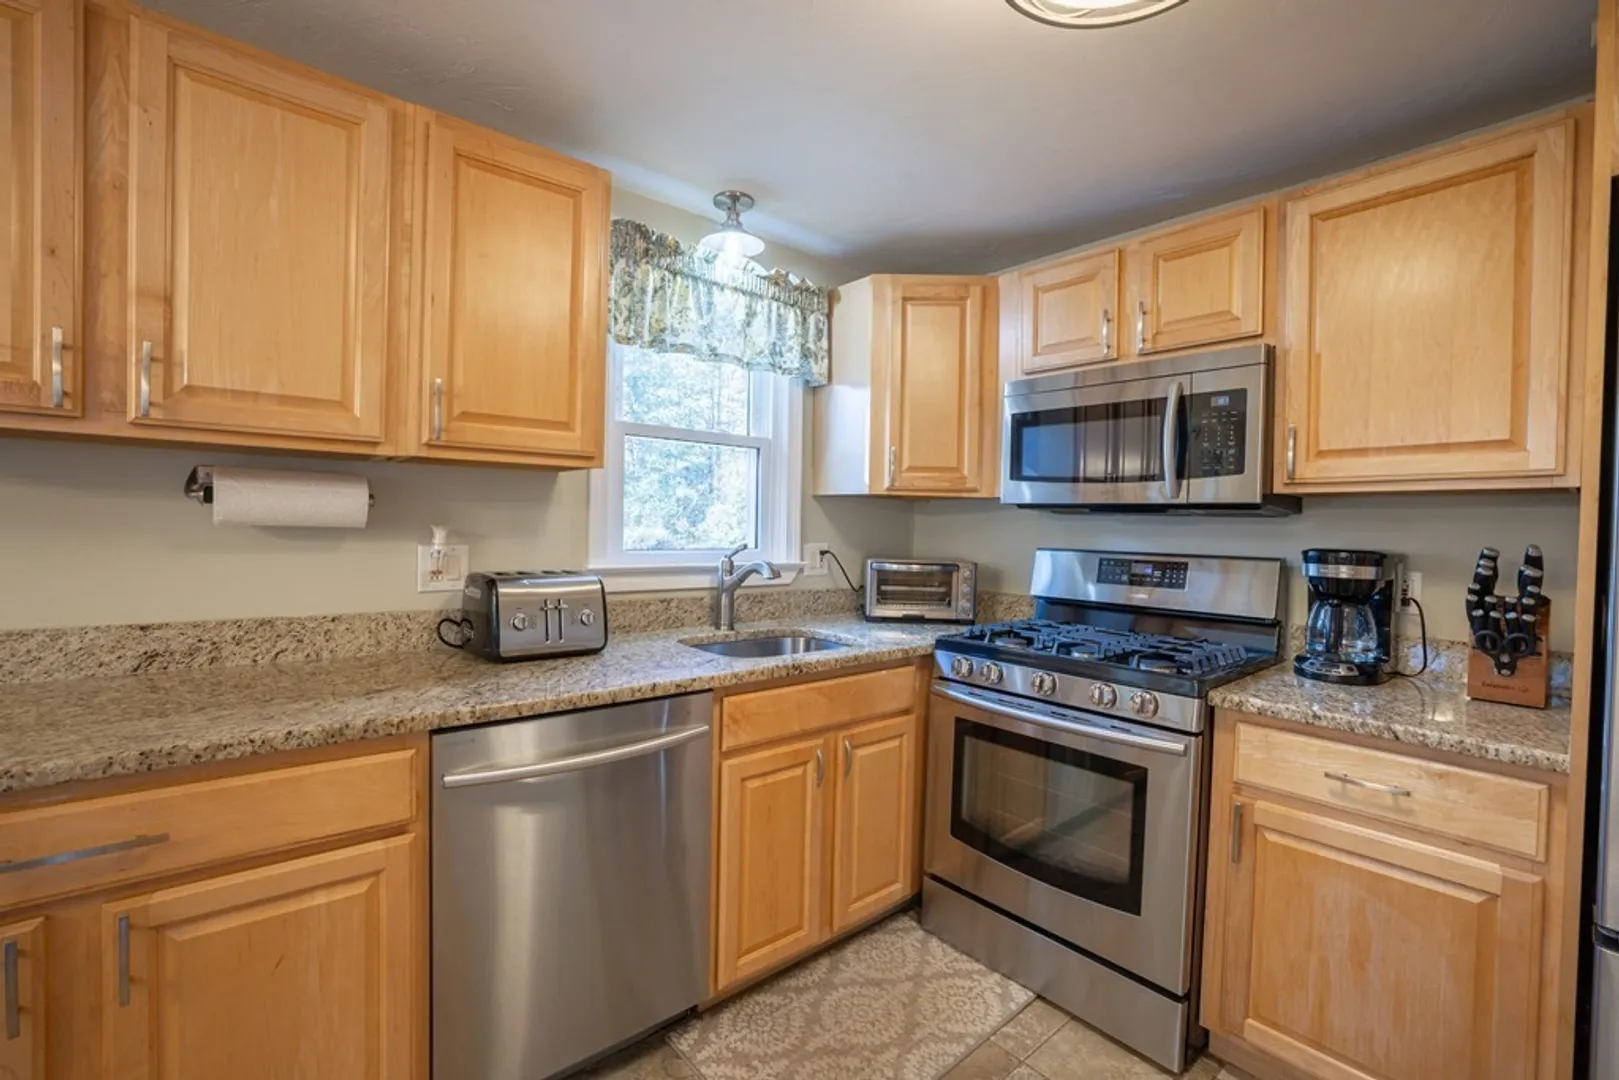
- Appliances: Range, Dishwasher, Utility Connections for Gas Range, Utility Connections for Gas Oven, Utility Connections for Gas Dryer
- Construction: Frame
- Fireplaces: 1
- Foundation: Concrete Perimeter
- Lot Features: Wooded
- Roof: Shingle
- Year Built Source: Public Records
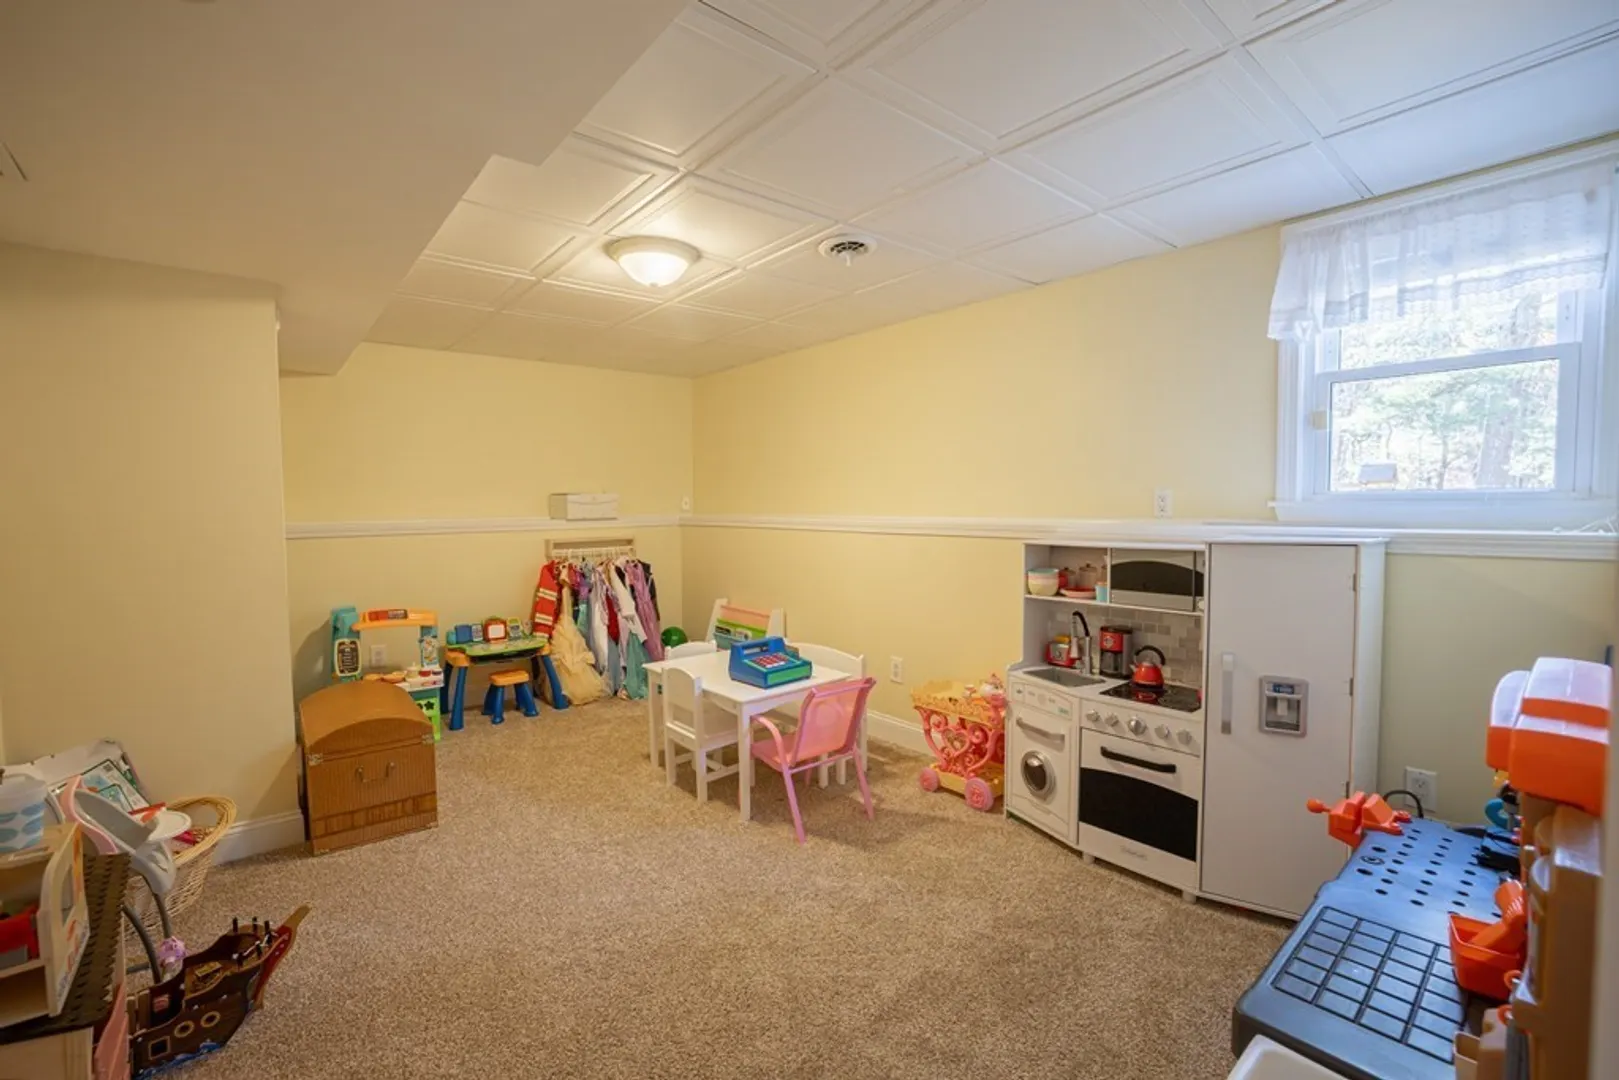
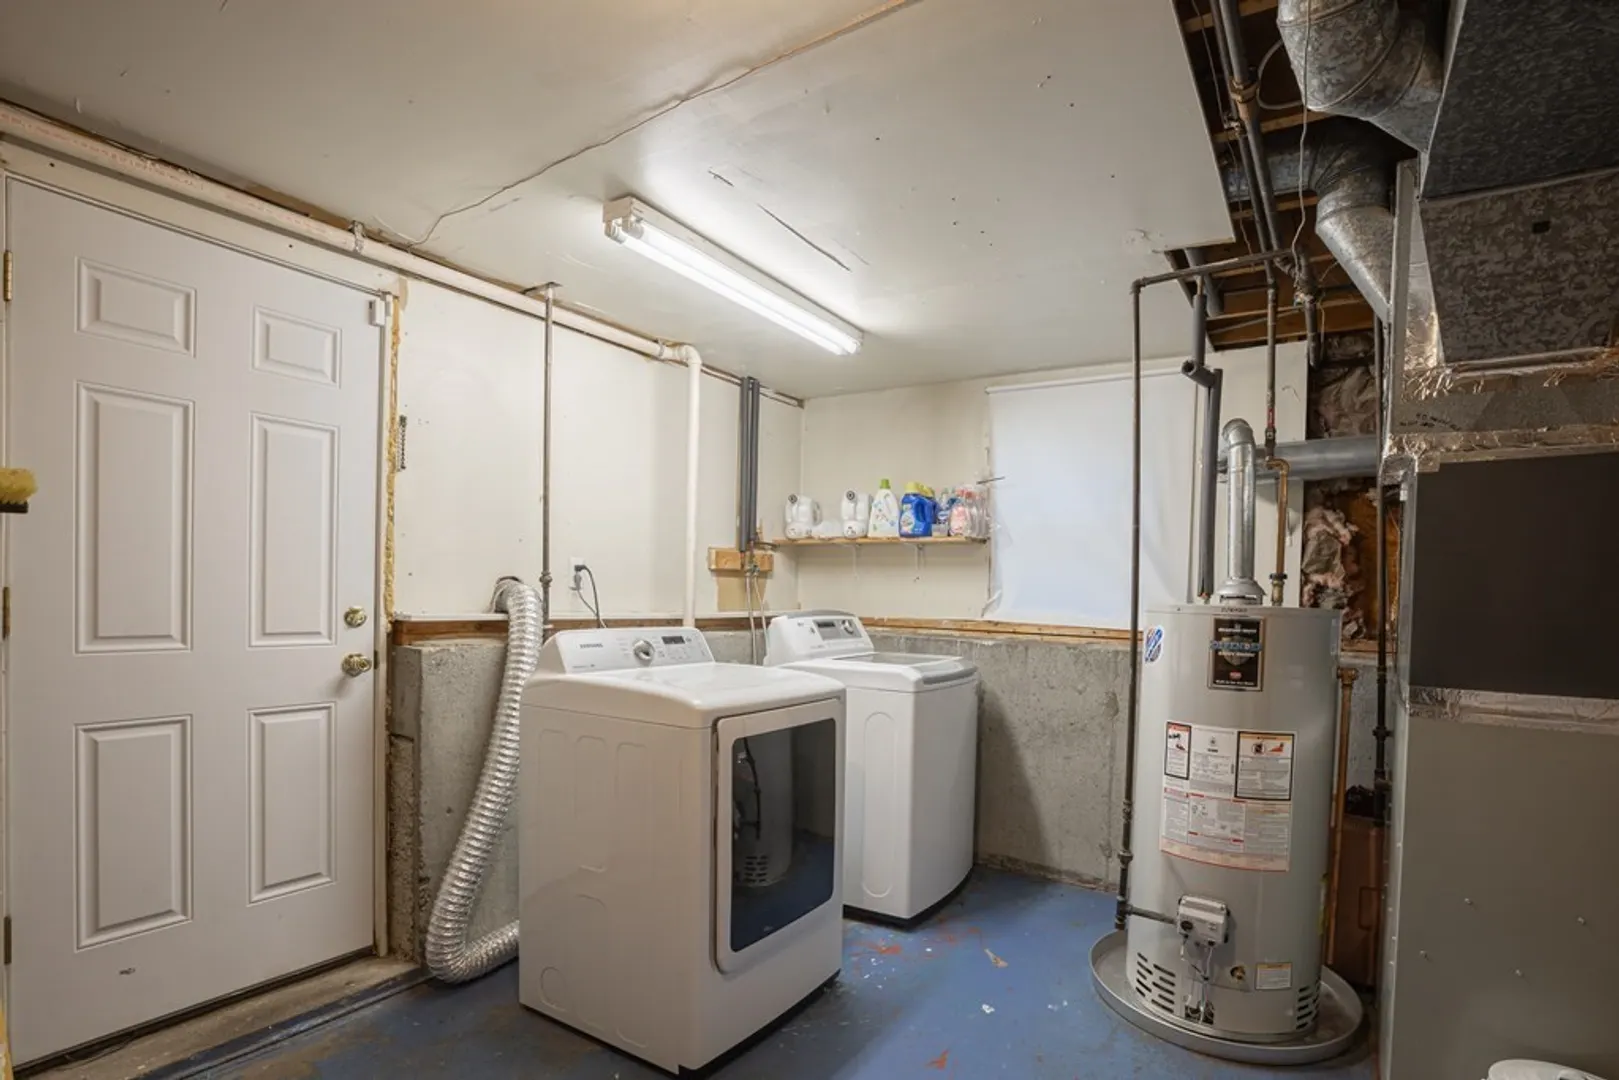
- Basement: Full
- Exterior Features: Porch - Enclosed, Storage
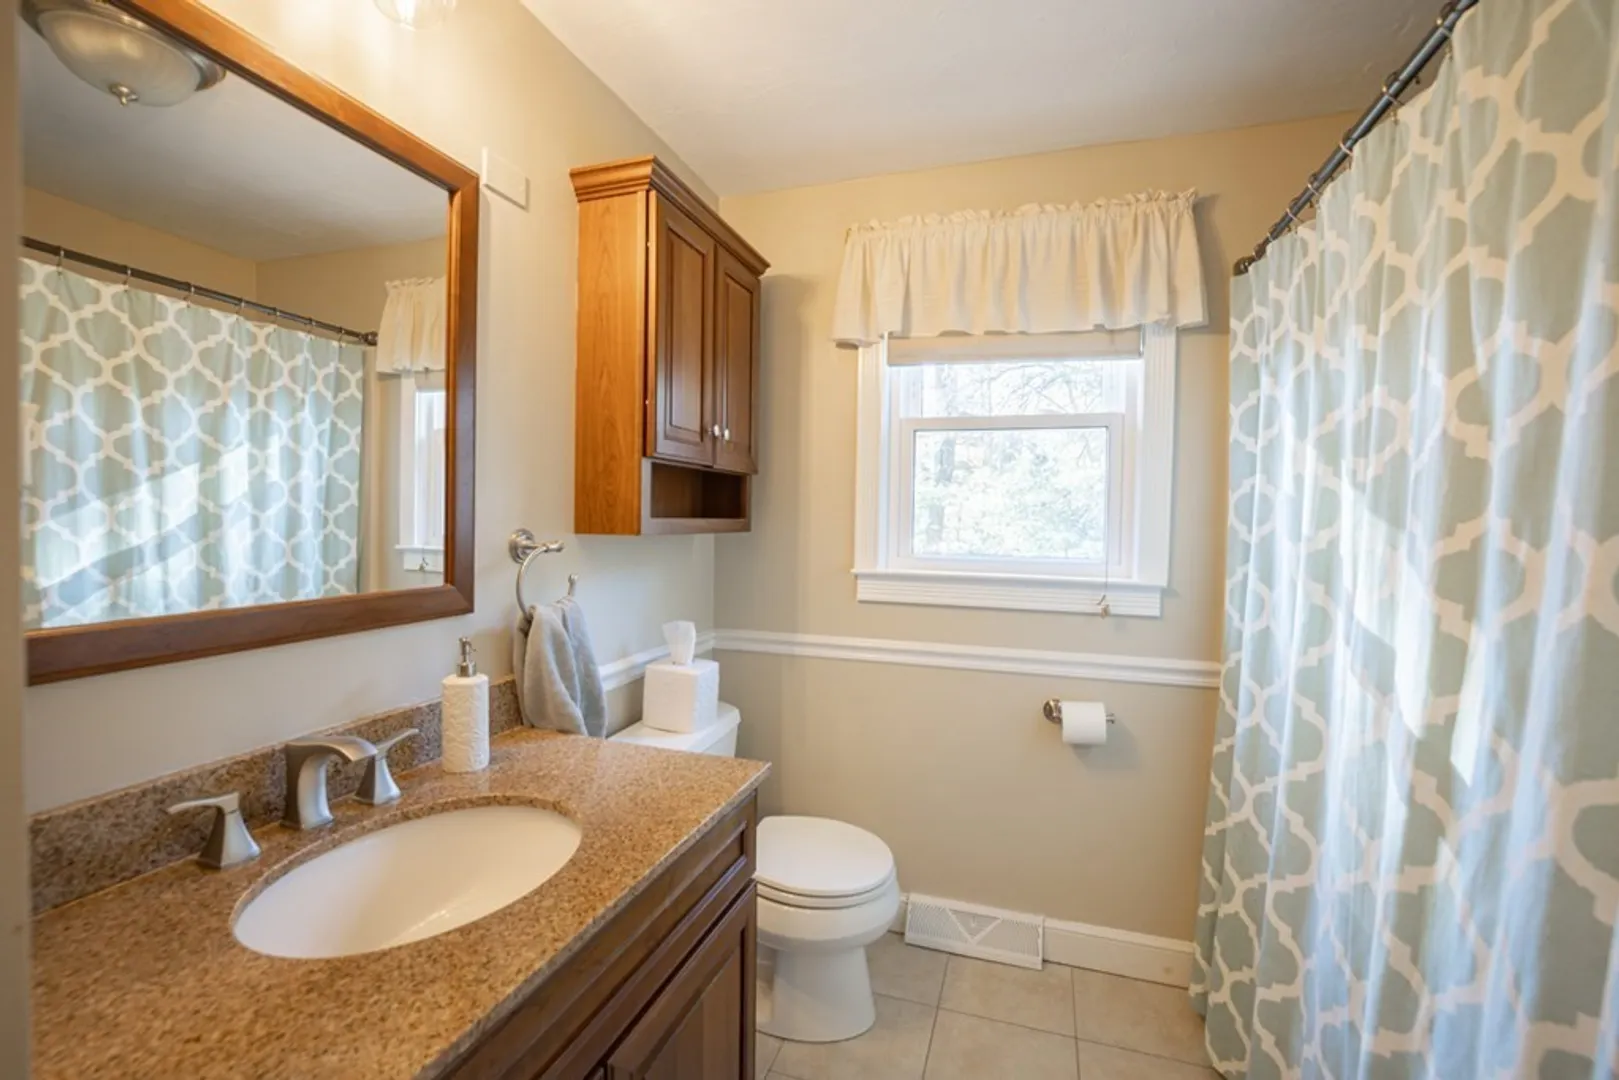
- Flooring: Tile, Carpet, Hardwood, Flooring - Wall to Wall Carpet
- Interior Features: Bonus Room, Sun Room
- Road Frontage Type: Public
- Year Built Details: Actual
- Zoning: R80
-
Amenities
- Community Features: Shopping, Golf, Highway Access
- Parking Features: Paved Drive, Off Street, Paved
-
Utilities
- Sewer: Private Sewer
- Water Source: Public
-
Fees / Taxes
- Assessed Value: $433,200
- Compensation Based On: Net Sale Price
- Taxes: $5,627
- Buyer Agent Compensation: 2.0%
- Tax Year: 2023
Similar Listings
Sold
34 Photos
Sold
41 Photos
Sold
20 Photos
Sold
34 Photos
Content © 2026 MLS Property Information Network, Inc. The information in this listing was gathered from third party resources including the seller and public records.
Listing information provided courtesy of RE/MAX Executive Realty.
MLS Property Information Network, Inc. and its subscribers disclaim any and all representations or warranties as to the accuracy of this information.
