
Sold!
$700,000
3
Beds
2
Baths
1,252
Living Area
-
Property Description
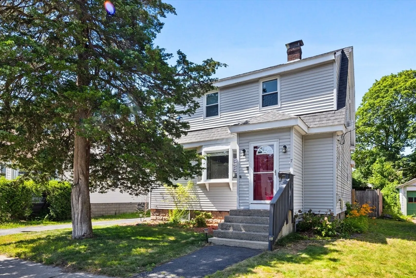
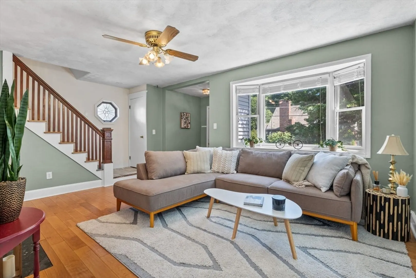
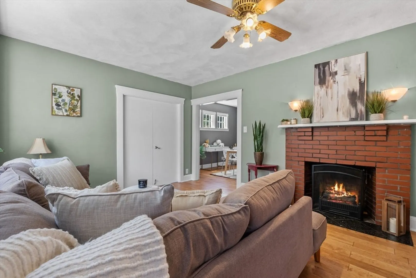
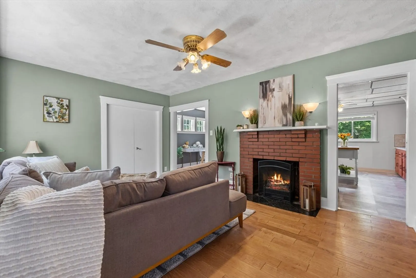
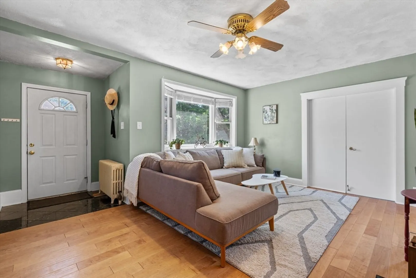
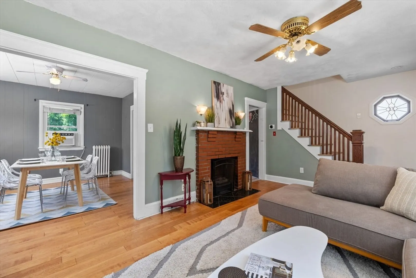
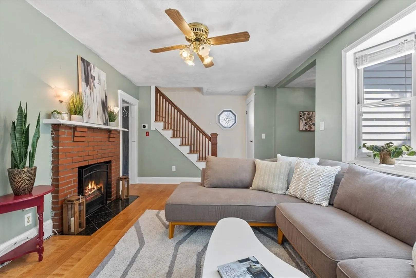
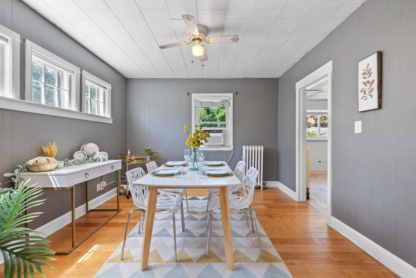
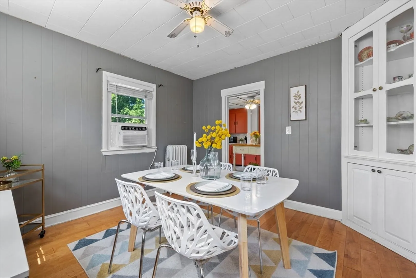
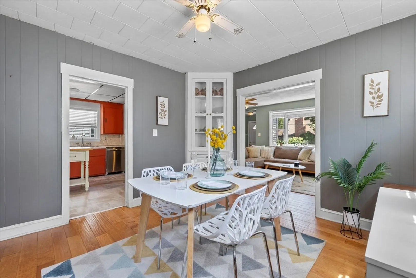
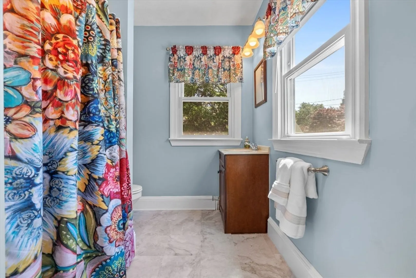
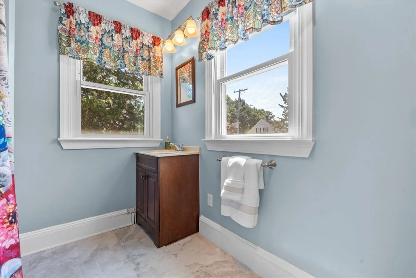
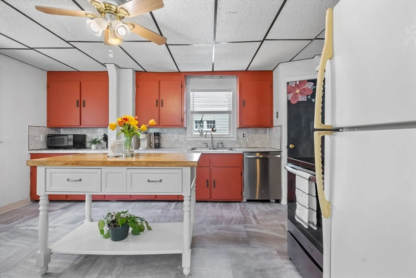
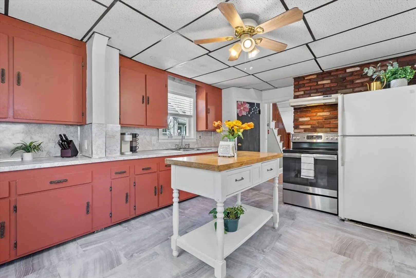
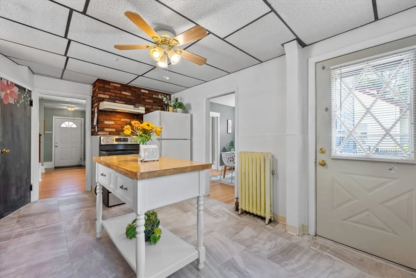
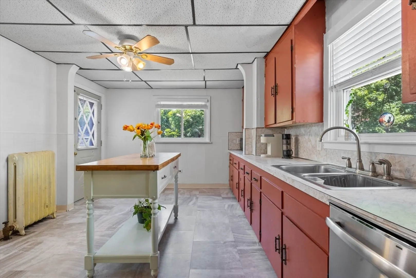
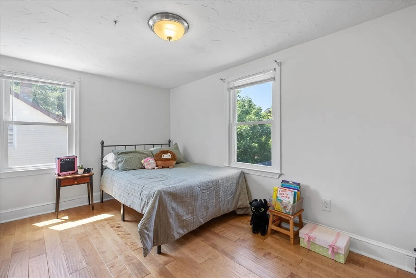
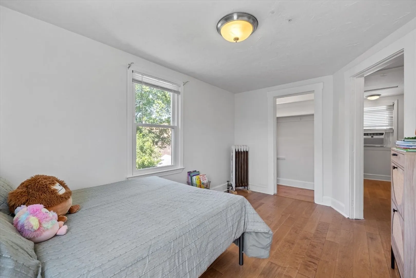
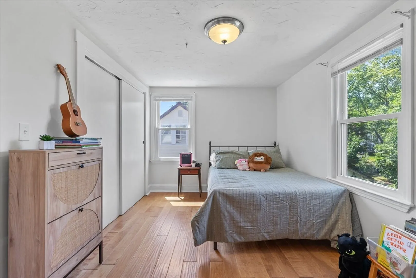
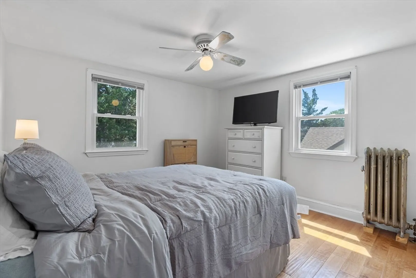
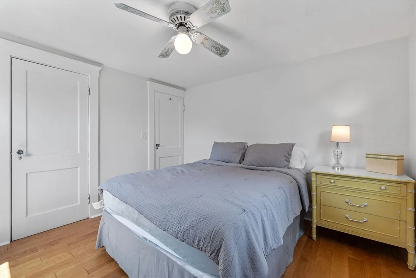
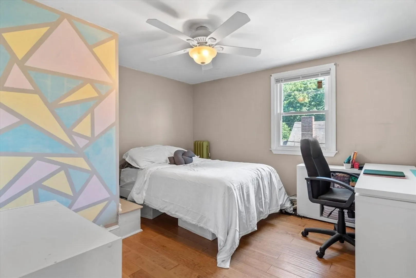
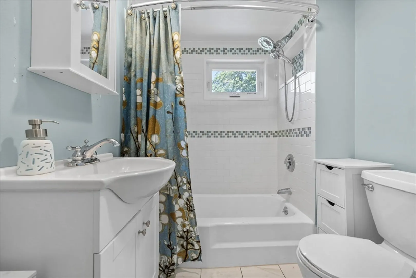
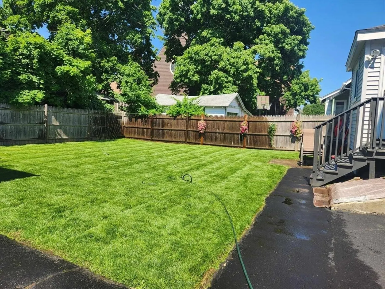
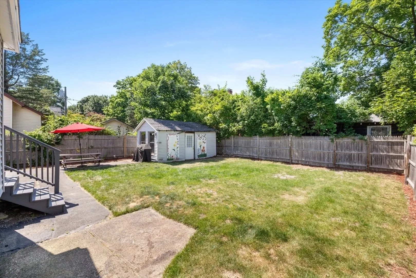
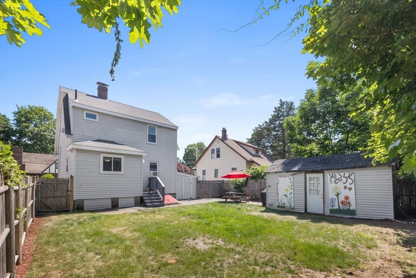
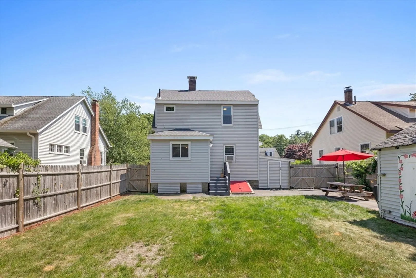
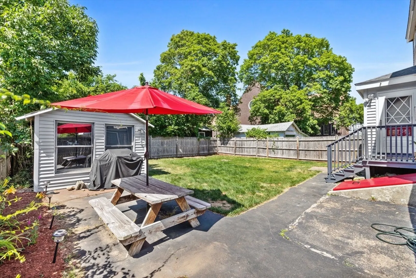
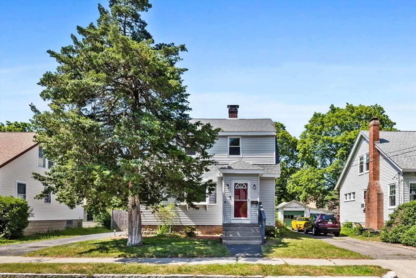
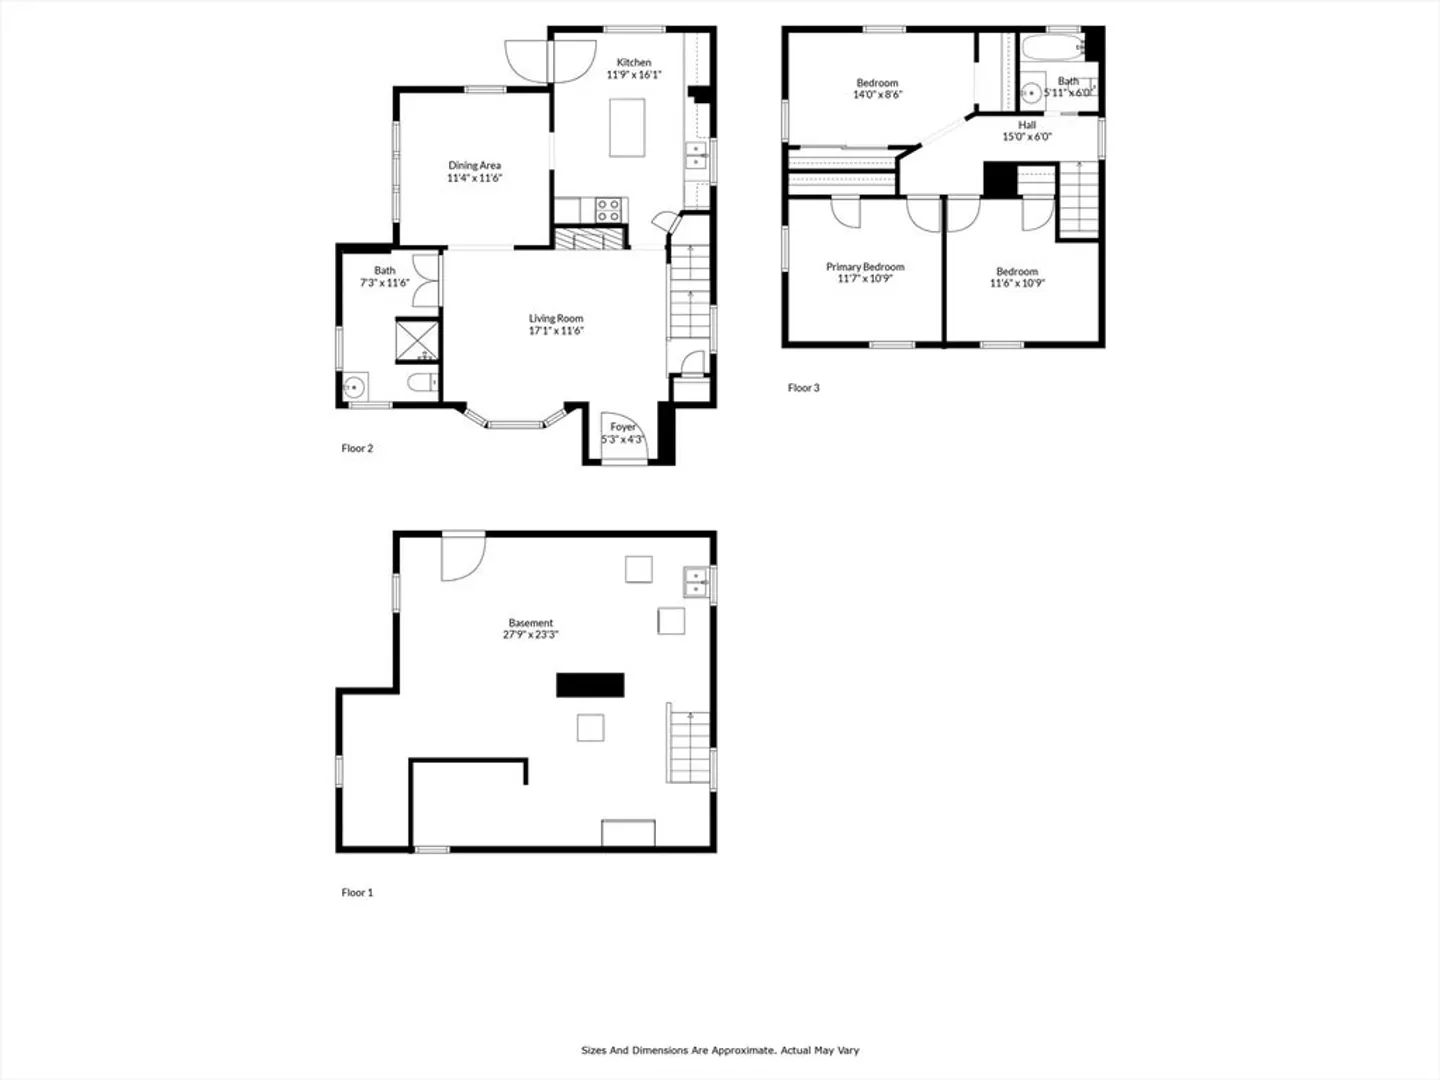
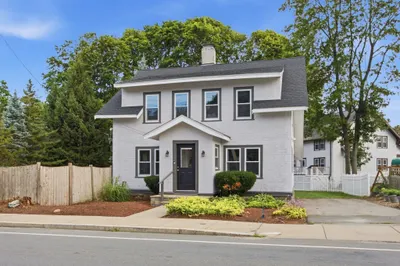
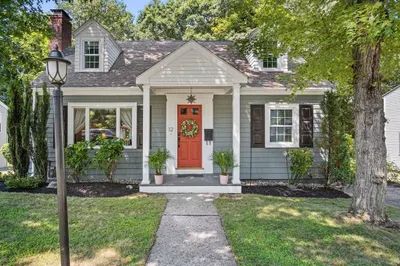
Cute as a button Greenwood colonial. New England charm greets you upon entering with a classic red brick fireplace and bright bay window. Living room opens up to a charming formal dining room with built-in china cabinet. First floor also has convenient 3/4 bath. The spacious, well-loved kitchen is ready to make new memories! From the kitchen, watch the pups play as you admire the fully fenced in, level yard. Second floor offers 3 bedrooms and a tiled full bathroom. Enjoy several upgrades for years to come including a young roof, Harvey windows, blown-in insulation. Freshly painted throughout. Now’s the time to move to Wakefield with a brand new high school coming in 2027! Located around the corner from Greenwood elementary. Easy commute thanks to several bus stops and just half mile to Greenwood Commuter Rail. Close by local favorites Cibo Cafe, Tequilas Cantina and Blue Moon Grill. Everyone loves the bustling downtown with popular restaurants, shopping & beautiful Lake Quannapowitt
-
Highlights
- Area: Greenwood
- Heating: Oil
- Property Class: Residential
- Style: Colonial
- Year Built: 1927
- Cooling: Window Unit(s)
- Parking Spots: 3
- Property Type: Single Family Residence
- Total Rooms: 6
- Status: Closed
-
Additional Details
- Appliances: Tankless Water Heater, Range, Dishwasher, Refrigerator
- Exclusions: Washer/Dryer, Ac's Excluded
- Flooring: Vinyl, Hardwood
- Lot Features: Level
- SqFt Source: Other
- Year Built Source: Public Records
- Basement: Full
- Fireplaces: 1
- Foundation: Block
- Roof: Shingle
- Year Built Details: Actual
- Zoning: Sr
-
Amenities
- Community Features: Public Transportation, Shopping, Tennis Court(s), Park, Medical Facility, Laundromat, Bike Path, Conservation Area, Private School, Public School
-
Utilities
- Sewer: Public Sewer
- Water Source: Public
-
Fees / Taxes
- Assessed Value: $588,700
- Taxes: $6,682
- Tax Year: 2024
Similar Listings
Sold

60 Photos
Sold
15 Photos
Sold
38 Photos
Sold
40 Photos
Content © 2026 MLS Property Information Network, Inc. The information in this listing was gathered from third party resources including the seller and public records.
Listing information provided courtesy of RE/MAX Platinum.
MLS Property Information Network, Inc. and its subscribers disclaim any and all representations or warranties as to the accuracy of this information.
