
Sold!
$535,000
3
Beds
1/1
Bath
1,200
Living Area
-
Property Description
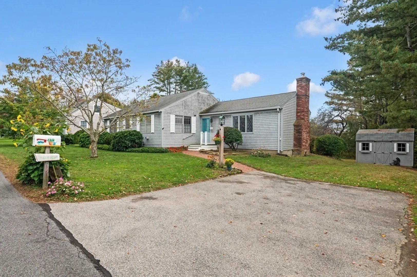
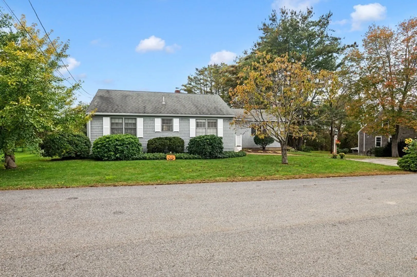
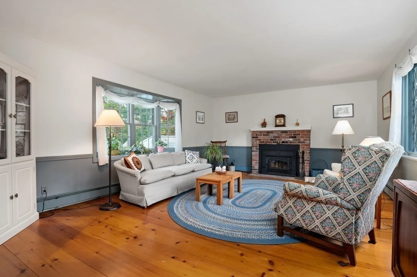
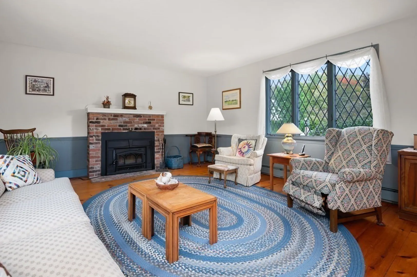
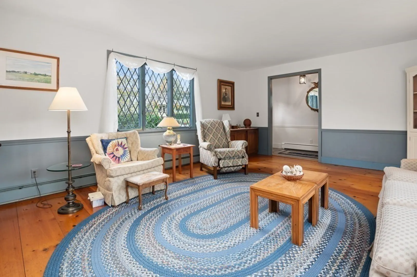
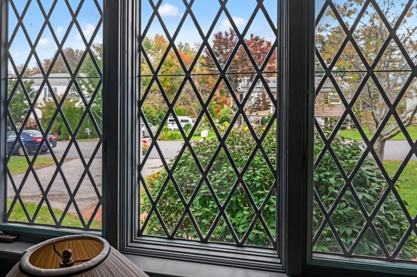
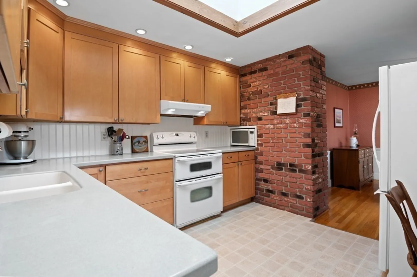
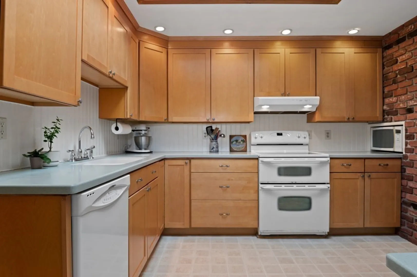
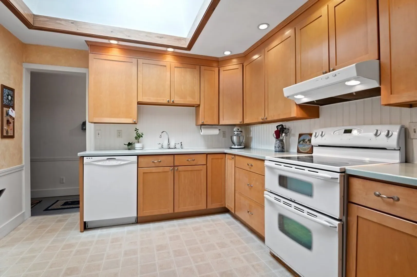
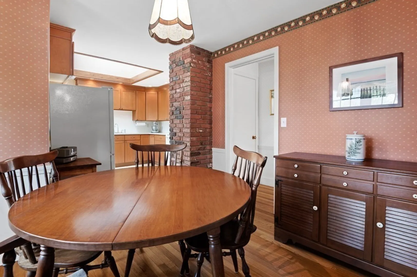
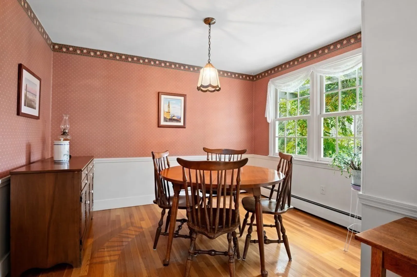
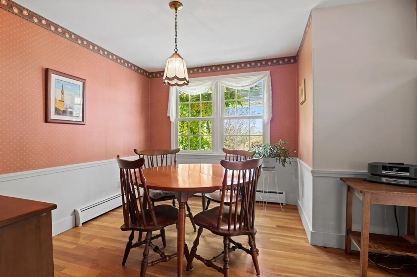
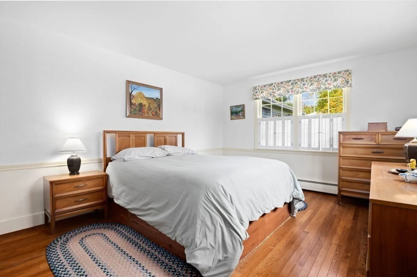
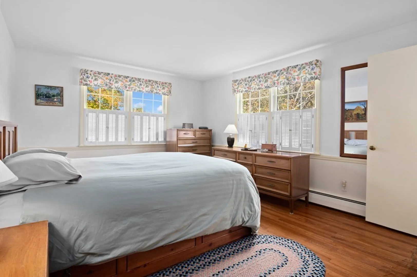
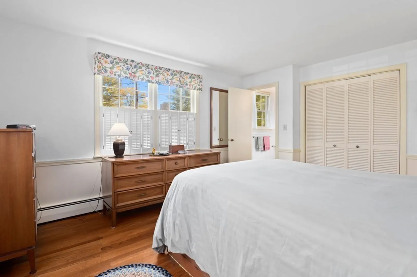
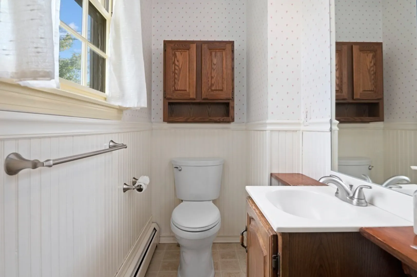
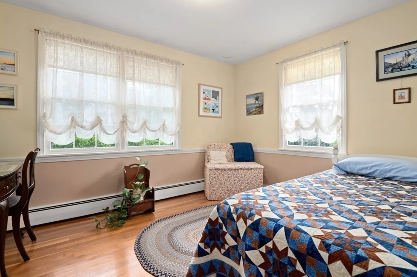
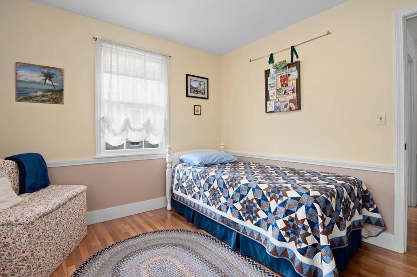
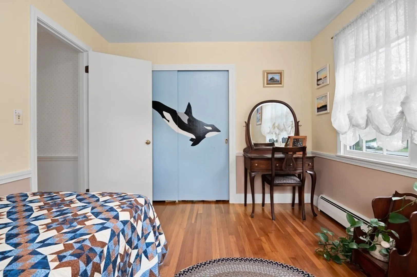
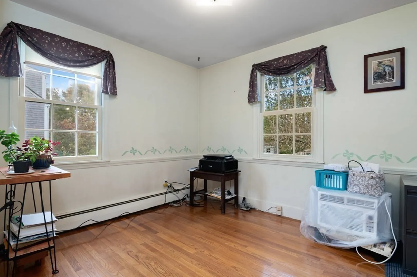
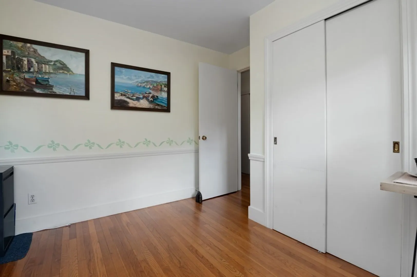
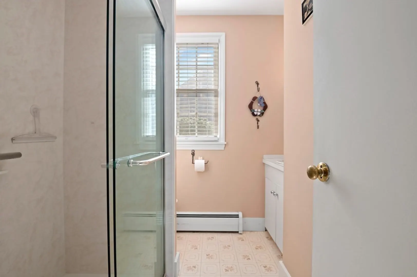
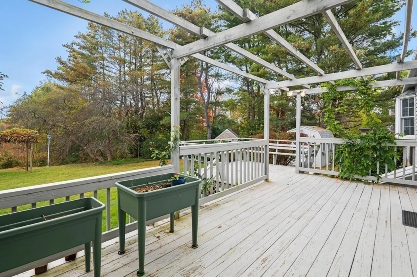
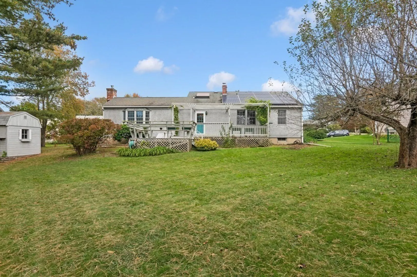
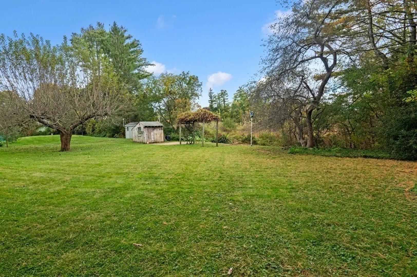
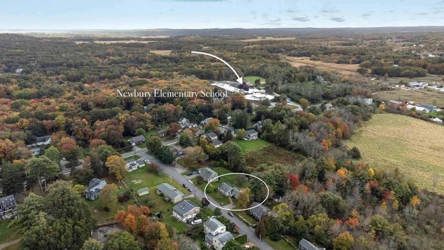
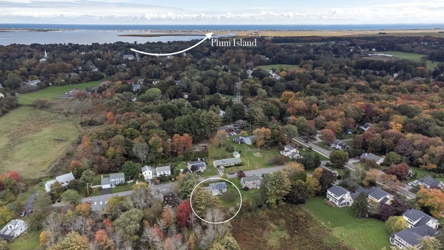
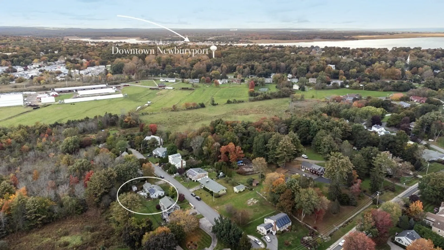
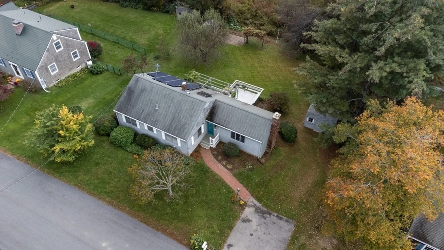
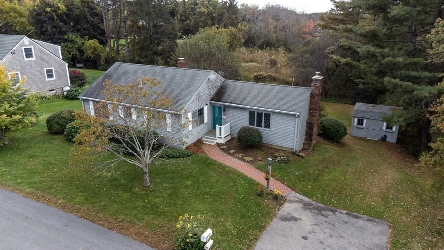
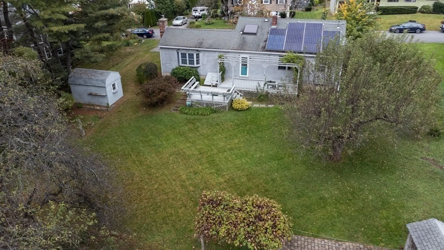
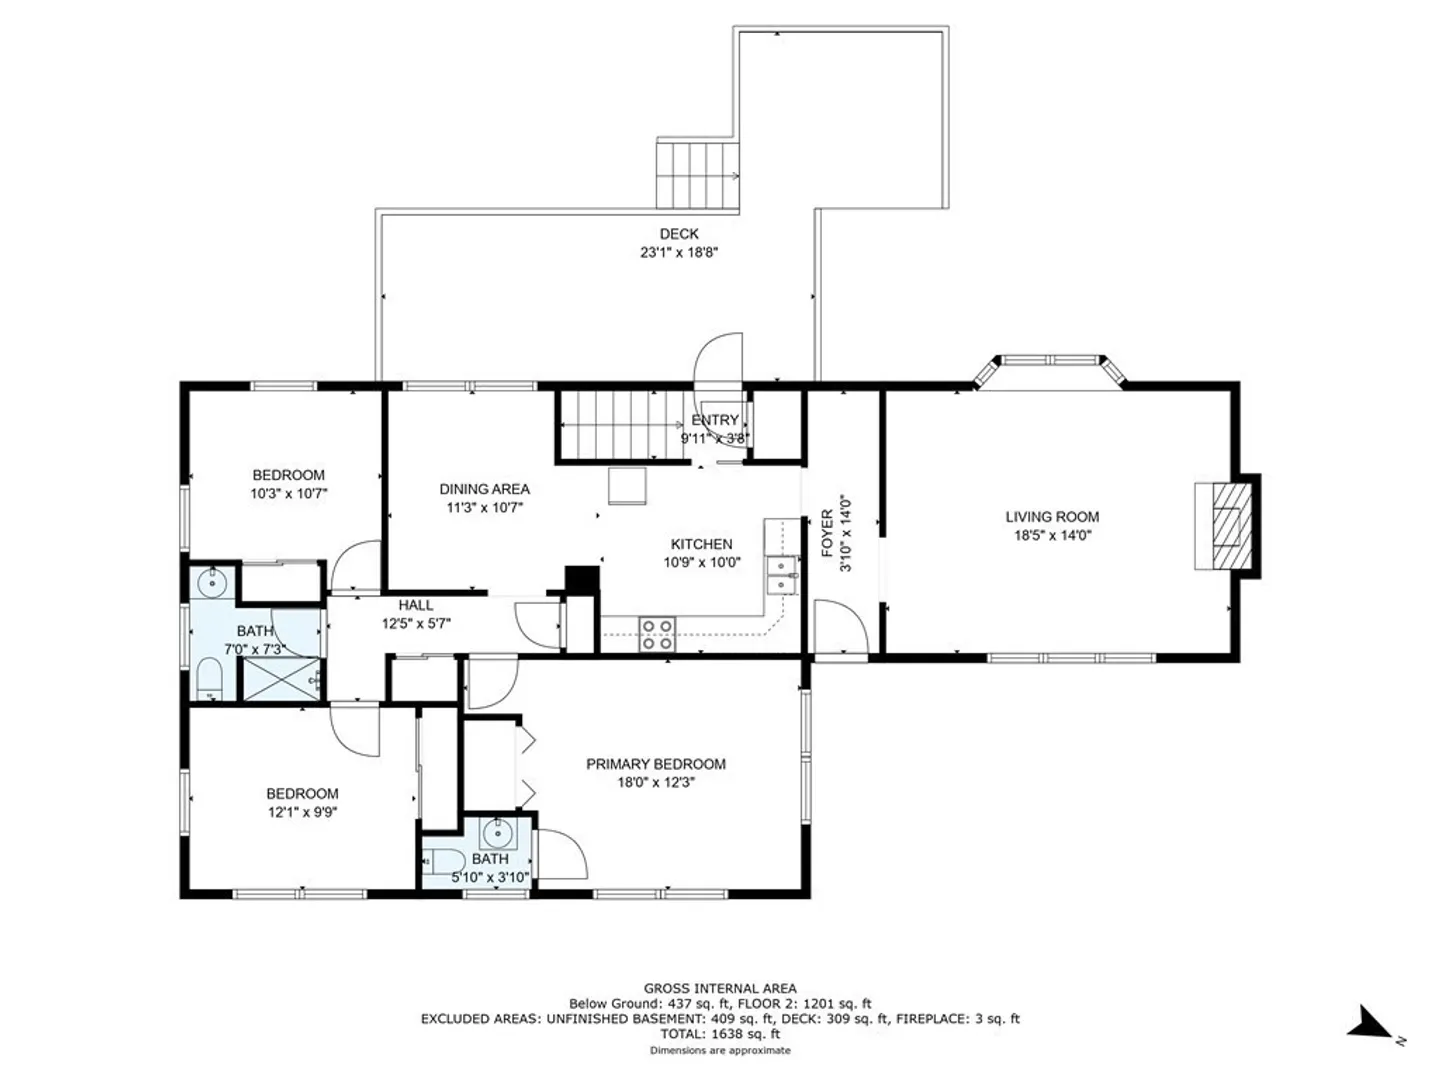
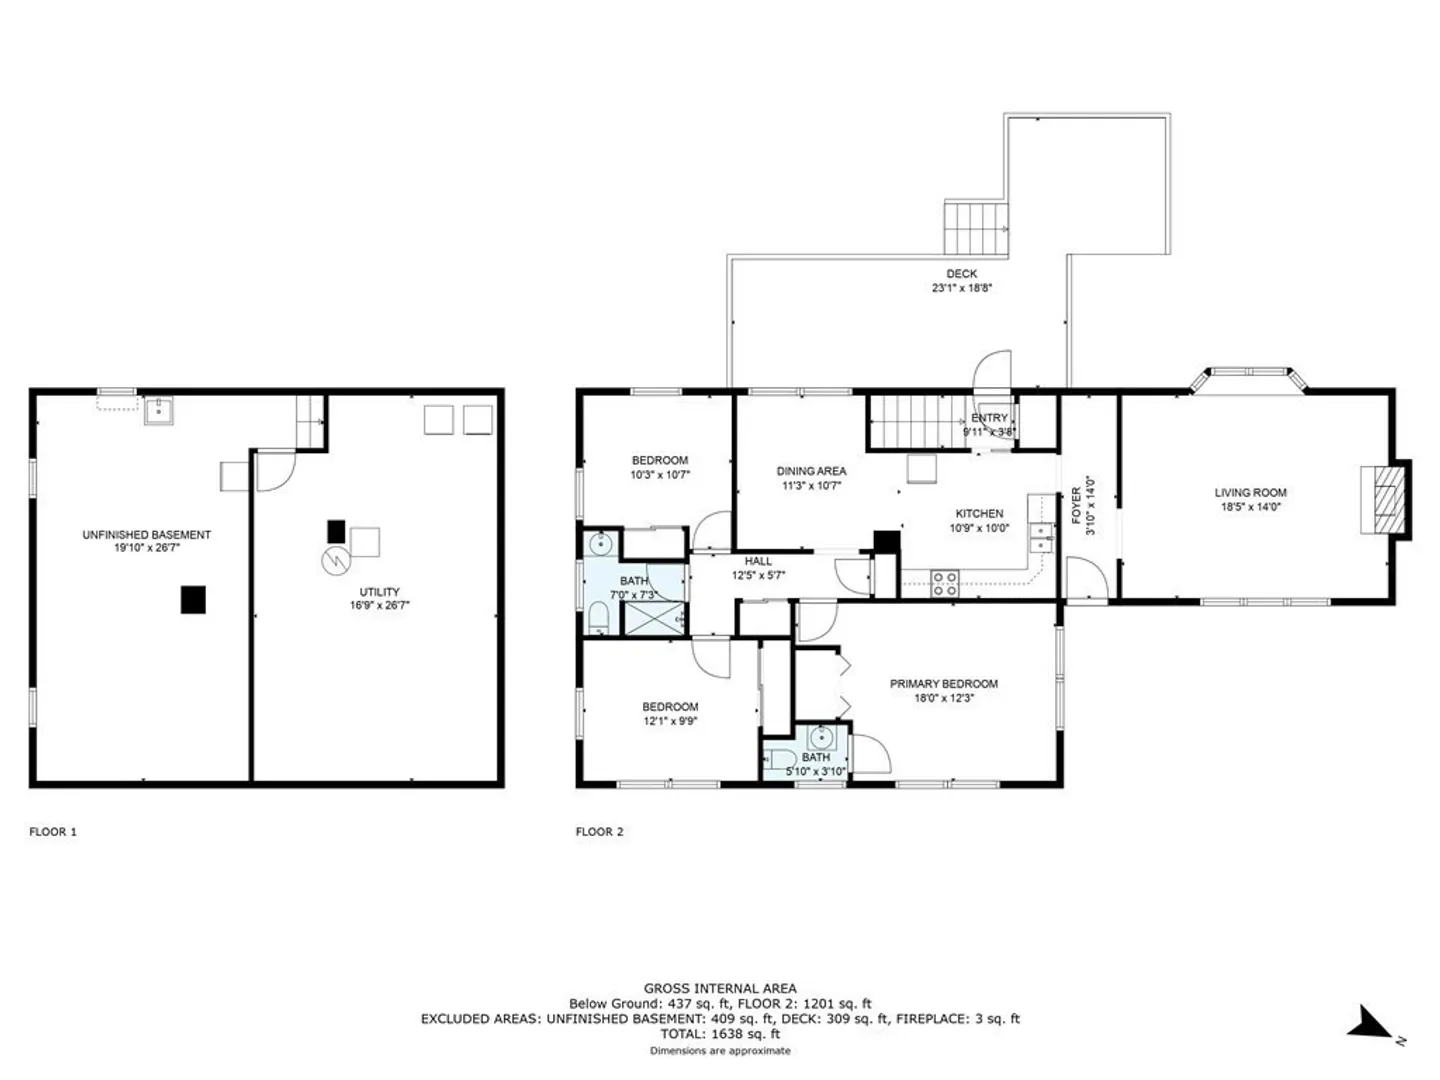
Welcome to this charming and meticulously maintained single-level ranch, in the desirable Upper Green neighborhood. Step inside to find 3 bedrooms with beautiful hardwood floors and 1.5 bathrooms with many updates. The wide pine floor living room is a cozy and inviting space with a bay window and wood fireplace. A large skylight floods the kitchen with natural light and the adjacent dining area is a perfect gathering space. Off the kitchen is an expansive deck overlooking a large yard with mature gardens and a spacious shed. The property includes leased solar panels which provide ample electricity to offset your energy bills. The home has been thoughtfully maintained and improved with many updates.Title V septic has failed. New septic design is in process. Buyer will be responsible for cost and installation of new septic system. Close to schools, train, trails, Plum Island, Downtown NBPT.
-
Highlights
- Heating: Baseboard, Natural Gas
- Property Class: Residential
- Style: Ranch
- Year Built: 1967
- Parking Spots: 2
- Property Type: Single Family Residence
- Total Rooms: 6
- Status: Closed
-
Additional Details
- Appliances: Range, Dishwasher, Microwave, Refrigerator, Washer, Dryer
- Construction: Frame
- Fireplaces: 1
- Foundation: Concrete Perimeter
- Lot Features: Gentle Sloping
- Roof: Shingle
- Year Built Source: Public Records
- Basement: Full, Unfinished
- Exterior Features: Deck - Wood, Rain Gutters, Storage
- Flooring: Laminate, Hardwood, Flooring - Stone/Ceramic Tile
- Interior Features: Entrance Foyer
- Road Frontage Type: Public
- Year Built Details: Actual
- Zoning: Residentia
-
Amenities
- Community Features: Public Transportation, Shopping, Park, Walk/Jog Trails, Stable(s), Golf, Medical Facility, Bike Path, Conservation Area, Highway Access, House of Worship, Marina, Public School
- Parking Features: Paved Drive, Off Street
-
Utilities
- Sewer: Private Sewer
- Water Source: Public
-
Fees / Taxes
- Assessed Value: $461,100
- Compensation Based On: Net Sale Price
- Tax Year: 2023
- Buyer Agent Compensation: 2%%
- Facilitator Compensation: 1%%
- Taxes: $3,608
Similar Listings
Sold
0 Photos
Sold
18 Photos
Sold
36 Photos
Sold
34 Photos
Content © 2026 MLS Property Information Network, Inc. The information in this listing was gathered from third party resources including the seller and public records.
Listing information provided courtesy of Seas the Day Realty.
MLS Property Information Network, Inc. and its subscribers disclaim any and all representations or warranties as to the accuracy of this information.
