
Sold!
$550,000
3
Beds
1/1
Bath
1,784
Living Area
-
Property Description
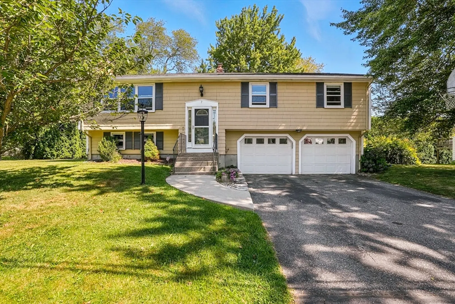
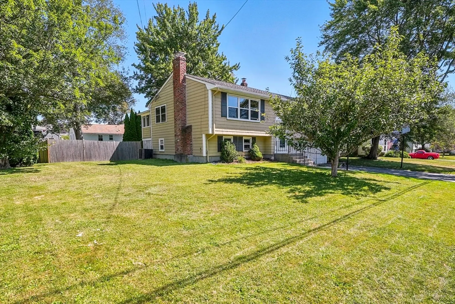
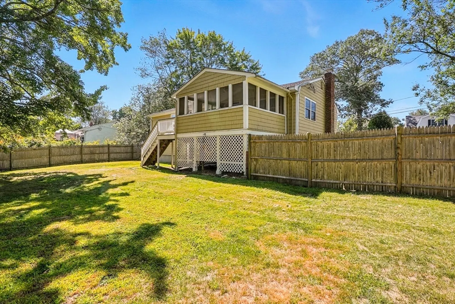
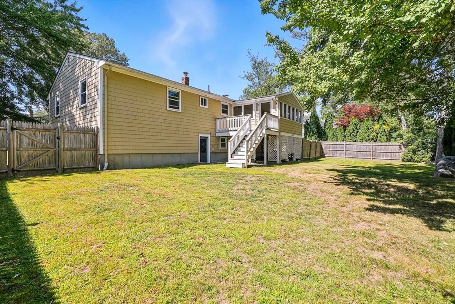
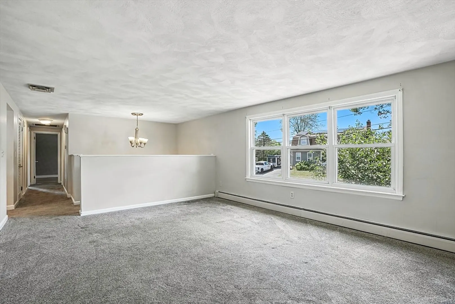
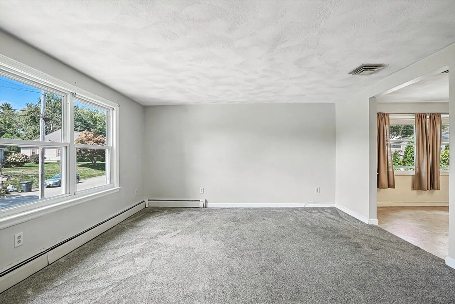
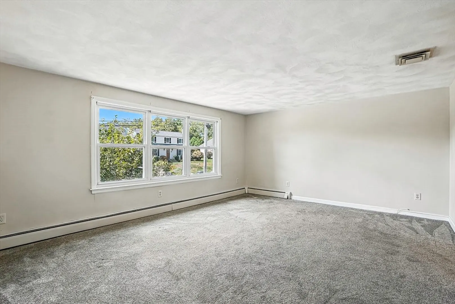
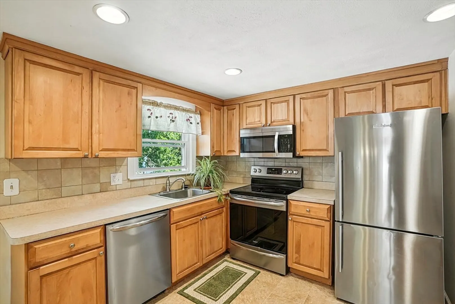
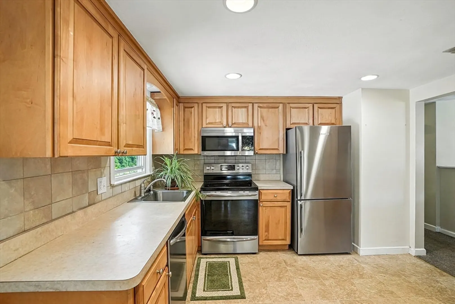
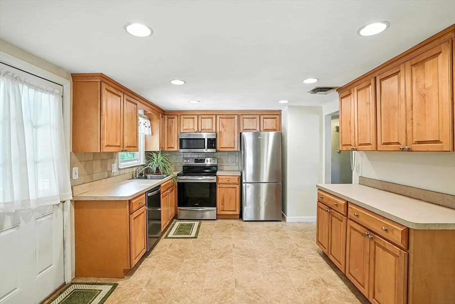
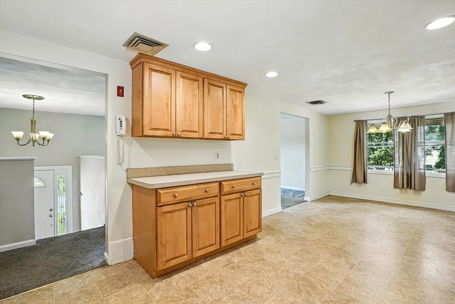
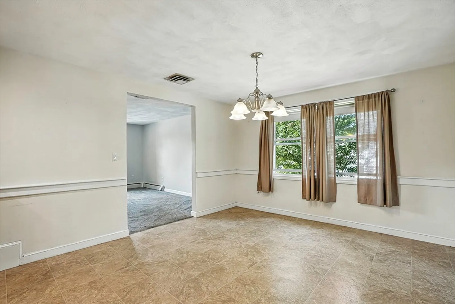
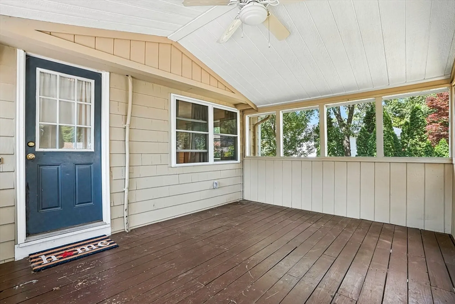
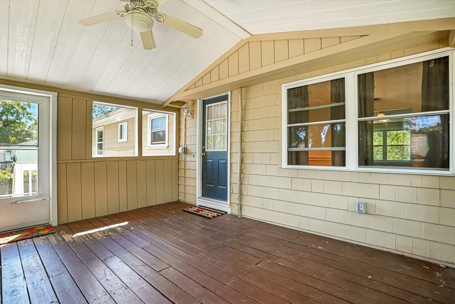
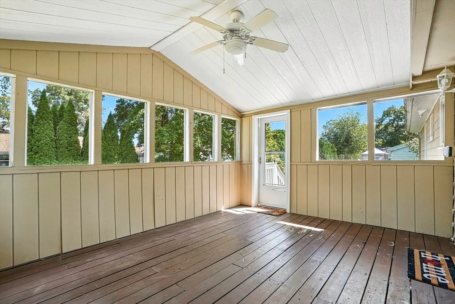
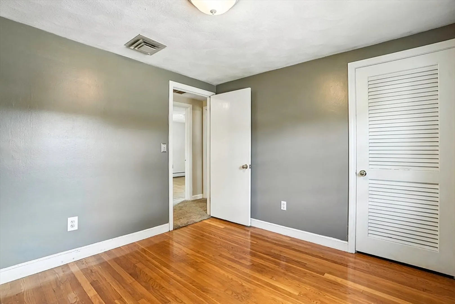
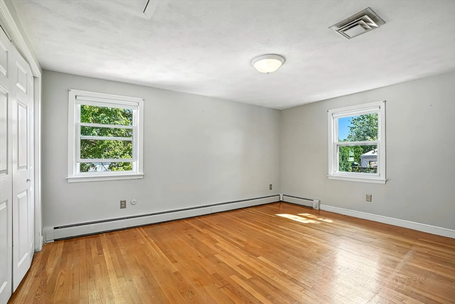
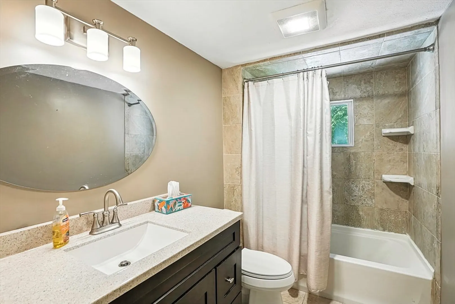
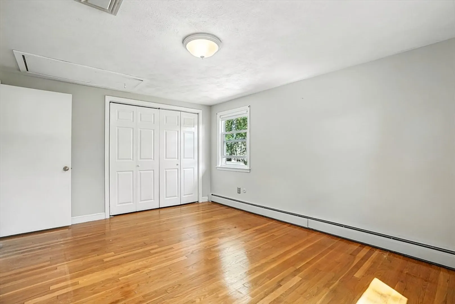
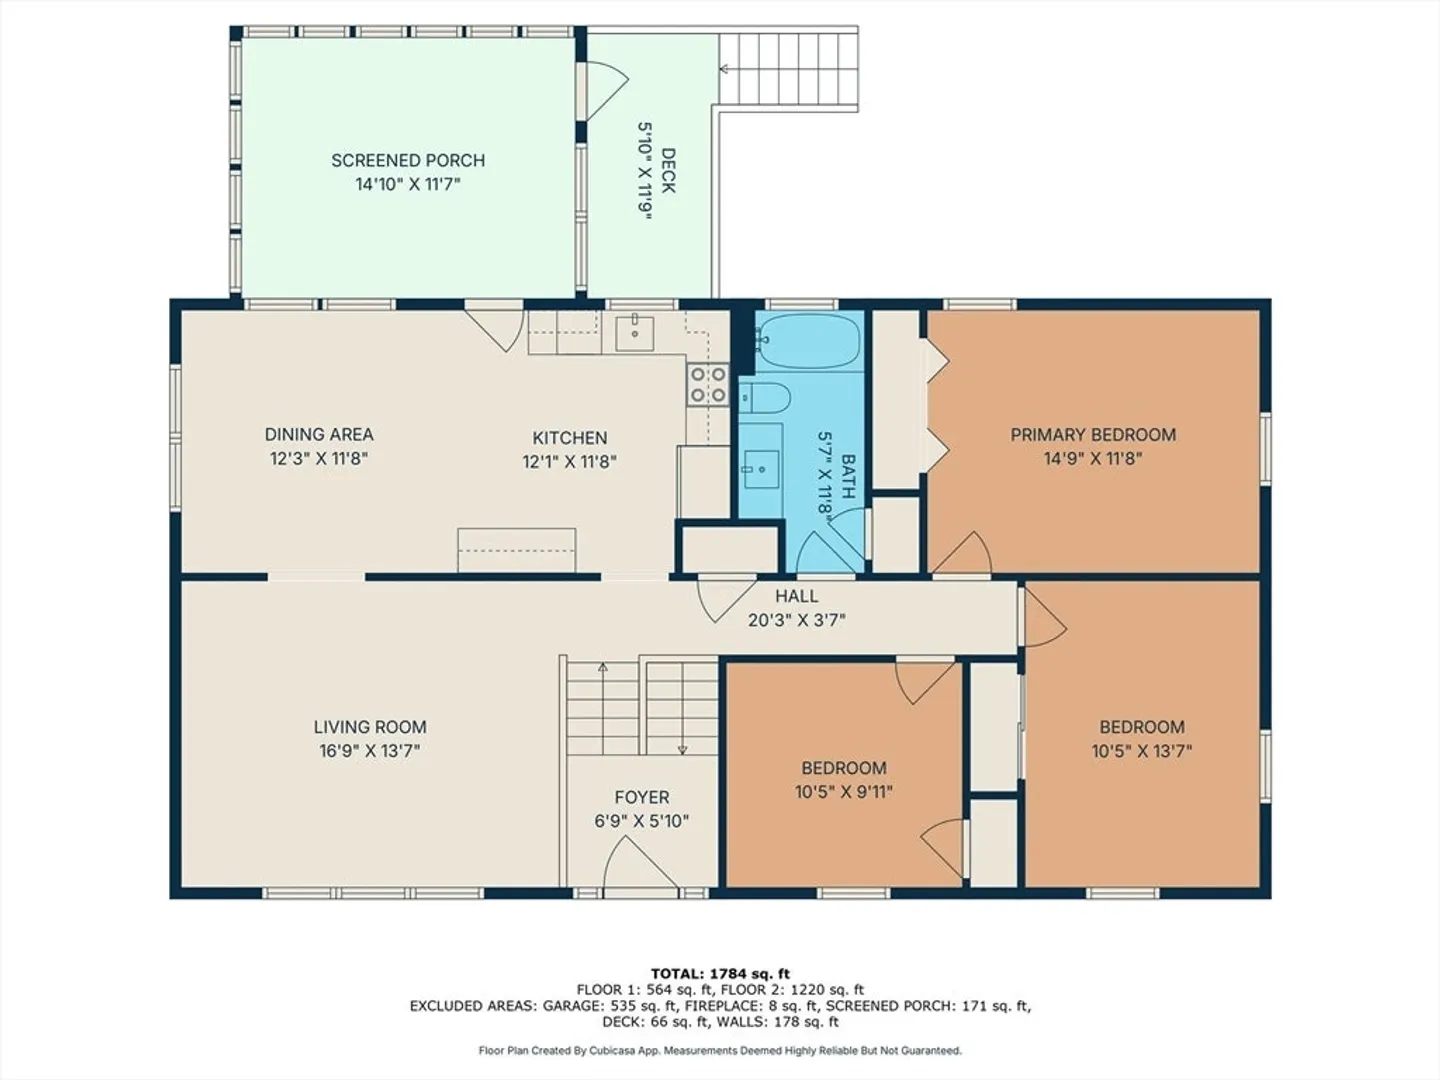
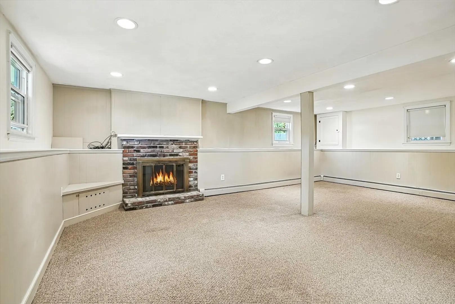
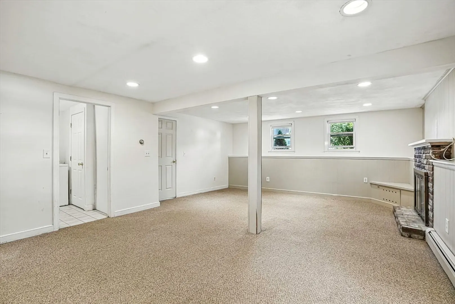
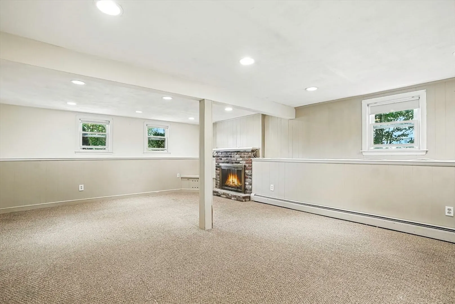
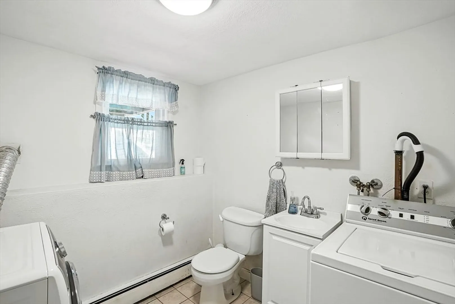
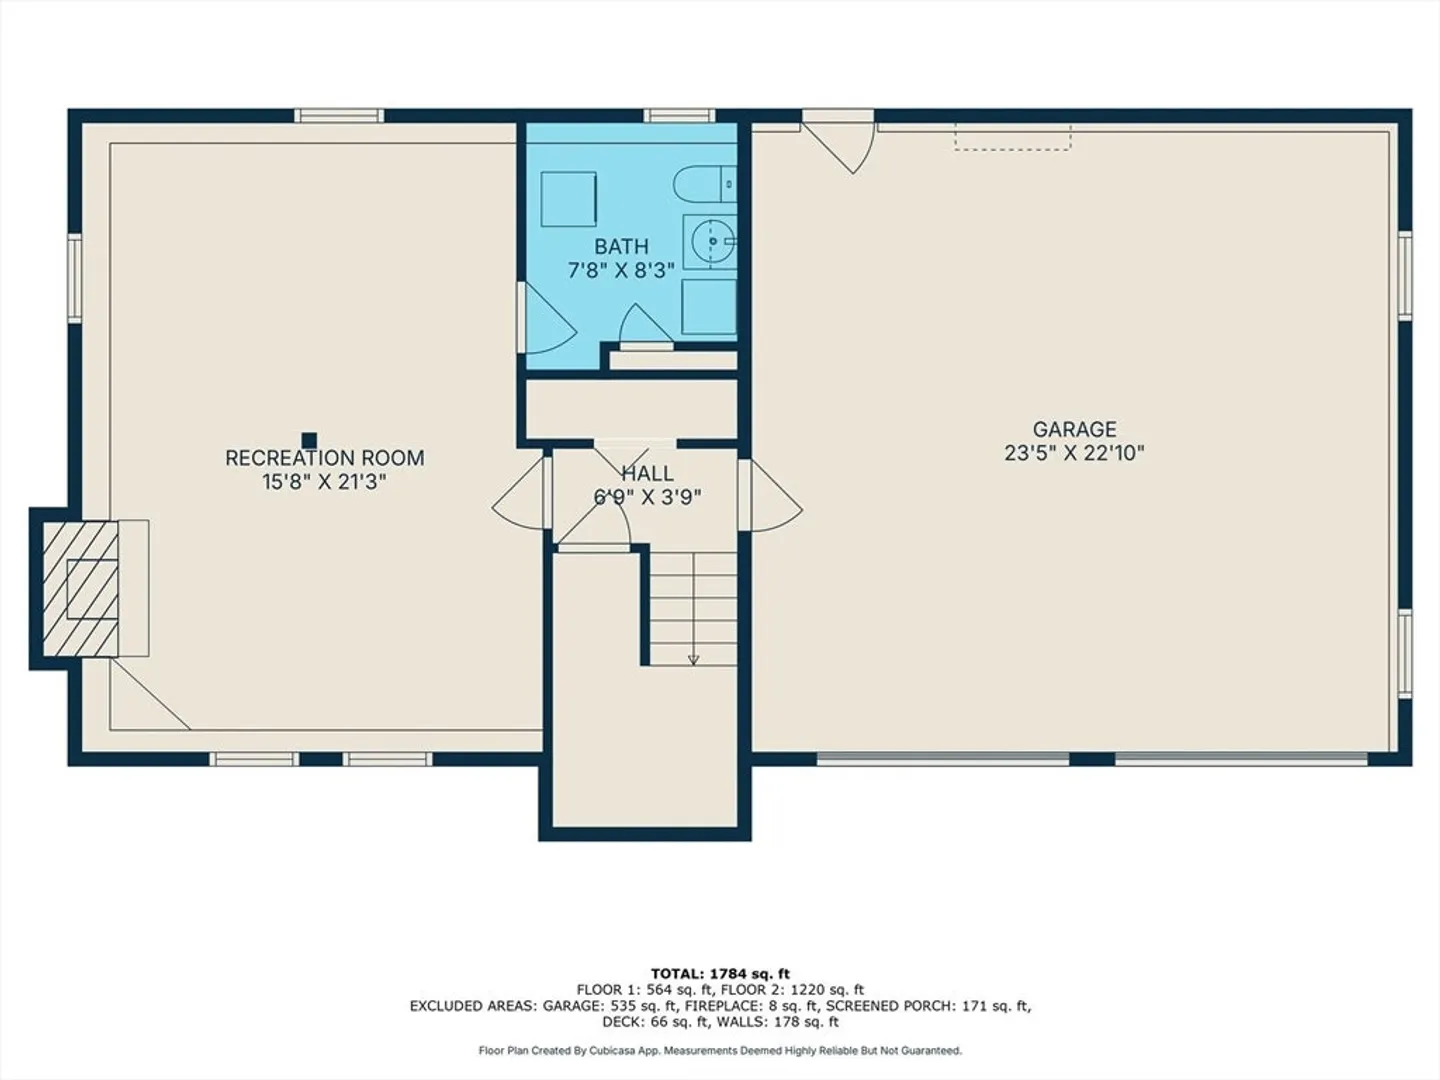
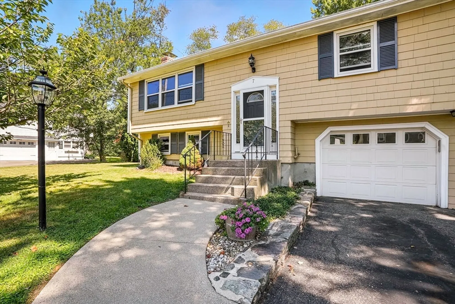
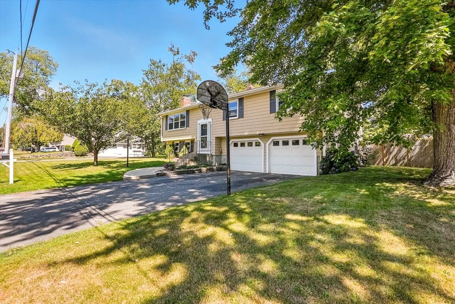
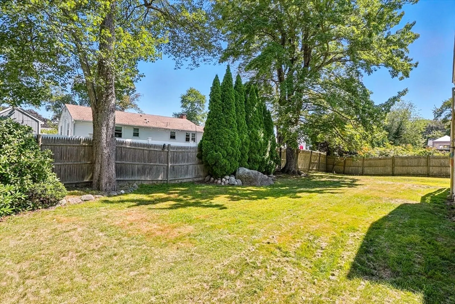
Charming 3-bed, 1.5-bath home in a desirable Milford neighborhood! Enjoy a flat, fenced yard with a screened porch and deck for relaxing or entertaining. The main level offers a spacious living room and open kitchen/dining area with upgraded cabinets, tile backsplash, stainless appliances, recessed lighting, and direct porch access. Hardwood floors extend through all bedrooms, with an updated full bath featuring tile surround. The partially finished lower level boasts a front-to-back family room with a fireplace, recessed lighting, a half bath with laundry, and direct 2-car garage entry. Close to schools, parks, and I-495—this home blends comfort, convenience, and location.
-
Highlights
- Cooling: Central Air
- Parking Spots: 6
- Property Type: Single Family Residence
- Total Rooms: 6
- Status: Closed
- Heating: Baseboard, Oil
- Property Class: Residential
- Style: Split Entry
- Year Built: 1970
-
Additional Details
- Appliances: Range, Dishwasher, Microwave, Refrigerator
- Construction: Frame
- Exterior Features: Porch - Enclosed, Porch - Screened, Deck
- Flooring: Tile, Vinyl, Carpet, Hardwood
- Foundation Area: 1152
- Lot Features: Level
- Roof: Shingle
- Year Built Details: Unknown/Mixed
- Zoning: Rb
- Basement: Partially Finished
- Exclusions: Washing Machine And Clothes Dryer
- Fireplaces: 1
- Foundation: Concrete Perimeter
- Interior Features: Sun Room
- Road Frontage Type: Public
- SqFt Source: Other
- Year Built Source: Public Records
-
Amenities
- Community Features: Shopping, Park, Walk/Jog Trails, Medical Facility, Bike Path, Highway Access, Public School
- Parking Features: Under, Paved Drive, Off Street
- Covered Parking Spaces: 2
-
Utilities
- Electric: Circuit Breakers
- Water Source: Public
- Sewer: Public Sewer
-
Fees / Taxes
- Assessed Value: $406,000
- Taxes: $5,396
- Tax Year: 2024
Similar Listings
Sold
NEW CONSTRUCTION

13 Photos
Sold
37 Photos
Sold
28 Photos
Sold
42 Photos
Content © 2026 MLS Property Information Network, Inc. The information in this listing was gathered from third party resources including the seller and public records.
Listing information provided courtesy of William Raveis R. E. & Home Services.
MLS Property Information Network, Inc. and its subscribers disclaim any and all representations or warranties as to the accuracy of this information.
