
Sold!
$1,505,000
10
Beds
4
Baths
5,548
Living Area
-
Property Description
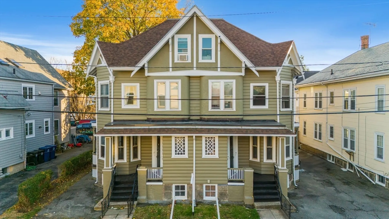
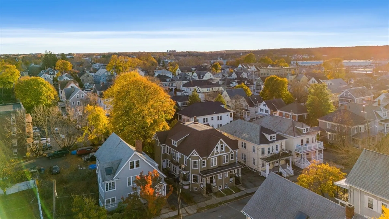
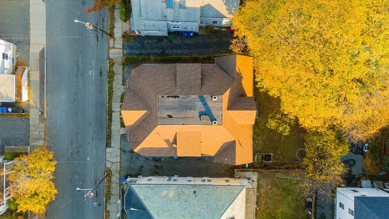
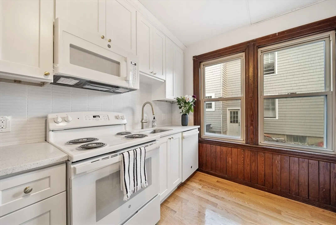
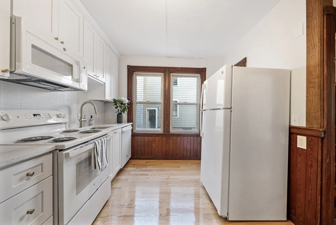
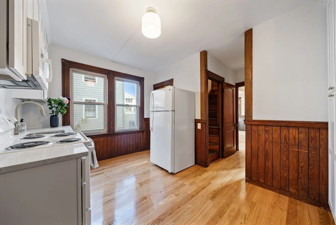
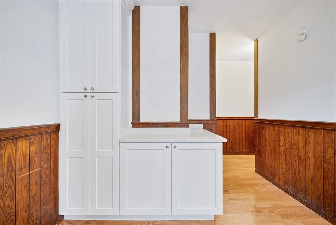
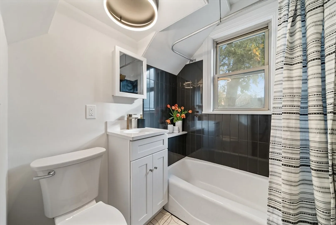
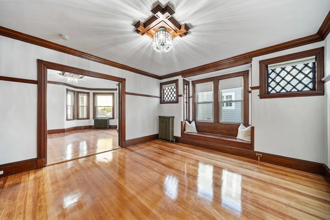
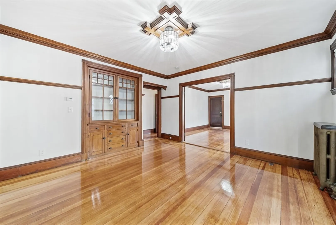
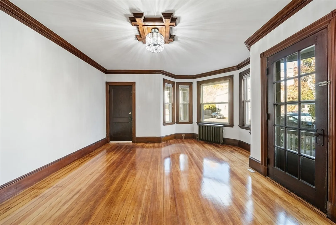
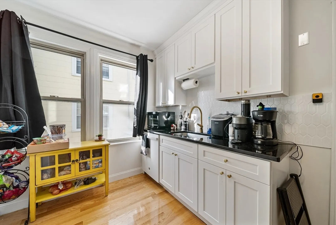
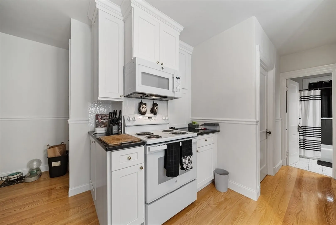
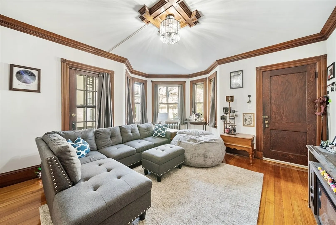
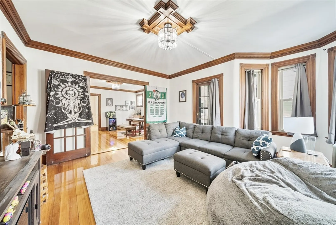
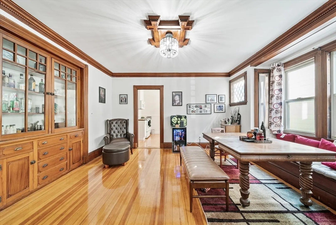
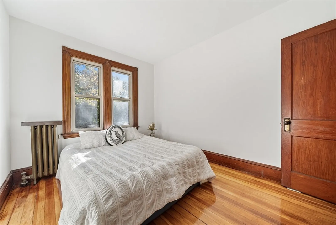
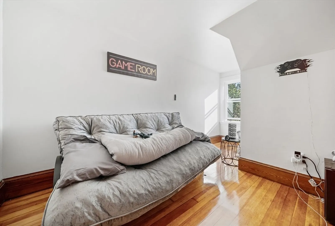
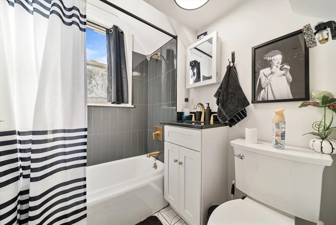
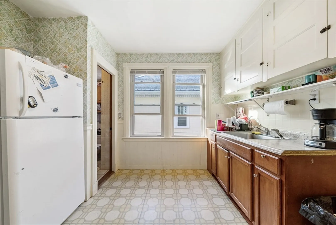
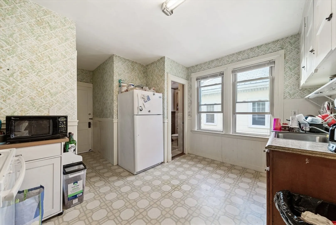
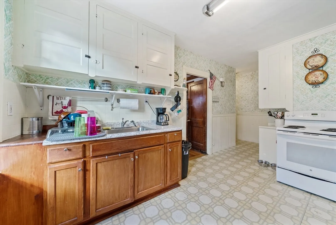
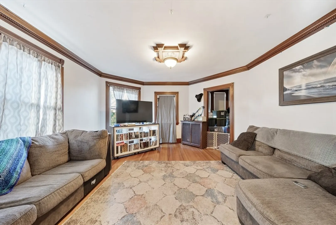
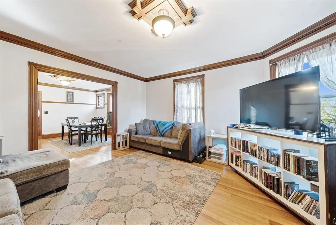
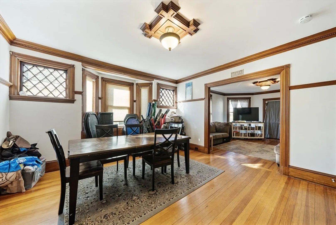
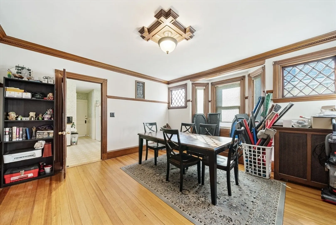
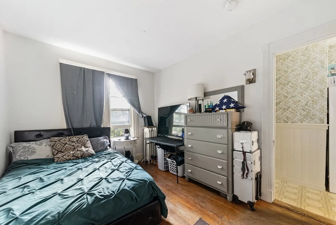
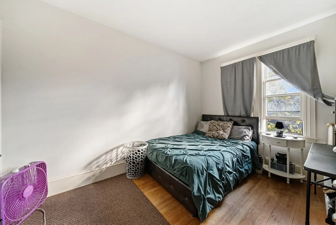
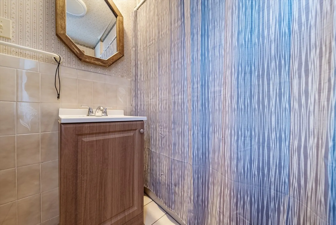
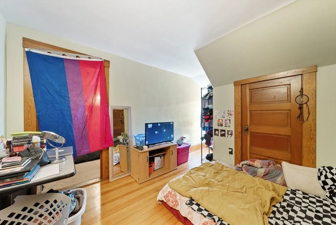
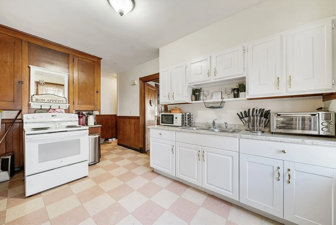
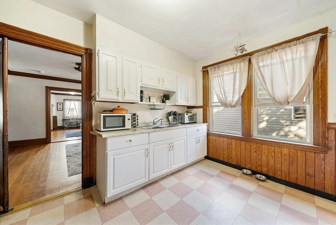
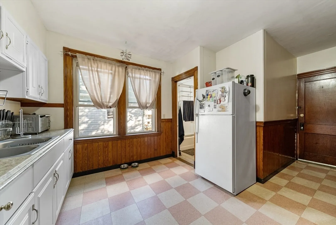
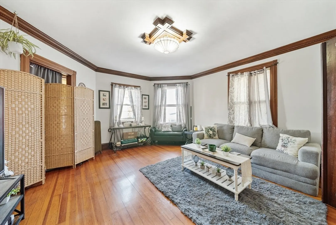
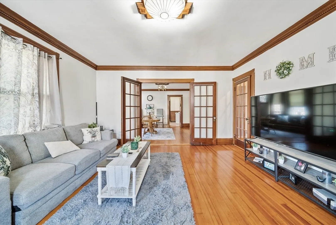
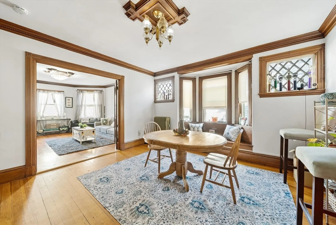
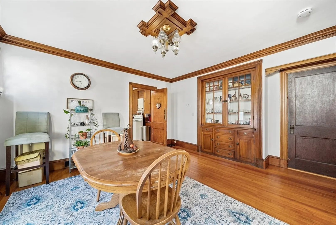
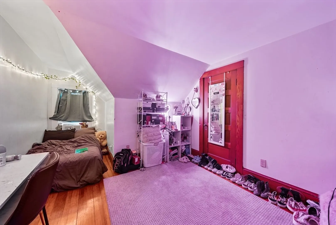
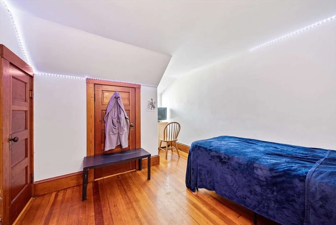
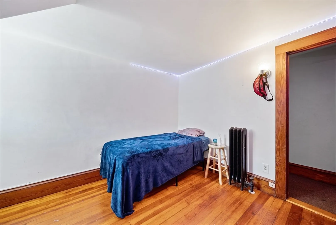
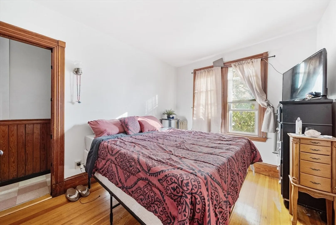
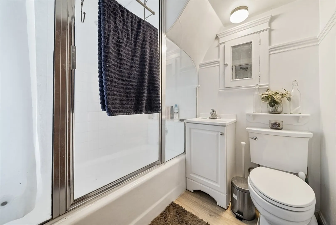
*Group showing Monday Nov 25 3pm sharp* This exceptional multi-family home in the heart of historic Salem is located on a peaceful street, just moments away from Salem State, Pickering Wharf, Forest River Park, and all the magic of downtown Salem. This property is a rare gem with endless potential! Inside, discover 4 townhouse-style units: Two spacious 3-bedroom units, one charming and styled 2-bedroom unit, and a 4-bedroom unit. Each unit exudes historic charm, featuring original hardwood floors, built-in china cabinets, intricate moldings, and elegant French doors. Thoughtful updates include new appliances, chic lighting fixtures, beautiful tile work, and refinished hardwood floors in two units—a perfect blend of classic elegance and modern comfort. Enjoy five off-street parking spaces, a shared fenced yard, and a basement. Whether you’re an investor adding a timeless property to your portfolio or an owner-occupant seeking a special home, this property has it all!
-
Highlights
- Levels: 8
- Property Class: Residential Income
- Stories: 8
- Year Built: 1917
- Parking Spots: 5
- Property Type: 4 Family
- Total Rooms: 26
- Status: Closed
-
Additional Details
- Appliances: Range, Dishwasher, Disposal, Microwave, Refrigerator
- Exclusions: Tenants Personal Belongings
- Foundation: Granite
- SqFt Source: Public Record
- Year Built Details: Actual
- Zoning: R2
- Basement: Full
- Flooring: Wood, Tile, Vinyl, Carpet
- Roof: Shingle, Rubber
- Total Number of Units: 4
- Year Built Source: Public Records
-
Amenities
- Parking Features: Paved Drive, Off Street
-
Utilities
- Sewer: Public Sewer
- Water Source: Public
-
Fees / Taxes
- Assessed Value: $1,218,500
- Rental Fee Includes: Unit 1(Water)
- Taxes: $14,159
- Home Warranty: 1
- Tax Year: 2024
- Total Rent: $9,350
Similar Listings
Sold
15 Photos
Sold
15 Photos
Sold
24 Photos
Sold
41 Photos
Content © 2026 MLS Property Information Network, Inc. The information in this listing was gathered from third party resources including the seller and public records.
Listing information provided courtesy of J. Barrett & Company.
MLS Property Information Network, Inc. and its subscribers disclaim any and all representations or warranties as to the accuracy of this information.
