
Sold!
$559,000
2
Beds
1
Bath
900
Living Area
-
Property Description
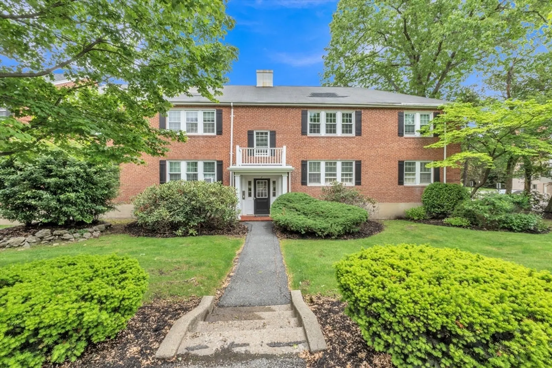
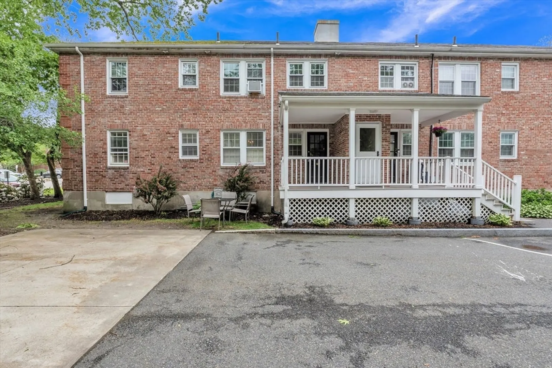
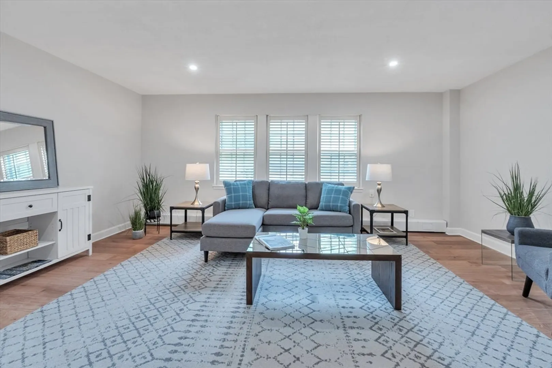
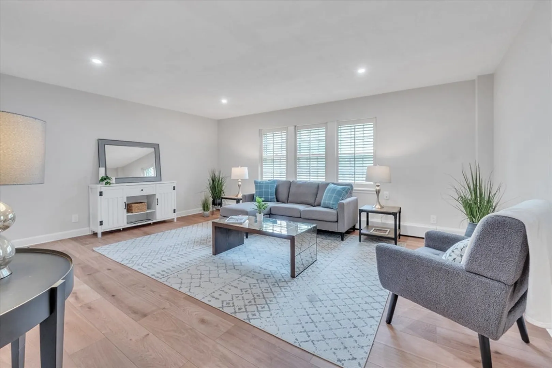
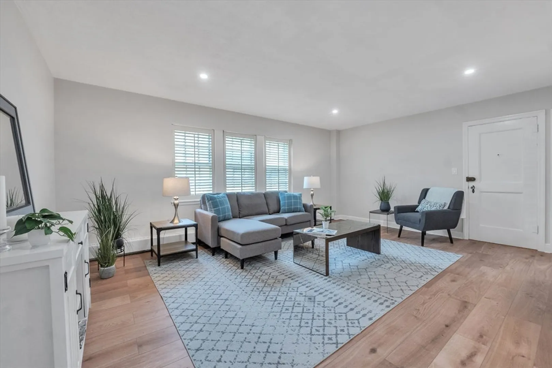
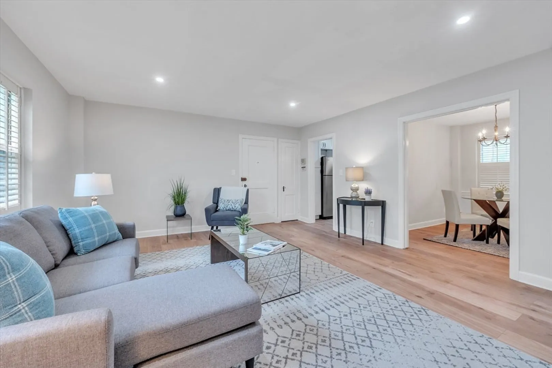
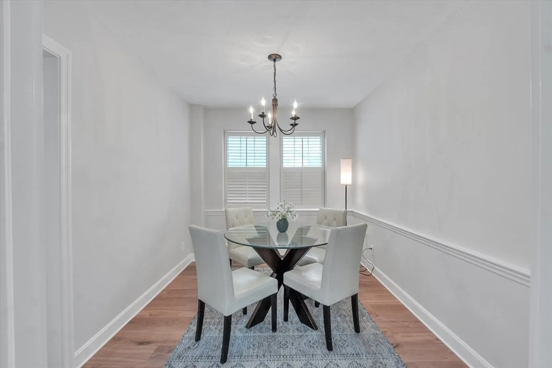
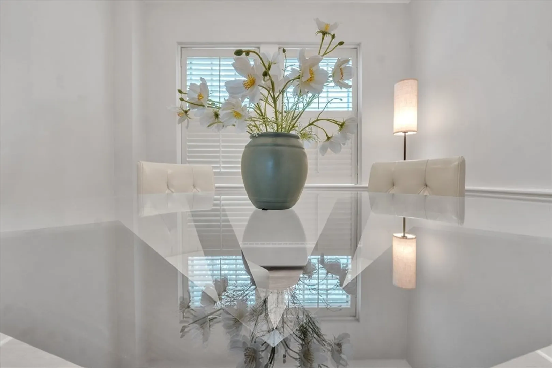
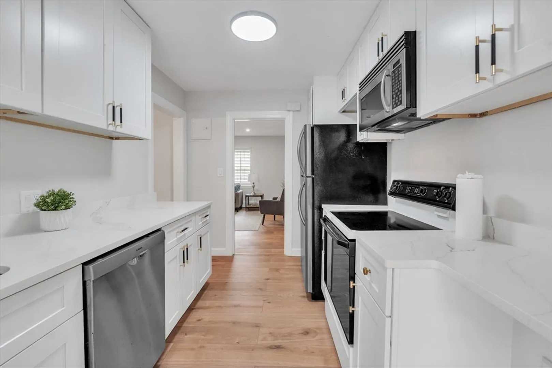
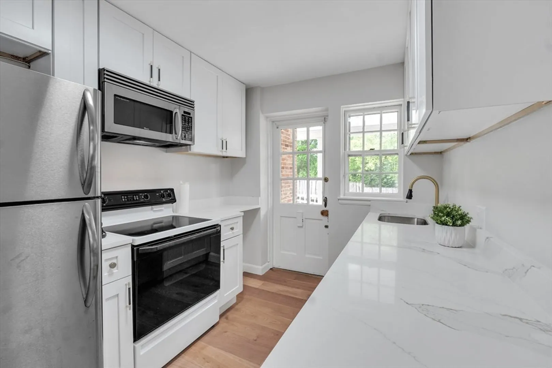
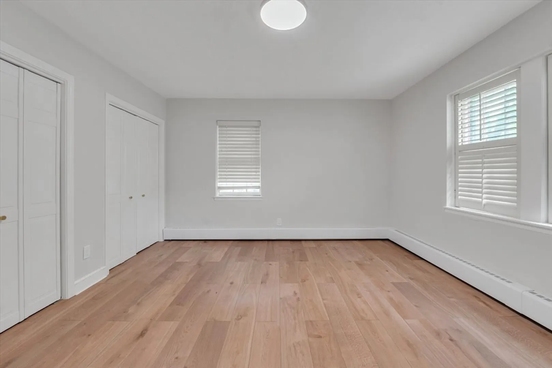
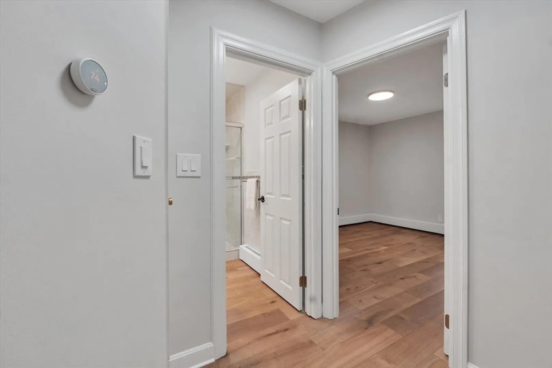
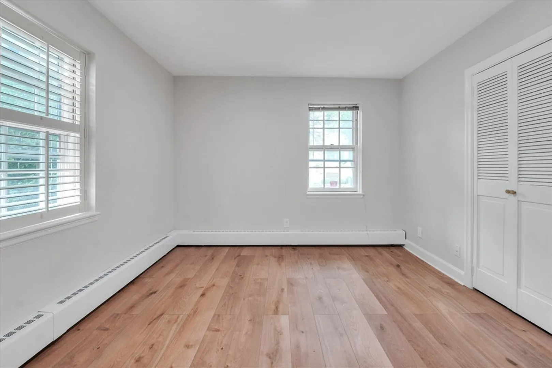
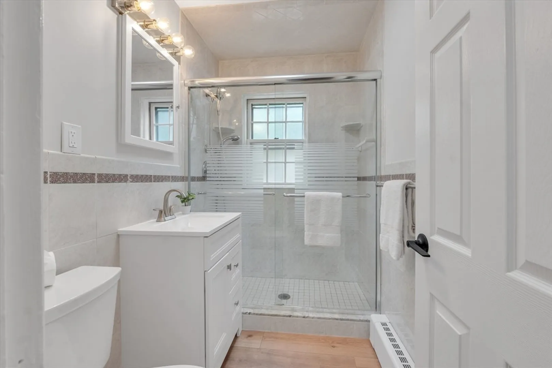
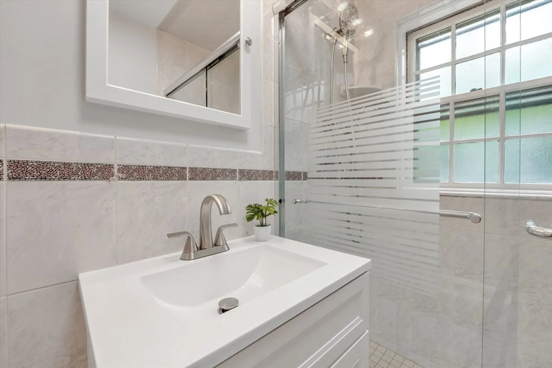
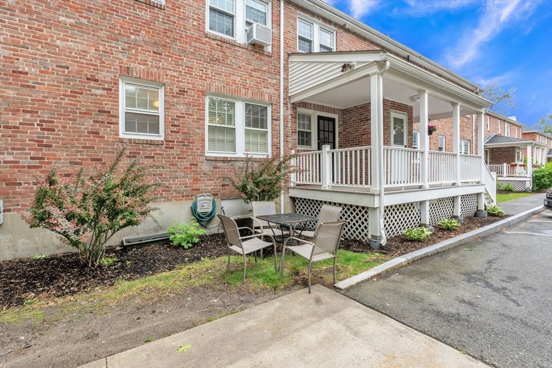
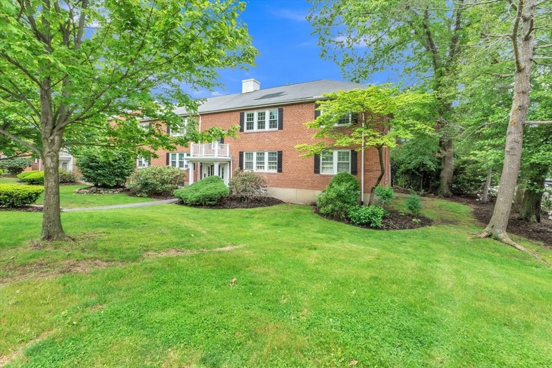
Beautifully presented & substantially upgraded & updated unit at desired Hammond Gardens in close proximity to all the great things Chestnut Hill has to offer! Sunny exposure floods the unit with light - great corner unit with windows on 3 sides!*Gorgeous new white Shaker-style cabinets w/new brilliant white Quartz counters*Brand new luxe vinyl flooring throughout*Two spacious bedrooms with double closets*All freshly painted*New lighting*Updated vanity in bathroom*Large tiled shower*Private Storage unit and laundry facilities in unfinished common basement*A great layout with wonderfully convenient galley Kitchen, formal Dining Room, large Living Room and two generous bedrooms with nicely sized closets*1 parking spot near the unit*The association is professionally managed and pet-friendly (with some restrictions unless svc dog)*
-
Highlights
- Acres: 2
- Building Name: Hammond Park
- HOA Fee: $706
- Property Class: Residential
- Stories: 1
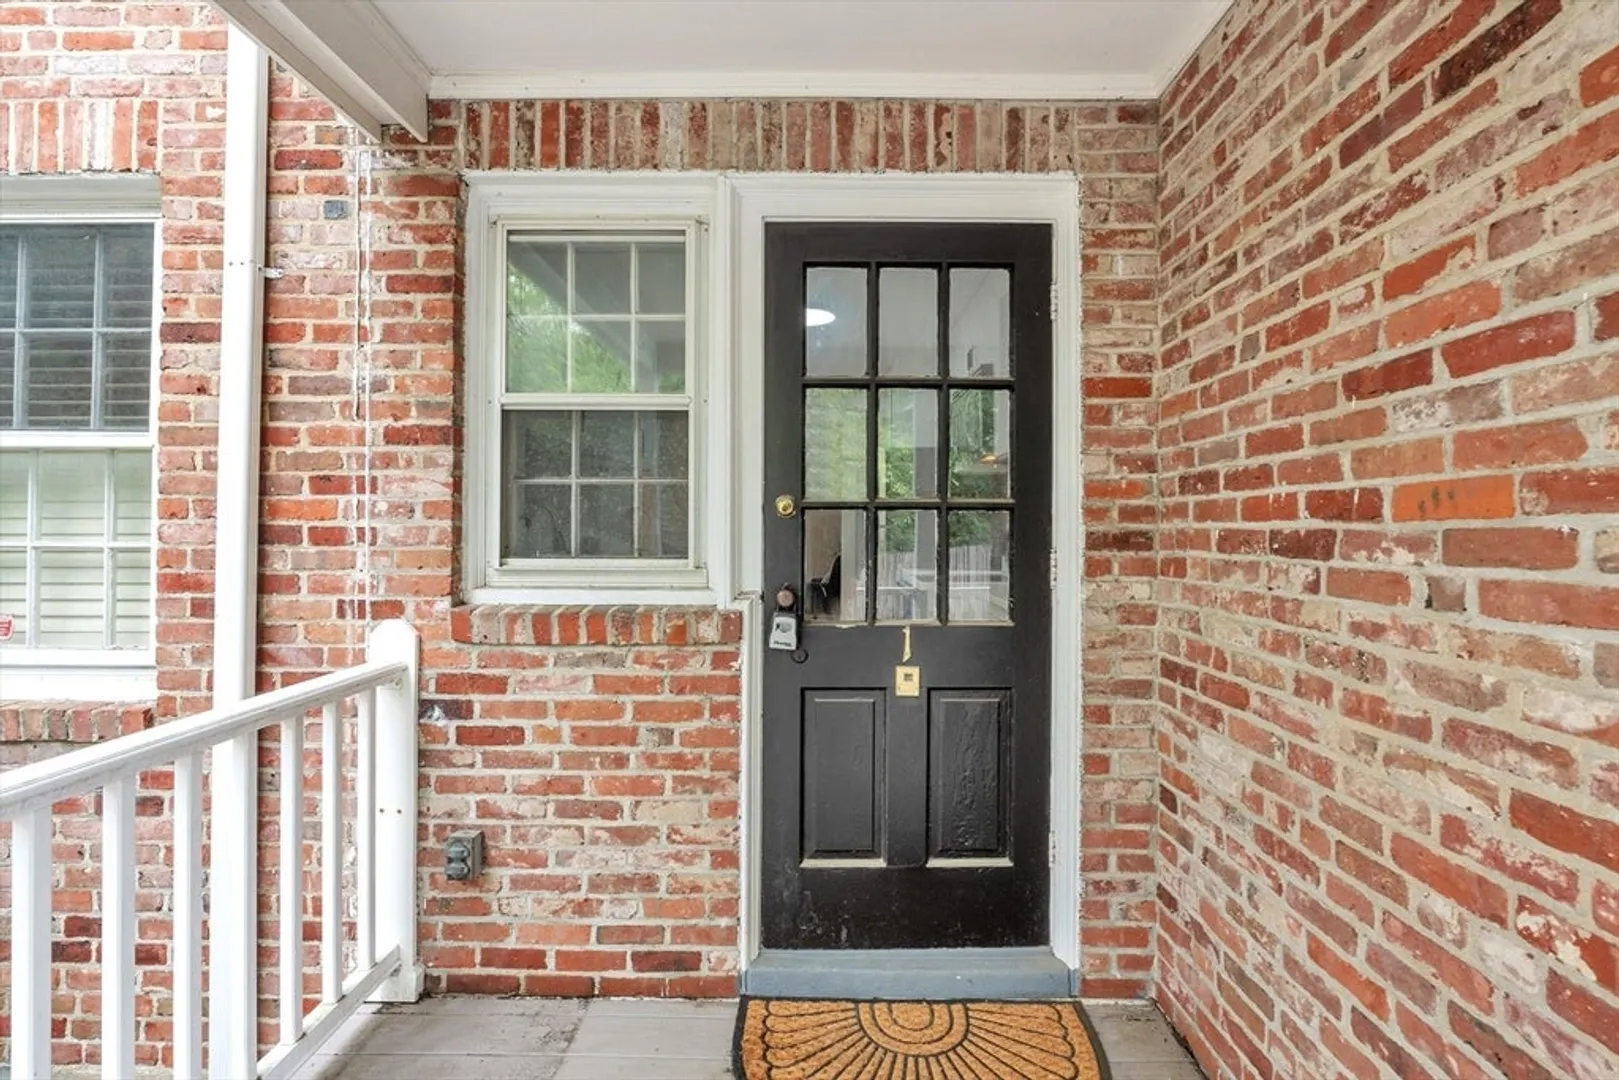
- Unit Number: 1
- Status: Closed
- Area: Chestnut Hill
- Heating: Baseboard, Oil
- Parking Spots: 1
- Property Type: Condominium
- Total Rooms: 5
- Year Built: 1945
-
Additional Details
- Appliances: Range, Dishwasher, Disposal, Microwave, Refrigerator
- Exterior Features: Porch
- Pets Allowed: Yes w/ Restrictions
- Total Number of Units: 82
- Year Built Source: Public Records
- Basement: Y
- Flooring: Vinyl / VCT
- SqFt Source: Public Record
- Year Built Details: Approximate
- Zoning: Mr3
-
Amenities
- Parking Features: Off Street
-
Utilities
- Sewer: Public Sewer
- Water Source: Public
-
Fees / Taxes
- Assessed Value: $526,600
- HOA Fee Includes: Heat, Water, Sewer, Insurance, Maintenance Structure, Snow Removal, Trash
- Taxes: $5,161
- HOA Fee Frequency: Monthly
- Tax Year: 2025
Similar Listings
Sold

30 Photos
Sold

13 Photos
Sold

4 Photos
Sold
41 Photos
Content © 2026 MLS Property Information Network, Inc. The information in this listing was gathered from third party resources including the seller and public records.
Listing information provided courtesy of Center Square Realty.
MLS Property Information Network, Inc. and its subscribers disclaim any and all representations or warranties as to the accuracy of this information.
