
Sold!
$476,666
3
Beds
1
Bath
1,060
Living Area
-
Property Description
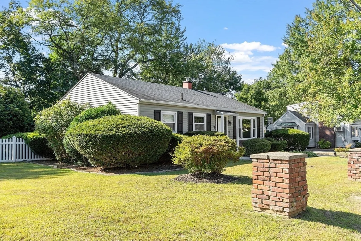
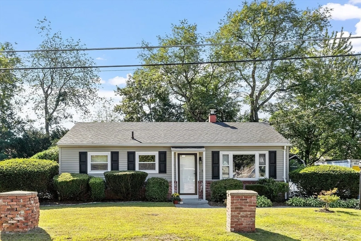
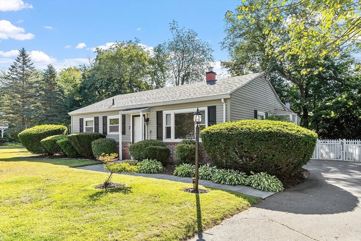
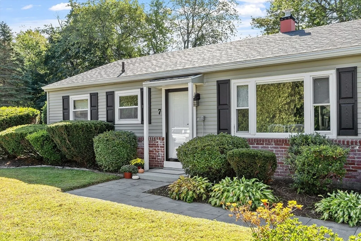
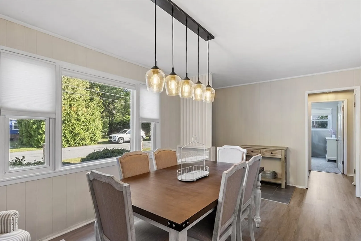
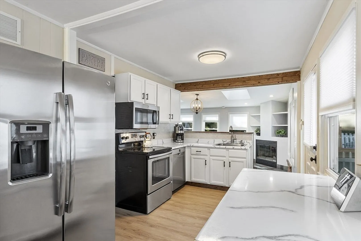
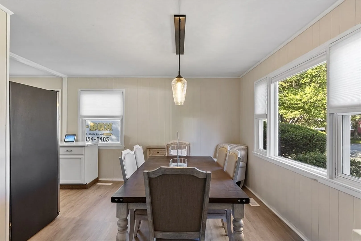
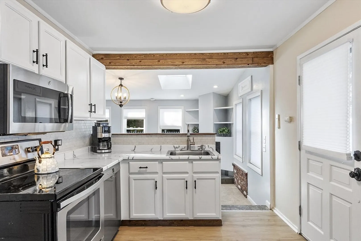
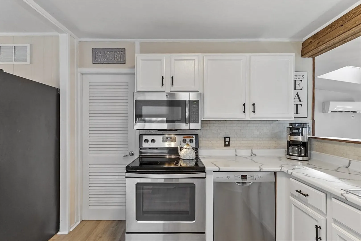
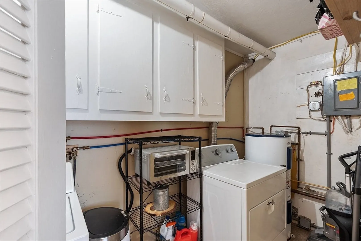
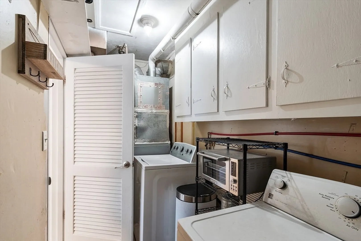
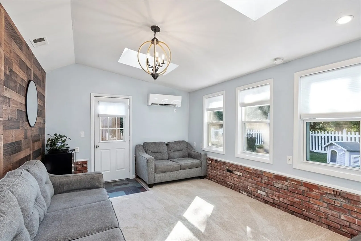
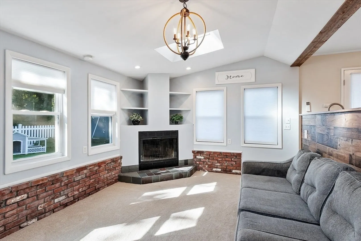
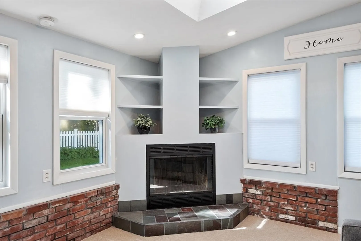
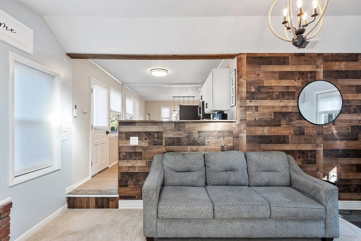
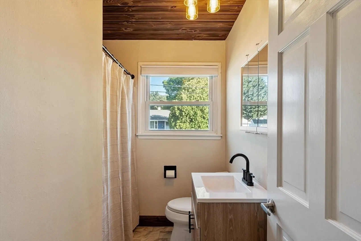
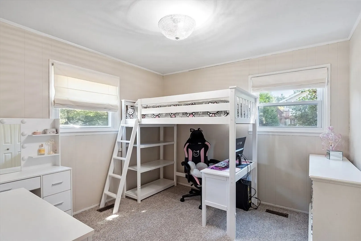
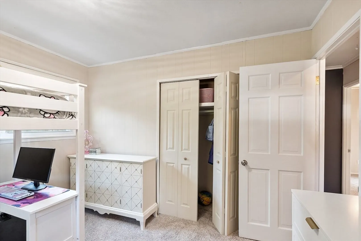
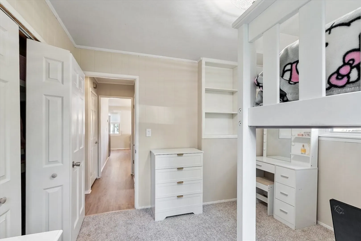
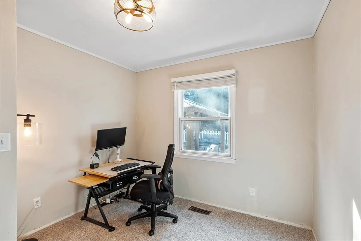
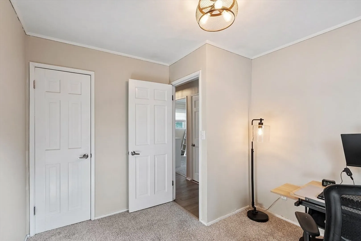
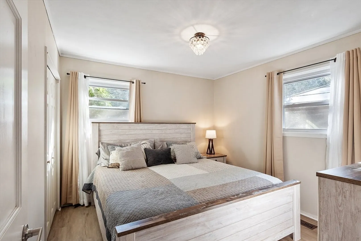
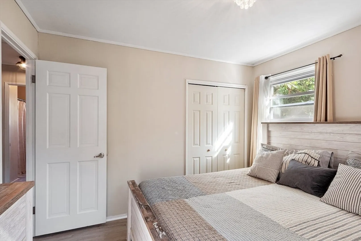
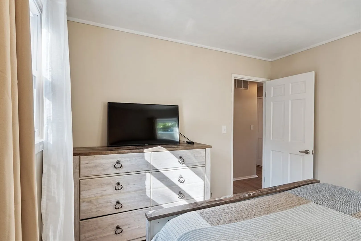
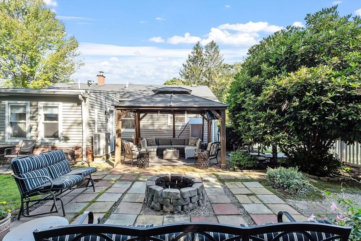
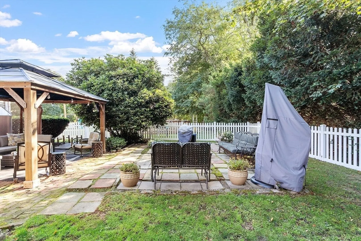
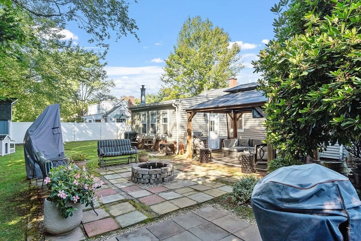
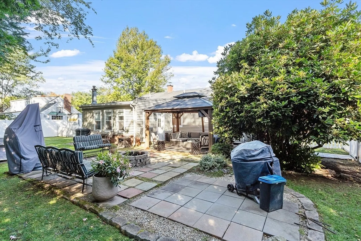
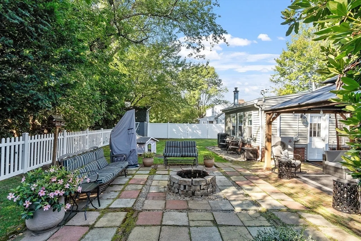
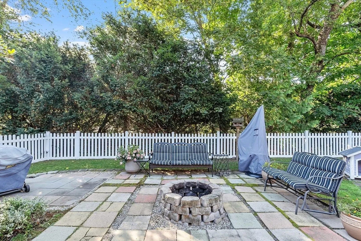
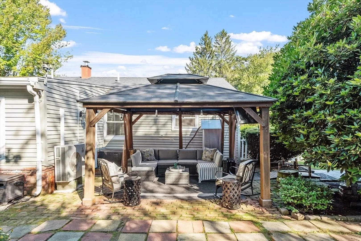
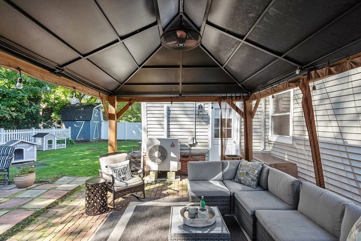
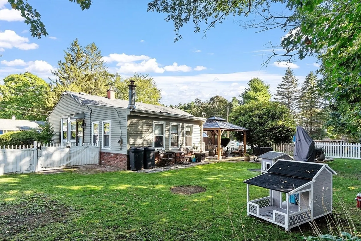
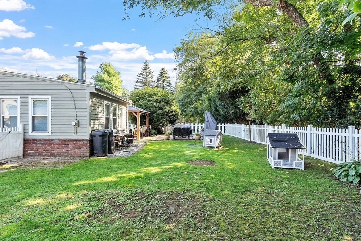
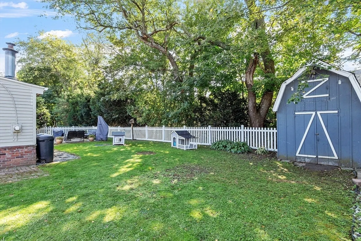
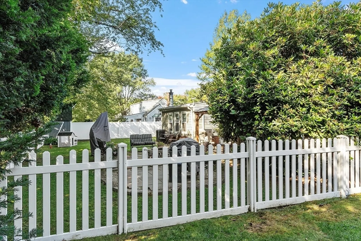
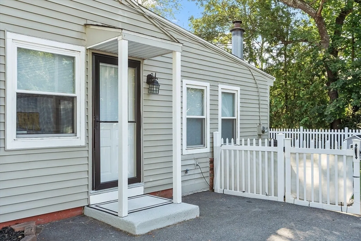
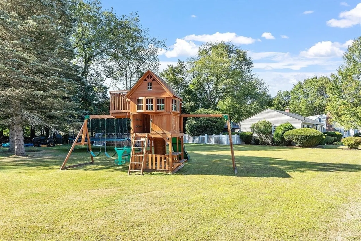
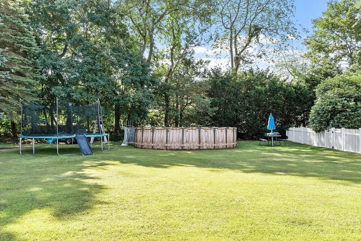
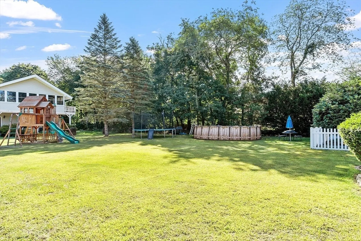
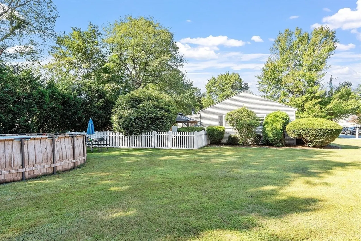
Welcome to 7 Greenwood Rd! This beautiful Ranch style home has been thoughtfully updated meticulously with beautiful vinyl flooring, new carpeting, new bathroom vanity and and freshly painted throughout. Upon entering you are welcomed by the lovely open feel from the Dining Room and the white Kitchen with separate pantry/ utility room. Step down to the large Family Room with 2 skylights and a fireplace plus access to the gorgeous newly fenced in back yard that offers an awesome retreat for relaxation and loads of fun. There is an above ground pool separate from the fenced in yard as well. The three bedrooms are well laid out and offer new w/w carpeting and the main bathroom offers ceramic tie flooring and a new vanity sink and mirror. Close proximity to Ellsworth McAfee Park and the Proctor elementary school. This home is ready to move in and enjoy everything it has to offer. A real gem!
-
Highlights
- Cooling: Heat Pump
- Parking Spots: 4
- Property Type: Single Family Residence
- Total Rooms: 6
- Status: Closed
- Heating: Forced Air, Heat Pump, Oil
- Property Class: Residential
- Style: Ranch
- Year Built: 1954
-
Additional Details
- Appliances: Electric Water Heater, Range, Dishwasher, Microwave, Refrigerator, Washer, Dryer
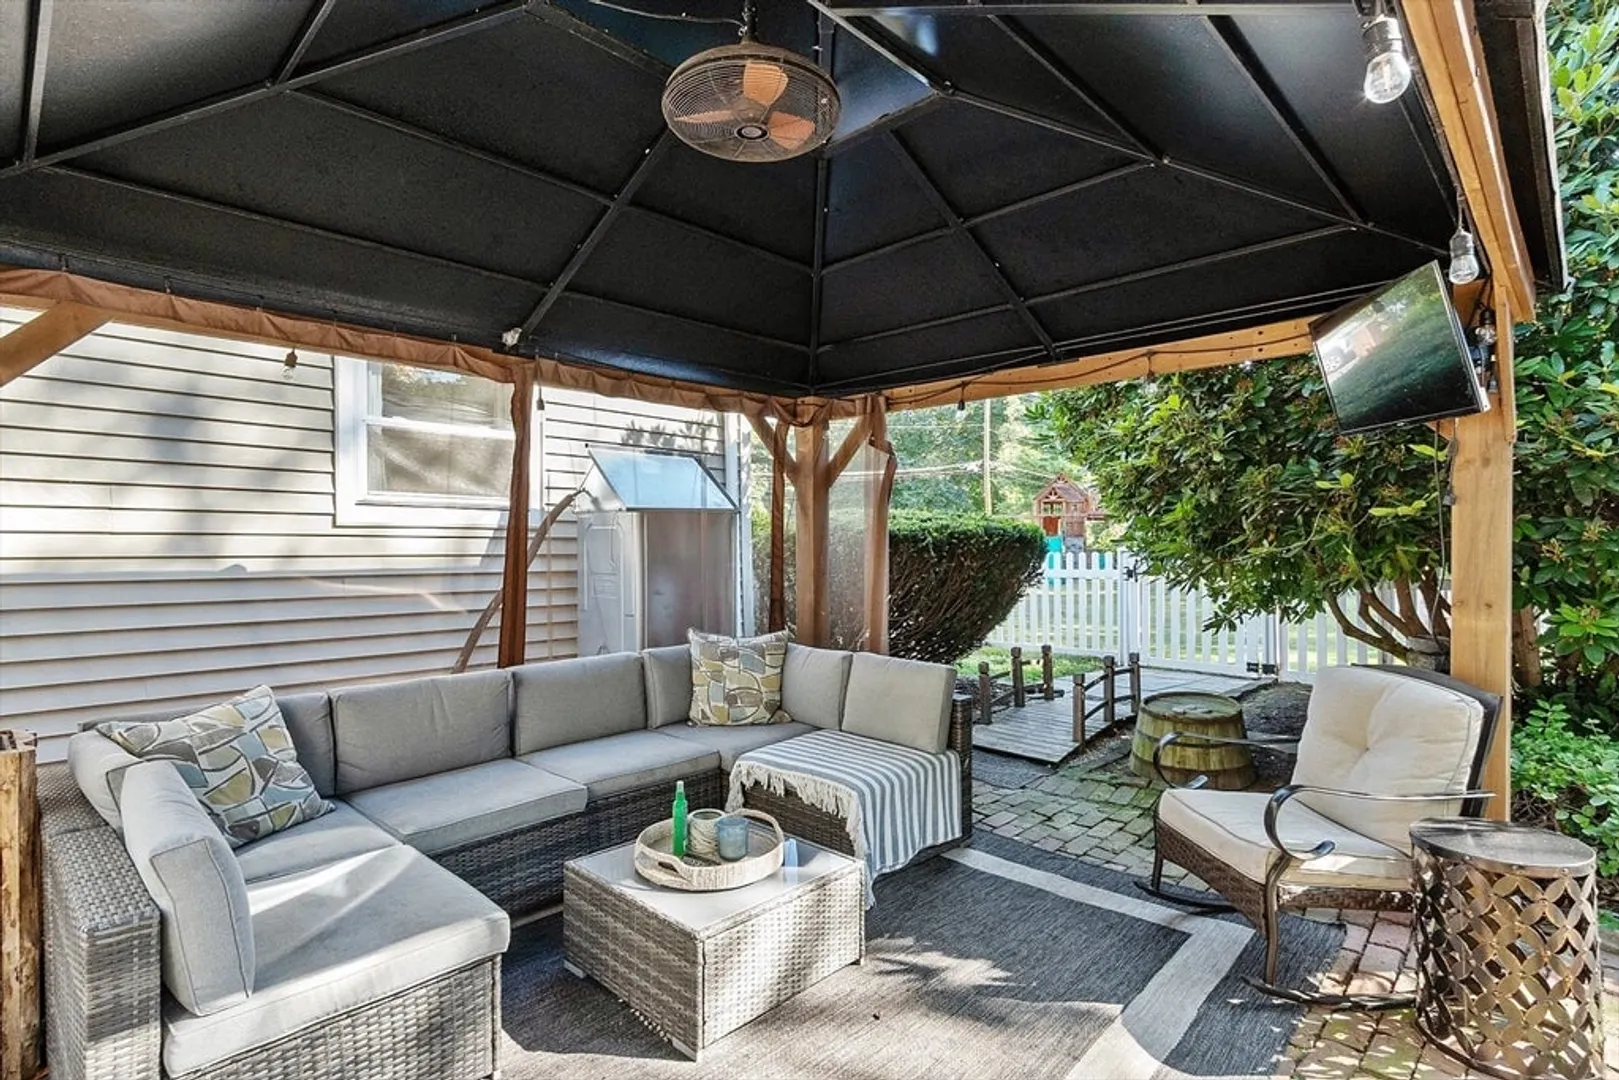
- Exterior Features: Patio, Pool - Above Ground Heated, Storage, Fenced Yard
- Flooring: Tile, Vinyl, Carpet
- Lot Features: Wooded
- Roof: Shingle
- Year Built Details: Actual
- Zoning: Sfr
- Exclusions: Refrigerator In Family Room. Personal Belongings.
- Fireplaces: 1
- Foundation: Slab
- Road Frontage Type: Public
- SqFt Source: Public Record
- Year Built Source: Public Records
-
Amenities
- Parking Features: Paved Drive, Off Street
- Pool Features: Heated
-
Utilities
- Electric: Circuit Breakers
- Water Source: Public
- Sewer: Public Sewer
-
Fees / Taxes
- Assessed Value: $382,600
- Taxes: $5,451
- Tax Year: 2025
Similar Listings
Sold
28 Photos
Sold
42 Photos
Sold
36 Photos
Sold
13 Photos
Content © 2026 MLS Property Information Network, Inc. The information in this listing was gathered from third party resources including the seller and public records.
Listing information provided courtesy of William Raveis R.E. & Home Services.
MLS Property Information Network, Inc. and its subscribers disclaim any and all representations or warranties as to the accuracy of this information.
