
7 Green Street #1212
$464,995
1
Bed
1
Bath
1,129
Sqft
- Request Info
- Call
- Save
-
More
- Mortgage Calculator

Property Tools
NEW CONSTRUCTION
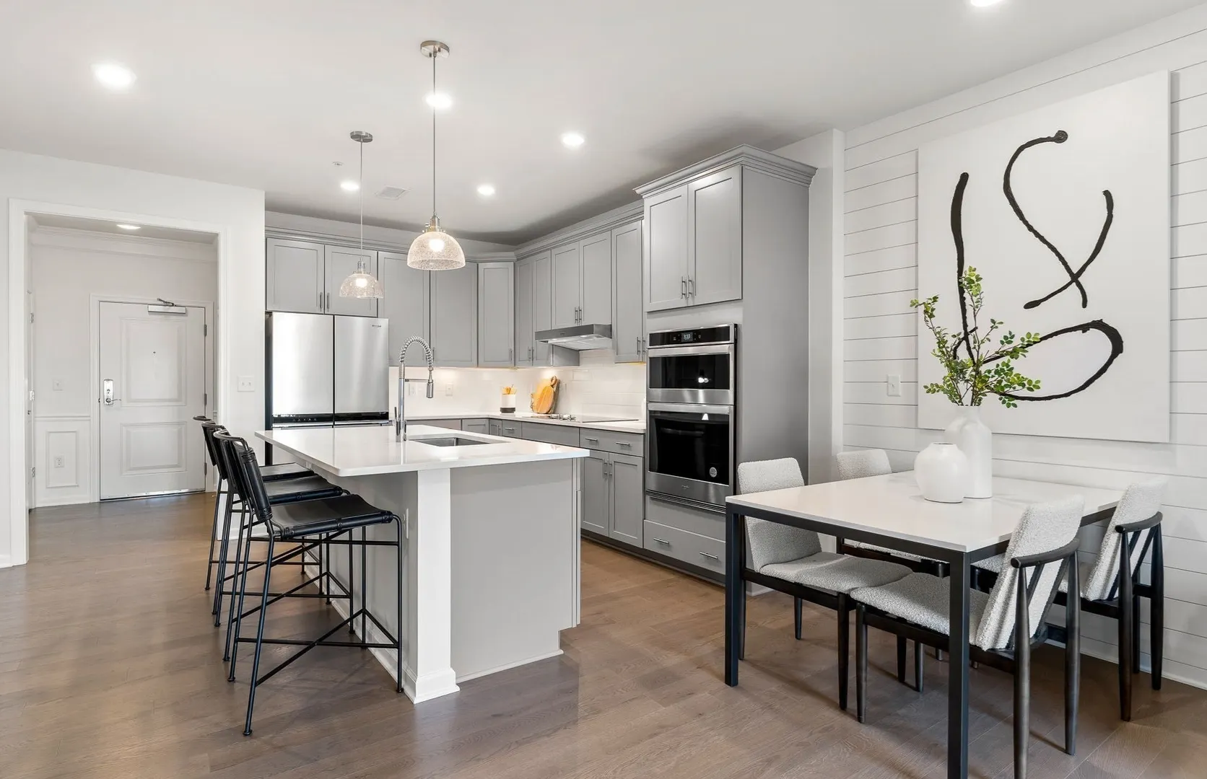
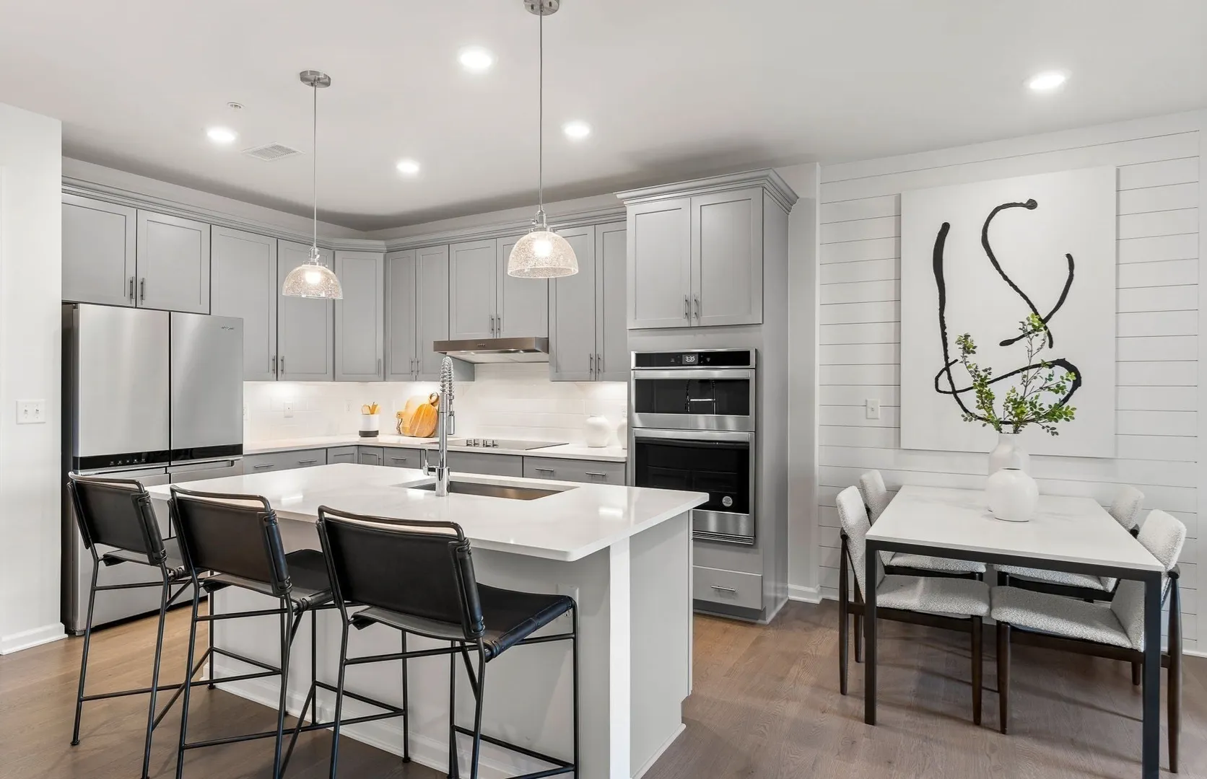
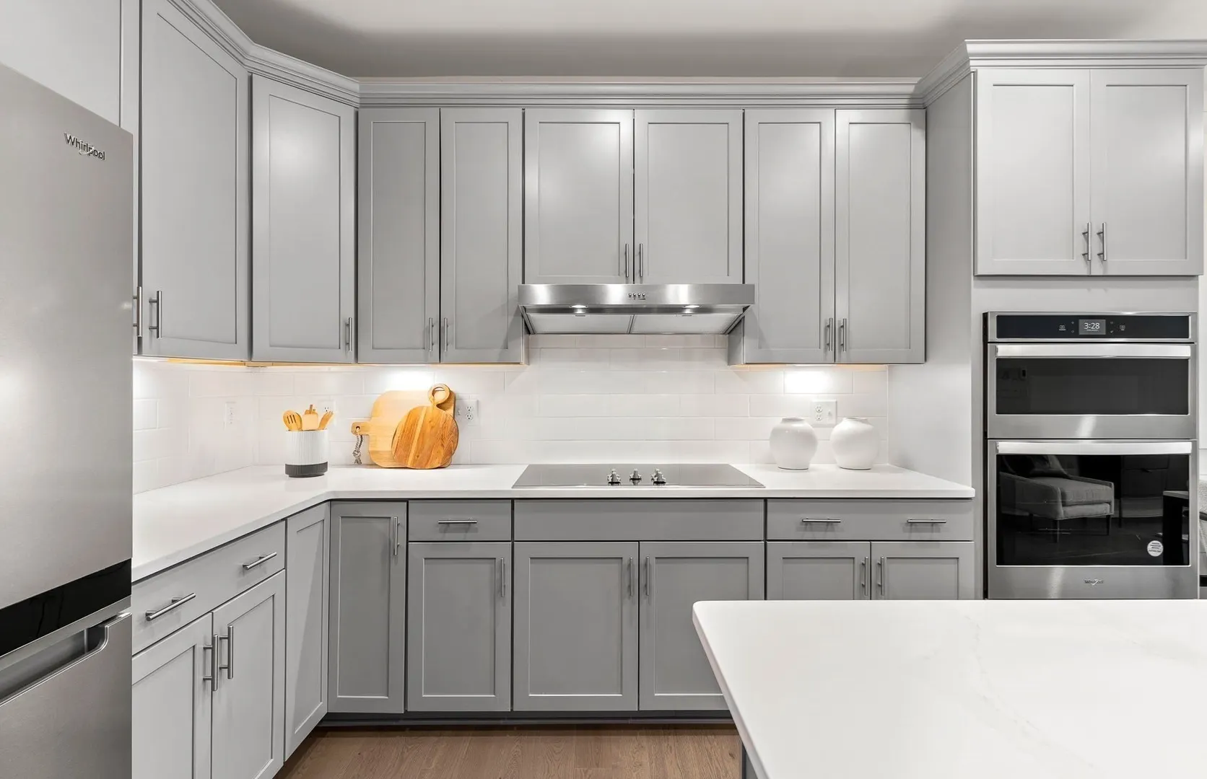
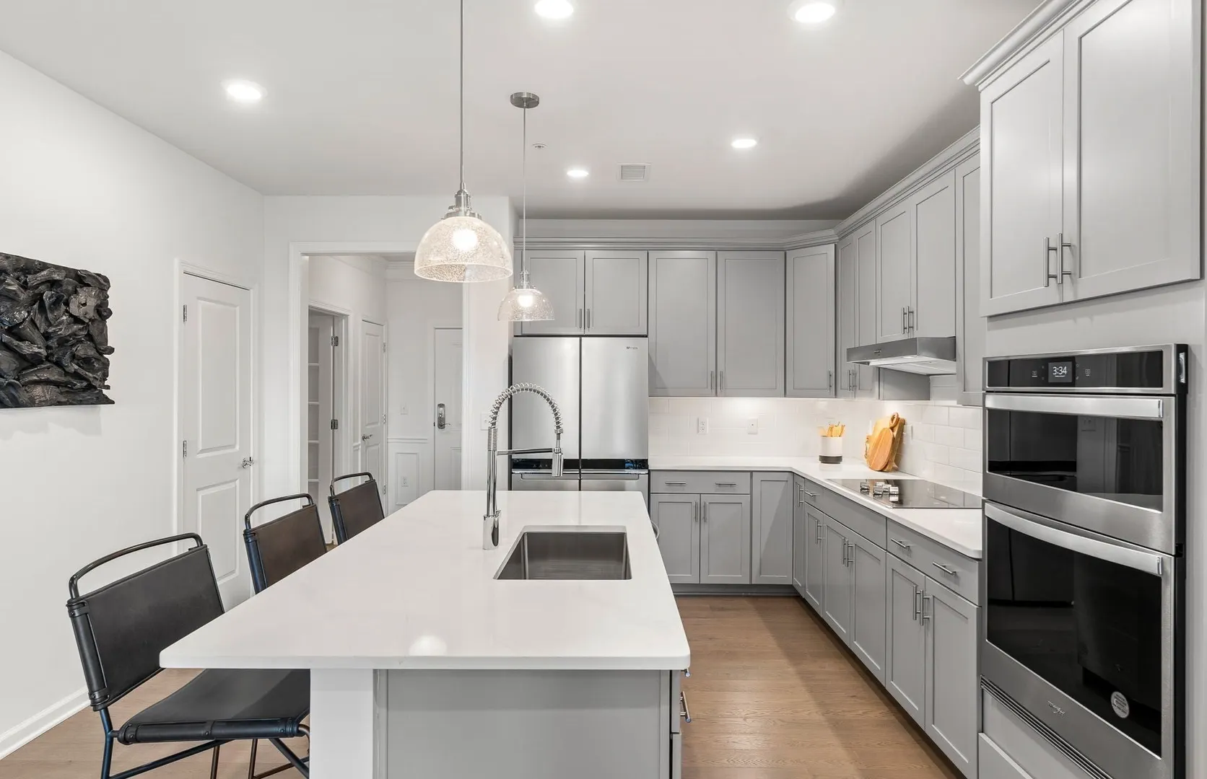
$464,995
1
Bed
1
Bath
1,129
Living Area
-
Property Description
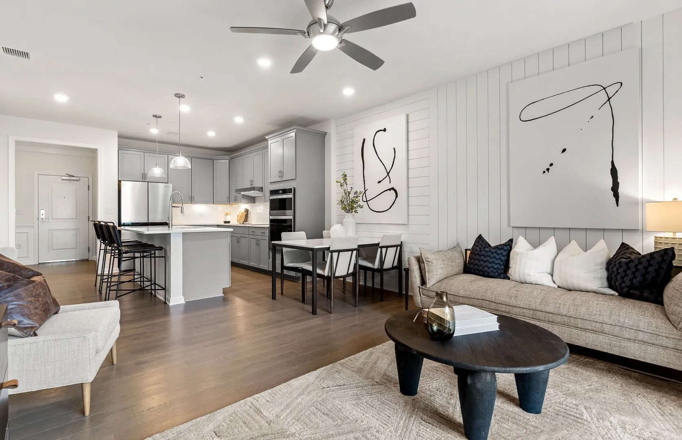
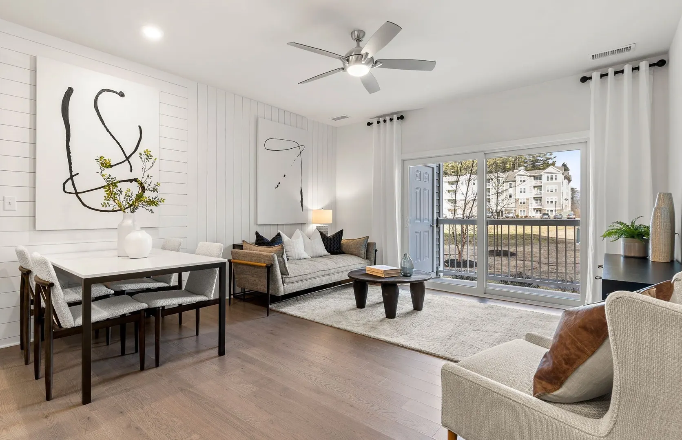
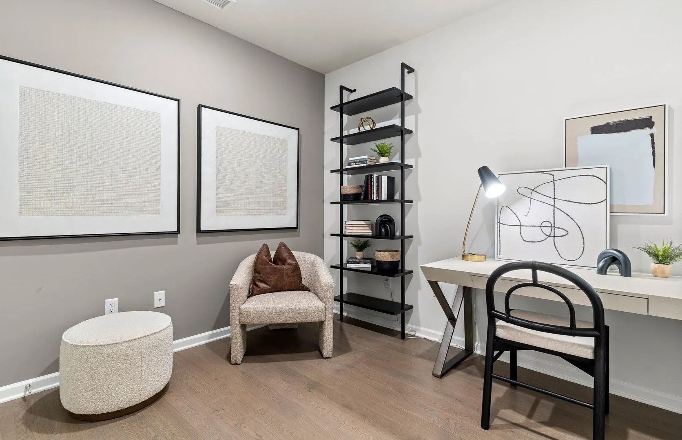
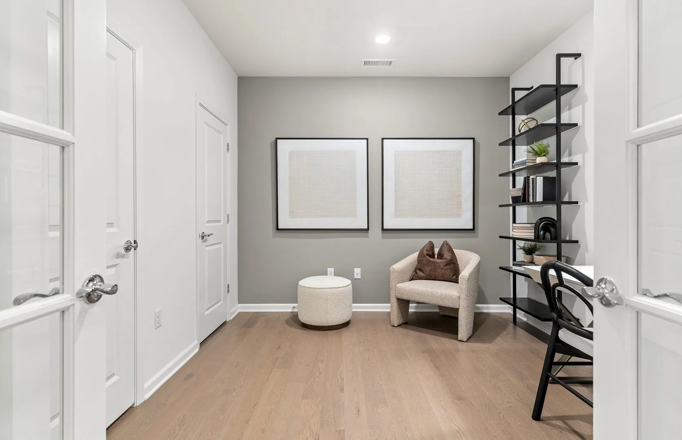
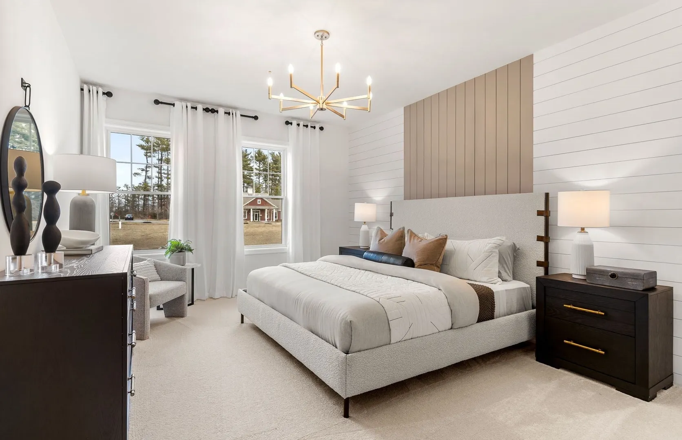
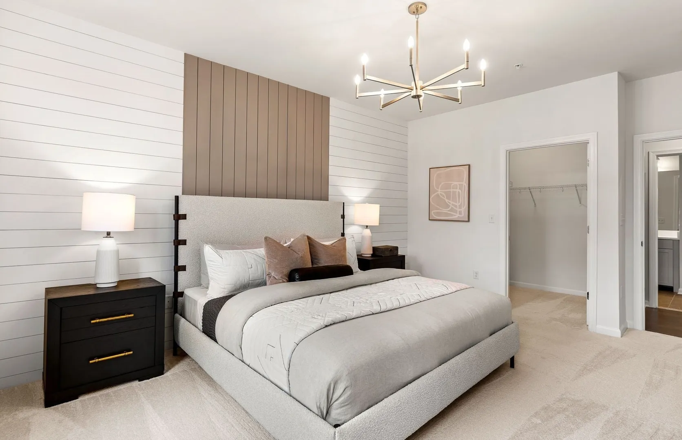
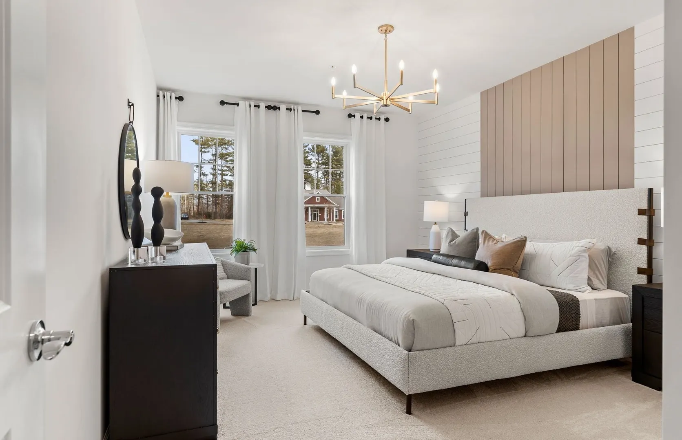
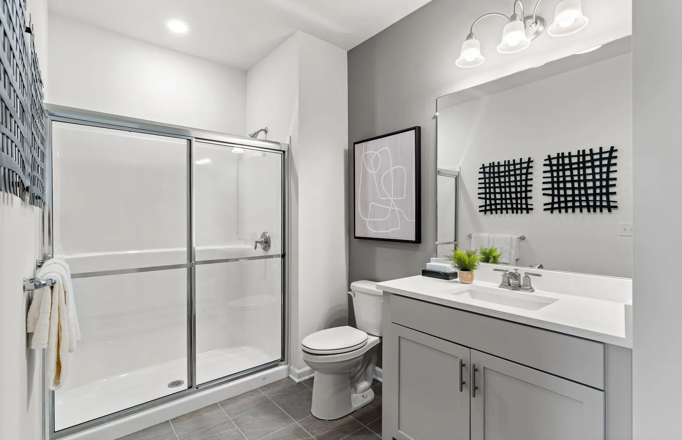
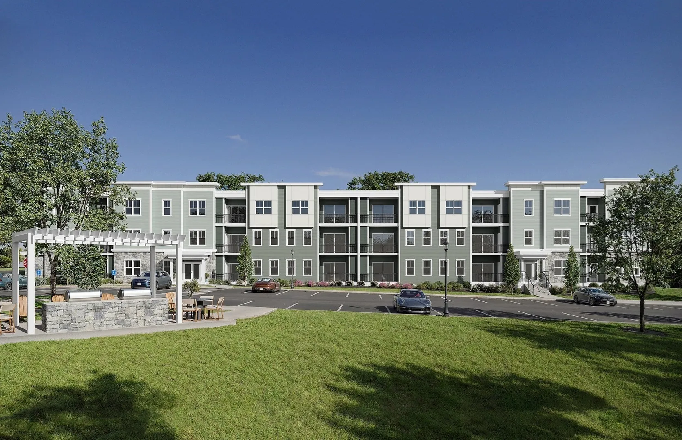
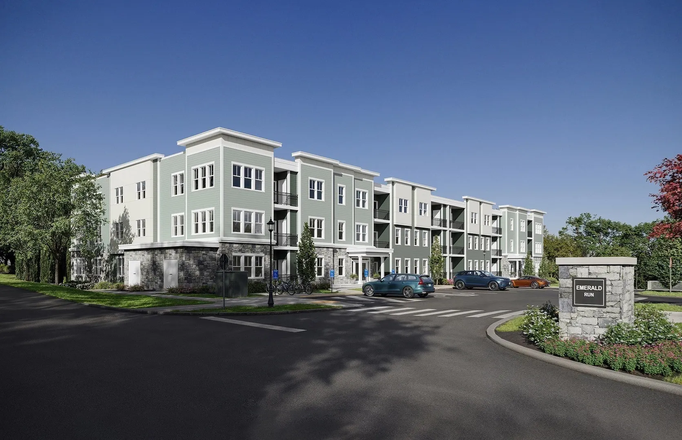
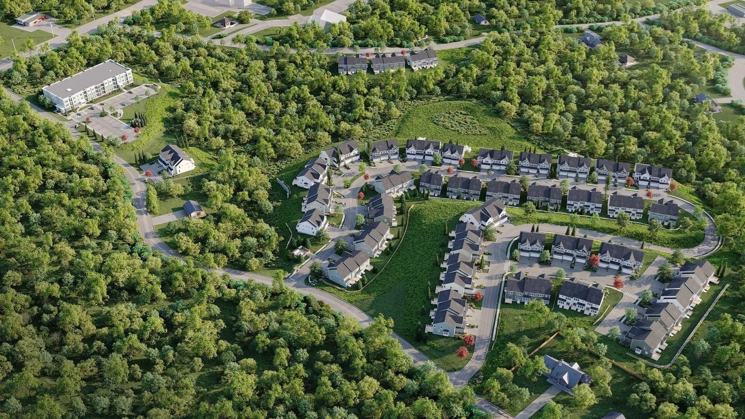
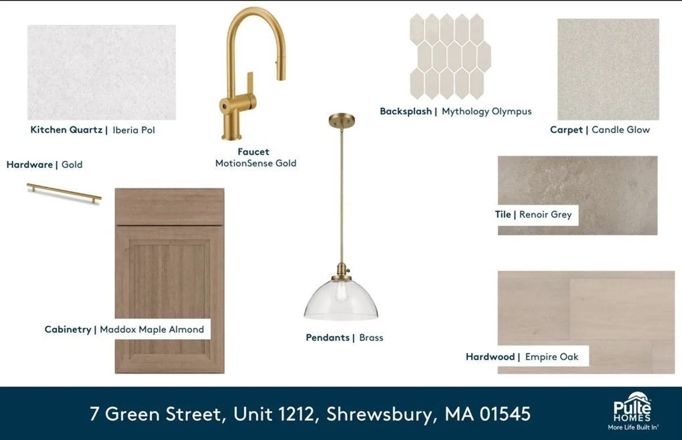
Emerald Run in Shrewsbury introduces exceptional luxury new construction with anticipated Winter 2026 occupancy. The Claremont offers an elegant open-concept layout featuring one bedroom, one bath, and a spacious Owner's Suite, complemented by a versatile flex room —ideal for a home office, den, or guest space. Sun-filled living areas showcase upgraded hardwood flooring, plush carpeting, a gourmet kitchen with upgraded designer cabinetry, quartz countertops, and premium finishes throughout. This thoughtfully designed community offers luxurious single-level condominiums with elevator access for effortless living. Enjoy a low-maintenance lifestyle surrounded by scenic beauty, just one mile from the commuter rail, providing convenient access to shopping, dining, and major routes. Experience the perfect balance of sophistication, comfort, and modern convenience.
-
Highlights
- Building Name: Emerald Run
- Heating: Electric
- Parking Spots: 2
- Property Type: Condominium
- Total Rooms: 4
- Year Built: 2026
- Cooling: Central Air
- HOA Fee: $477
- Property Class: Residential
- Stories: 3
- Unit Number: 1212
- Status: Active
-
Additional Details
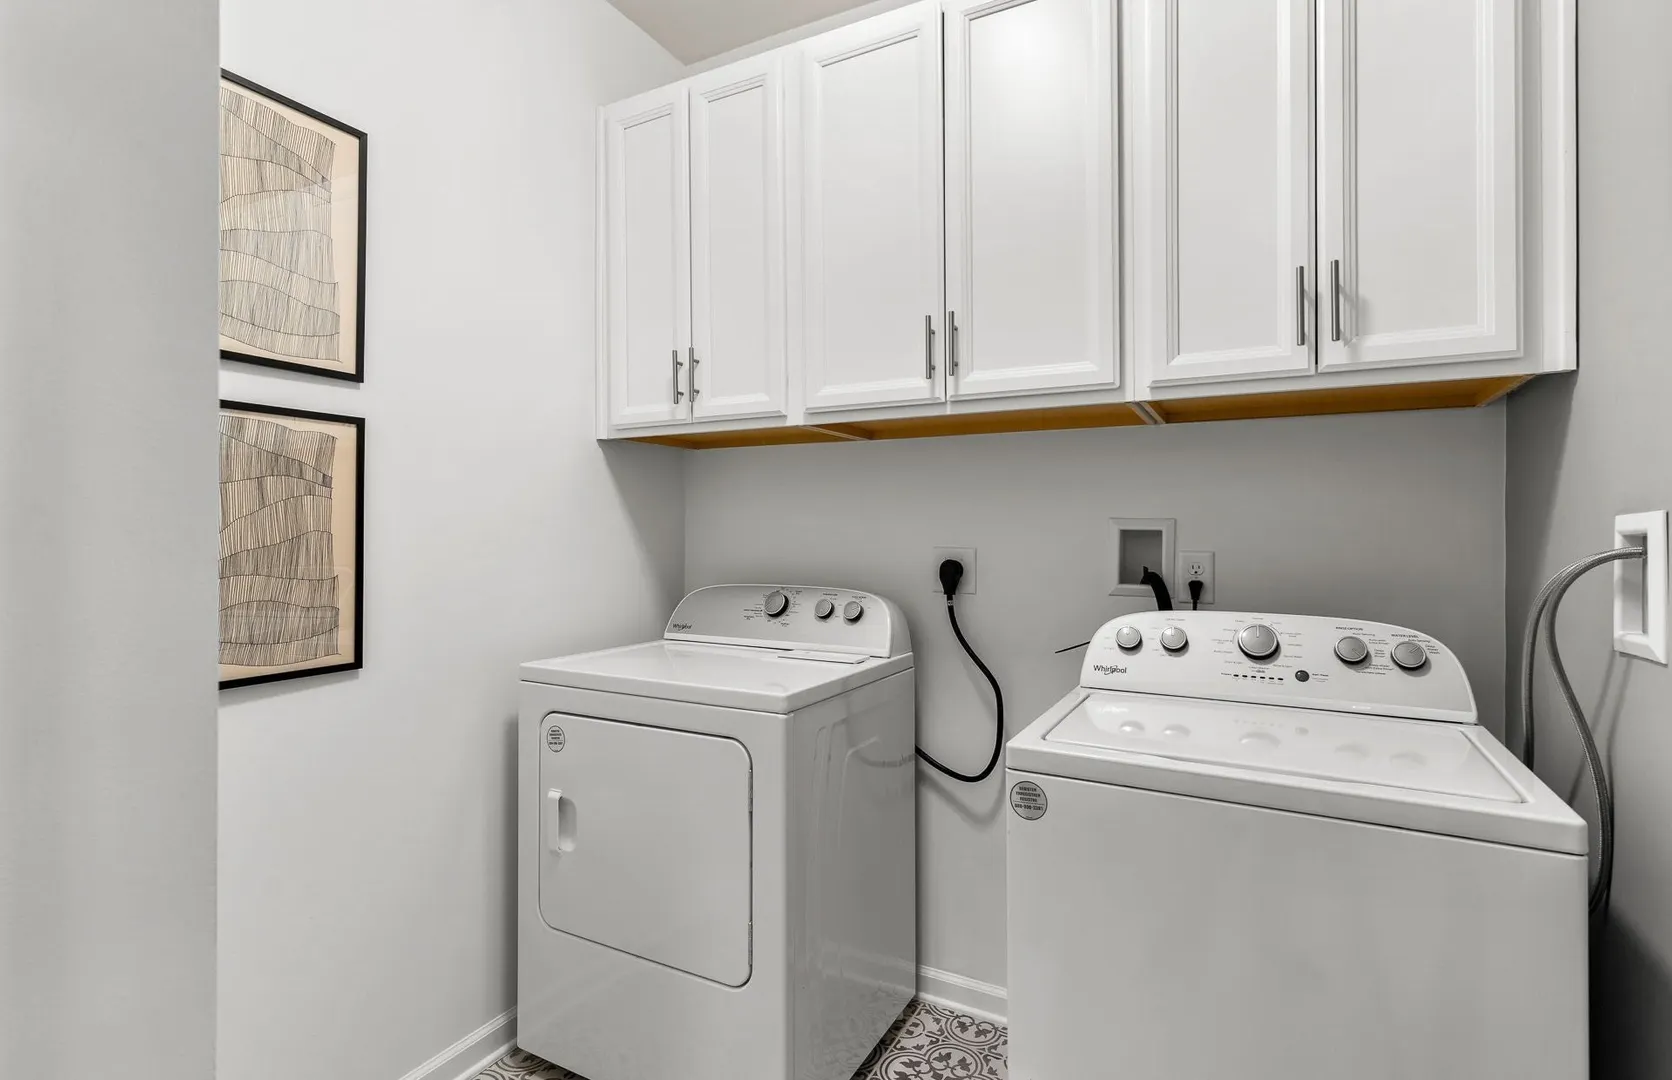
- Appliances: Range, Dishwasher, Disposal, Microwave, Washer, Dryer
- Construction: Frame
- Flooring: Wood, Tile, Carpet
- Pets Allowed: Yes w/ Restrictions
- SqFt Source: Other
- Year Built Details: To Be Built
- Zoning: r
- Basement: N
- Exterior Features: Deck - Composite
- Interior Features: Den
- Roof: Shingle
- Total Number of Units: 150
- Year Built Source: Builder
-
Amenities
- Community Features: Public Transportation, Shopping, Highway Access
- Parking Features: Off Street, Common
-
Utilities
- Sewer: Public Sewer
- Water Source: Public
-
Fees / Taxes
- HOA Fee Frequency: Monthly
- Home Warranty: 1
- Taxes: $12
- HOA Fee Includes: Water, Sewer, Insurance, Maintenance Structure, Road Maintenance, Maintenance Grounds, Snow Removal, Trash, Reserve Funds
- Tax Year: 2026
Similar Listings
Sold
41 Photos
Sold
33 Photos
Sold
42 Photos
Sold
37 Photos
Content © 2026 MLS Property Information Network, Inc. The information in this listing was gathered from third party resources including the seller and public records.
Listing information provided courtesy of Pulte Homes of New England.
MLS Property Information Network, Inc. and its subscribers disclaim any and all representations or warranties as to the accuracy of this information.