
Sold!
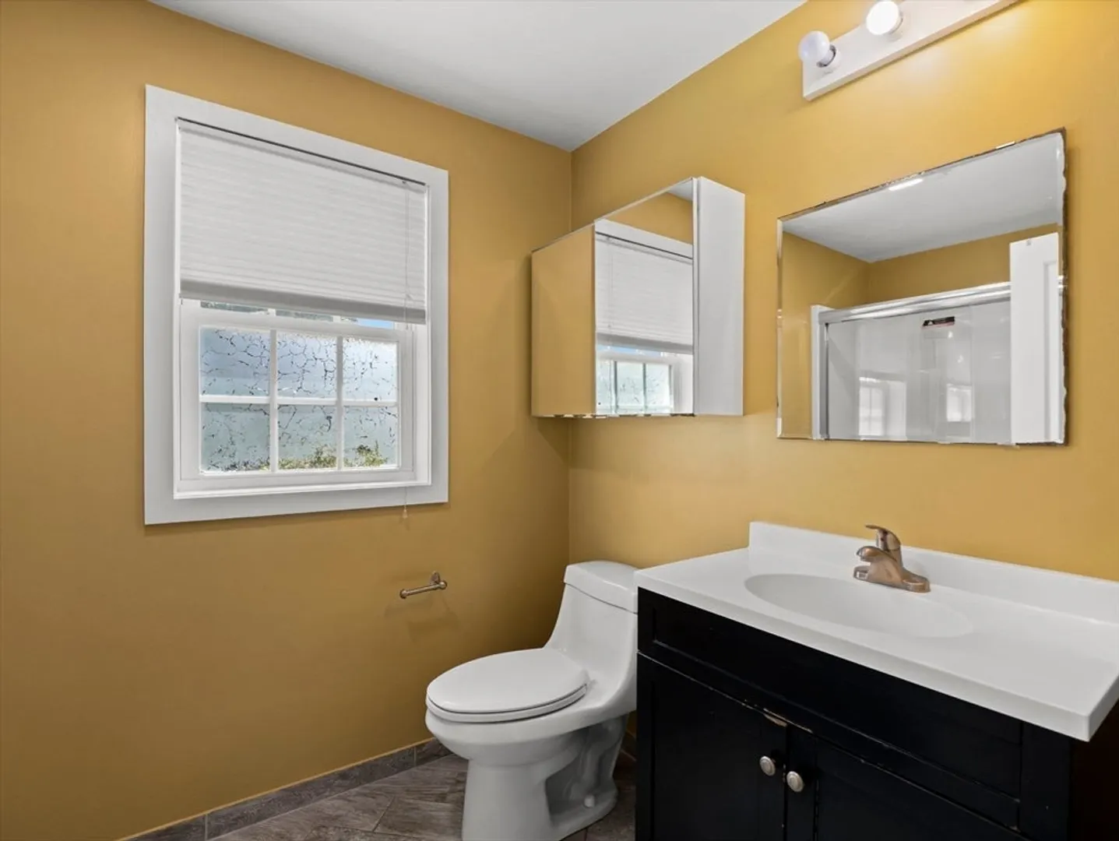
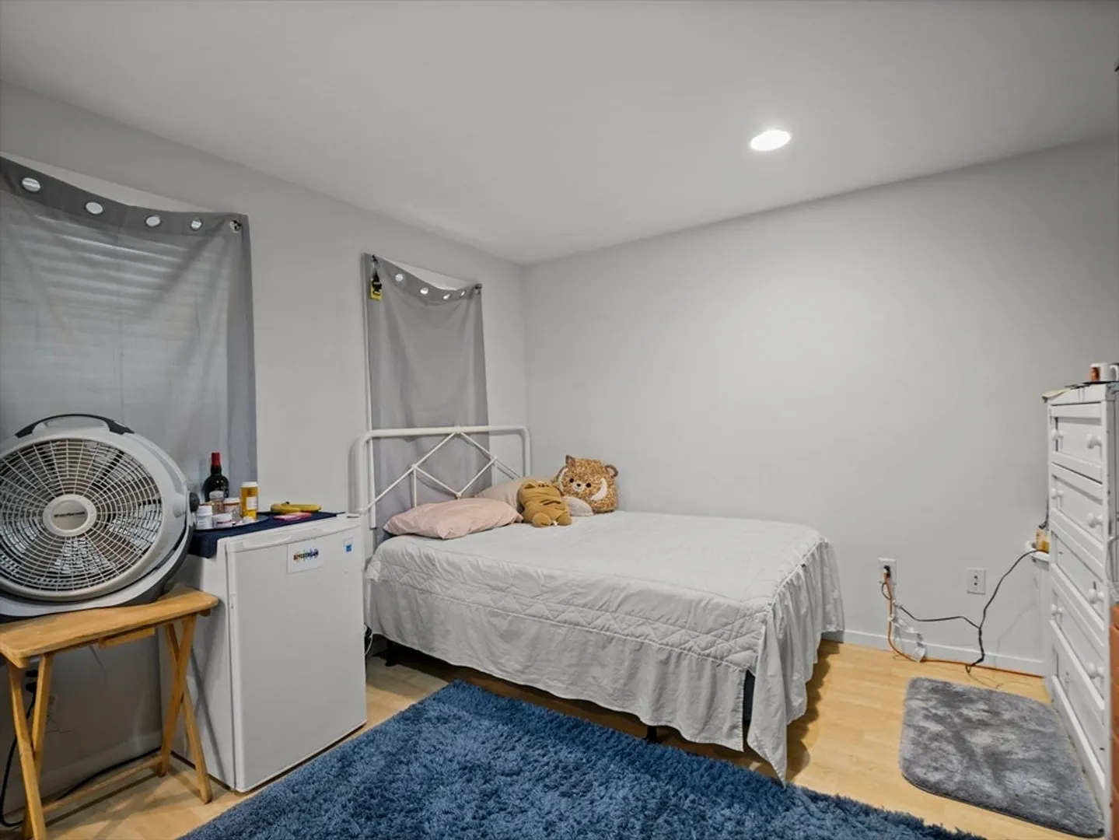
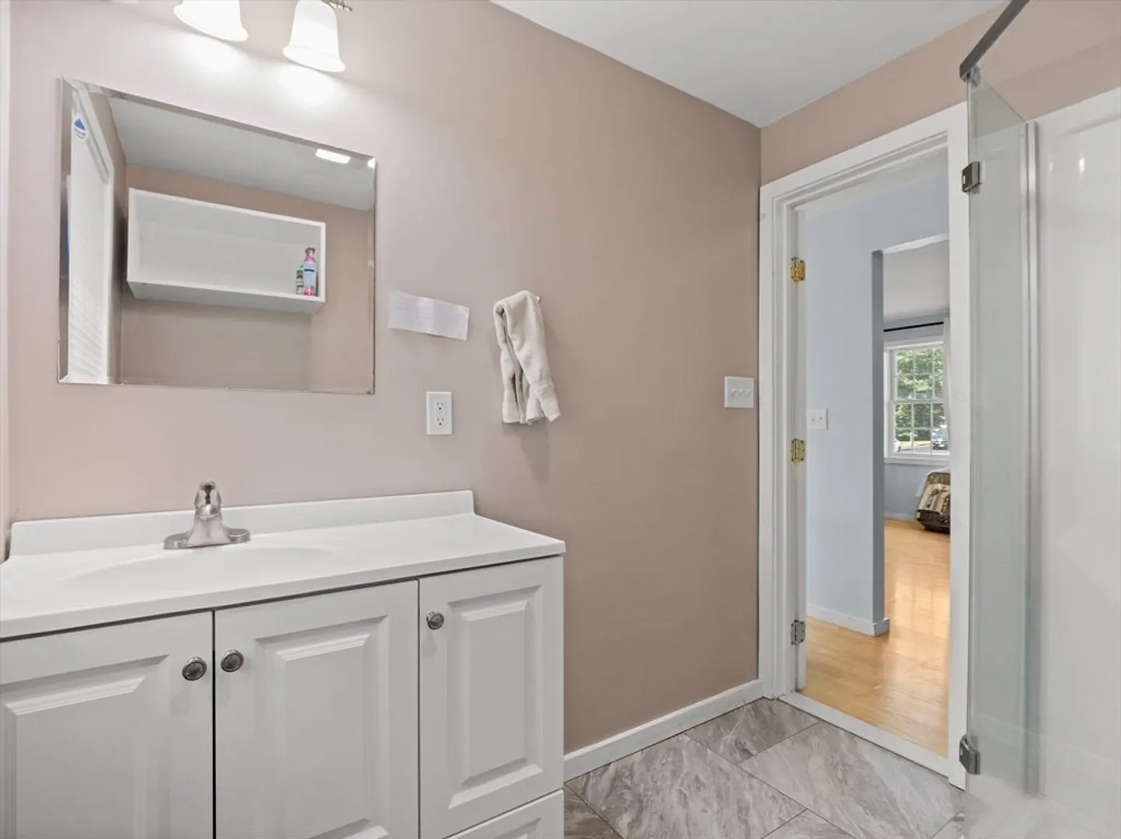
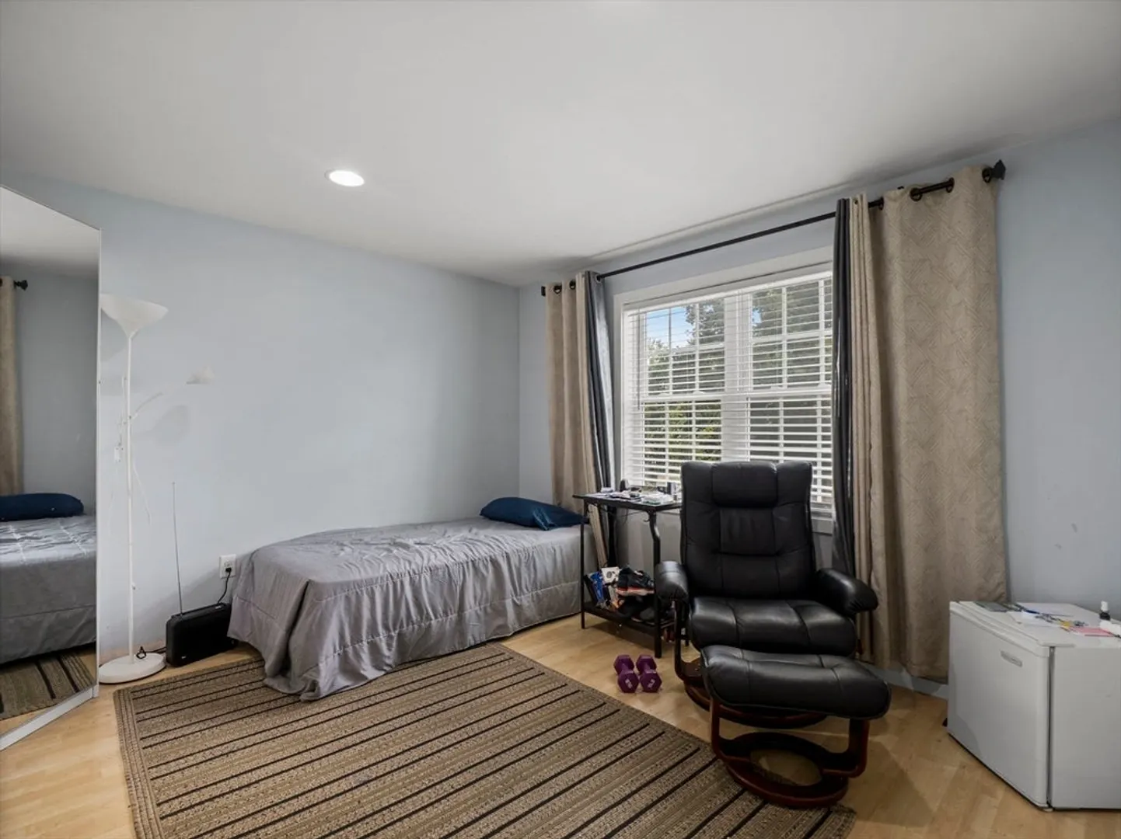
$585,000
3
Beds
2
Baths
1,600
Living Area
-
Property Description
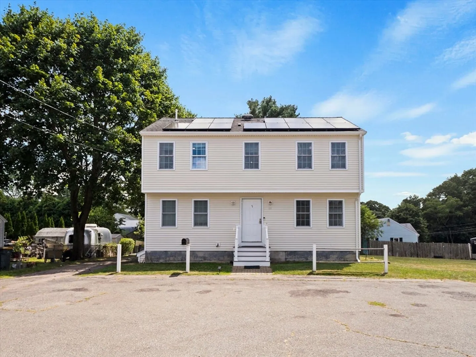
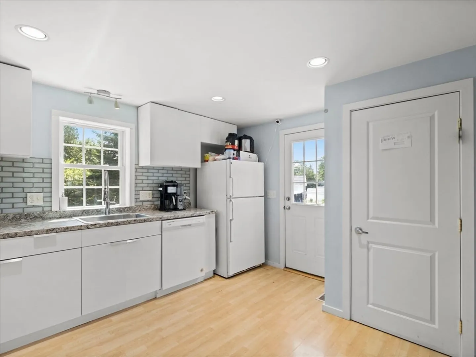
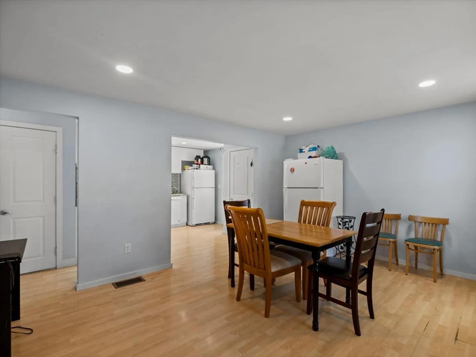
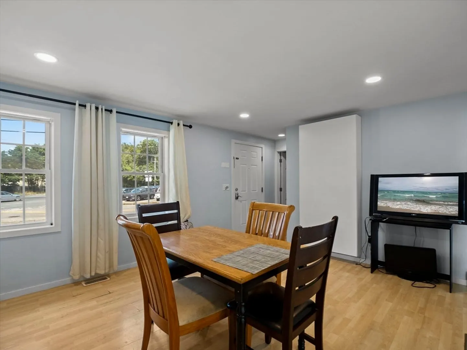
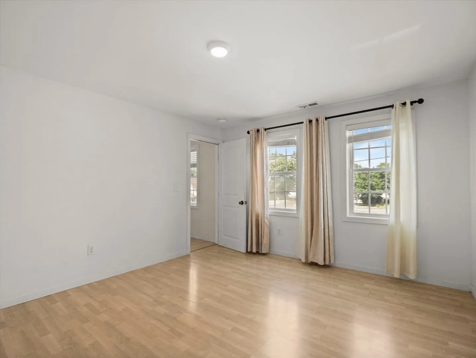
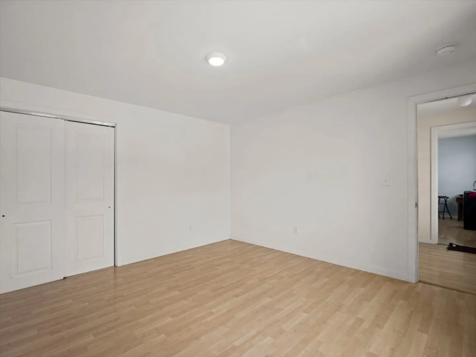
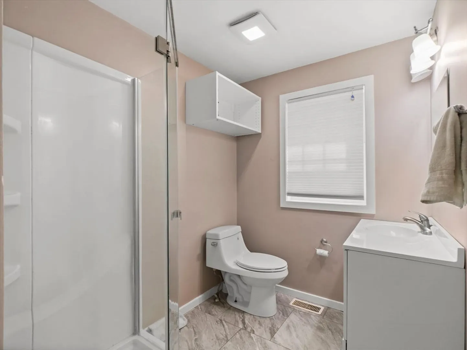
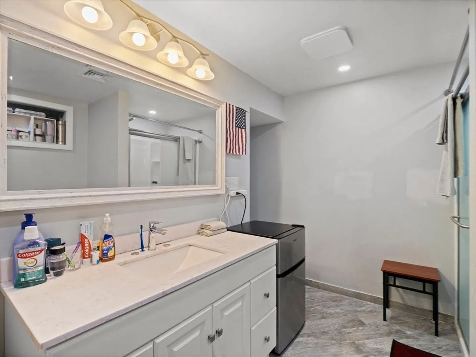
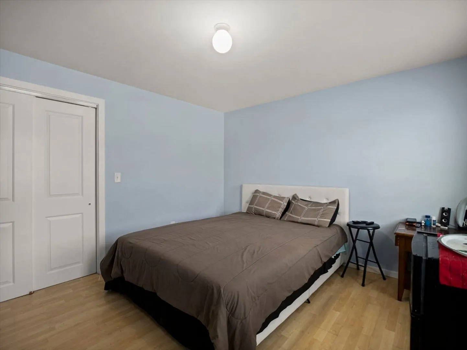
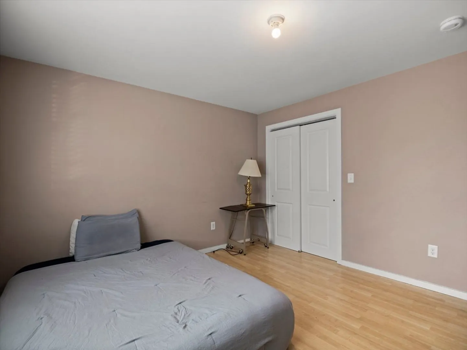
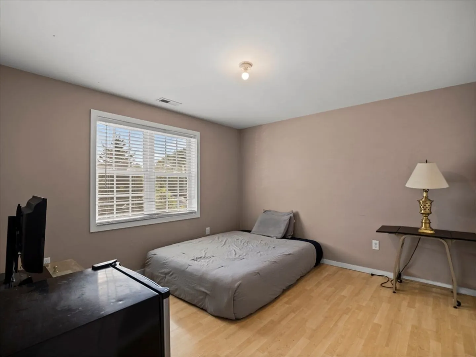
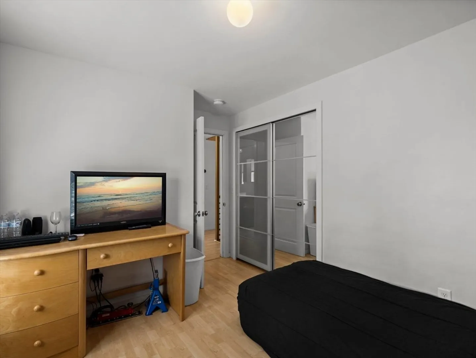
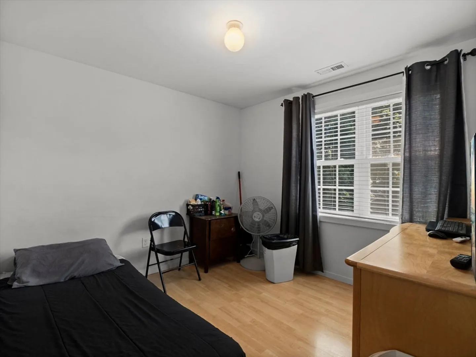
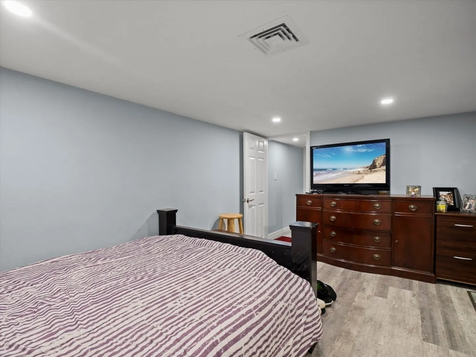
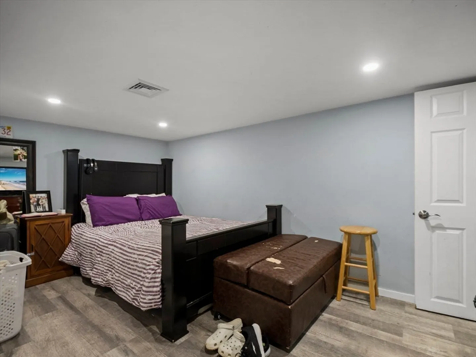
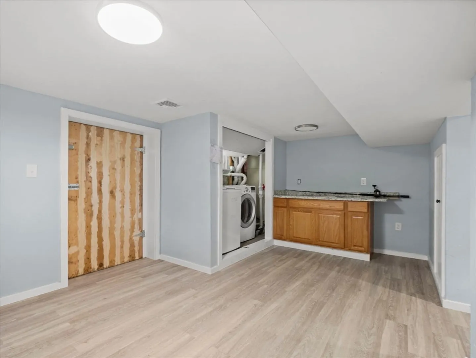
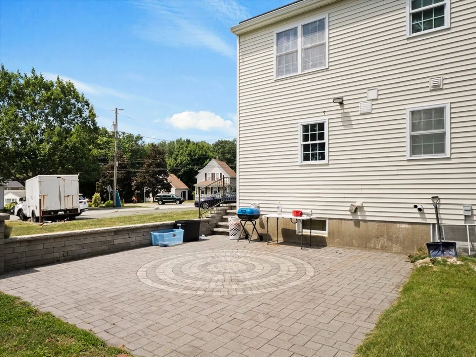
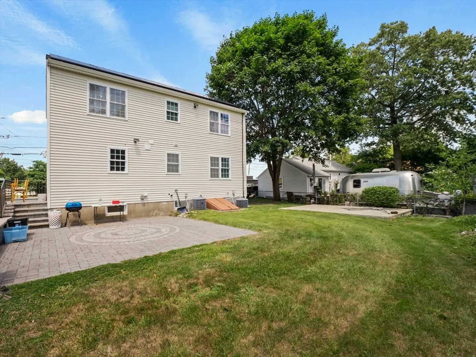
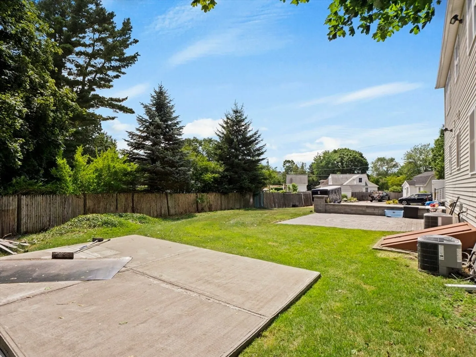
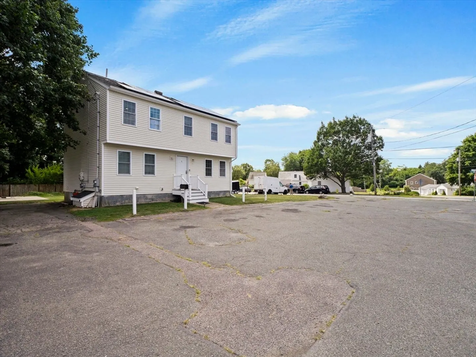
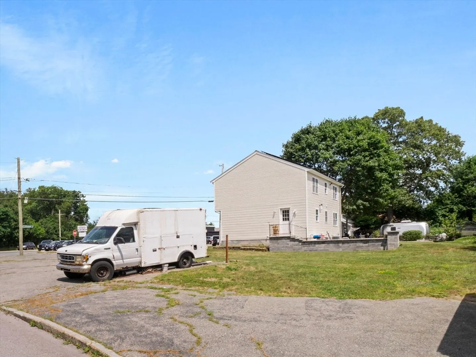
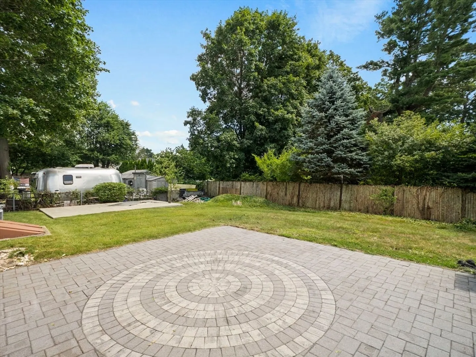
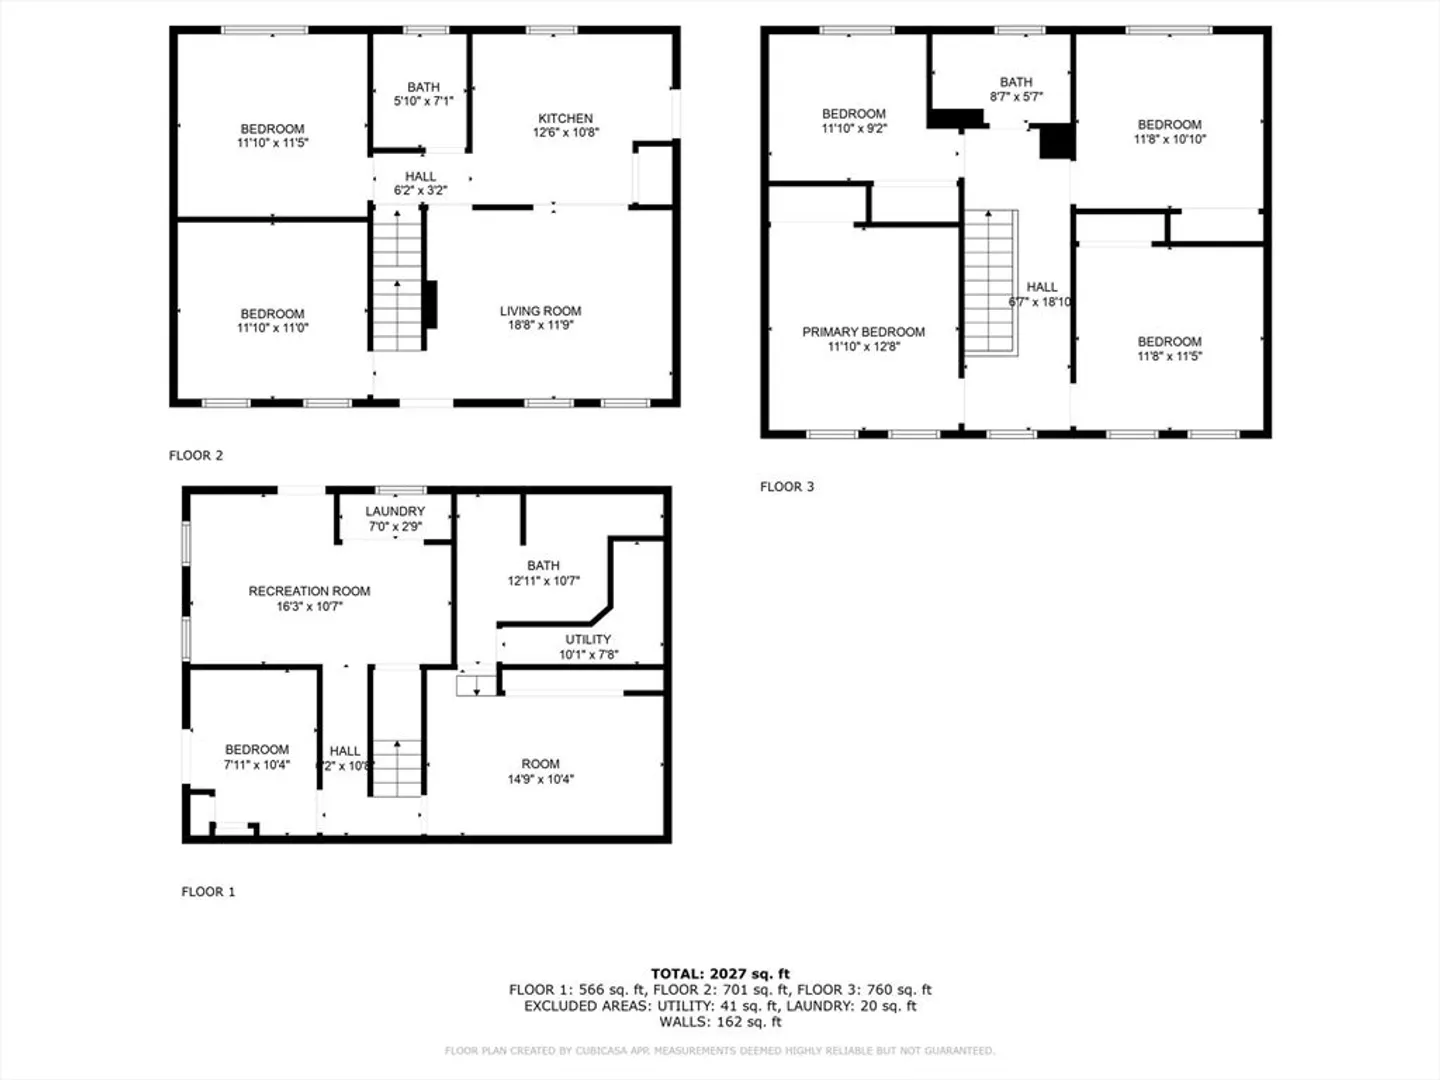
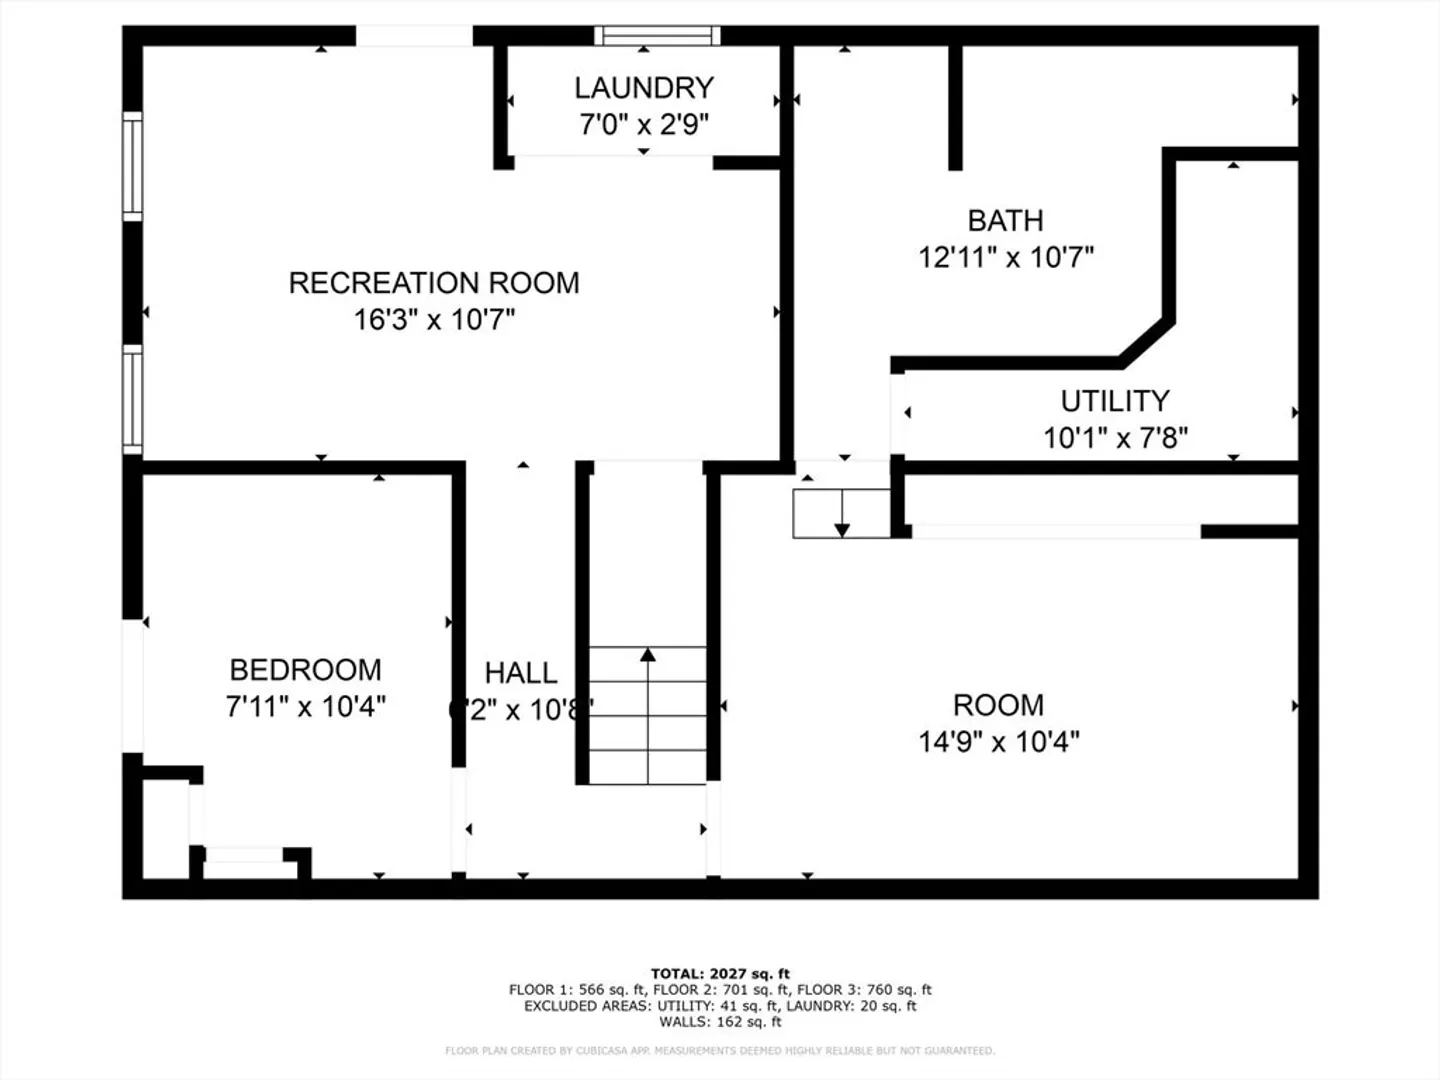
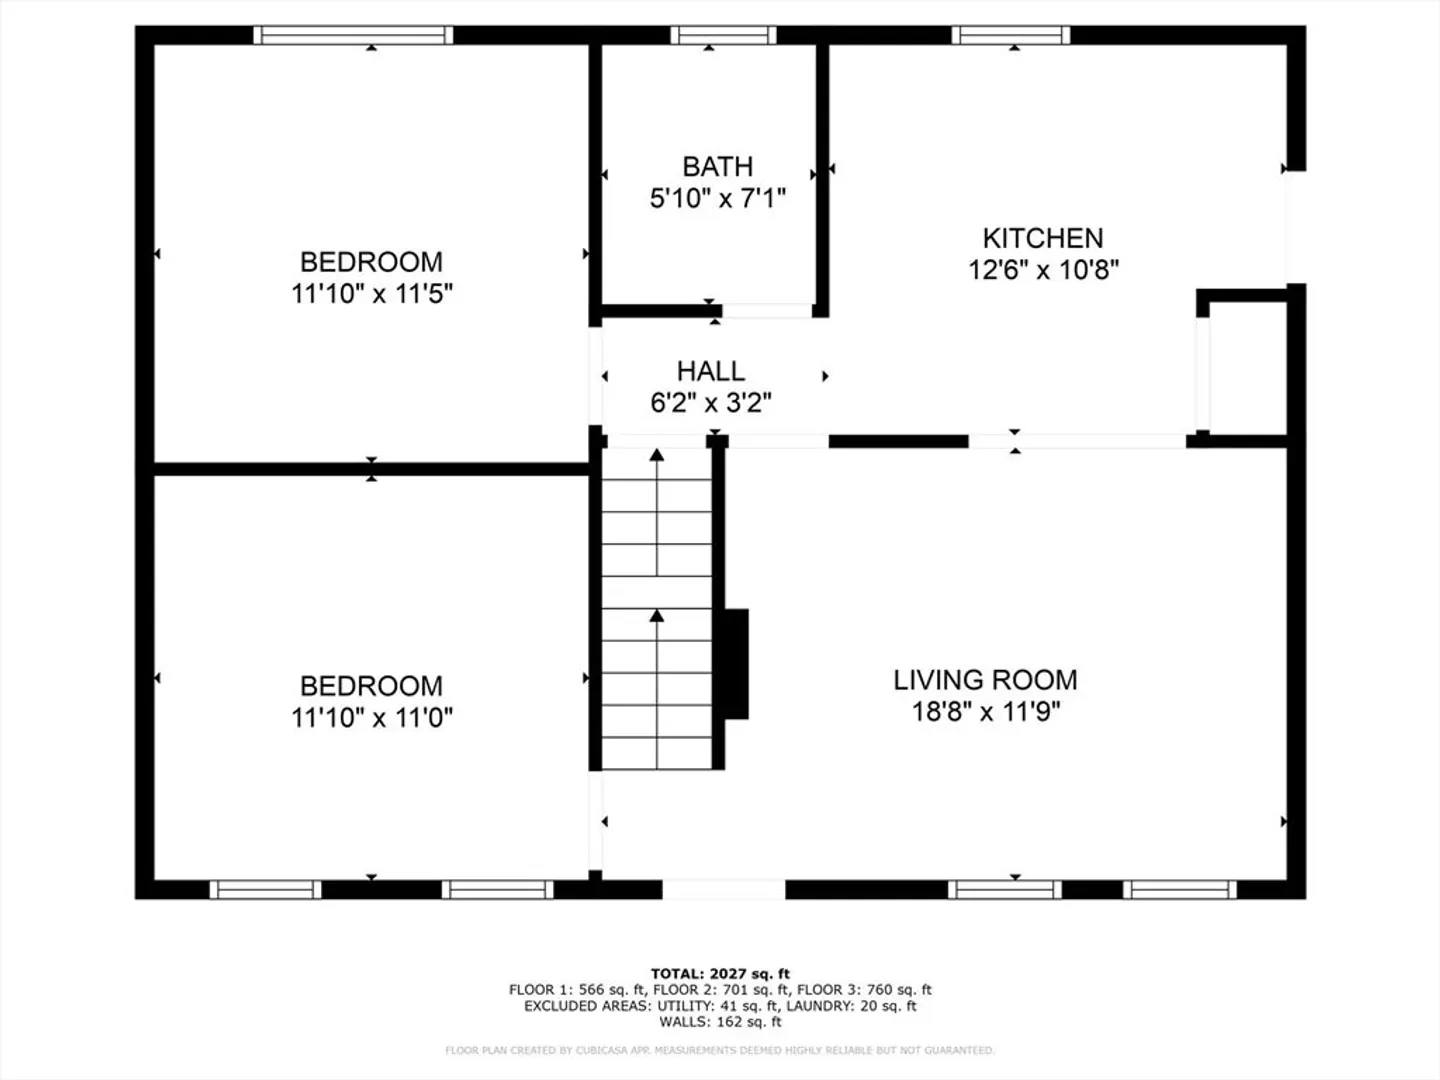
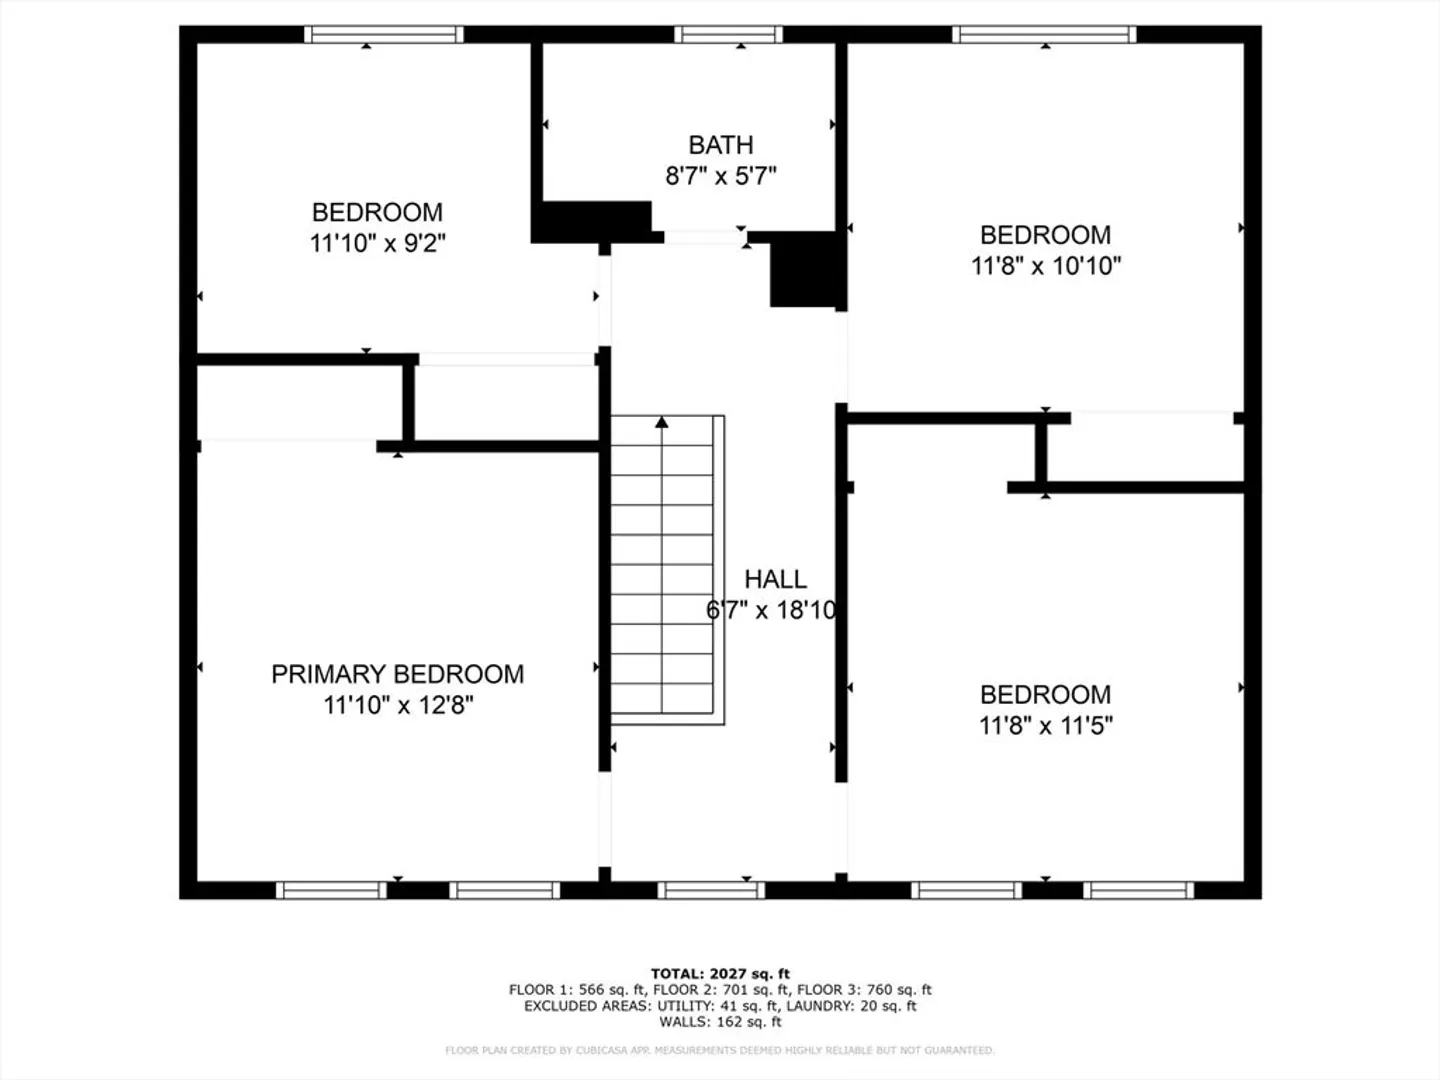
Welcome to this spacious single-family home offering versatility and endless possibilities. Flexible layout with up to 7 bedrooms and 3 full baths, including a fully finished lower level, ideal for extended living, home office, or guest space. Enjoy year-round comfort with 2 HVAC systems and central AC. Located on a generous corner lot with ample off-street parking, backyard, and patio for outdoor enjoyment. Convenient to shopping, dining, Walmart, public transportation, parks, schools, medical facilities, and the T-Station. A rare opportunity in Abington!
-
Highlights
- Cooling: Central Air
- Parking Spots: 12
- Property Type: Single Family Residence
- Total Rooms: 15
- Status: Closed
- Heating: Forced Air, Natural Gas
- Property Class: Residential
- Style: Colonial
- Year Built: 2010
-
Additional Details
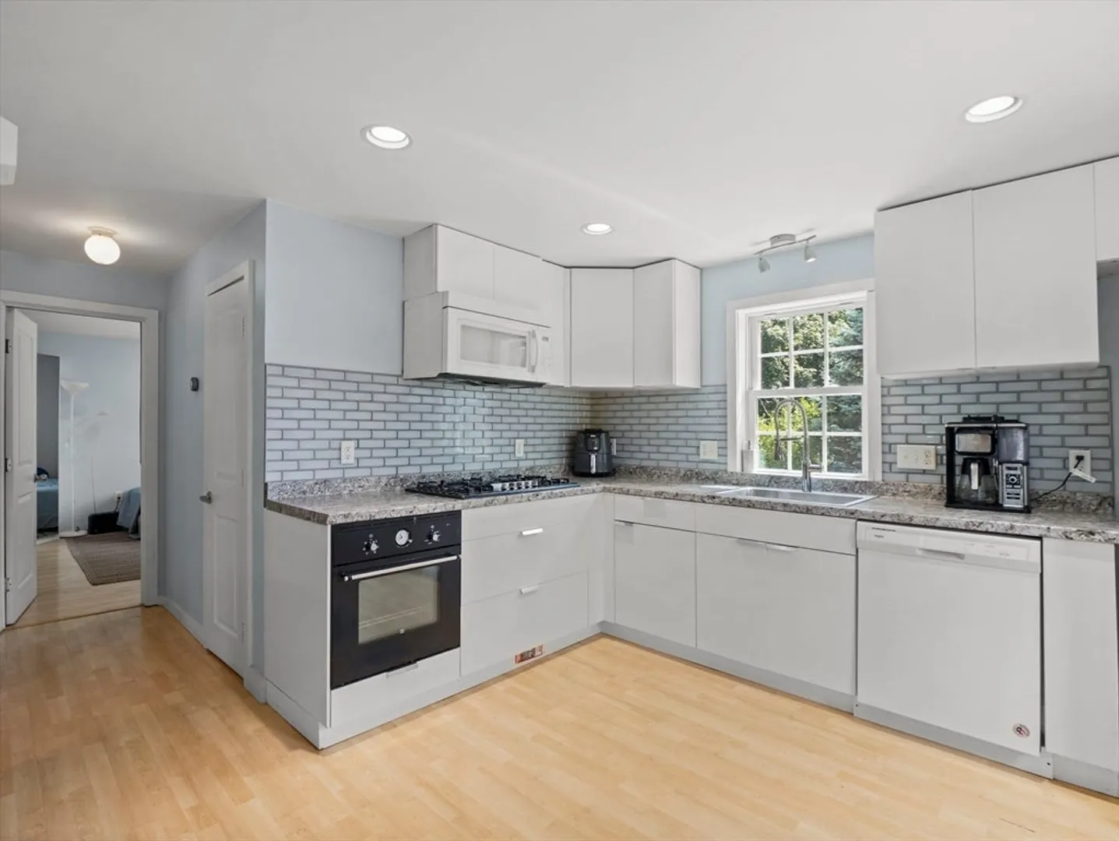
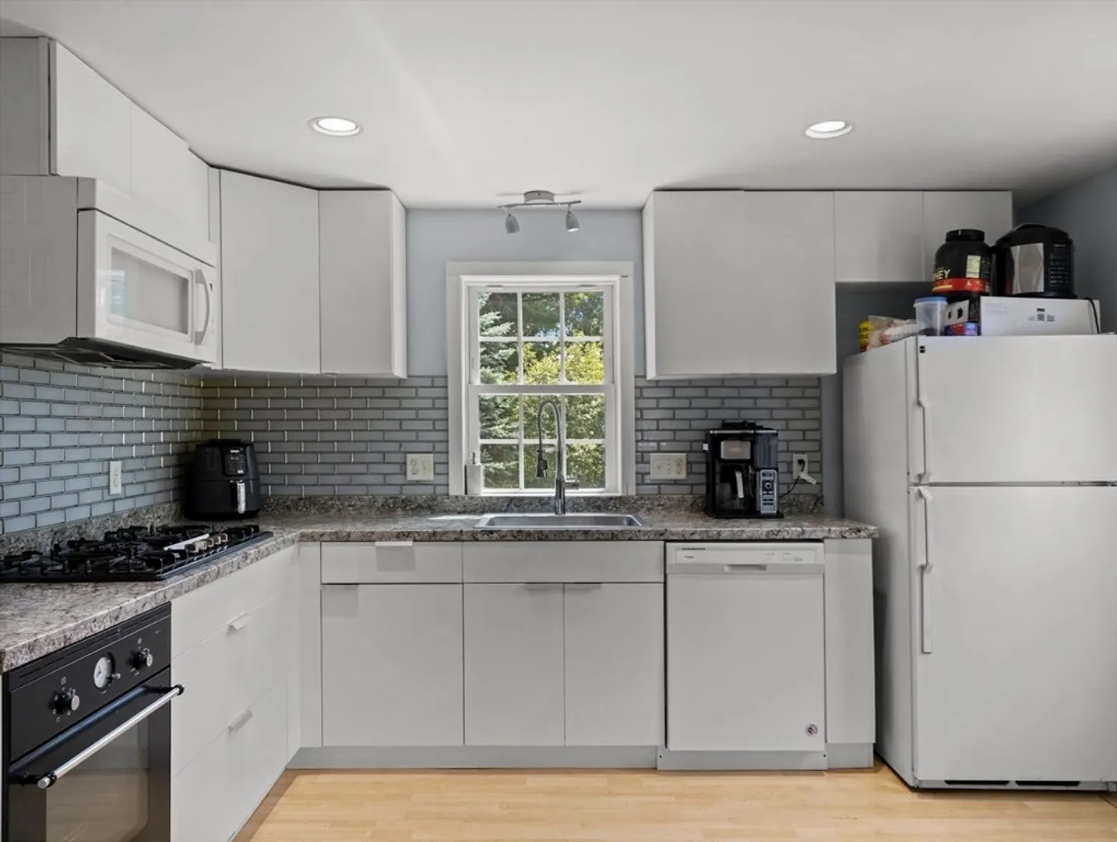
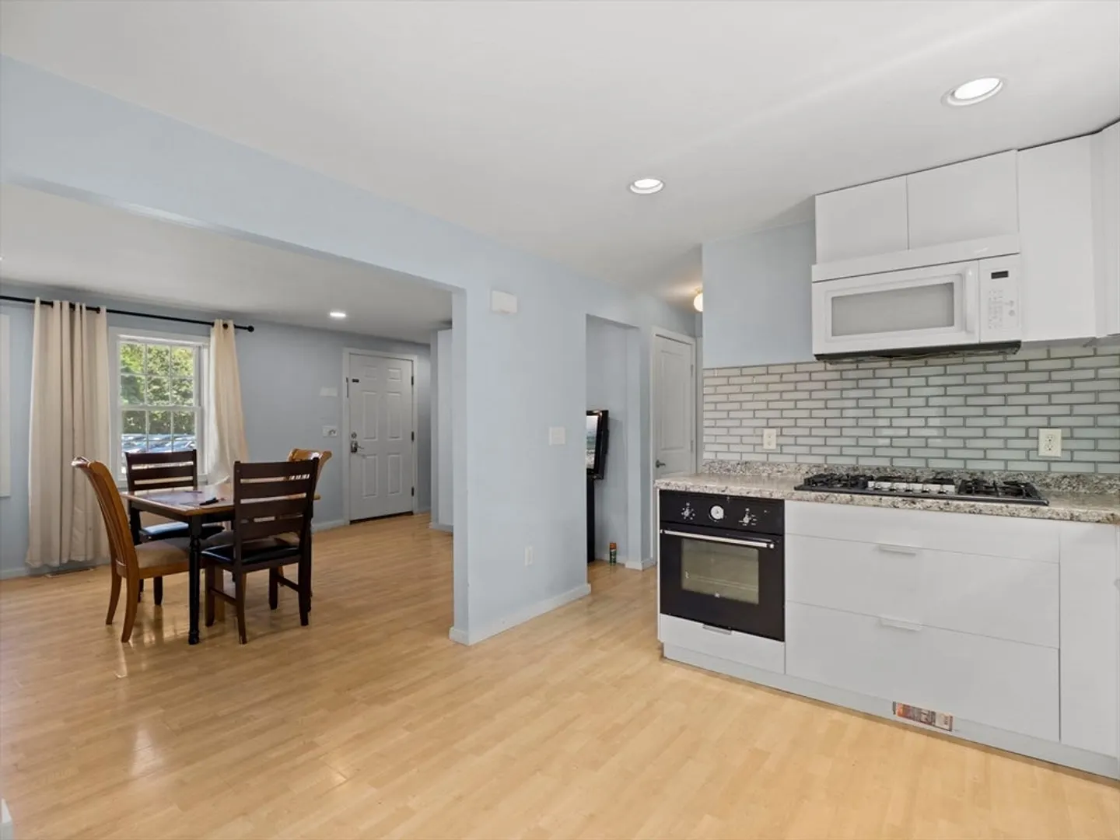
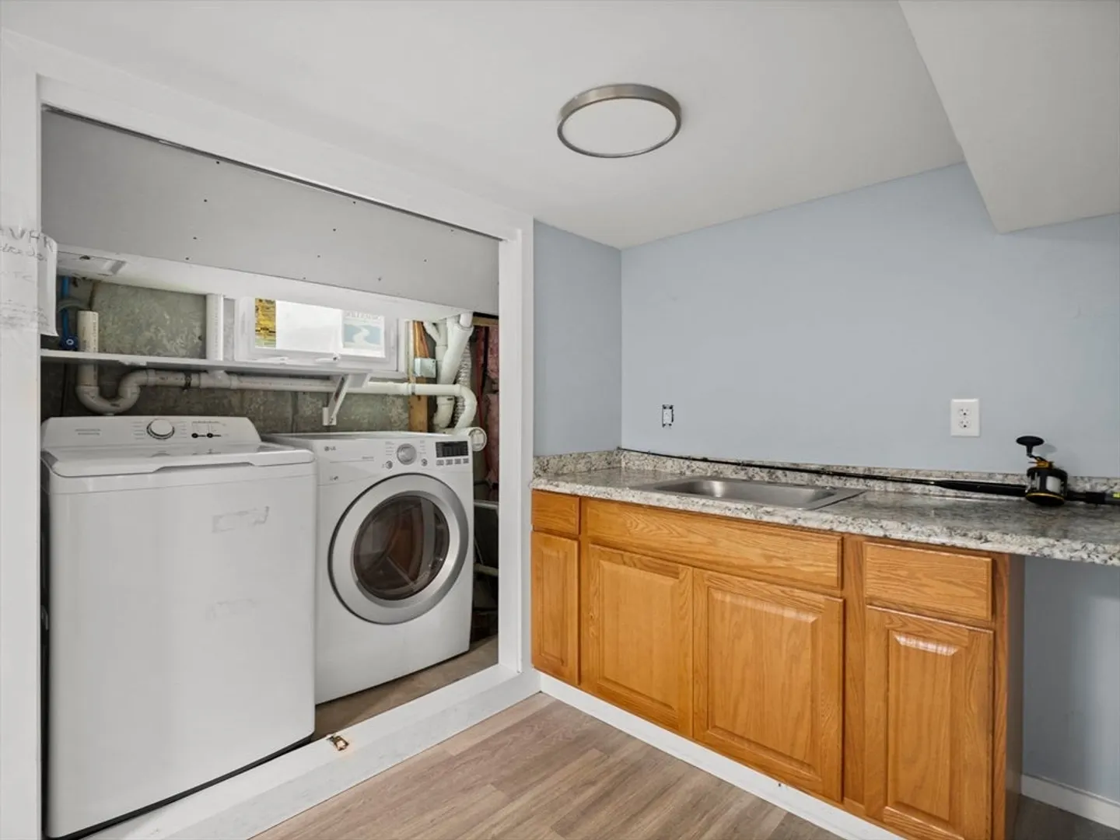
- Appliances: Gas Water Heater, Oven, Dishwasher, Disposal, Microwave, Range, Refrigerator, Washer, Dryer
- Exterior Features: Patio
- Foundation: Other
- Lot Features: Corner Lot
- SqFt Source: Public Record
- Year Built Source: Public Records
- Basement: Interior Entry
- Flooring: Laminate
- Interior Features: Bonus Room
- Road Frontage Type: Public
- Year Built Details: Approximate
- Zoning: Unk
-
Amenities
- Community Features: Public Transportation, Shopping, Park, Walk/Jog Trails, Medical Facility, Laundromat, House of Worship, Public School, T-Station
- Parking Features: Off Street, Paved
-
Utilities
- Electric: Circuit Breakers
- Water Source: Public
- Sewer: Public Sewer, Other
-
Fees / Taxes
- Assessed Value: $540,500
- Taxes: $7,059
- Tax Year: 2025
Similar Listings

Sold
30 Photos
Sold
29 Photos
Sold
NEW CONSTRUCTION
10 Photos
Sold
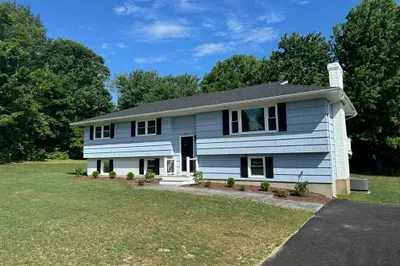
38 Photos
Content © 2026 MLS Property Information Network, Inc. The information in this listing was gathered from third party resources including the seller and public records.
Listing information provided courtesy of eXp Realty.
MLS Property Information Network, Inc. and its subscribers disclaim any and all representations or warranties as to the accuracy of this information.
