
7 Grasshopper Ln
$1,049,000
4
Beds
3
Baths
3,410
Sqft
- Request Info
- Call
- Save
-
More
- Mortgage Calculator

Property Tools
$1,049,000
4
Beds
3
Baths
3,410
Living Area
-
Property Description
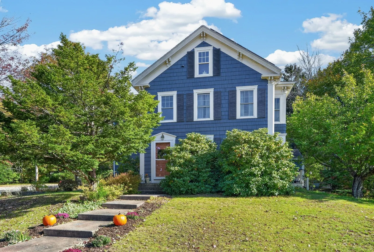
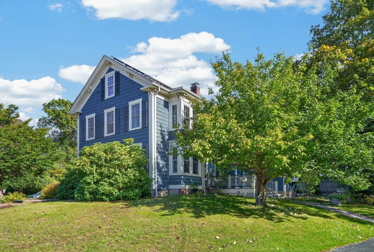
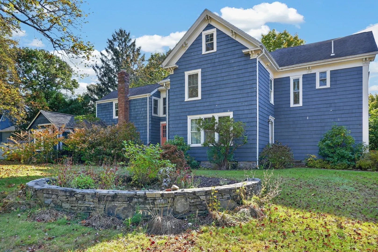
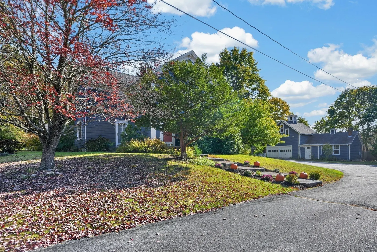
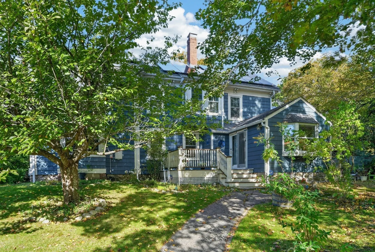
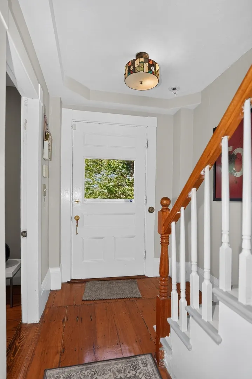
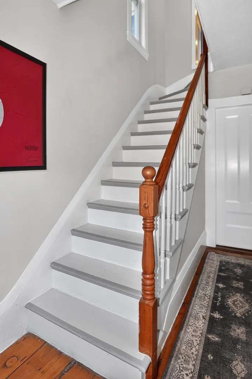
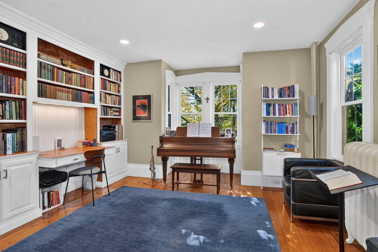
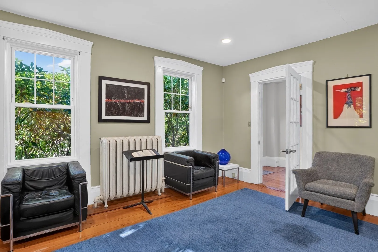
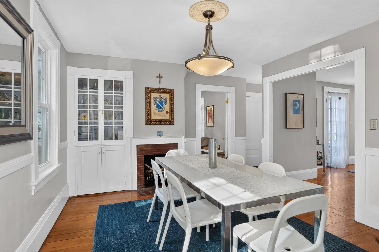
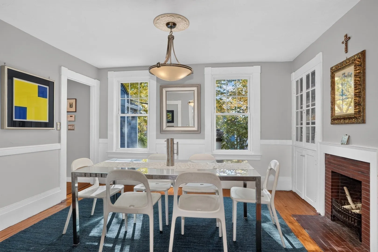
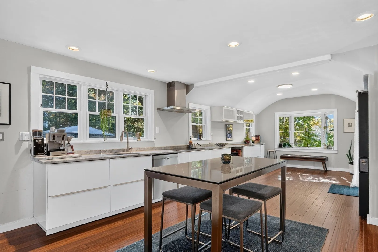
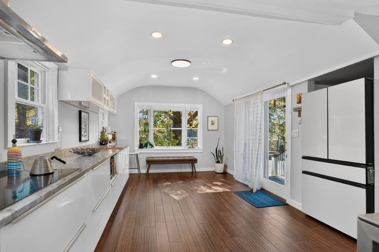
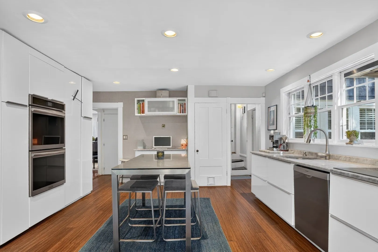
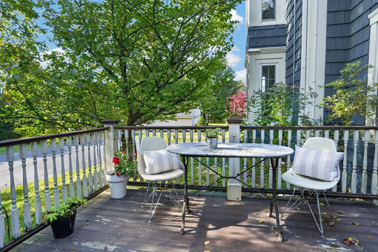
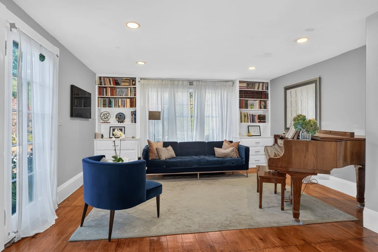
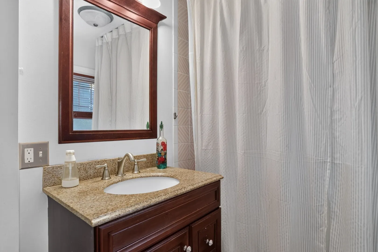
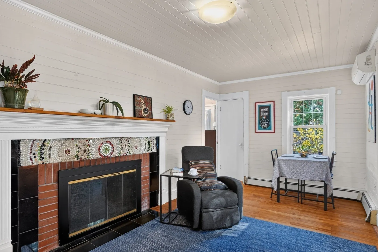
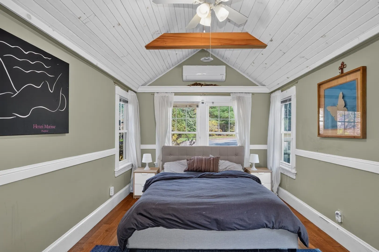
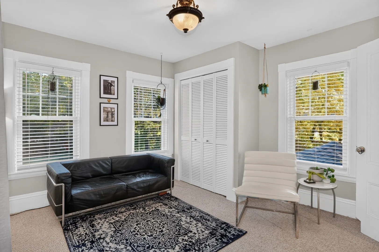
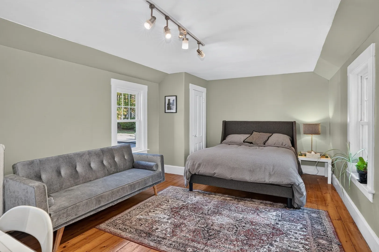
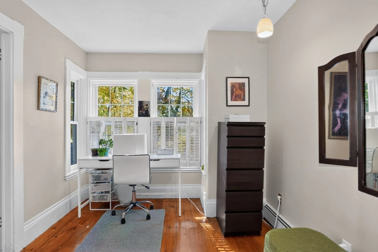
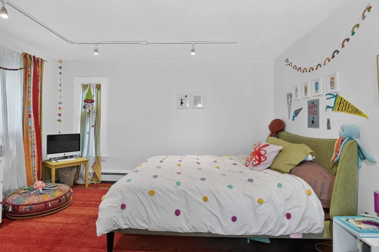
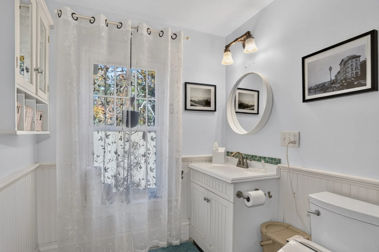
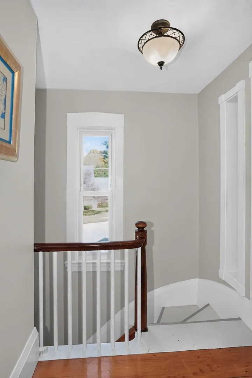
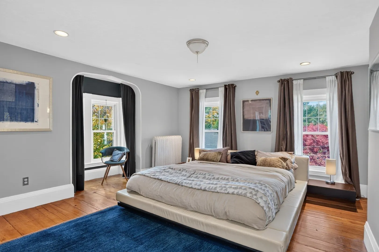
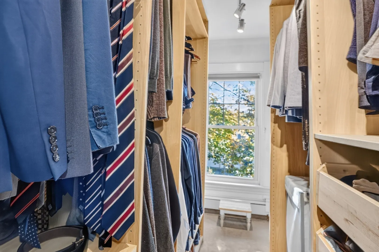
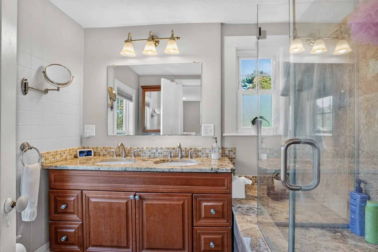
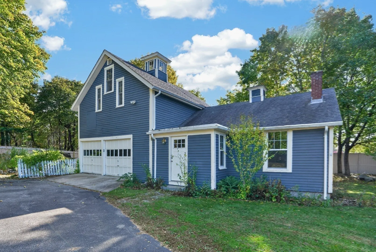
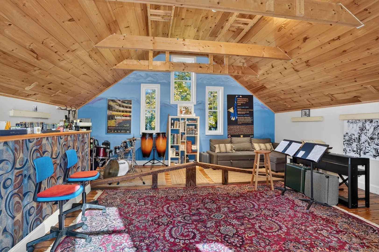
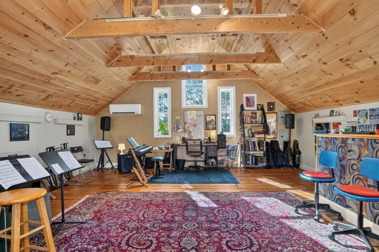
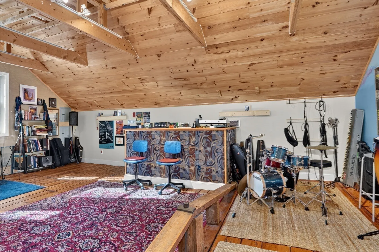
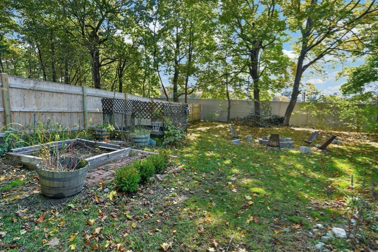
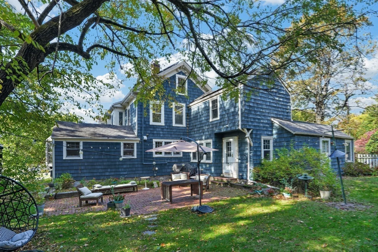
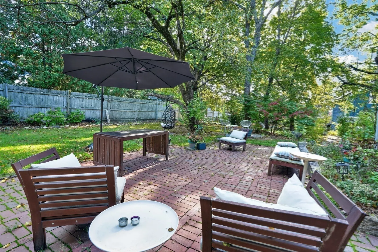
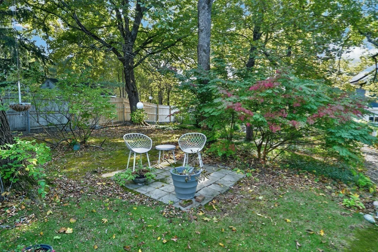
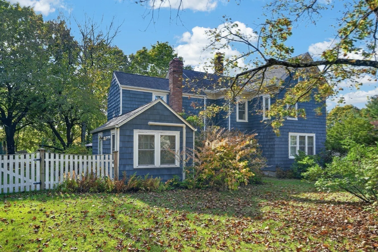
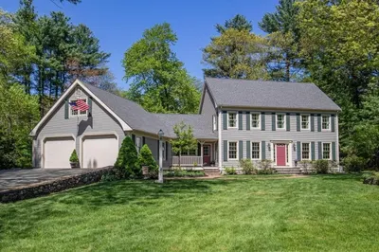
Beautiful Victorian style antique home situated on a large, 28,000 SF, picturesque lot with garden areas, a large brick patio, a side mahogany deck, and a large two story barn. The layout of the home is unique to the time period it was built. The first floor contains two living rooms, a dining room, and a spacious eat-in kitchen with Italian Carrara marble imported from Tuscany, modern appliances, good natural light, and direct access to the deck and garden areas. There is a two room guest suite in the back of the first floor offer privacy and flexibility as an ideal in-law suite. It has two exterior doors, one to the brick patio, another to the side yard. Two stairways lead to the second floor which hosts three spacious bedrooms, a sunroom, office, and two baths. The main bedroom has a large shared walk in closet and a nicely updated bathroom with double vanity. The barn building hosts a 2 car garage and a large heated finished work space equally suitable for an artist's atelier, creative studio, home office, or other professional or recreational uses. The public record has the barn building with ~572 Sf of finished space and another ~536 SF of unfinished space making it an ideal conversion to an ADU. With parking for 10+ cars, a cul de sac location, and proximity to shopping, major routes, schools, and parks, this home is an ideal blend of beauty, function, and convenience.
-
Highlights
- Cooling: Window Unit(s), Wall Unit(s), Heat Pump
- Parking Spots: 12
- Property Type: Single Family Residence
- Total Rooms: 11
- Status: Active
- Heating: Hot Water, Radiant, Heat Pump, Natural Gas, Fireplace
- Property Class: Residential
- Style: Victorian, Antique
- Year Built: 1832
-
Additional Details
- Appliances: Gas Water Heater, Range, Oven, Dishwasher, Refrigerator, Freezer, Washer, Dryer
- Exclusions: Two Bidet Toilets.
- Fireplaces: 1
- Foundation: Other
- Lot Features: Cul-De-Sac, Easements
- Roof: Shingle
- Year Built Details: Approximate
- Zoning: Rb
- Basement: Full, Interior Entry, Bulkhead, Unfinished
- Exterior Features: Deck - Wood, Patio, Rain Gutters, Barn/Stable, Garden
- Flooring: Wood, Carpet, Flooring - Wood, Flooring - Wall to Wall Carpet
- Interior Features: Closet, Entrance Foyer, Study, Sun Room, Inlaw Apt., Walk-up Attic
- Road Frontage Type: Public, Dead End
- SqFt Source: Public Record
- Year Built Source: Public Records
-
Amenities
- Community Features: Public Transportation, Shopping, Golf, House of Worship, Public School, T-Station
- Parking Features: Detached, Paved Drive, Off Street
- Covered Parking Spaces: 2
-
Utilities
- Electric: Circuit Breakers
- Water Source: Public
- Sewer: Public Sewer
-
Fees / Taxes
- Assessed Value: $835,800
- Taxes: $10,406
- Tax Year: 2026
Similar Listings
Sold
42 Photos
Sold
41 Photos
Sold
40 Photos
Sold
42 Photos
Content © 2026 MLS Property Information Network, Inc. The information in this listing was gathered from third party resources including the seller and public records.
Listing information provided courtesy of William Raveis R.E. & Home Services.
MLS Property Information Network, Inc. and its subscribers disclaim any and all representations or warranties as to the accuracy of this information.