
Sold!
$606,900
3
Beds
2
Baths
2,189
Living Area
-
Property Description
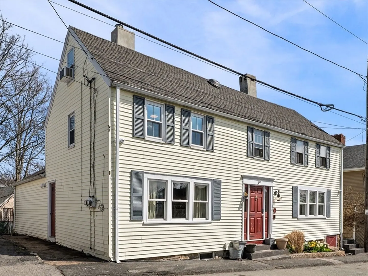
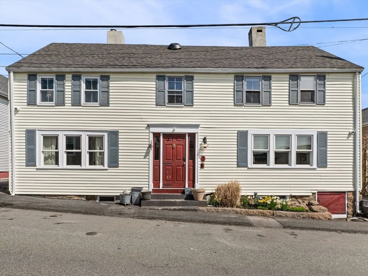
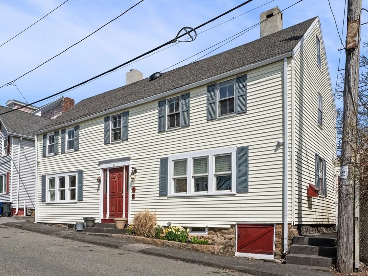
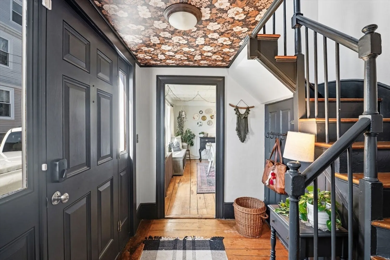
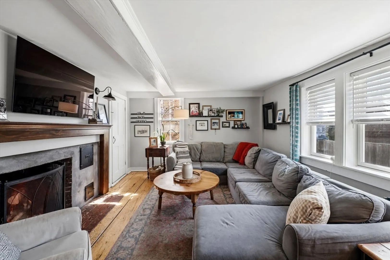
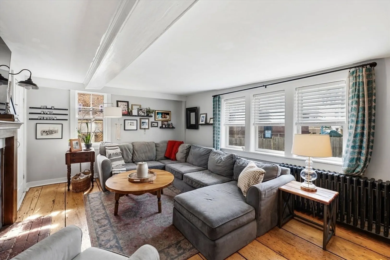
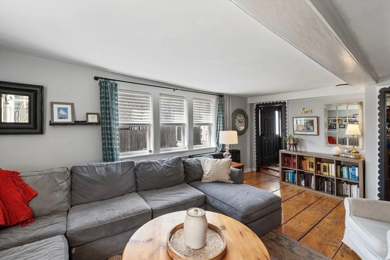
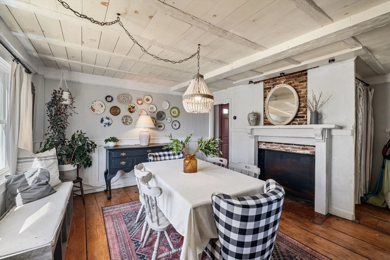
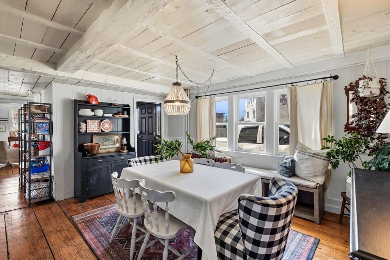
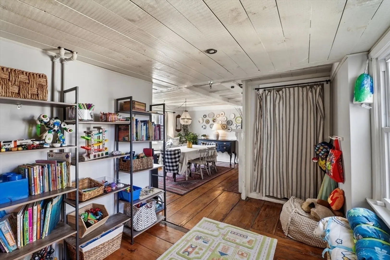
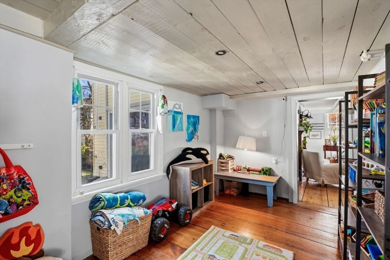
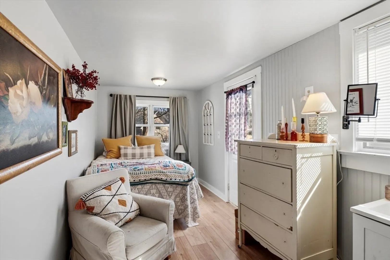
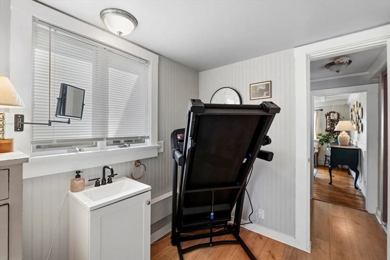
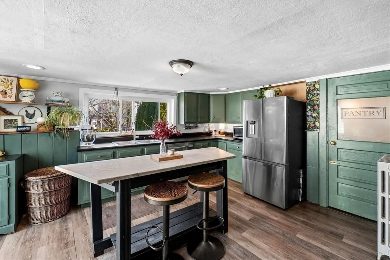
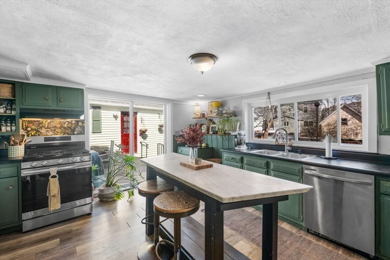
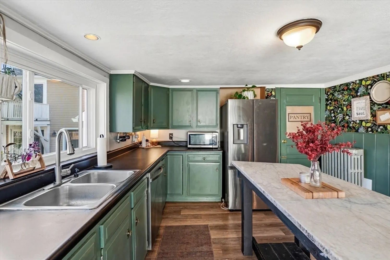
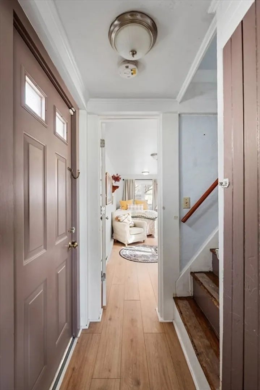
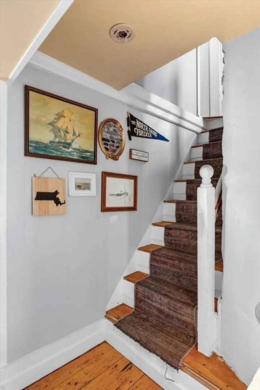
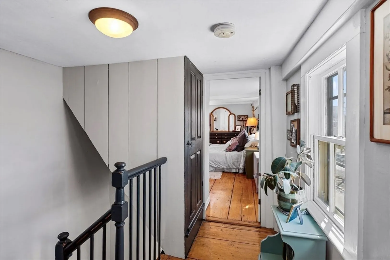
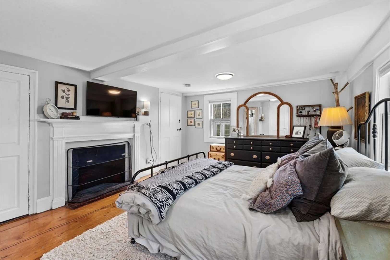
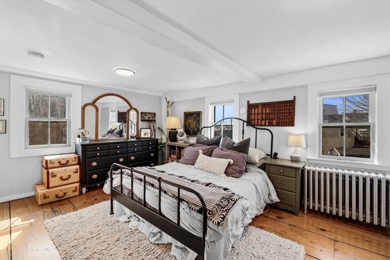
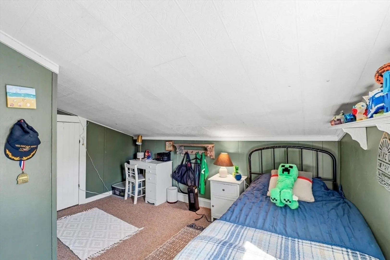
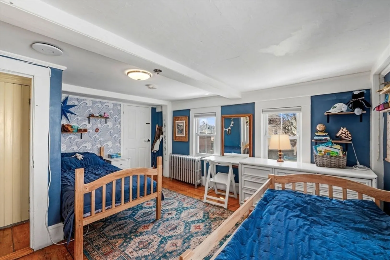
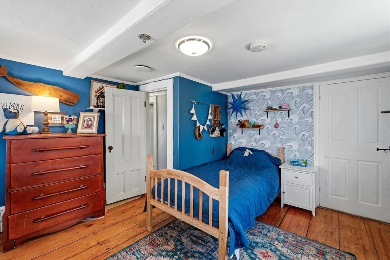
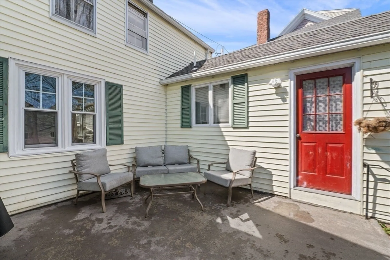
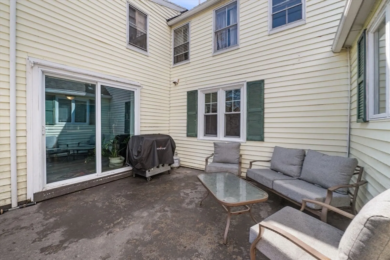
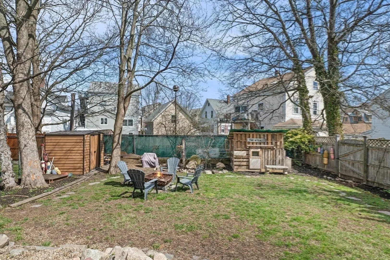
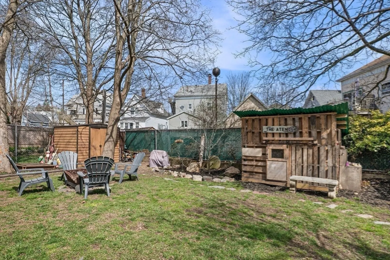
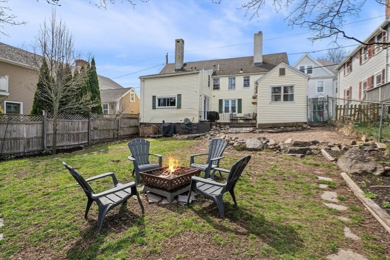
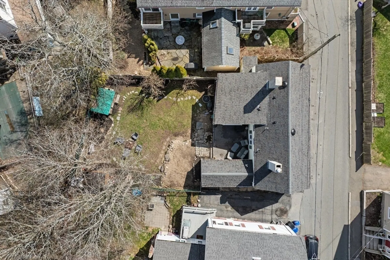
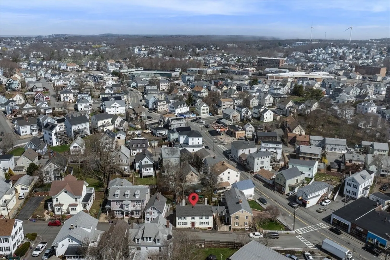
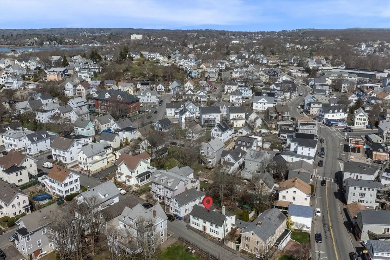
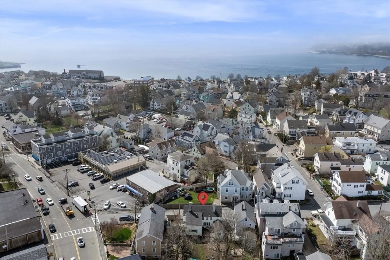
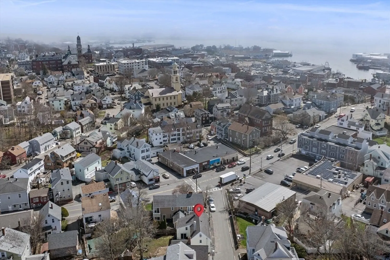
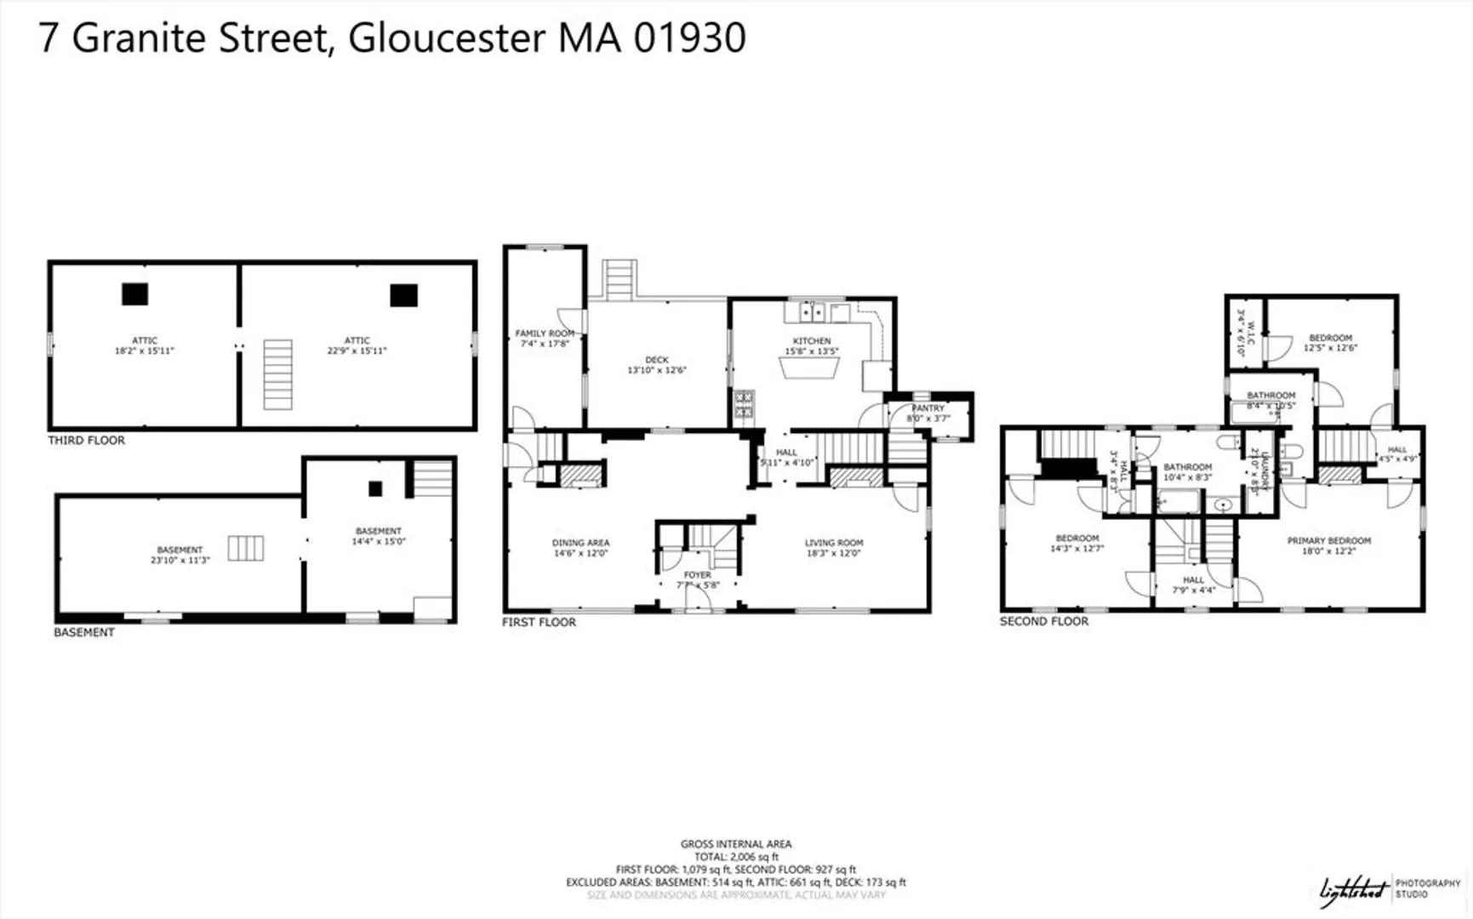
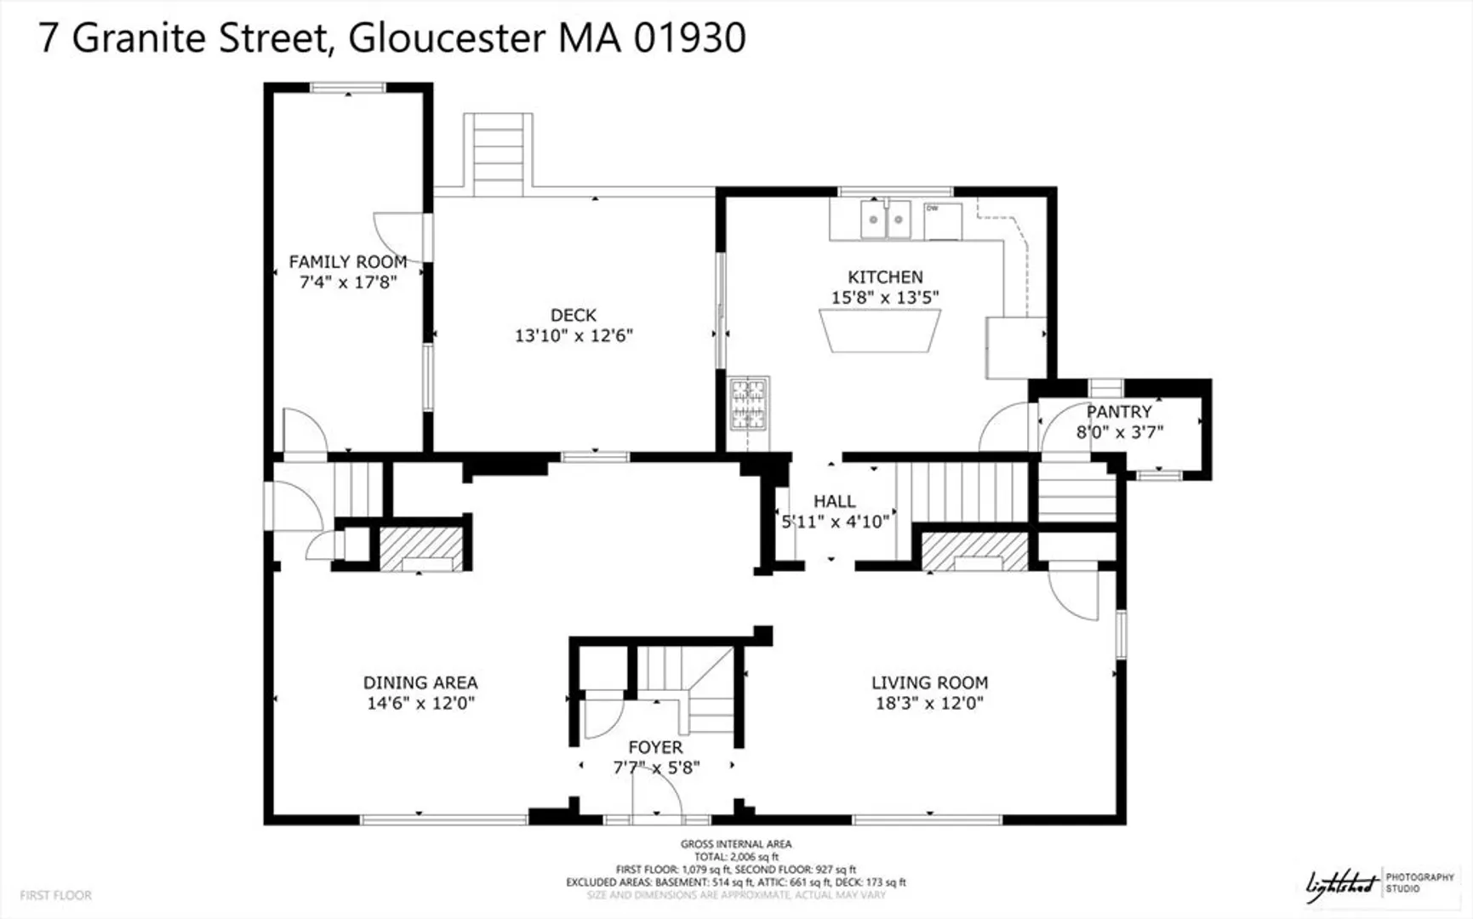
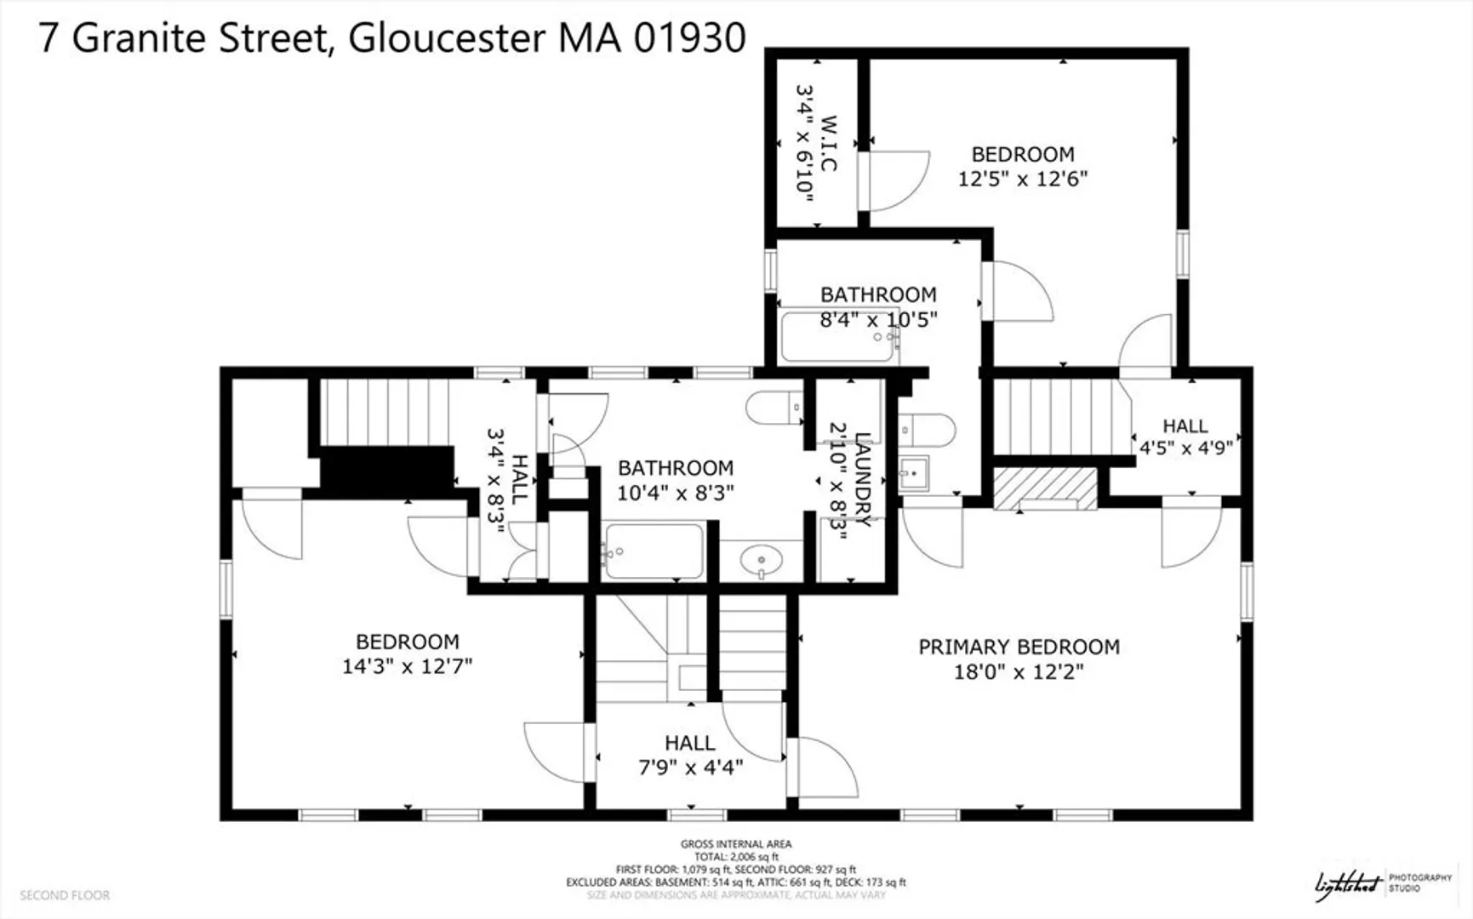
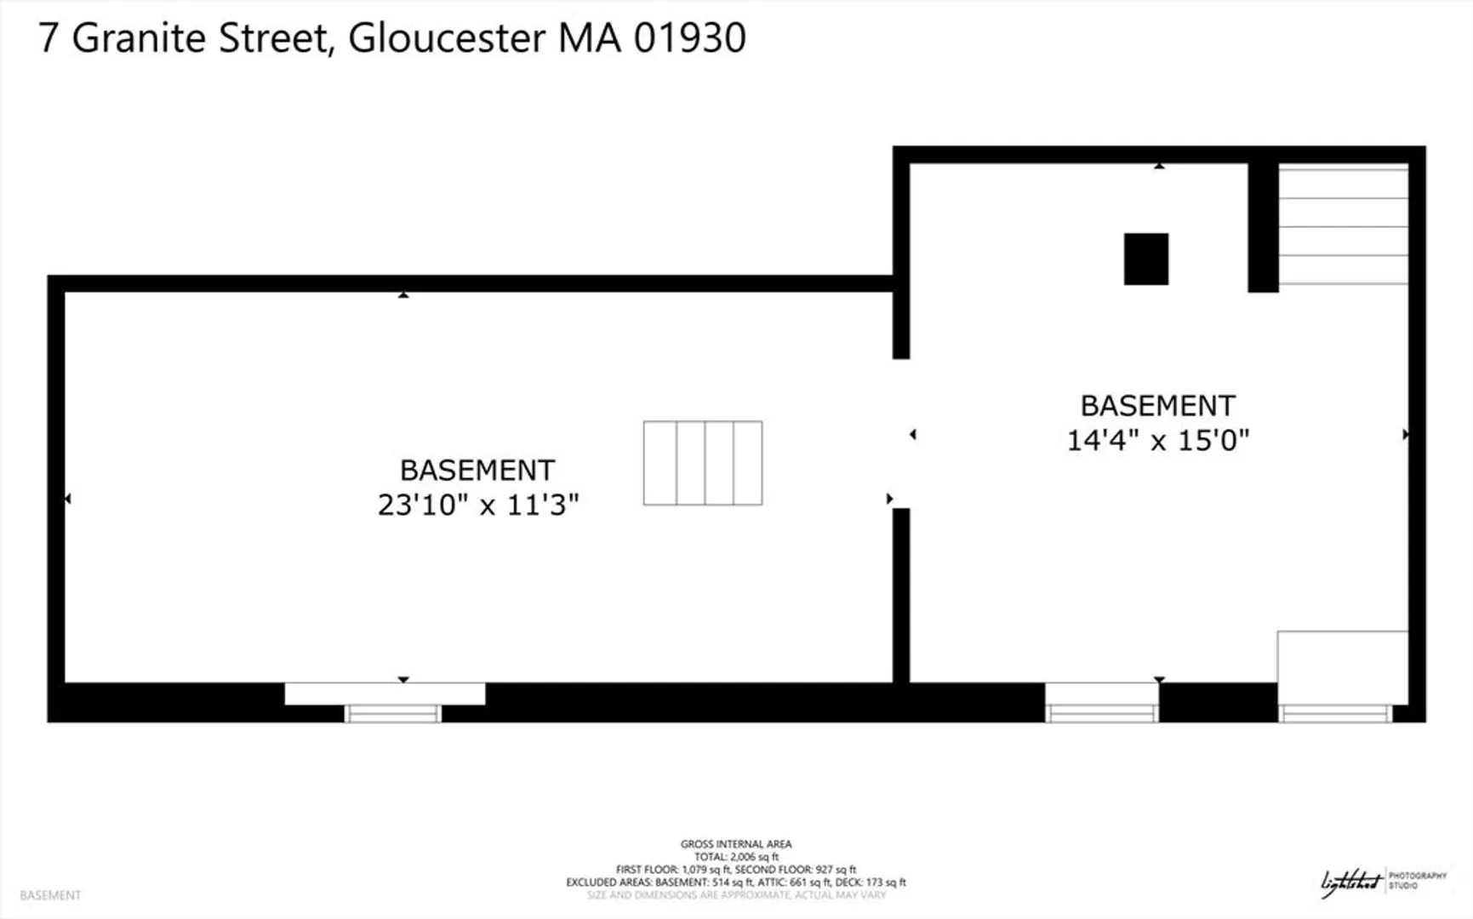
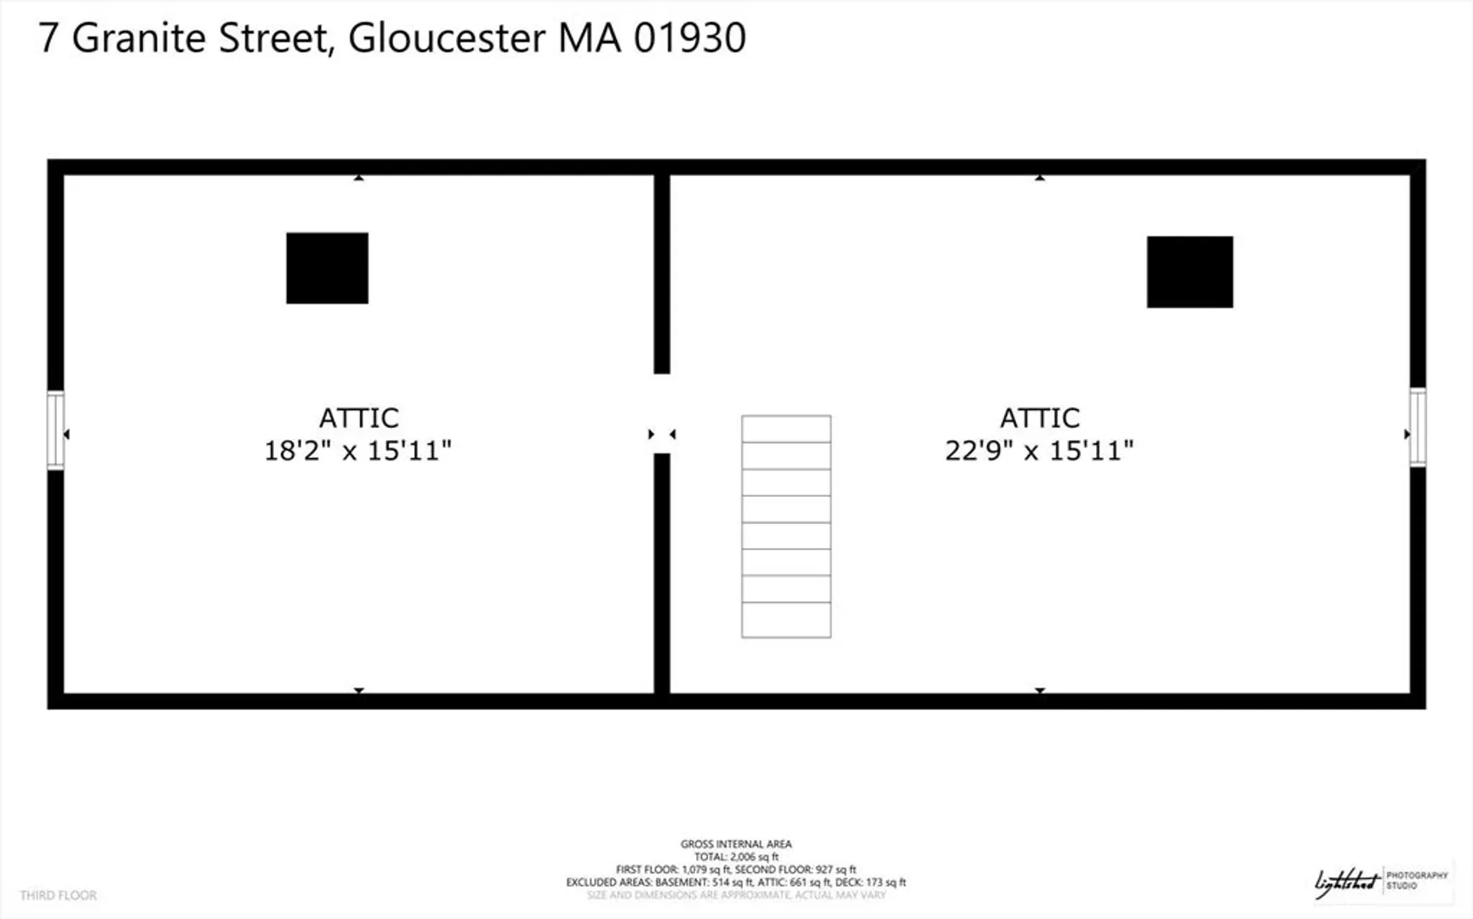
This antique post-and-beam home is full of character, featuring wide pine floors, exposed beams, and brick throughout. It is warm and inviting, with details that reflect its historic roots. The first floor includes a living room, a kitchen with lovely natural light, and a separate dining room. There is also a flexible space with its own entrance, perfect for a guest room or home office. On the second floor, you will find the primary suite with its own fireplace and full bath, along with two additional bedrooms and a 2nd full bath. The third floor offers a walk-up attic. In the backyard, there is a private patio overlooking a level, fenced-in yard with perennial plantings and an apple tree. The property was recently confirmed as a two-family, permitted in 1986, per the Gloucester Building Department. Its location, close to downtown Gloucester, beaches, parks, and the commuter train, makes this home a must-see.
-
Highlights
- Cooling: Window Unit(s)
- Property Class: Residential
- Style: Colonial
- Year Built: 1724
- Heating: Hot Water, Natural Gas
- Property Type: Single Family Residence
- Total Rooms: 8
- Status: Closed
-
Additional Details
- Appliances: Gas Water Heater
- Construction: Post & Beam
- Fireplaces: 3
- Foundation: Stone
- Road Frontage Type: Public
- SqFt Source: Public Record
- Year Built Source: Public Records
- Basement: Partial
- Exterior Features: Patio, Fenced Yard
- Flooring: Wood
- Lot Features: Level
- Roof: Shingle
- Year Built Details: Actual
- Zoning: Nb
-
Amenities
- Community Features: Public Transportation, Shopping, Tennis Court(s), Walk/Jog Trails, Medical Facility, Laundromat, T-Station
- Waterfront Features: Ocean, 1/2 to 1 Mile To Beach, Beach Ownership(Public)
-
Utilities
- Electric: Circuit Breakers, 200+ Amp Service
- Water Source: Public
- Sewer: Public Sewer
-
Fees / Taxes
- Assessed Value: $528,200
- Taxes: $5,134
- Tax Year: 2025
Similar Listings
Sold
39 Photos
Sold
42 Photos
Sold
31 Photos
Sold
23 Photos
Content © 2026 MLS Property Information Network, Inc. The information in this listing was gathered from third party resources including the seller and public records.
Listing information provided courtesy of Compass.
MLS Property Information Network, Inc. and its subscribers disclaim any and all representations or warranties as to the accuracy of this information.
