
Sold!
$464,000
2
Beds
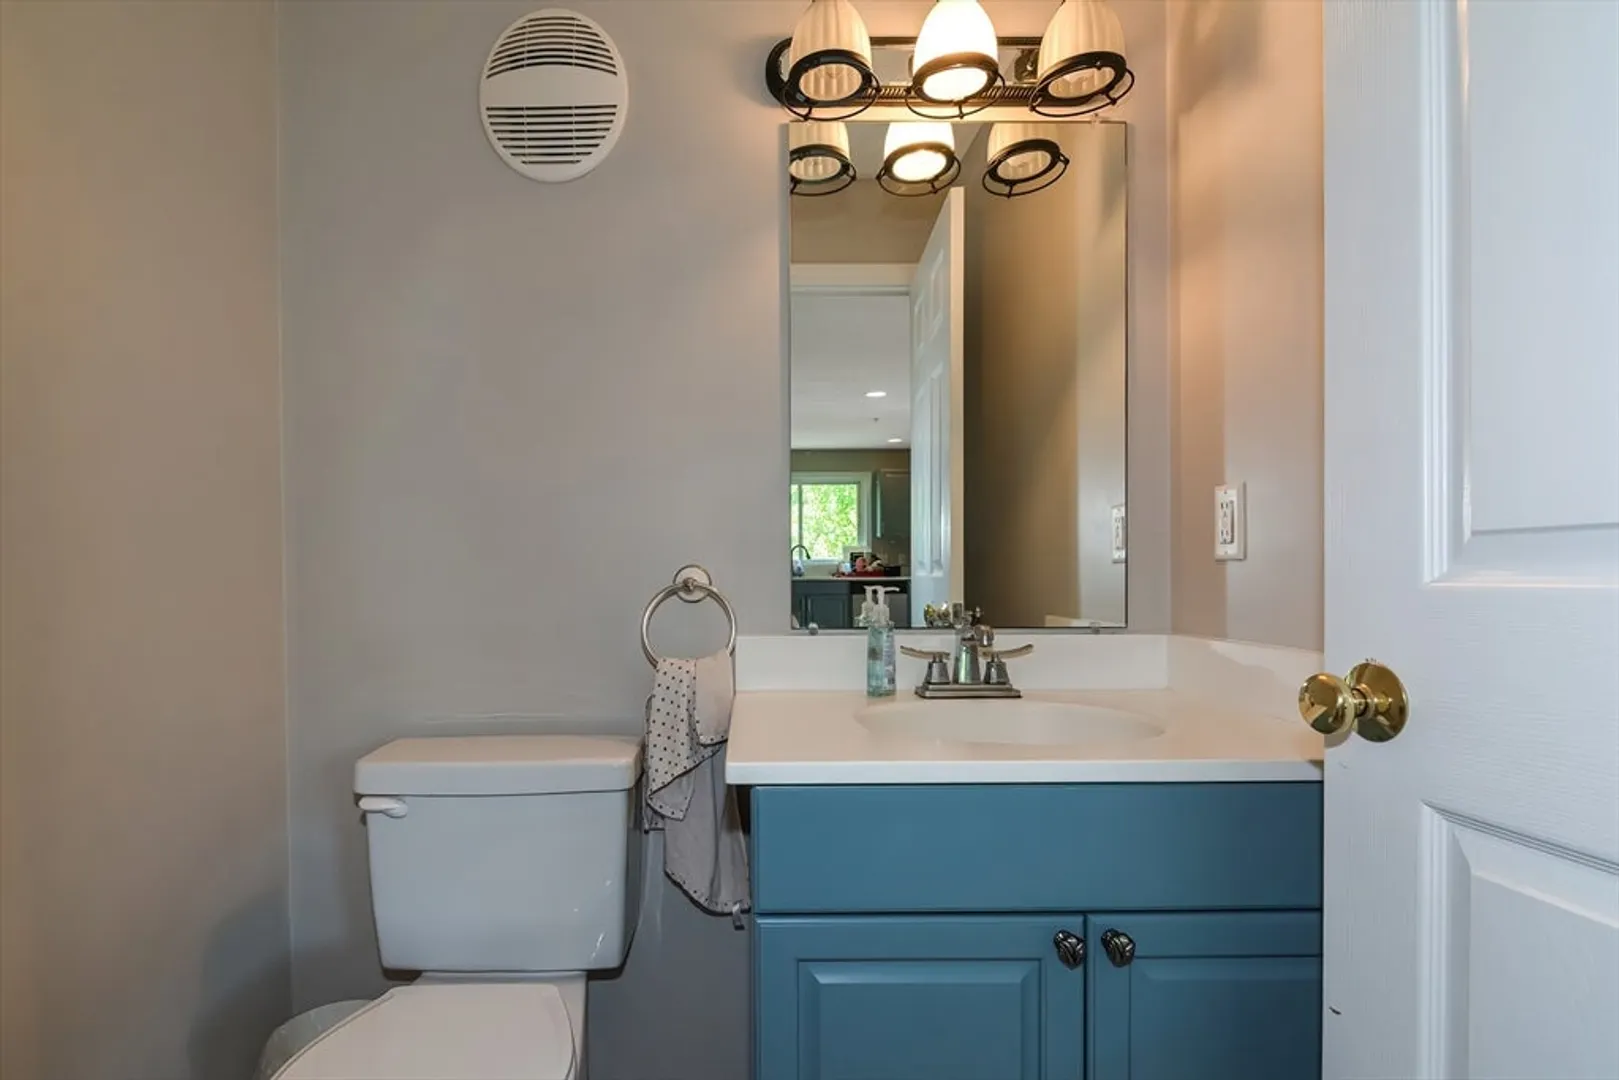
2/1
Baths
1,653
Living Area
-
Property Description
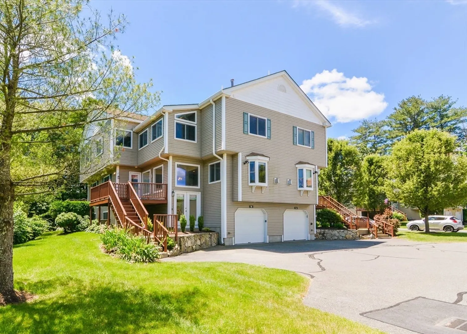
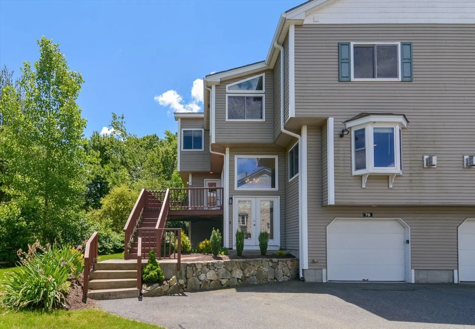
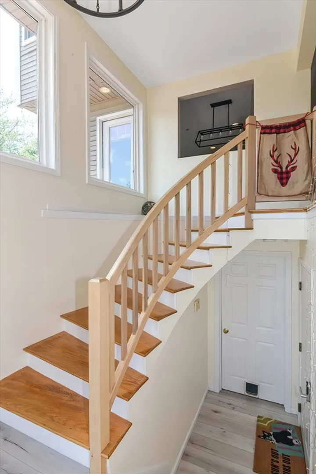
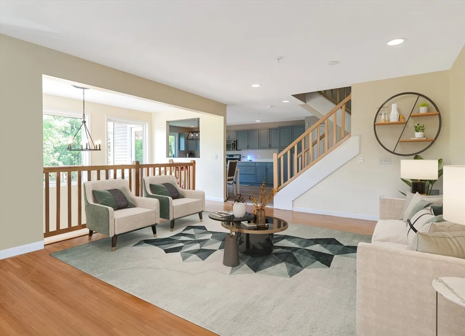
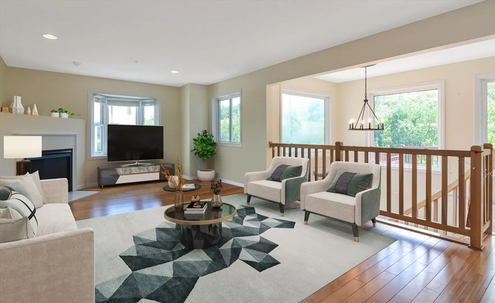
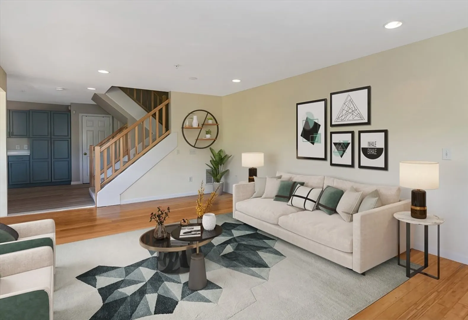
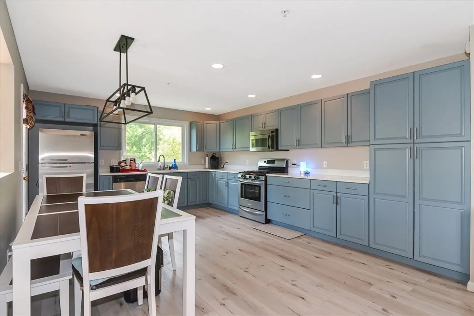
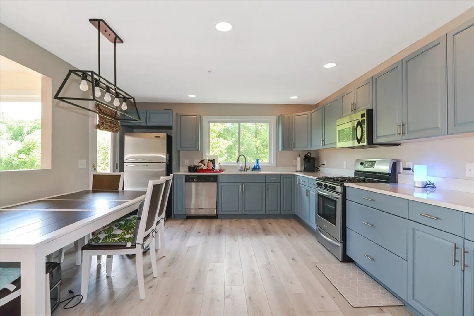
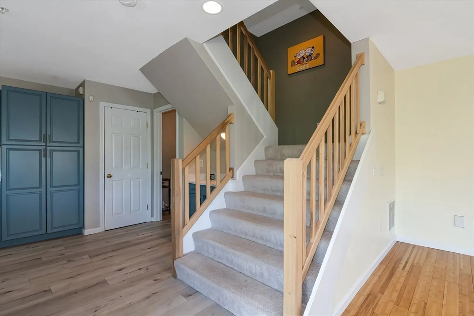
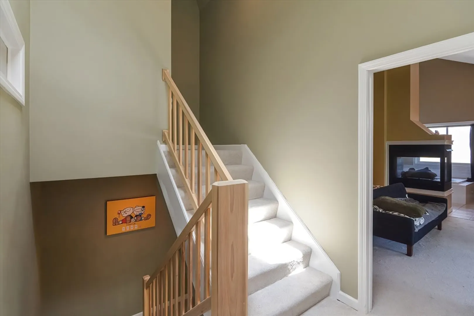
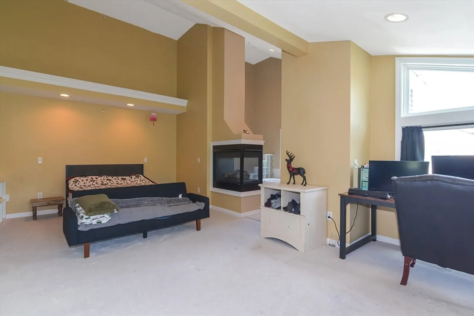
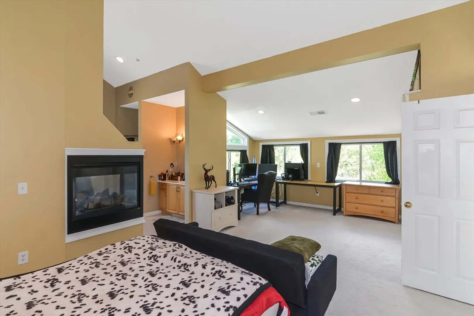
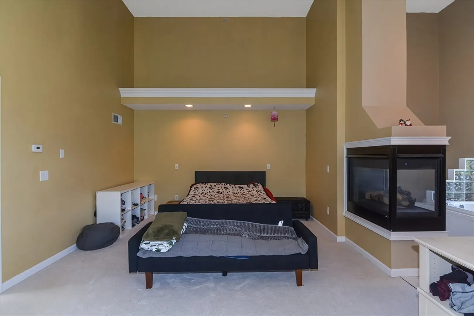
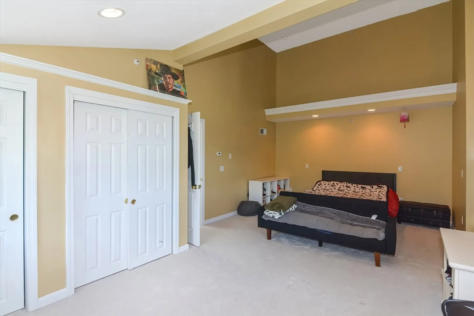
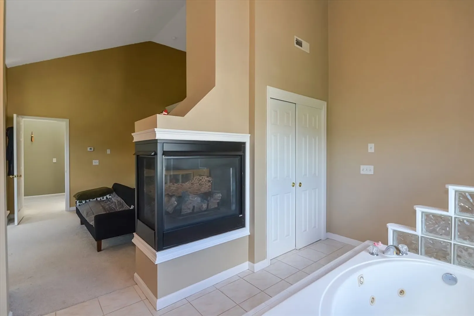
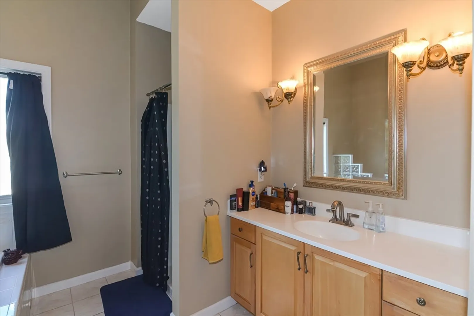
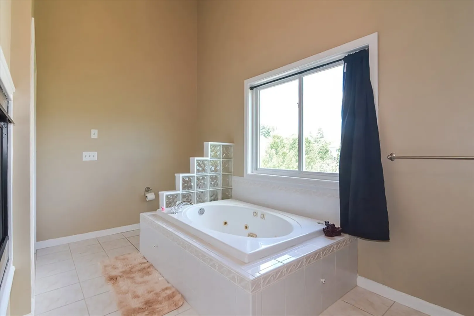
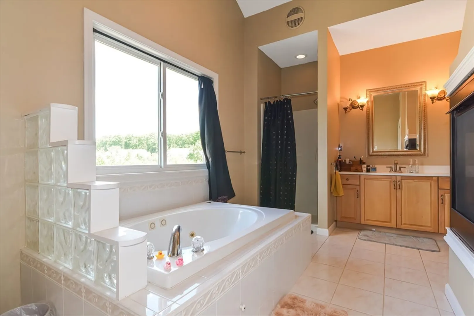
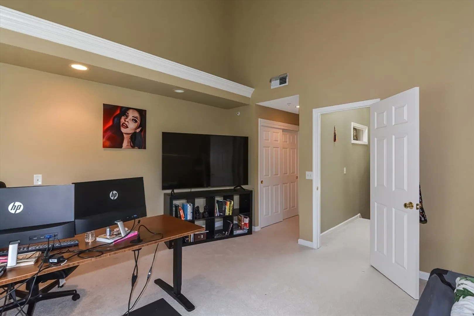
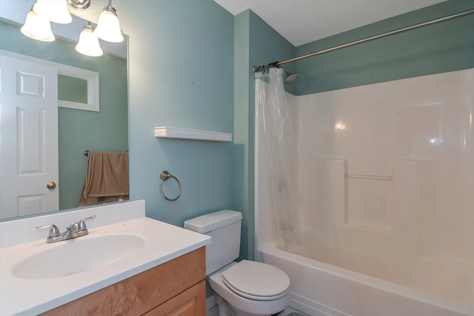
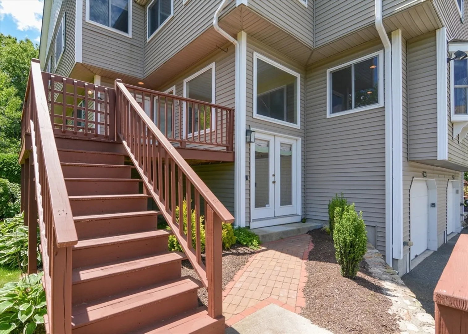
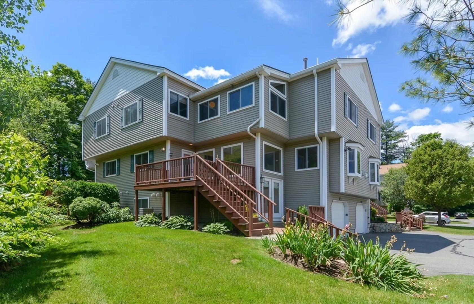
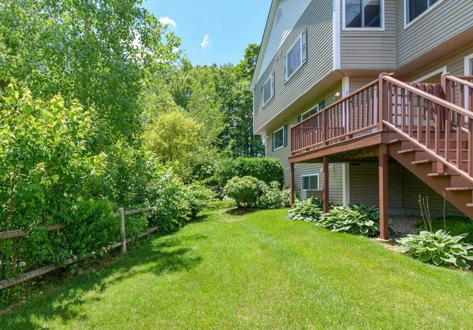
Impressive 3-level townhome feels like a single family. Soaring ceilings with an open concept layout make this a unique property in a great location. A private, quiet neighborhood that is minutes to 495 and shopping in downtown Milford. Two gas fireplaces, one in the master bedroom in front of the soaking tub, and one in the living room provide instant coziness at the flip of a switch. Recent updates include a brand new hot water heater, as well as high efficiency Samsung Washer & Dryer set (all from Autumn 2023). Landscaping, snow removal, and building insurance all included in your HOA fees.
-
Highlights
- Building Name: The Village At Leland Stanford Farm
- Heating: Central, Natural Gas
- Parking Spots: 4
- Property Type: Condominium
- Total Rooms: 5
- Year Built: 2004
- Cooling: Central Air
- HOA Fee: $491
- Property Class: Residential
- Stories: 3
- Unit Number: B
- Status: Closed
-
Additional Details
- Appliances: Range, Dishwasher, Disposal, Microwave, Refrigerator, Freezer, Washer, Dryer, ENERGY STAR Qualified Dryer, ENERGY STAR Qualified Washer
- Exterior Features: Deck, Patio, Decorative Lighting, Stone Wall
- Interior Features: Central Vacuum
- SqFt Source: Public Record
- Year Built Details: Actual
- Zoning: Rb
- Basement: N
- Fireplaces: 2
- Pets Allowed: Yes
- Total Number of Units: 80
- Year Built Source: Public Records
-
Amenities
- Community Features: Shopping, Walk/Jog Trails, Bike Path, Conservation Area, Highway Access
- Parking Features: Attached, Under, Garage Door Opener, Storage
- Covered Parking Spaces: 2
- Security Features: Security System
-
Utilities
- Sewer: Public Sewer
- Water Source: Public
-
Fees / Taxes
- Assessed Value: $425,400
- HOA Fee Includes: Insurance, Maintenance Structure, Road Maintenance, Maintenance Grounds, Snow Removal, Trash
- Taxes: $5,654
- HOA Fee Frequency: Monthly
- Tax Year: 2024
Similar Listings
Sold
34 Photos
Sold
24 Photos
Sold
36 Photos
Sold
26 Photos
Content © 2026 MLS Property Information Network, Inc. The information in this listing was gathered from third party resources including the seller and public records.
Listing information provided courtesy of RTN Realty Advisors LLC..
MLS Property Information Network, Inc. and its subscribers disclaim any and all representations or warranties as to the accuracy of this information.
