
7 Gove Rd #A
$2,800/mo
3
Beds
1
Bath
1,050
Sqft
- Request Info
- Call
- Save
-
More
- Mortgage Calculator

Property Tools
$2,800/mo
3
Beds
1
Bath
1,050
Living Area
-
Property Description
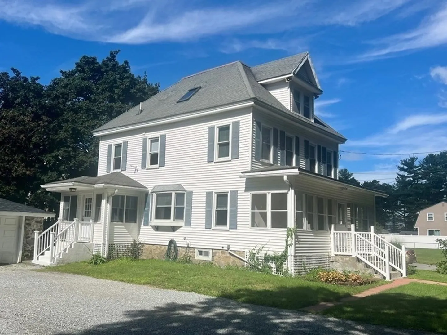
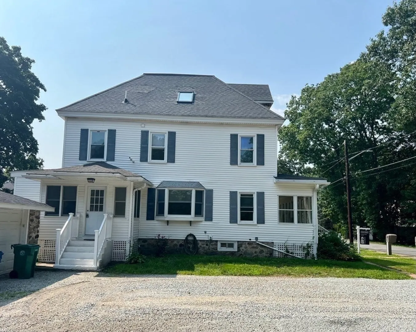
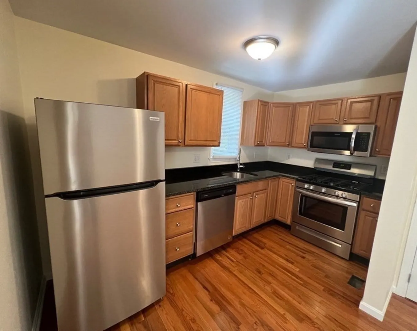
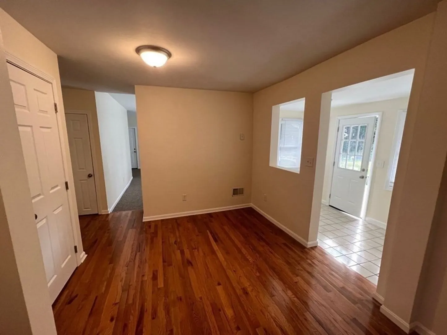
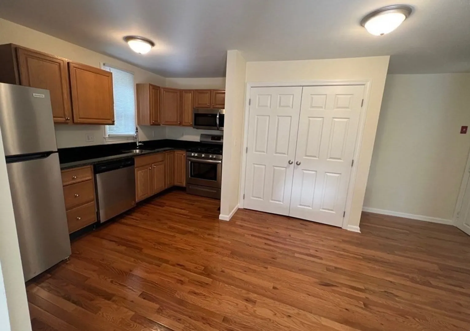
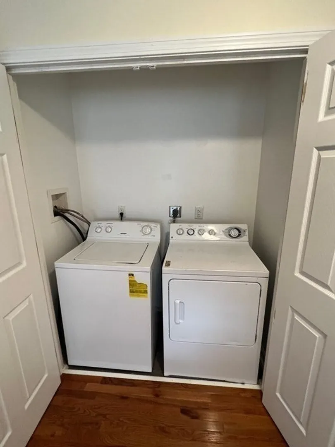
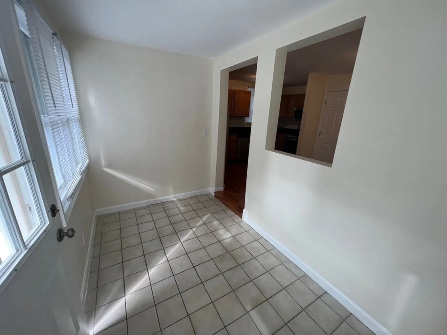
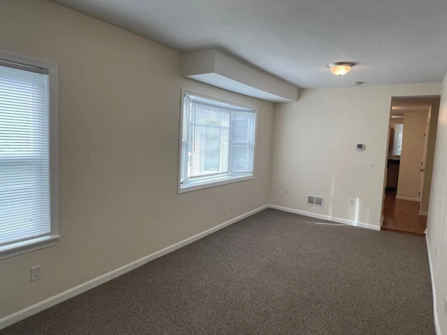
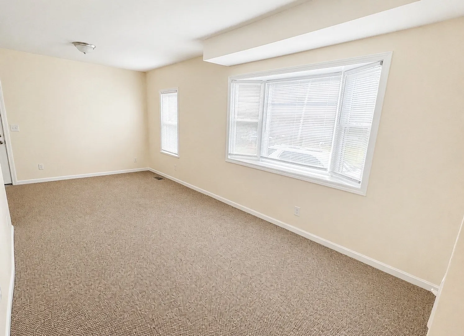
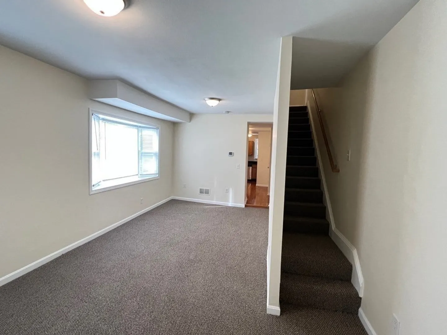
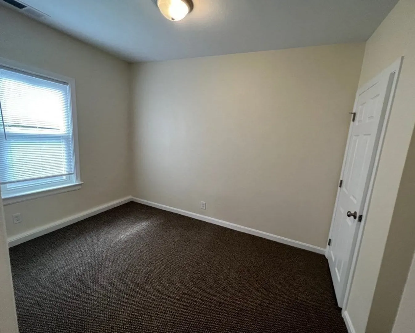
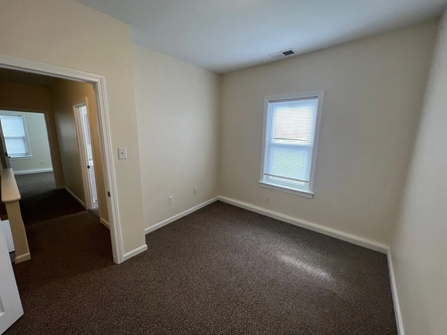
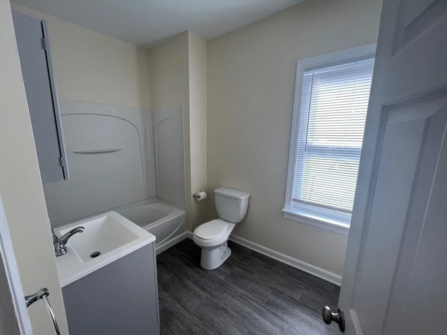
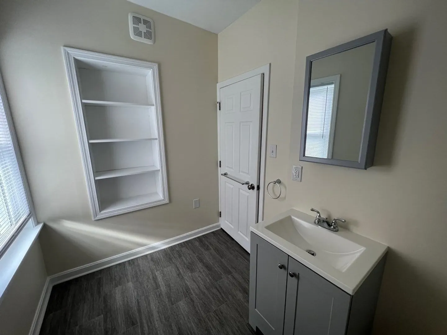
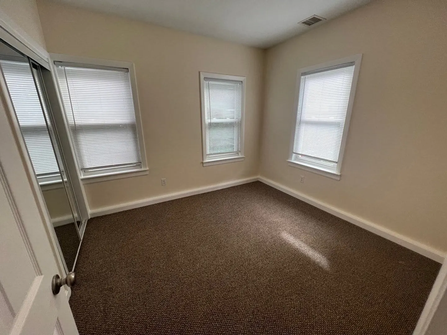
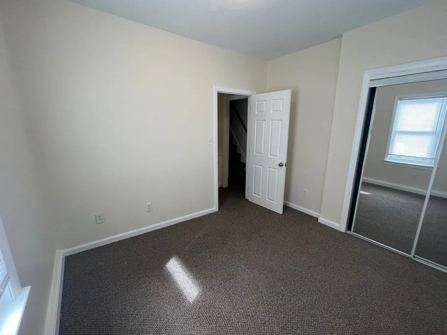
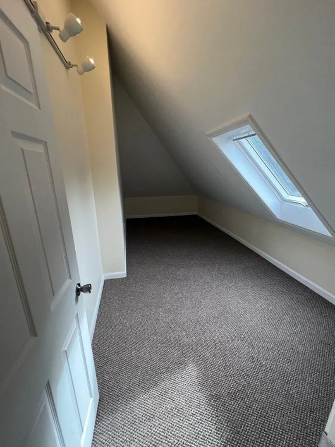
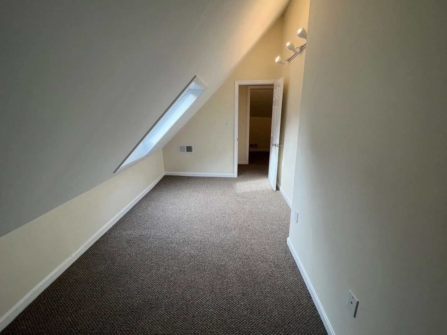
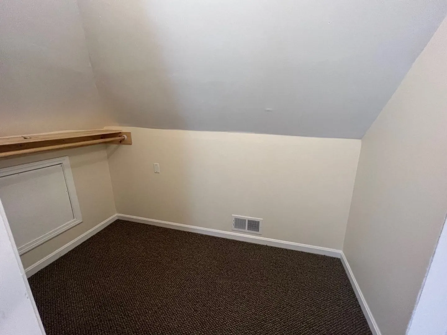
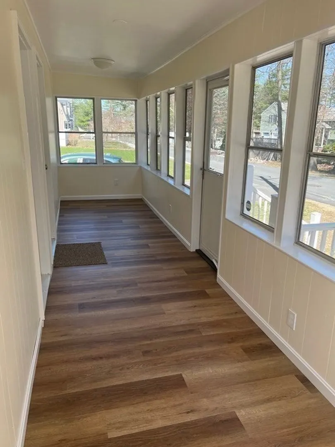
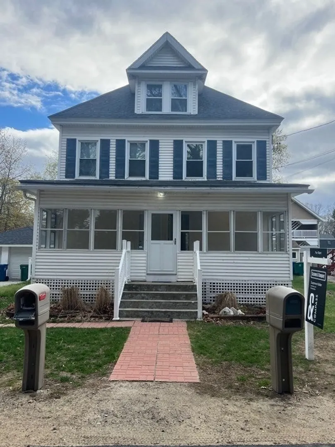
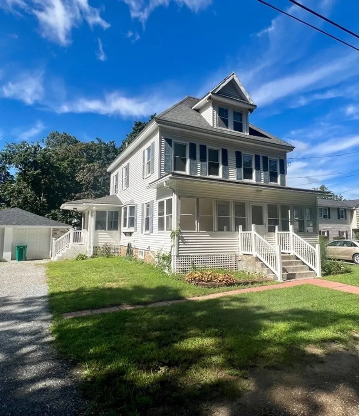
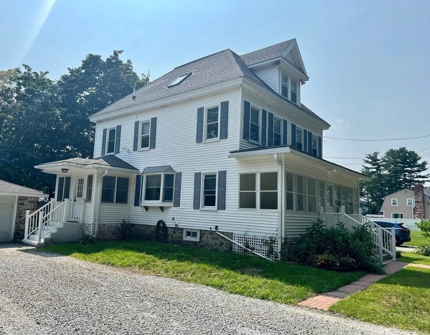
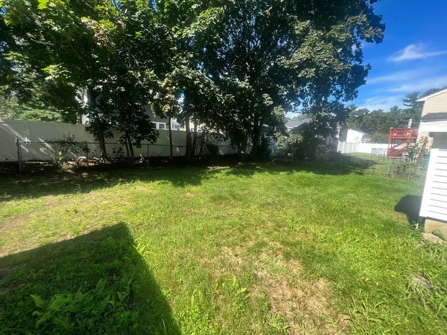
Available NOW - the left side of this 2-family home in Billerica is available to rent! Enter through the mudroom with tile floors and you'll be pleased to see the renovated kitchen with hardwood floors, newer stainless steel appliances & granite counters. The laundry closet is here too; tenants can use the washer/dryer already installed. Living room on the main level - 2 bedrooms on the 2nd floor with an updated full bathroom on the 2nd floor also. The 3rd bedroom or office is on the 3rd floor. High efficiency gas heating system, with 3 zones of heat & AC; one zone per level. Tenant has shared use of the backyard and enclosed front porch. Tenant also has use of the left side of the driveway, which is big enough for 2-3 cars, parked tandem. Billerica has a new high school & the great Boys & Girls Club with swimming pool & other recreation opportunities are close by! No dogs, sorry, but a cat would be considered. Good credit is required. Lease through July 2027 or 2028. Garage is not included.
-
Highlights
- Heating: Natural Gas, Forced Air
- Property Class: Residential Lease
- Total Rooms: 5
- Year Built: 1912
- Parking Spots: 2
- Property Type: Attached (Townhouse/Rowhouse/Duplex)
- Unit Number: A
- Status: Active
-
Additional Details
- Appliances: Range, Dishwasher, Disposal, Microwave, Refrigerator, Washer, Dryer
- Exterior Features: Porch - Enclosed, Screens
- Interior Features: Mud Room, Internet Available - Unknown
- SqFt Source: Field Card
- Available Date: September 1, 2027
- Flooring: Flooring - Stone/Ceramic Tile
- Pets Allowed: Yes w/ Restrictions
- Year Built Details: Renovated Since
-
Amenities
- Community Features: Shopping, Pool, Park, Walk/Jog Trails, Golf, Medical Facility, Bike Path, Conservation Area, Highway Access, House of Worship, Public School
-
Fees / Taxes
- Rental Fee Includes: Water, Sewer, Trash Collection, Parking
Similar Listings
Sold
18 Photos
Sold
28 Photos
Sold
35 Photos
Sold
7 Photos
Content © 2026 MLS Property Information Network, Inc. The information in this listing was gathered from third party resources including the seller and public records.
Listing information provided courtesy of Compass.
MLS Property Information Network, Inc. and its subscribers disclaim any and all representations or warranties as to the accuracy of this information.