
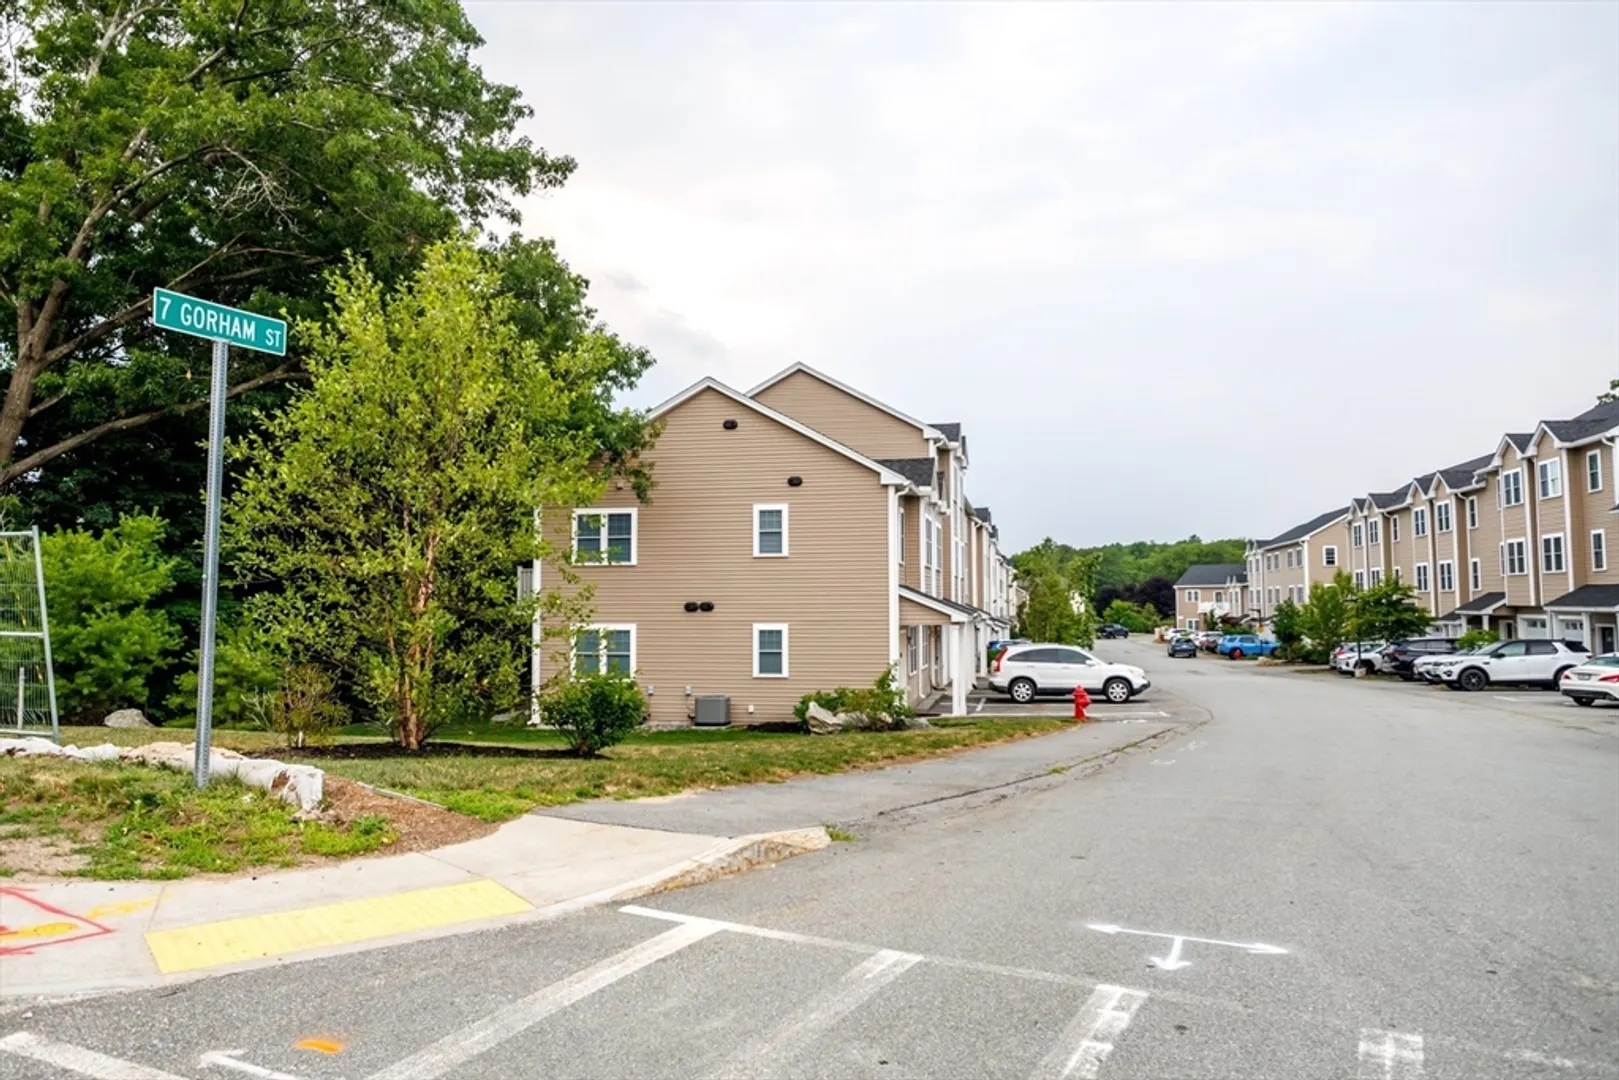
7 Gorham St #8
$485,000
2
Beds
1/1
Bath
1,490
Sqft
- Request Info
- Call
- Save
-
More
- Mortgage Calculator

Property Tools
$485,000
2
Beds
1/1
Bath
1,490
Living Area
-
Property Description
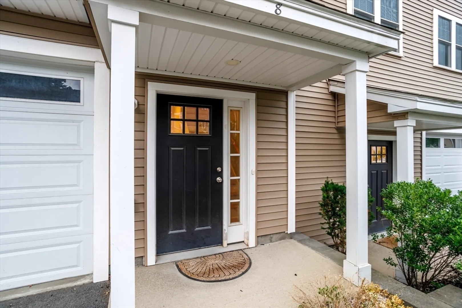
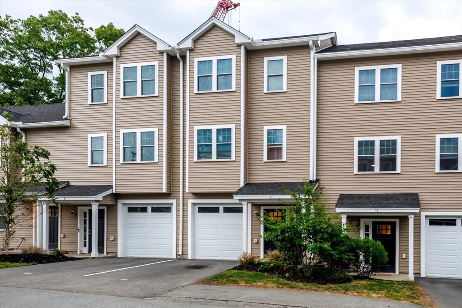
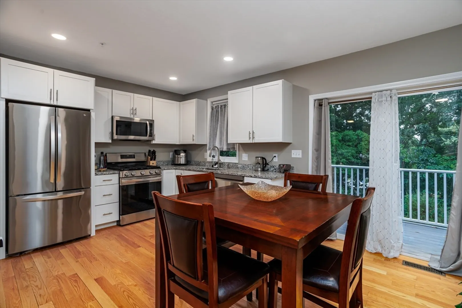
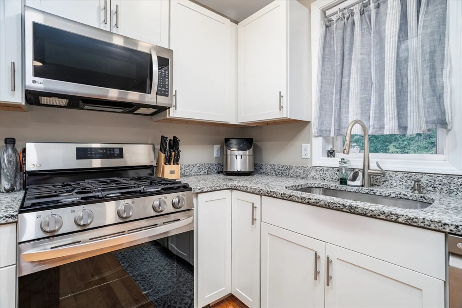
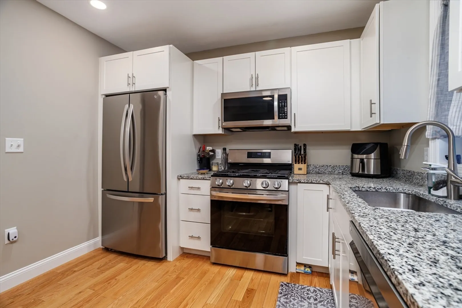
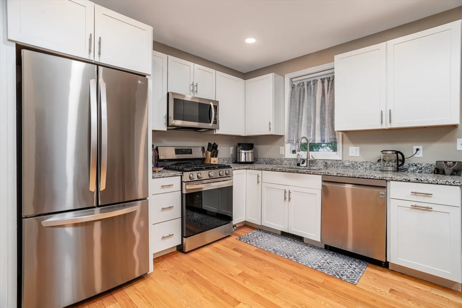
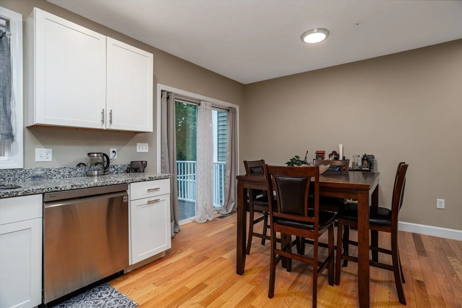
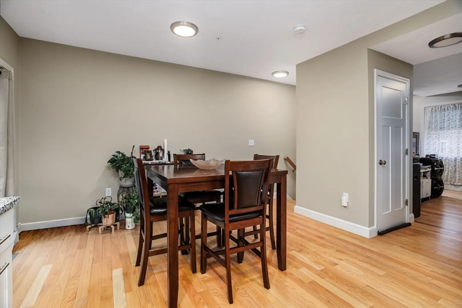
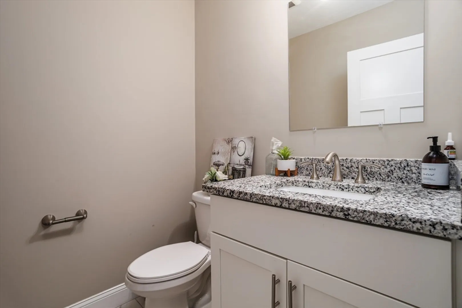
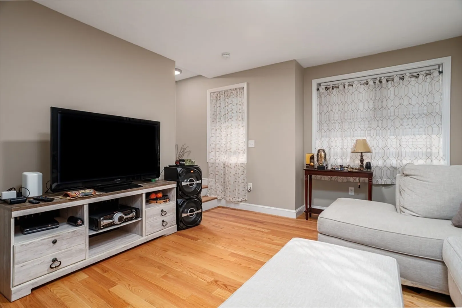
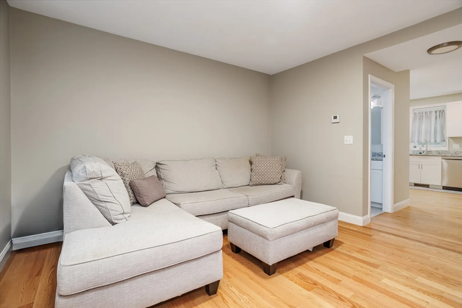
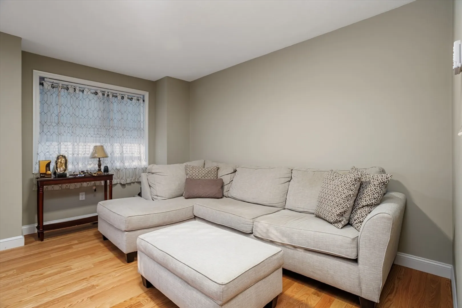
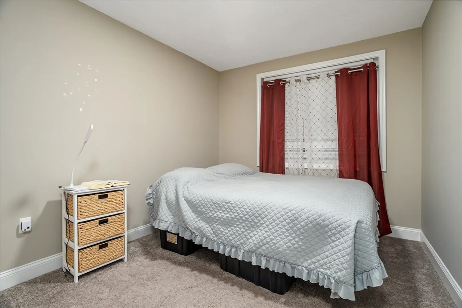
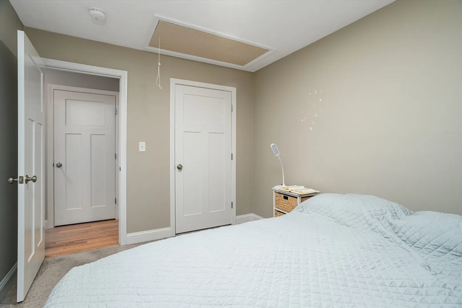
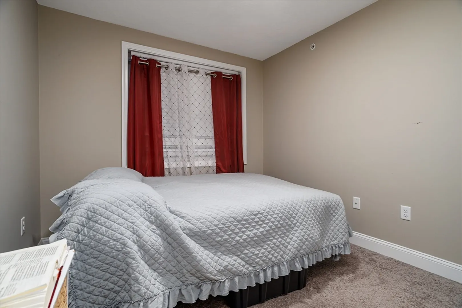
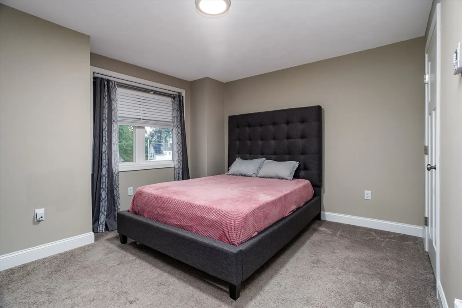
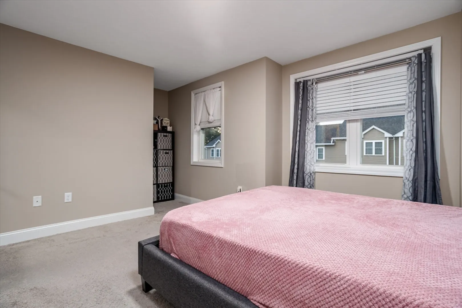
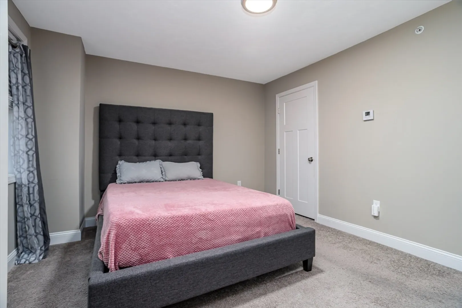
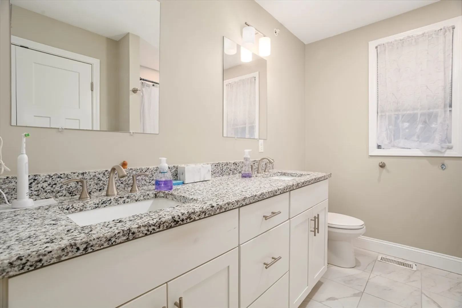
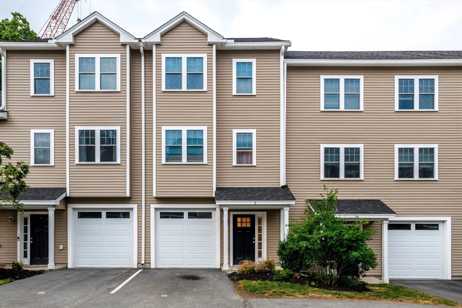
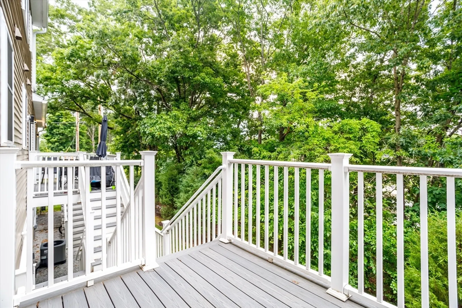
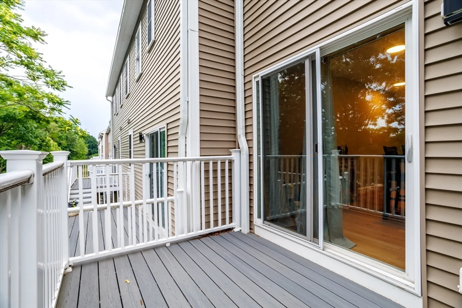
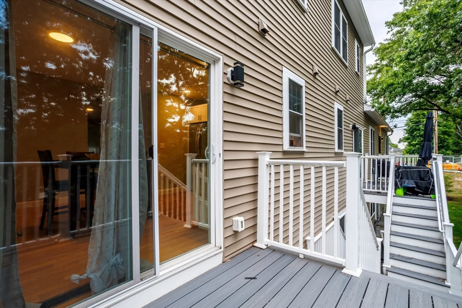
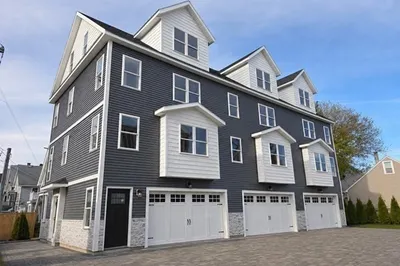
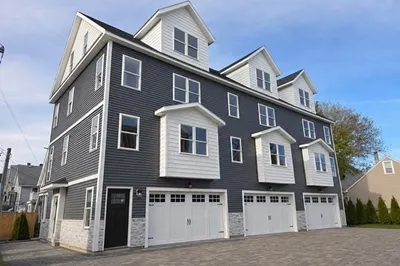
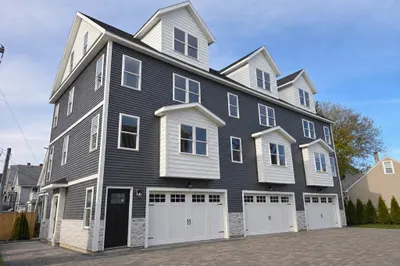
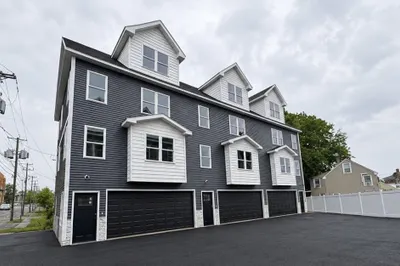
Bright and spacious three-level townhouse at Pineview Condominiums! The ground level offers a versatile office, ideal for working from home, hobbies or additional living space. The second level features a bright kitchen and living room with a slider leading to the rear deck. Upstairs, the third level includes the bedrooms, full bath and conveniently located laundry. Central air and an impressive amount of closet space on every floor add to the comfort and functionality of this home. Conveniently located near shopping, restaurants and area amenities, with easy access to Route 3, I-495, the Lowell Connector and surrounding commuter routes.
-
Highlights
- Building Name: Pineview Condominiums
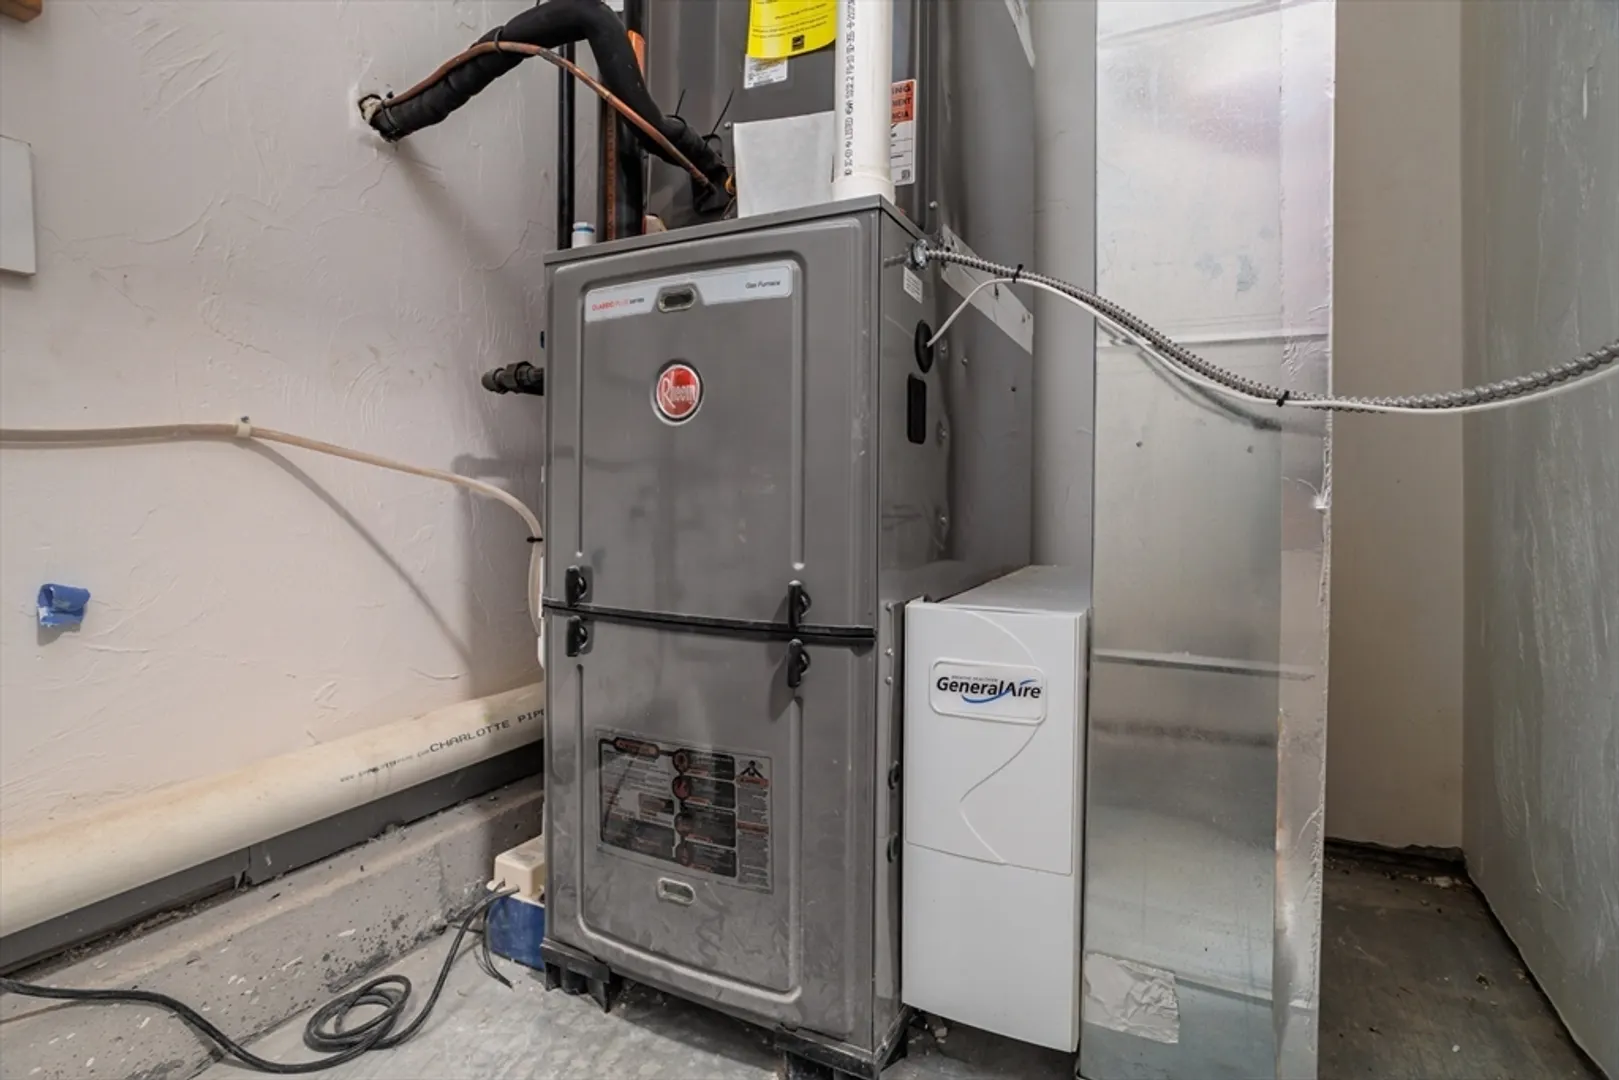
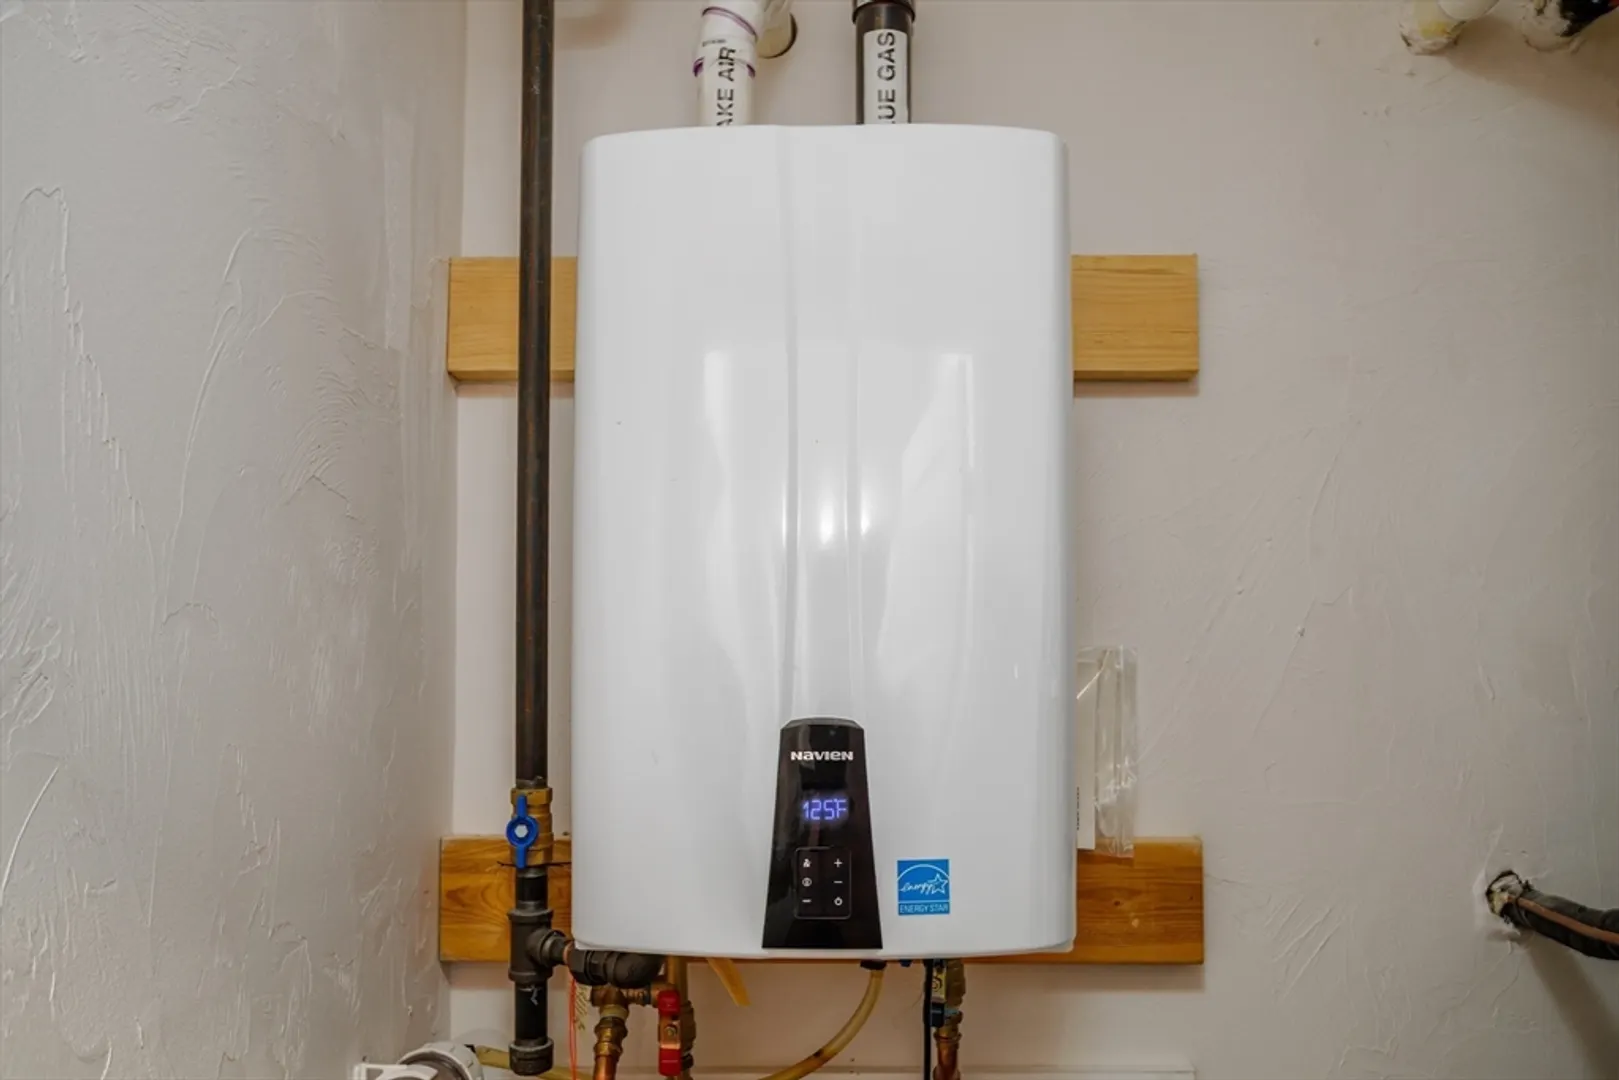
- Heating: Forced Air, Natural Gas
- Parking Spots: 2
- Property Type: Condominium
- Total Rooms: 5
- Year Built: 2021
- Cooling: Central Air
- HOA Fee: $330
- Property Class: Residential
- Stories: 3
- Unit Number: 8
- Status: Active
-
Additional Details
- Appliances: Range, Dishwasher, Microwave, Refrigerator
- Construction: Frame
- Flooring: Tile, Carpet, Laminate, Hardwood
- Pets Allowed: Yes w/ Restrictions
- SqFt Source: Unit Floor Plan
- Year Built Details: Actual
- Zoning: Rb
- Basement: N
- Exterior Features: Deck
- Interior Features: Recessed Lighting, Office
- Roof: Shingle
- Total Number of Units: 52
- Year Built Source: Public Records
-
Amenities
- Community Features: Public Transportation, Shopping, Park, Walk/Jog Trails, Golf, Highway Access
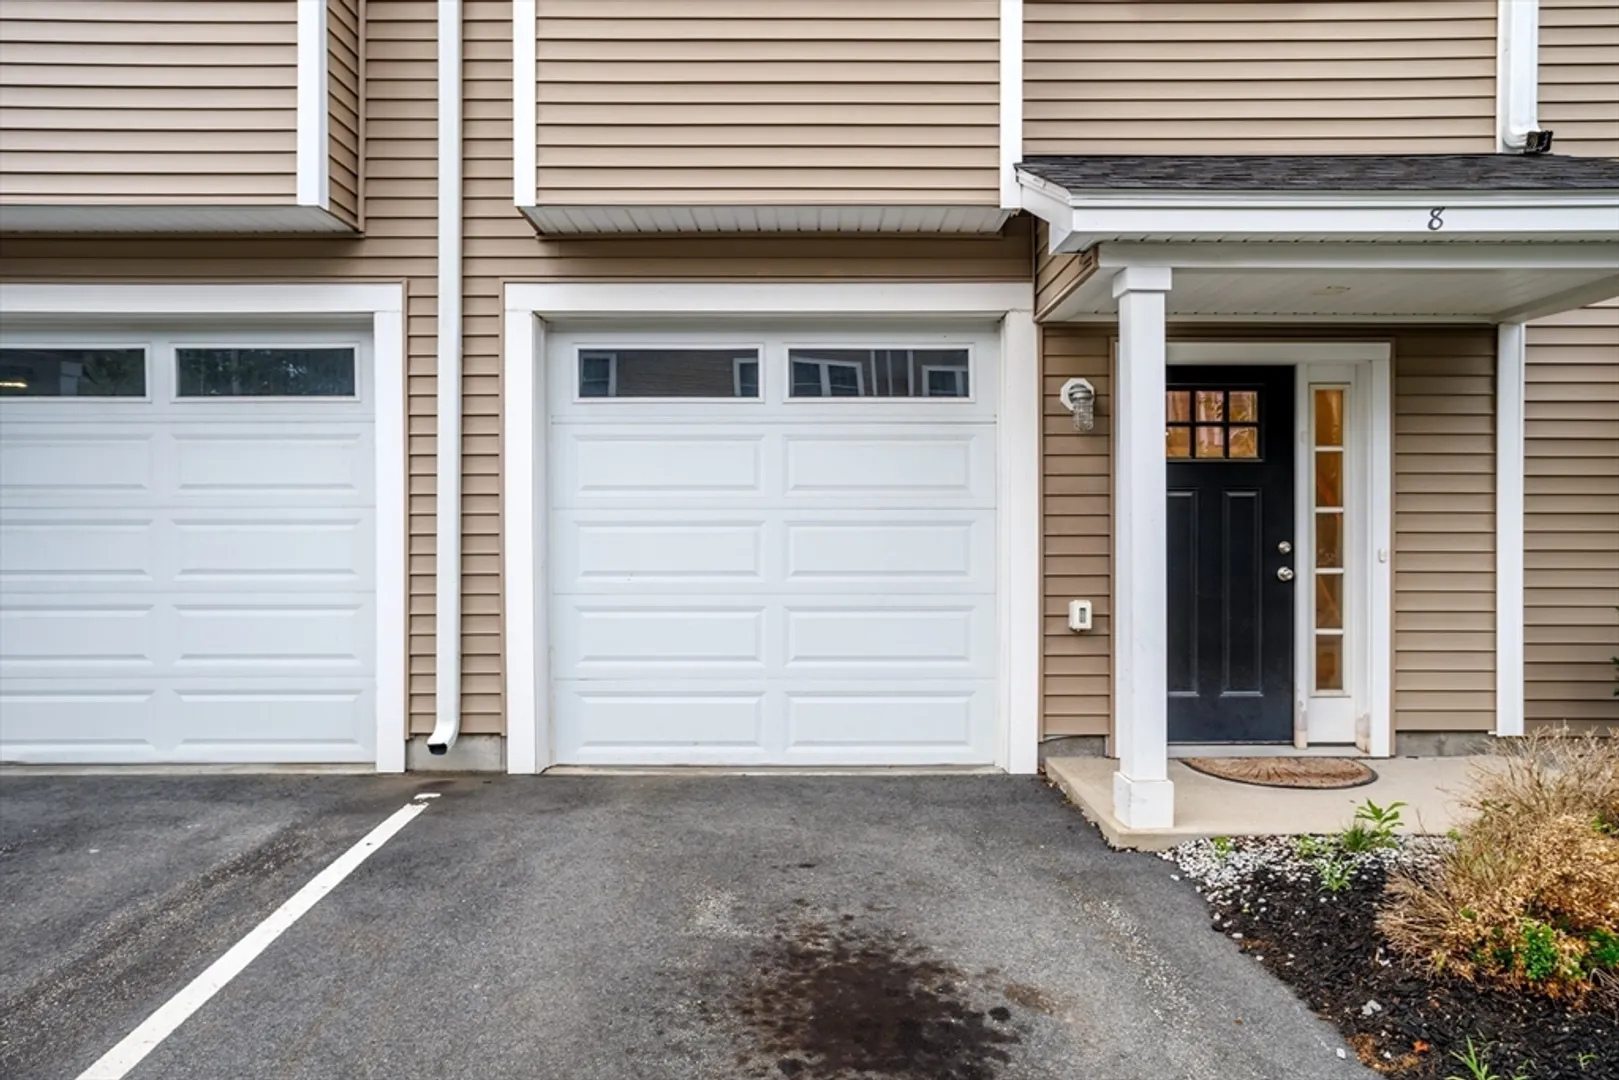
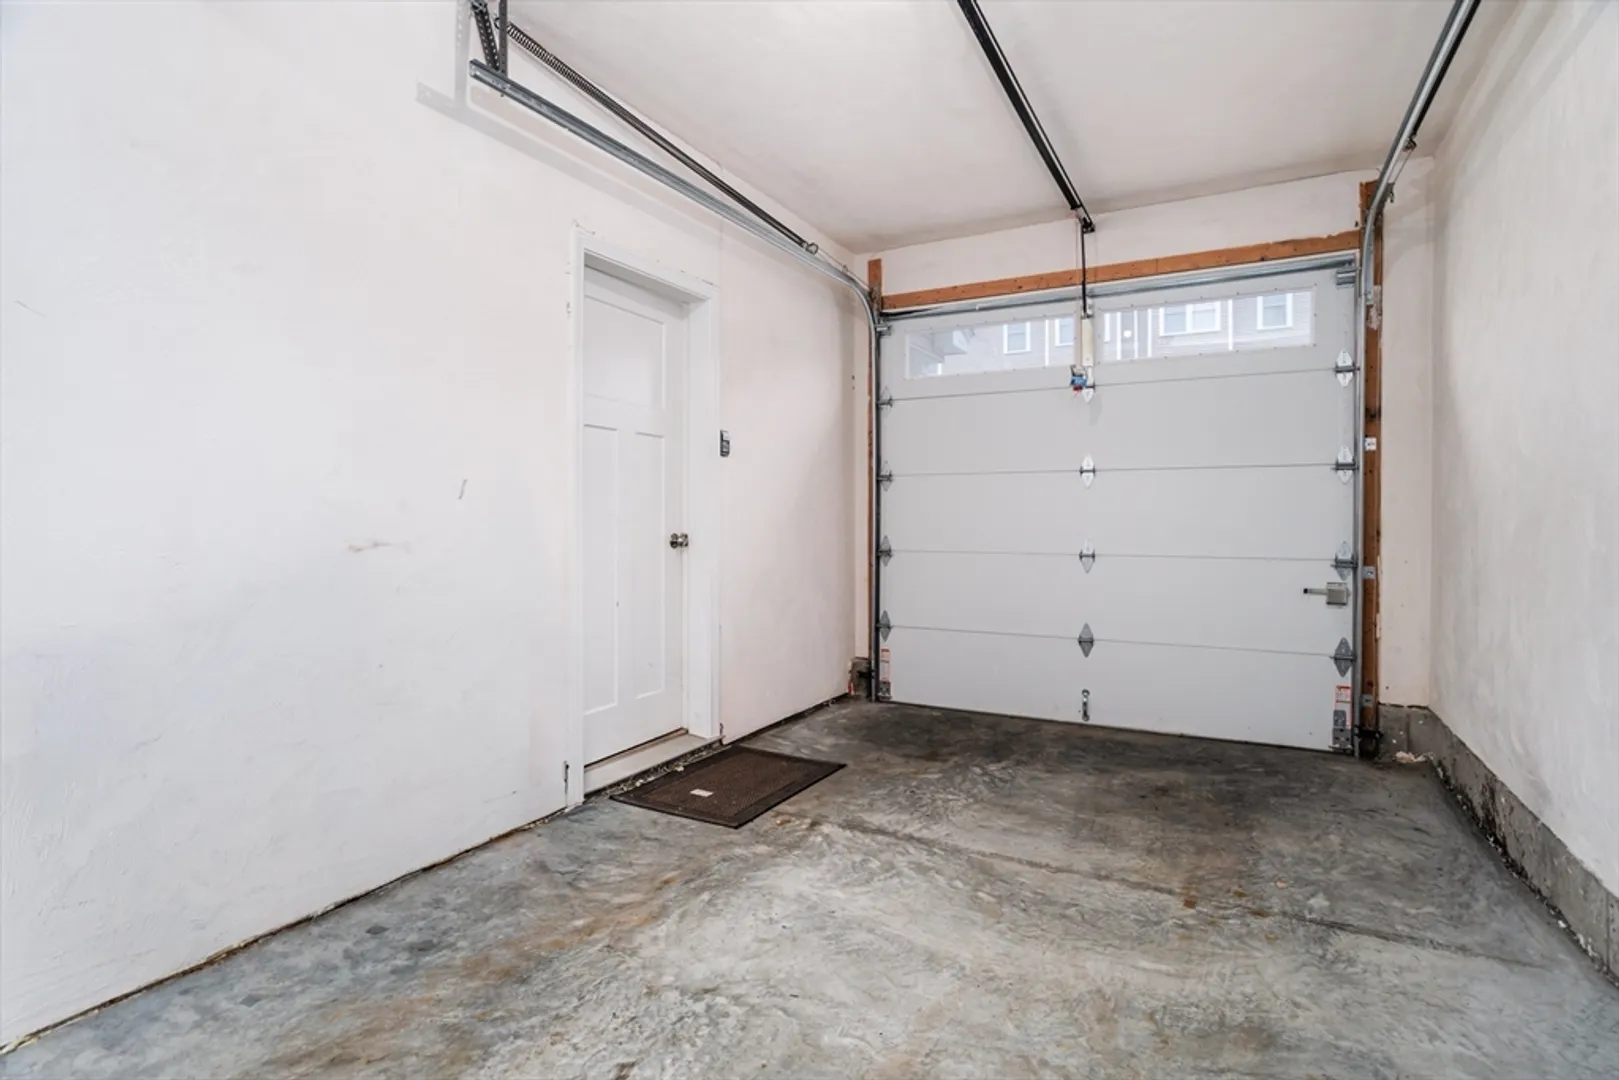
- Parking Features: Attached, Under, Off Street, Assigned, Guest, Paved
- Covered Parking Spaces: 1
-
Utilities
- Sewer: Public Sewer
- Water Source: Public
-
Fees / Taxes
- Assessed Value: $392,300
- HOA Fee Includes: Insurance, Maintenance Structure, Road Maintenance, Maintenance Grounds, Snow Removal
- Taxes: $5,453
- HOA Fee Frequency: Monthly
- Tax Year: 2025
Similar Listings
Content © 2026 MLS Property Information Network, Inc. The information in this listing was gathered from third party resources including the seller and public records.
Listing information provided courtesy of Keller Williams Realty North Central.
MLS Property Information Network, Inc. and its subscribers disclaim any and all representations or warranties as to the accuracy of this information.