
Sold!
$314,000
1
Bed
1
Bath
750
Living Area
-
Property Description
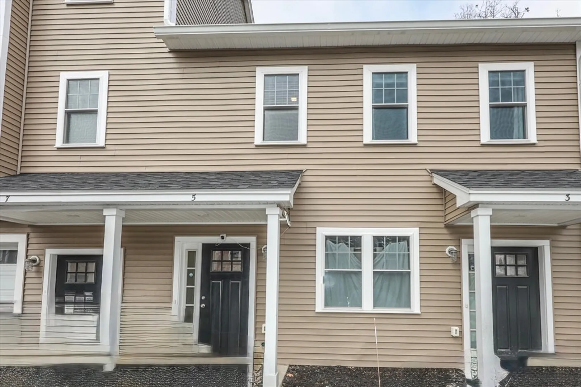
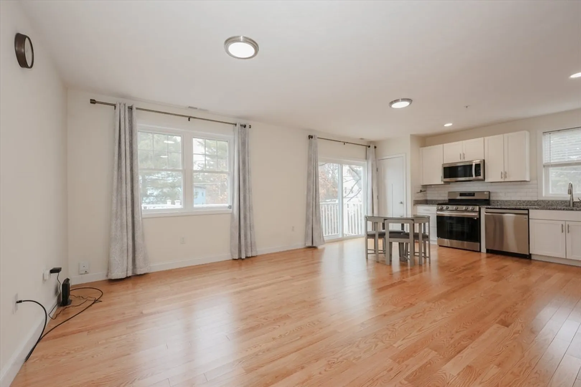
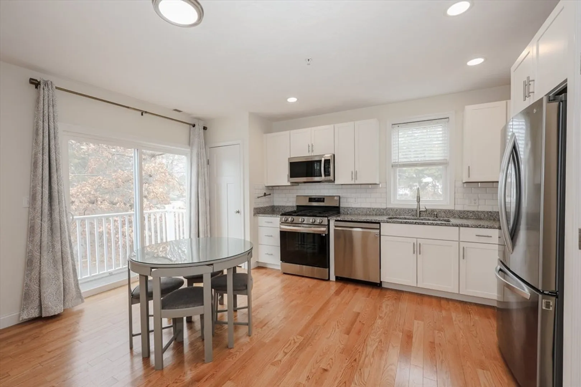
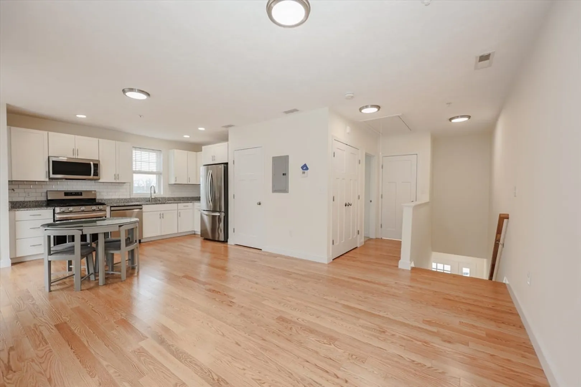
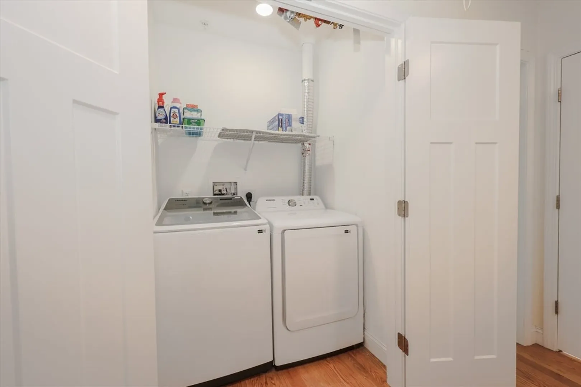
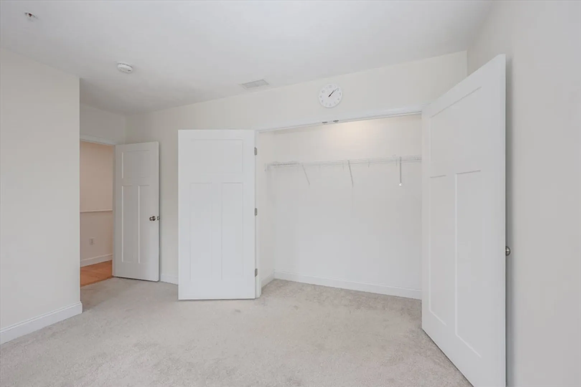
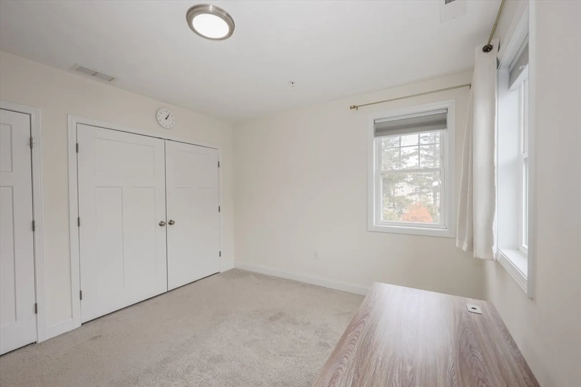
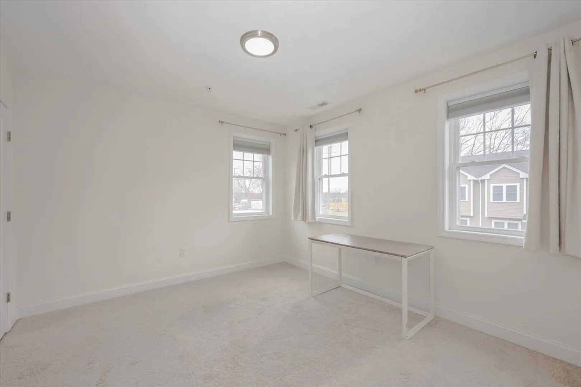
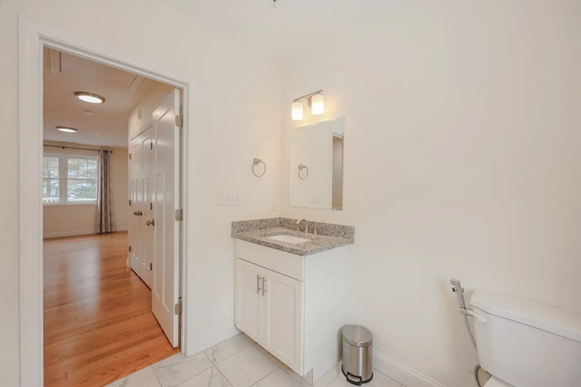
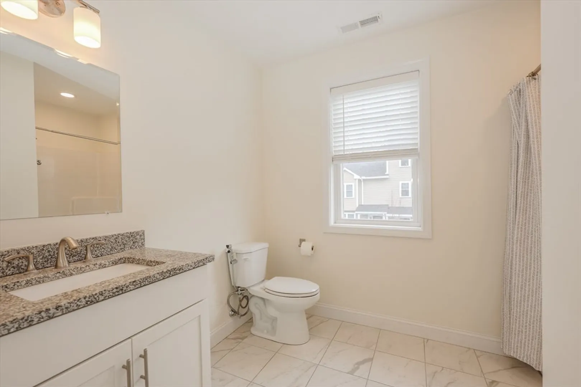
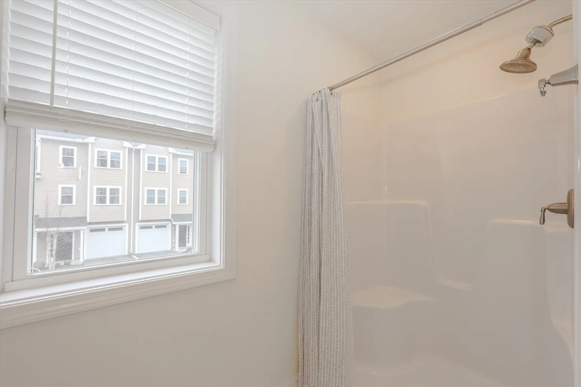
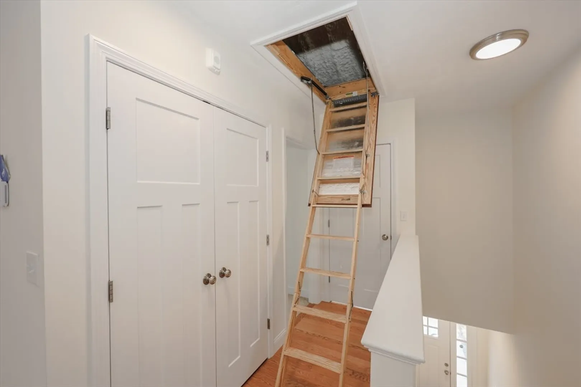
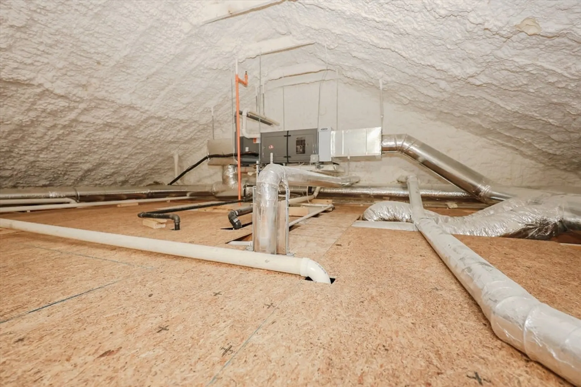
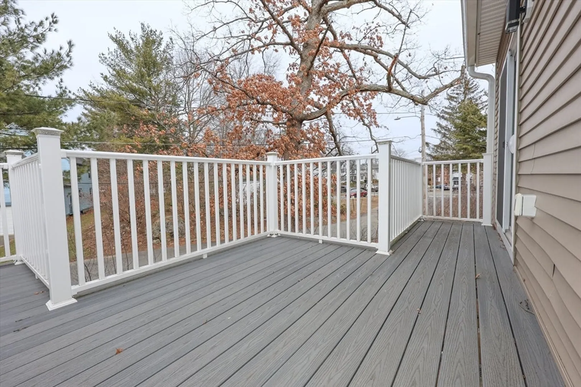
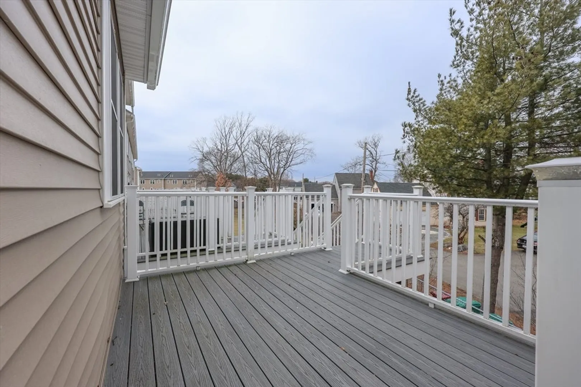
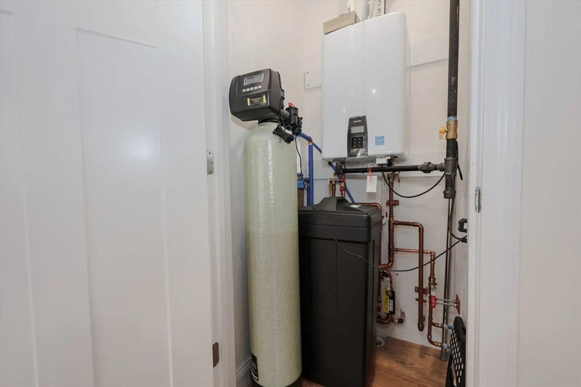
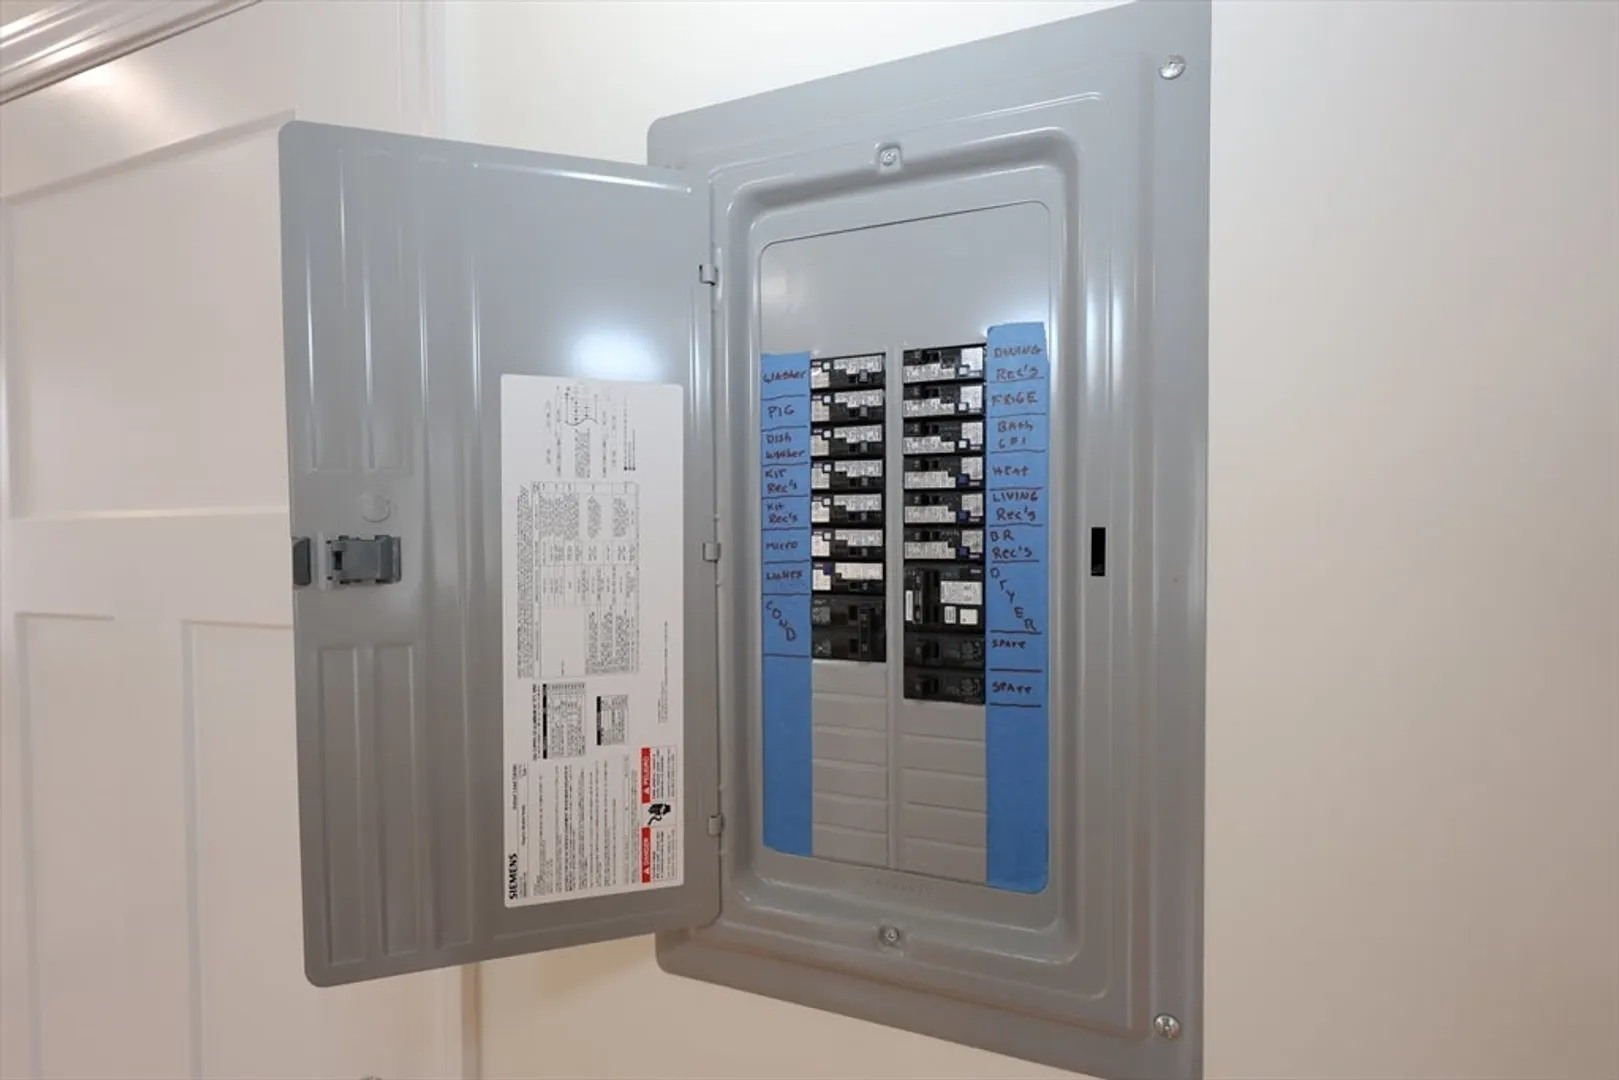
Welcome to Pineview Condominiums in Chelmsford! Built in 2022, this well-maintained 1-bed, 1-bath garden-style condo features an open-concept layout with beautiful hardwood floors and a bright living, dining, and kitchen area. The kitchen offers granite countertops, white maple cabinetry, and stainless steel appliances. Additional features include in-unit laundry, central A/C, gas heat with gas stove, tankless water heater, and a water softener system installed by the seller. Enjoy a spacious patio, two dedicated parking spaces, a full attic for extra storage & professionally landscaped grounds with irrigation. Conveniently located near major routes, shopping, and dining—offering easy, low-maintenance living in a desirable Chelmsford community. A MUST SEE IN PERSON!
-
Highlights
- Building Name: Pineview Condominiums
- Heating: Forced Air, Natural Gas
- Parking Spots: 2
- Property Type: Condominium
- Total Rooms: 3
- Year Built: 2022
- Cooling: Central Air
- HOA Fee: $280
- Property Class: Residential
- Stories: 1
- Unit Number: 5
- Status: Closed
-
Additional Details
- Appliances: Range, Dishwasher, Disposal, Microwave, Refrigerator, Washer, Dryer, Water Softener
- Construction: Frame
- Exterior Features: Deck, Screens, Professional Landscaping, Sprinkler System
- Interior Features: Walk-up Attic
- SqFt Source: Public Record
- Year Built Details: Actual
- Zoning: Rb
- Basement: N
- Exclusions: Curtains Are Not Included In The Sale Of The Property.
- Flooring: Tile, Carpet, Hardwood
- Pets Allowed: Yes w/ Restrictions
- Total Number of Units: 52
- Year Built Source: Public Records
-
Amenities
- Parking Features: Off Street, Paved
-
Utilities
- Sewer: Public Sewer
- Water Source: Public
-
Fees / Taxes
- Assessed Value: $249,000
- HOA Fee Includes: Insurance, Maintenance Structure, Maintenance Grounds, Snow Removal, Trash
- Taxes: $3,461
- HOA Fee Frequency: Monthly
- Tax Year: 2025
Similar Listings
Sold
12 Photos
Sold
23 Photos
Sold
31 Photos
Sold
34 Photos
Content © 2026 MLS Property Information Network, Inc. The information in this listing was gathered from third party resources including the seller and public records.
Listing information provided courtesy of eXp Realty LLC - Corporate Office.
MLS Property Information Network, Inc. and its subscribers disclaim any and all representations or warranties as to the accuracy of this information.
