
Sold!
$275,000
2
Beds
1
Bath
644
Living Area
-
Property Description
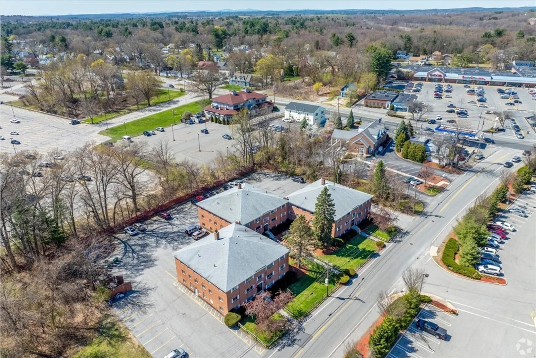
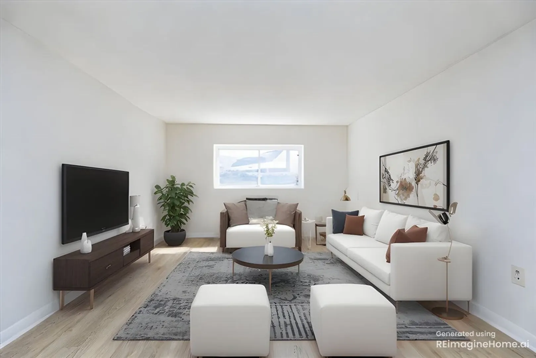
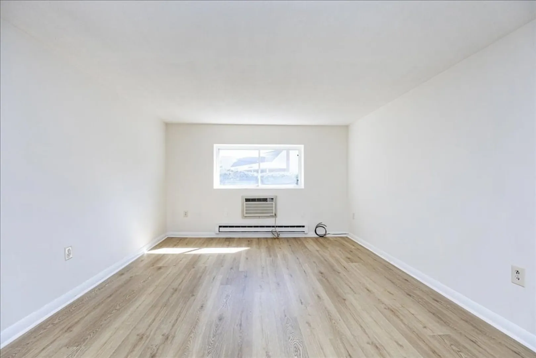
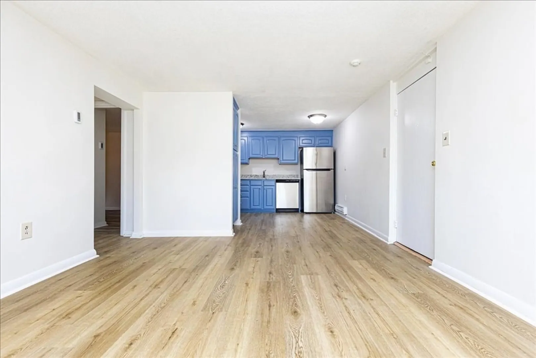
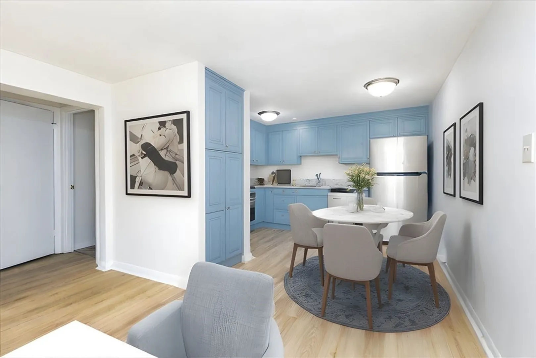
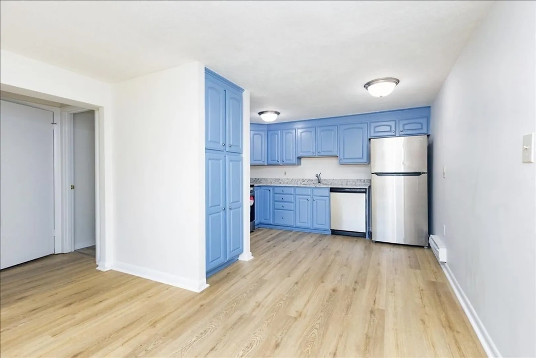
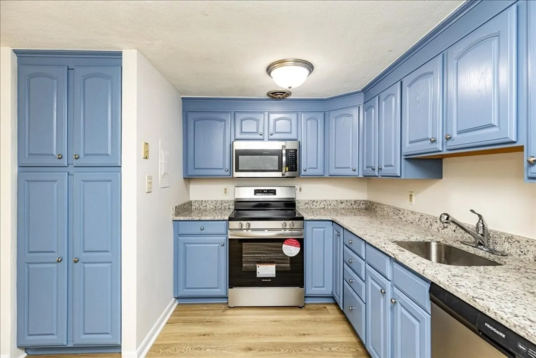
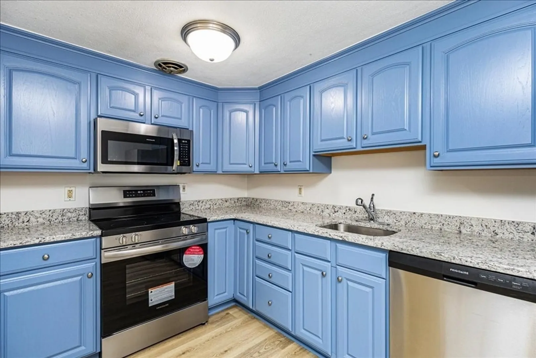
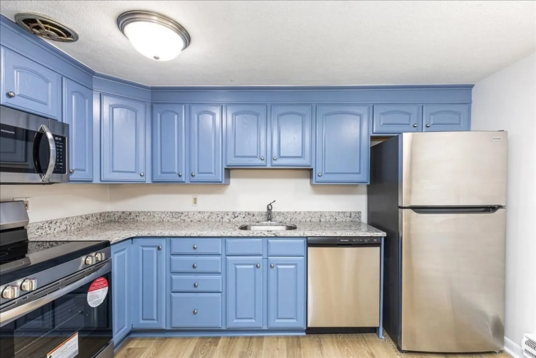
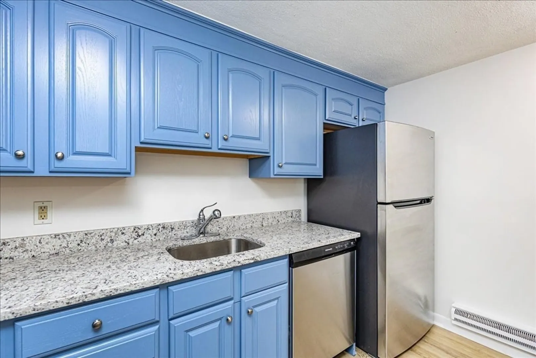
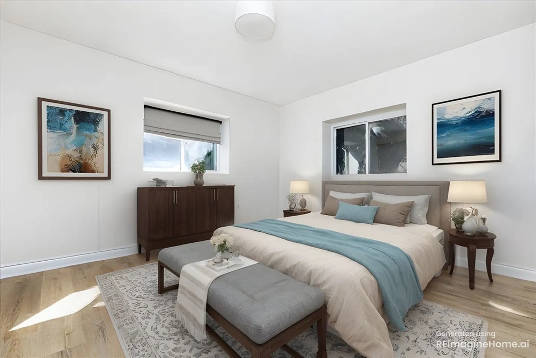
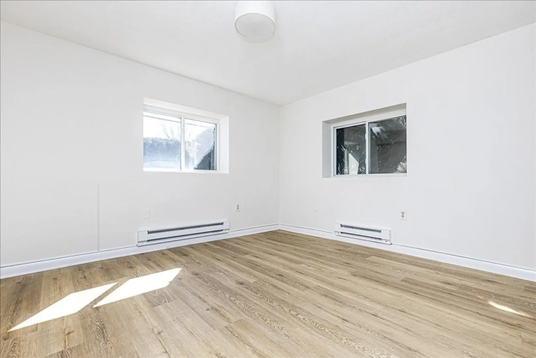
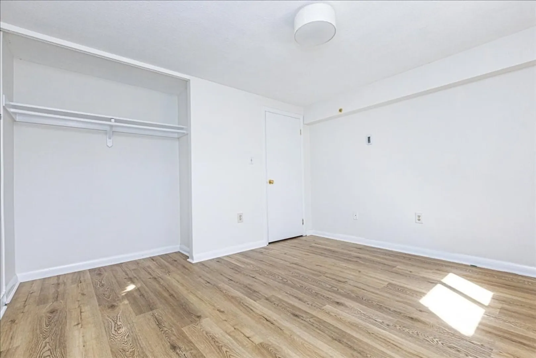
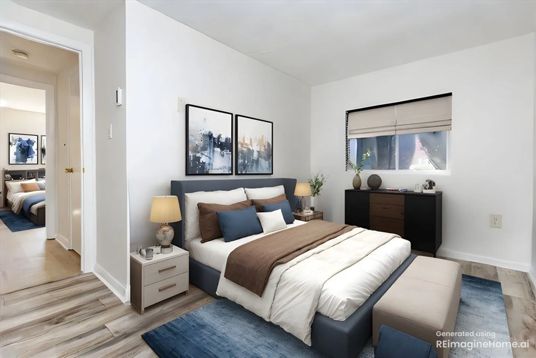
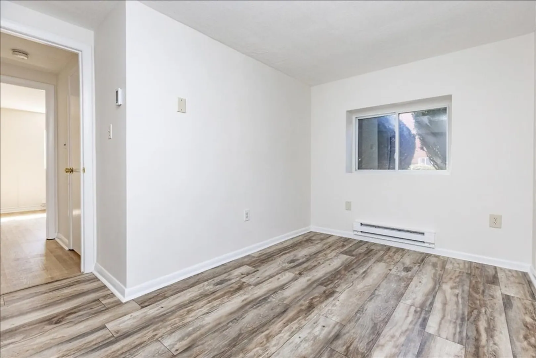
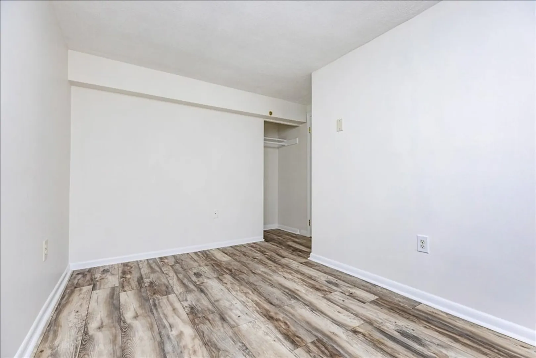
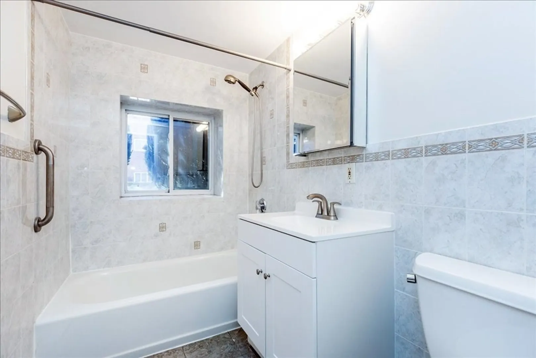
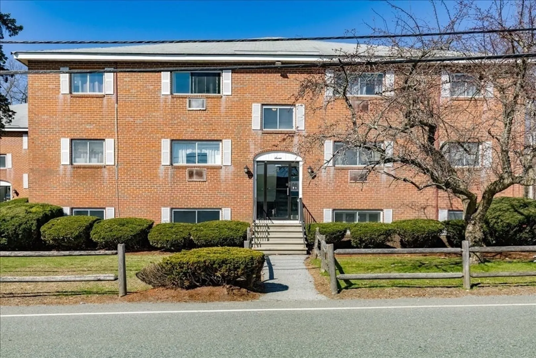
Picture yourself as the first resident in this beautifully renovated turn-key corner unit. The Seller has transformed every inch of this space - from the sleek light oak LVP floors, to the walls dressed in a sophisticated Swiss Coffee paint color. The kitchen is a chef's dream. Brand new Frigidaire stainless steel appliances (fridge, glass-top range, dishwasher, and microwave) pair perfectly with the solid wood cabinets, which are dressed in a striking Bluesy Note finish complemented by Light granite counters which catch the morning sun. You'll love how the living room is open and flows into the eat-in kitchen, creating one generous space for both entertaining and everyday life. Bedrooms offer plenty of room too and storage is ample. There's on-site laundry, parking for two, and you won't have to lift a finger for grounds maintenance. Location? Spot on. You're just minutes from shops and restaurants, commuting is a breeze with quick access to Routes 3, 110, and I-495. Come See!
-
Highlights
- Area: South Chelmsford
- Cooling: Wall Unit(s)
- HOA Fee: $381
- Property Class: Residential
- Stories: 1
- Unit Number: 1
- Status: Closed
- Building Name: Cross Roads Condominium
- Heating: Electric Baseboard
- Parking Spots: 2
- Property Type: Condominium
- Total Rooms: 4
- Year Built: 1963
-
Additional Details
- Appliances: Range, Dishwasher, Microwave, Refrigerator
- Flooring: Wood Laminate
- Roof: Asphalt/Composition Shingles
- Total Number of Units: 36
- Year Built Source: Public Records
- Basement: N
- Pets Allowed: Yes w/ Restrictions
- SqFt Source: Appraiser
- Year Built Details: Actual
- Zoning: Cc
-
Amenities
- Community Features: Public Transportation, Shopping, Walk/Jog Trails, Highway Access, Public School
- Security Features: Intercom
- Parking Features: Off Street, Assigned, Guest, Paved
-
Utilities
- Sewer: Public Sewer
- Water Source: Public
-
Fees / Taxes
- Assessed Value: $204,700
- HOA Fee Includes: Water, Sewer, Insurance, Maintenance Structure, Maintenance Grounds, Snow Removal
- Taxes: $3,142
- HOA Fee Frequency: Monthly
- Tax Year: 2025
Similar Listings

Sold
17 Photos
Sold
13 Photos
Sold
20 Photos
Sold
33 Photos
Content © 2026 MLS Property Information Network, Inc. The information in this listing was gathered from third party resources including the seller and public records.
Listing information provided courtesy of Keller Williams Boston MetroWest.
MLS Property Information Network, Inc. and its subscribers disclaim any and all representations or warranties as to the accuracy of this information.
