Artboard 1? alert-icon? Artboard 1? ? ? delete-icon? edit-icon? email-icon hide-hover-icon? Artboard 1? login-icon-white Artboard 1? next-icon-left next-icon-right-left next-icon-left-ochre next-icon next-icon-right-grey next-icon-right-ochre plus-with-circle-iconP search-fw-icon? search-icon-ochre search-icon-white

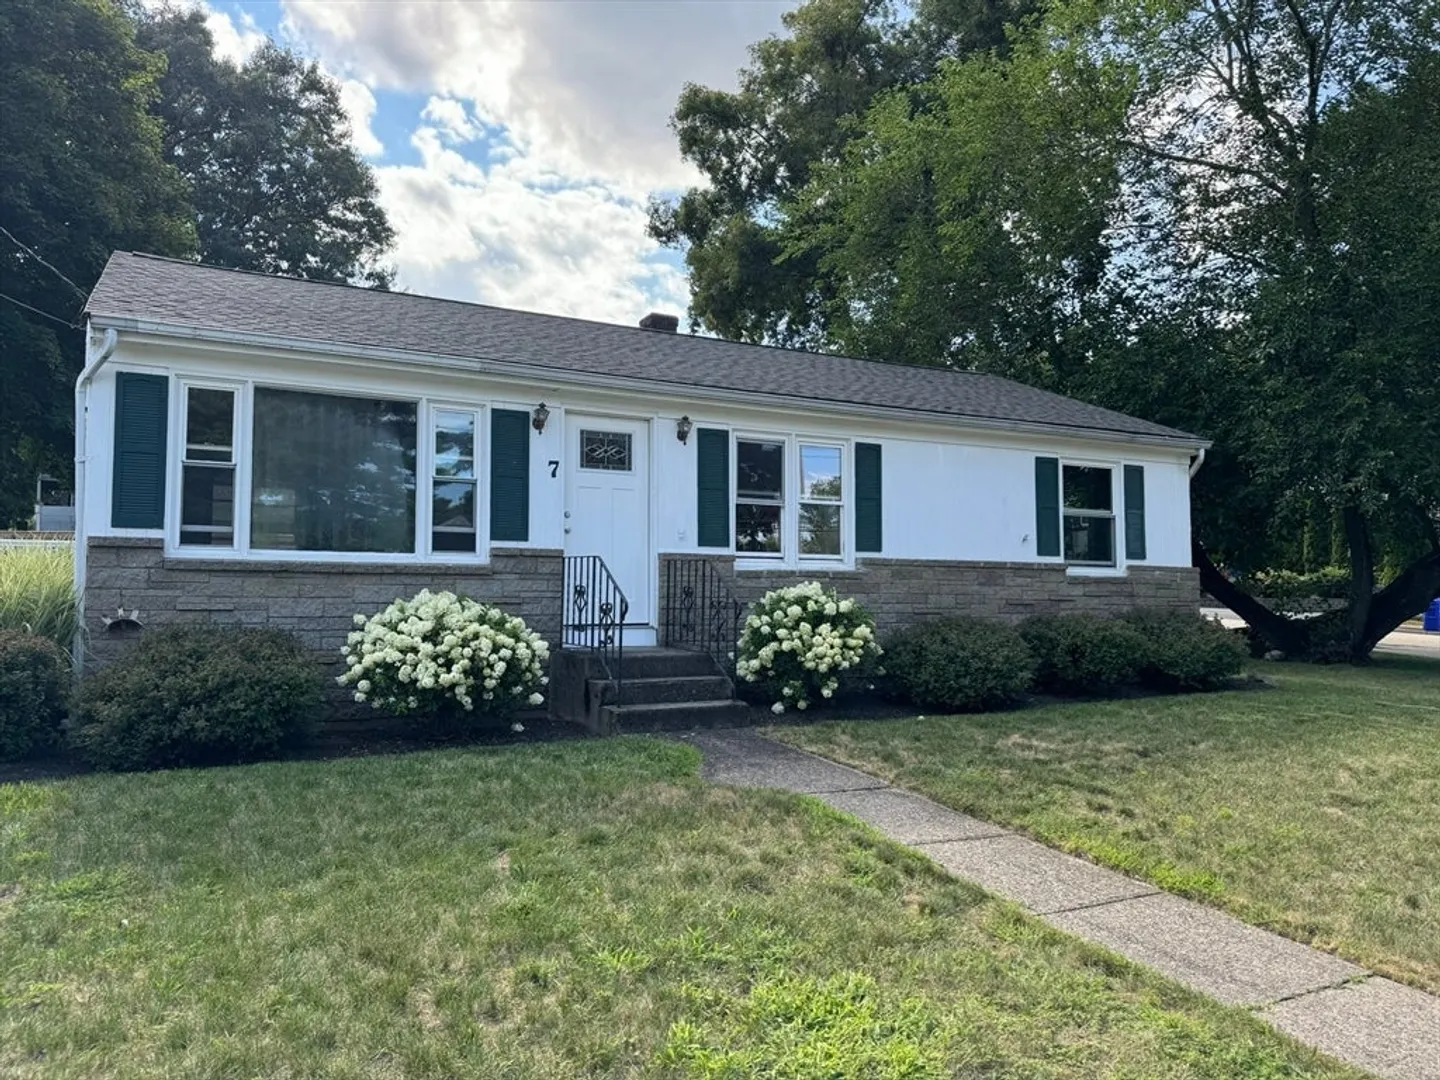
7 Gardner Ave

Attleboro, MA 02703
$450,000
3 Beds
1 Bath
960 Living Area
  • Property Description
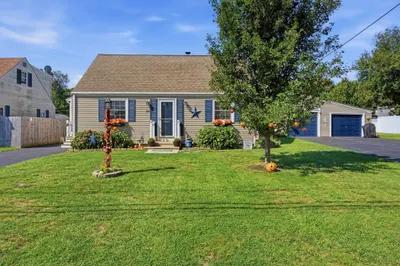
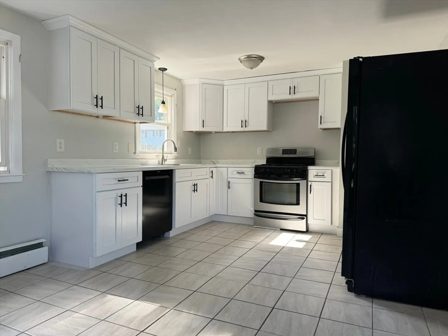
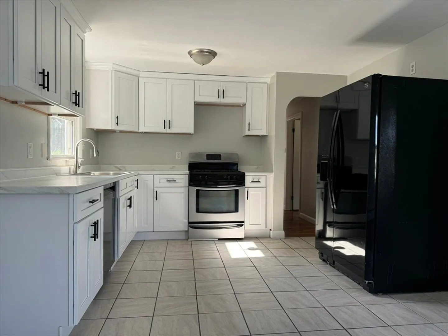
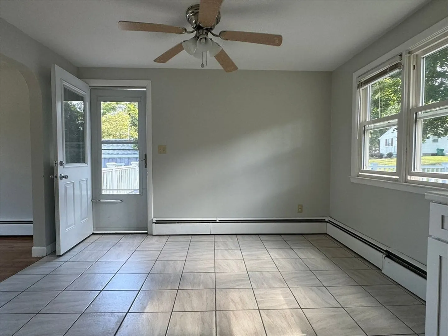
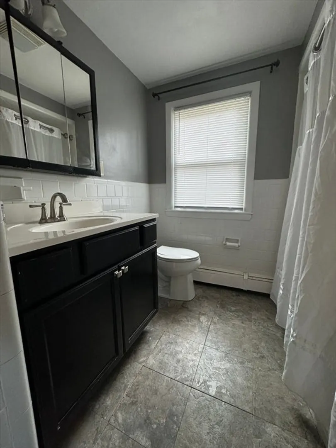
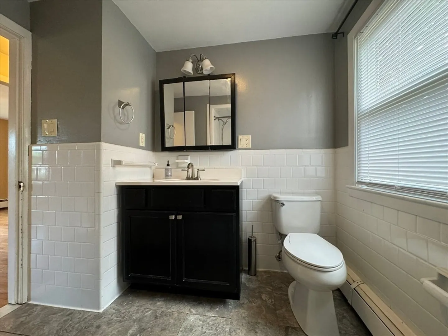
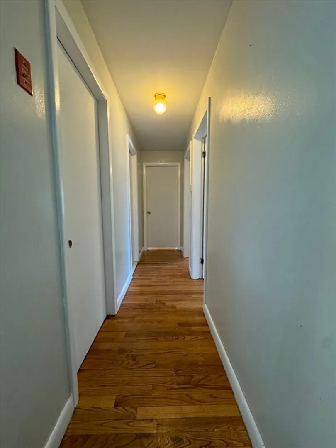
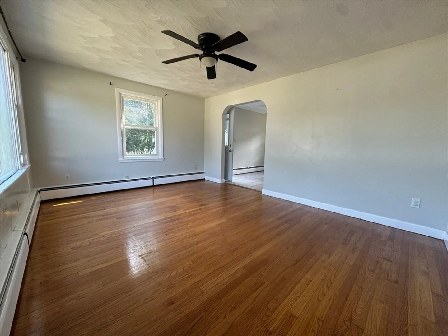
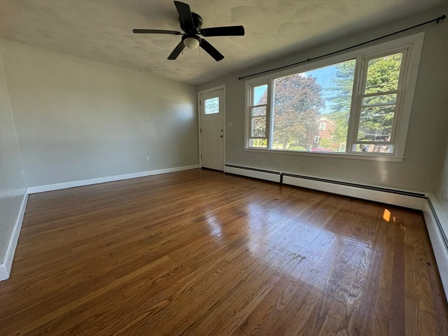
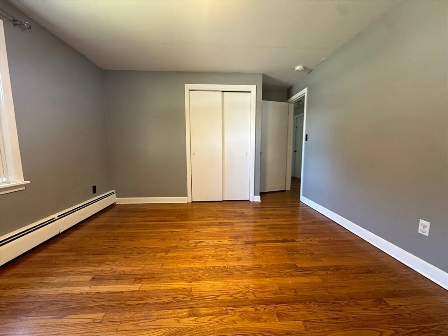
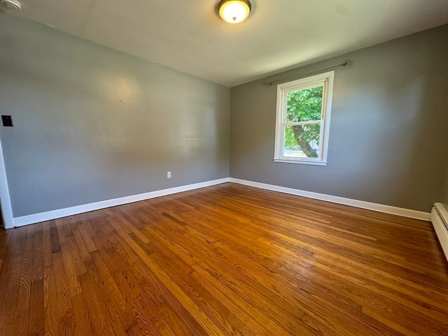
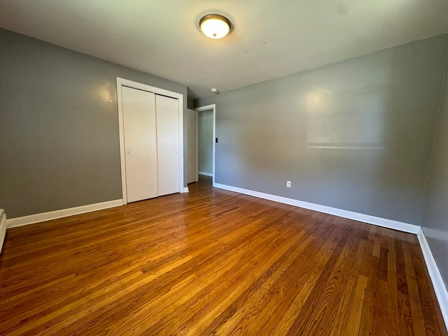
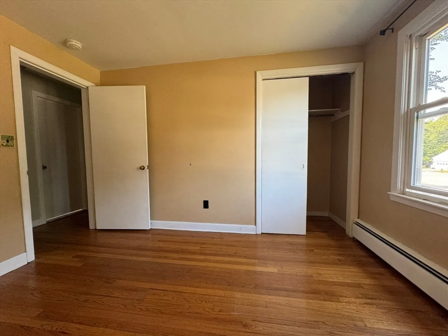
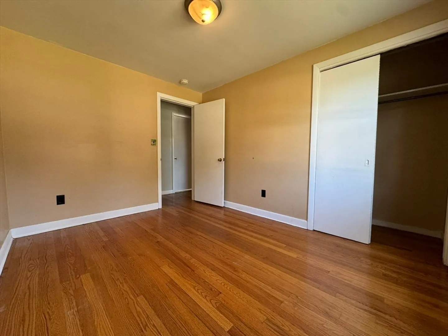
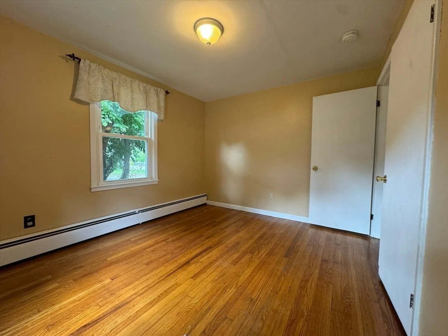
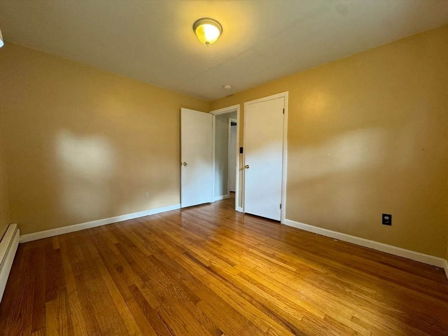
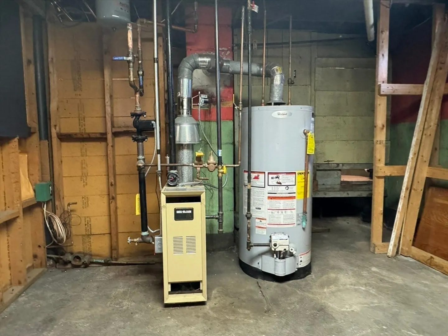
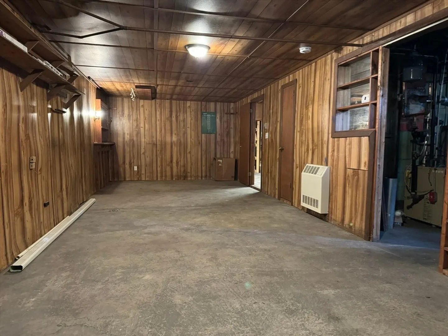
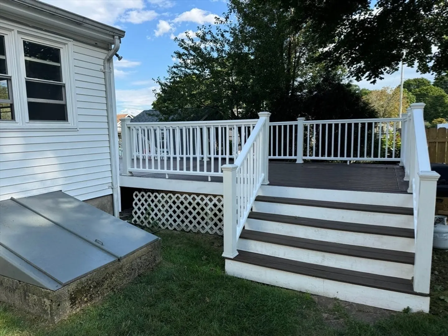
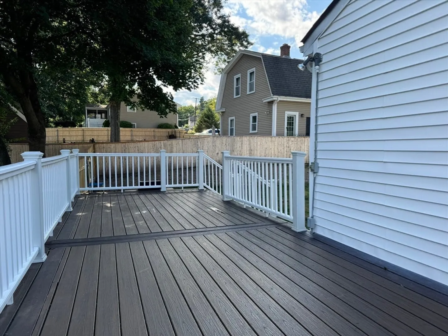
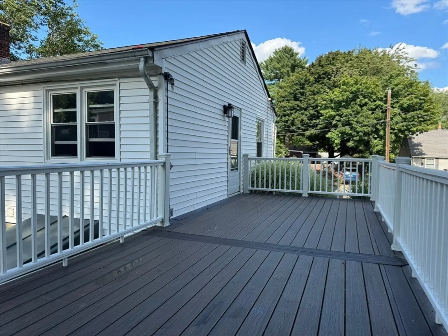
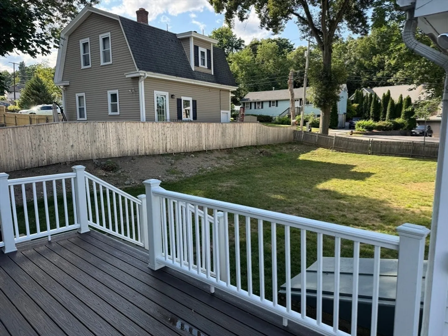
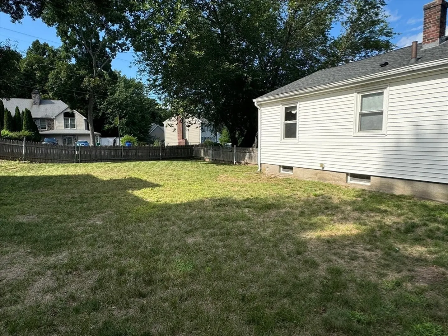
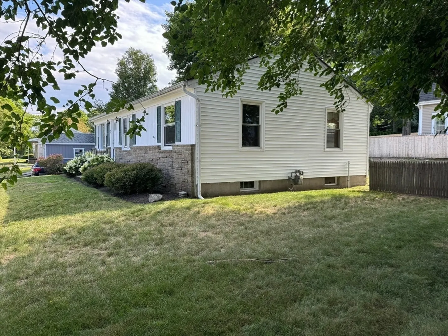
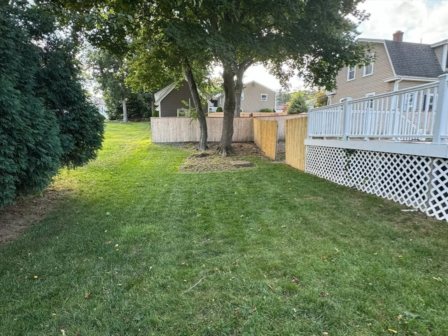
    Cozy 3-bedroom ranch located directly across from Lee's Pond, with walking paths, a playground, and ball fields right outside the front door. New kitchen cabinets installed 2026. Hardwood and tile run throughout. Roof replaced in 2023, natural gas boiler and water heater replaced 2016, paved driveway and retaining wall installed 2018, and added insulation through Mass Save in 2017. A full basement offers real storage or future finished space. The backyard is fenced and features a Trex deck. The location is built for commuting: one mile to I-95, five to I-295, ten to I-495, with MBTA commuter rail nearby. Seller is a licensed broker and an owner of the property.
  • Highlights
    • Heating: Baseboard, Natural Gas
    • Property Class: Residential
    • Style: Ranch
    • Year Built: 1957
    • Parking Spots: 6
    • Property Type: Single Family Residence
    • Total Rooms: 6
    • Status: Closed
  • Additional Details
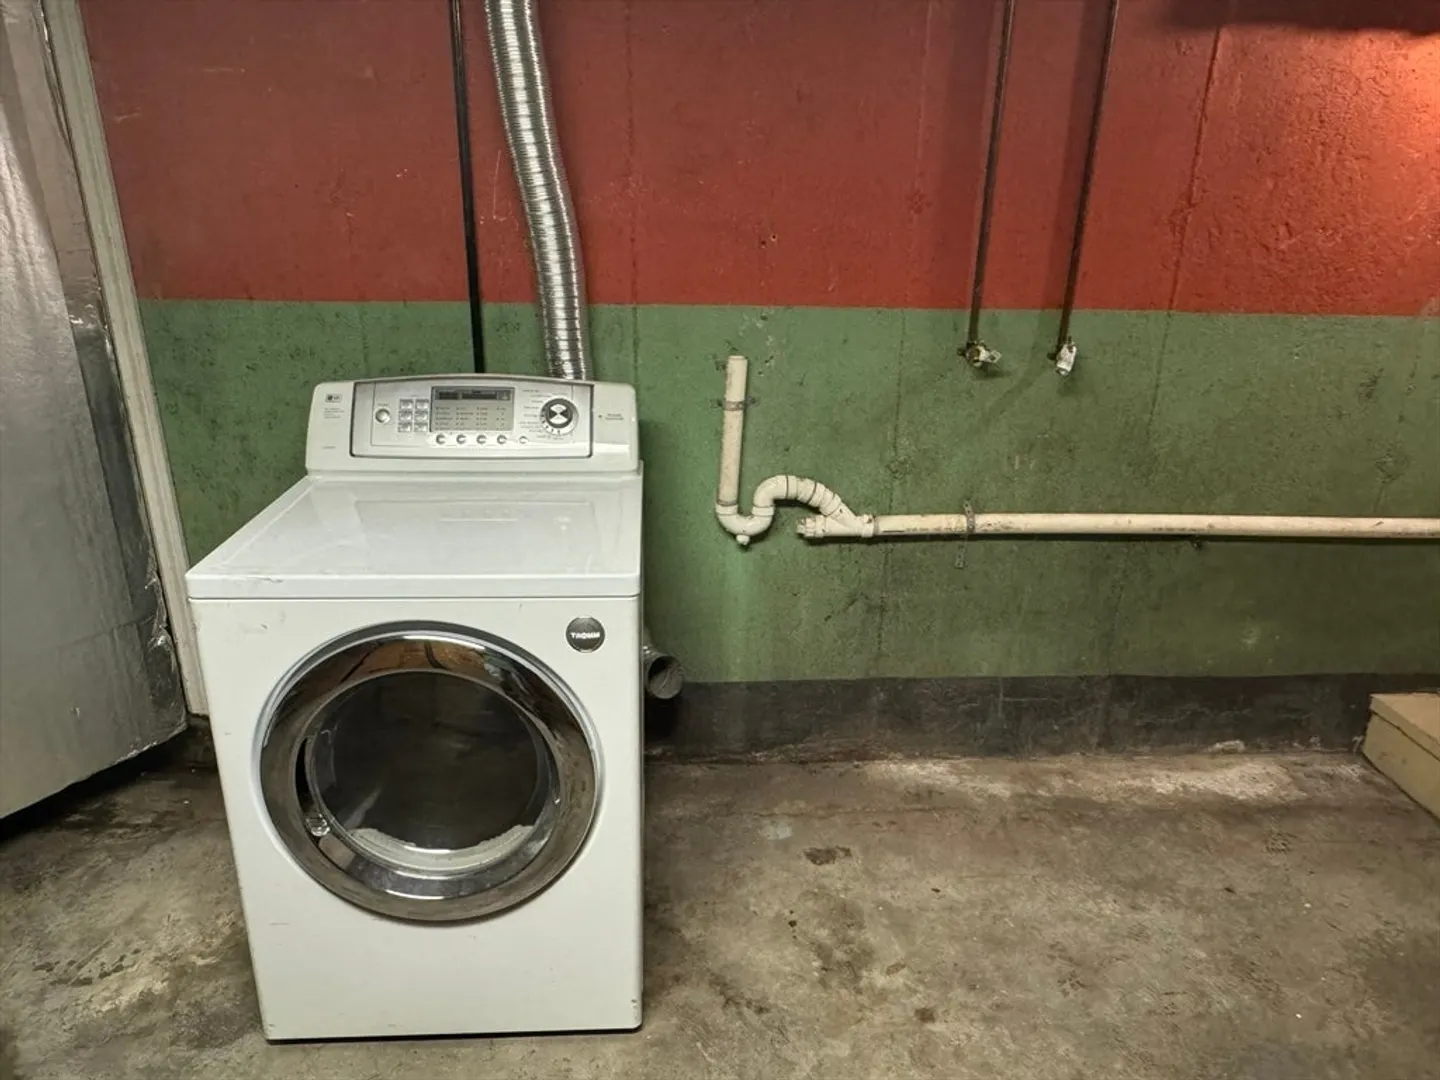
    • Appliances: Gas Water Heater, Water Heater, Range, Dishwasher, Dryer
    • Construction: Frame
    • Foundation: Concrete Perimeter
    • Road Frontage Type: Public
    • Year Built Details: Actual
    • Zoning: Sr-a
    • Basement: Full, Unfinished
    • Flooring: Tile, Hardwood
    • Lot Features: Corner Lot, Level
    • SqFt Source: Public Record
    • Year Built Source: Owner
  • Amenities
    • Parking Features: Paved Drive, Off Street
  • Utilities
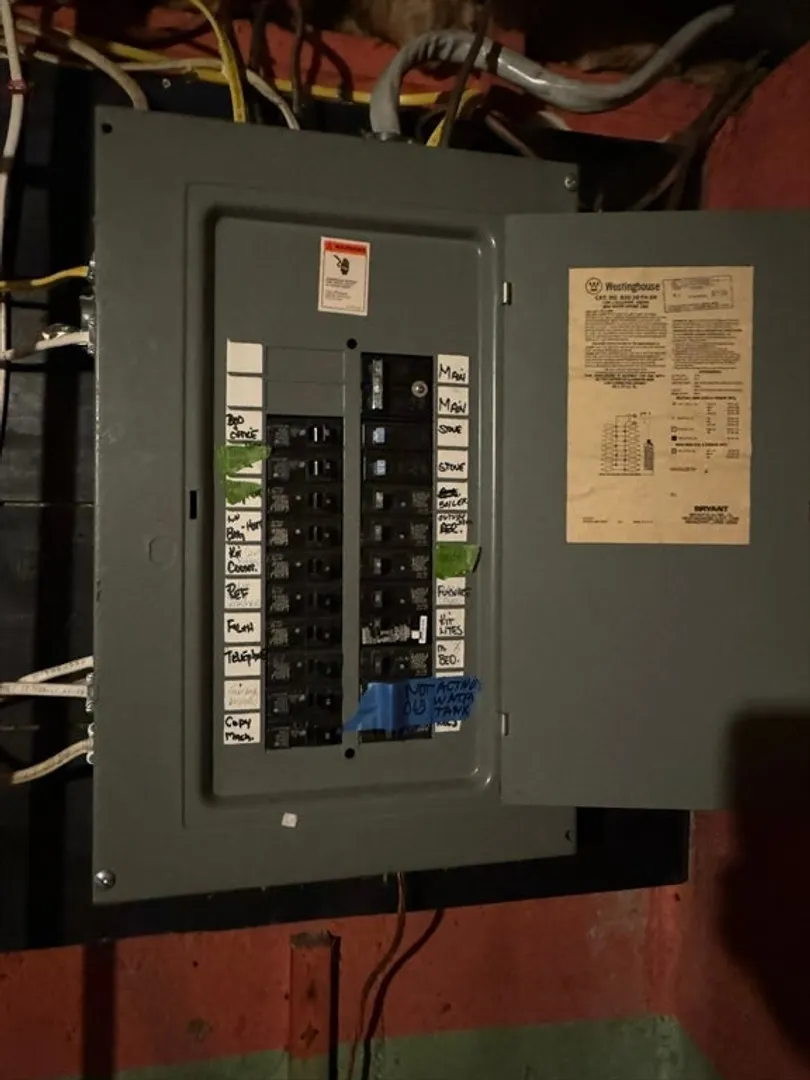
    • Electric: Circuit Breakers
    • Water Source: Public
    • Sewer: Public Sewer
  • Fees / Taxes
    • Assessed Value: $311,700
    • Taxes: $3,803
    • Tax Year: 2026

Location

7 Gardner Ave, Attleboro, MA 02703

Loading Map...

Similar Listings

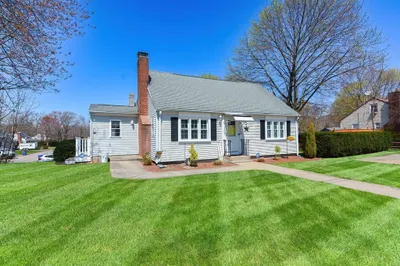
220 Williams St 1
30 Photos
220 Williams St Cumberland, RI 02864
$540,000
3 Beds 2 Baths 2,304 Sqft
View Details
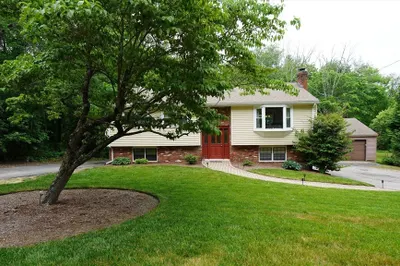
13 Blackstone Street 1
38 Photos
13 Blackstone Street Cumberland, RI 02864
$515,500
4 Beds 1/1 Bath 2,897 Sqft
View Details
Open House, Sat 11:00-1:00
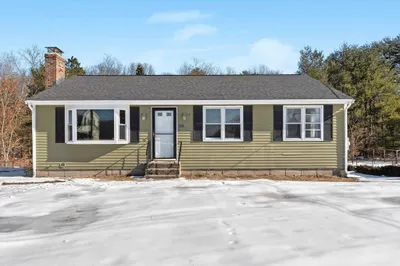
96 Carter Ave 1
39 Photos
96 Carter Ave Pawtucket, RI 02861
$499,900
3 Beds 1/1 Bath 1,500 Sqft
View Details
Open House, Sat 11:00-1:00
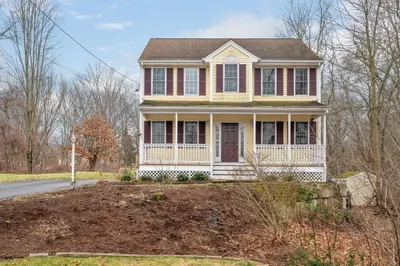
14 Sibley St 1
42 Photos
14 Sibley St Attleboro, MA 02703
$499,900
4 Beds 2 Baths 1,134 Sqft
View Details
Sold
81a Captain Courtois Dr 1
1 Photo
81a Captain Courtois Dr Attleboro, MA 02703
$530,000
5 Beds 2/2 Baths 2,386 Sqft
View Details
Sold
276 Newport Ave 1
37 Photos
276 Newport Ave Attleboro, MA 02703
$530,000
3 Beds 1/1 Bath 1,857 Sqft
View Details
Sold
201 Mendon Rd 1
41 Photos
201 Mendon Rd North Attleboro, MA 02760
$529,999
3 Beds 2 Baths 1,988 Sqft
View Details
Sold
40 Middle Street 1
35 Photos
40 Middle Street Attleboro, MA 02703
$529,900
3 Beds 1/1 Bath 1,716 Sqft
View Details
Content © 2026 MLS Property Information Network, Inc. The information in this listing was gathered from third party resources including the seller and public records. Listing information provided courtesy of Non Member Office. MLS Property Information Network, Inc. and its subscribers disclaim any and all representations or warranties as to the accuracy of this information.
  • Request More Information:

    617.262.2500
    When you are ready, please contact us and we will put our unrivaled knowledge of the Boston real estate market to work for you. Whether you are buying a luxury condo or renting a luxury apartment, we pledge to make your experience as stress free and enjoyable as possible.

    Please call, email, or send us a message through the web form below. An LRG Real Estate agent will contact you promptly.

    For More Info Please Call:

    617.262.2500

    or

    Email Us
  • Hidden
  • This field is for validation purposes and should be left unchanged.

By joining you agree to our Terms of Use and Privacy Policy