
Sold!
$488,000
3
Beds
1
Bath
1,648
Living Area
-
Property Description
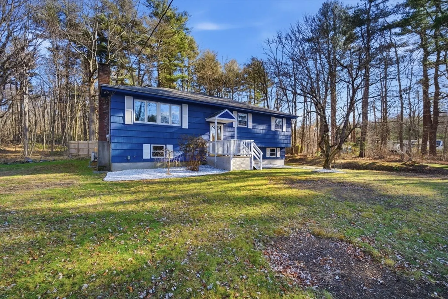
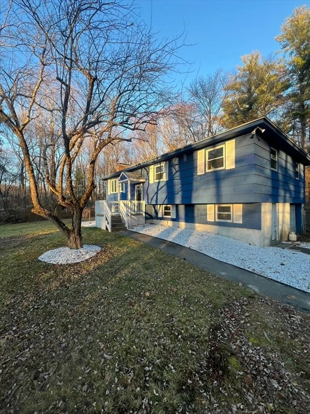
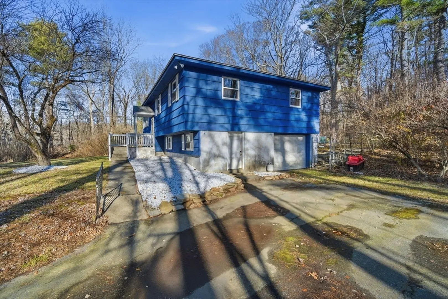
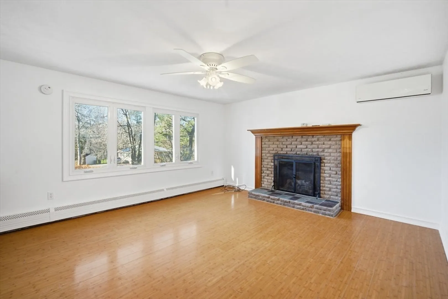
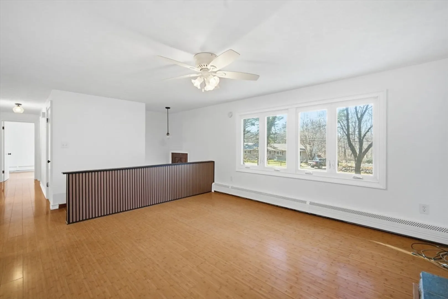
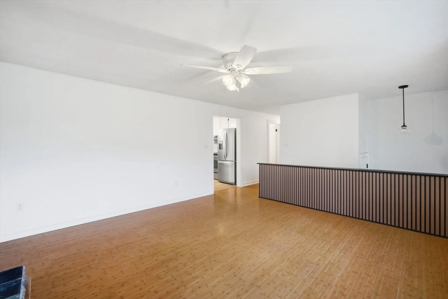
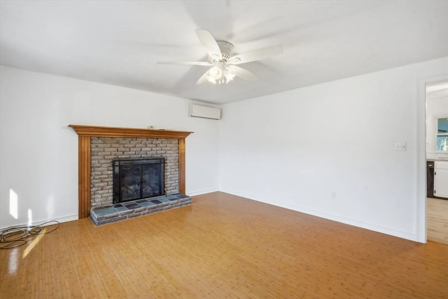
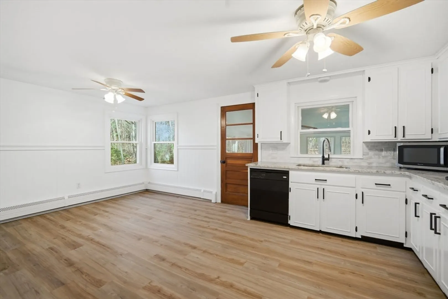
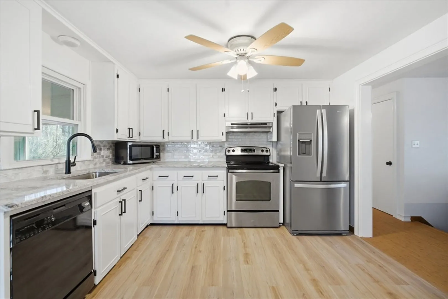
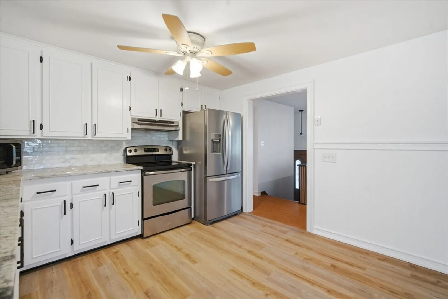
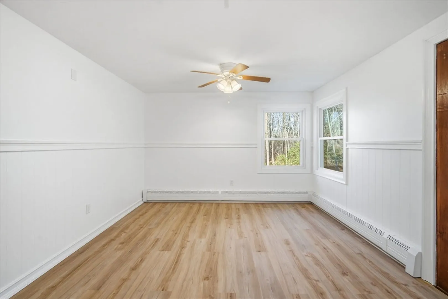
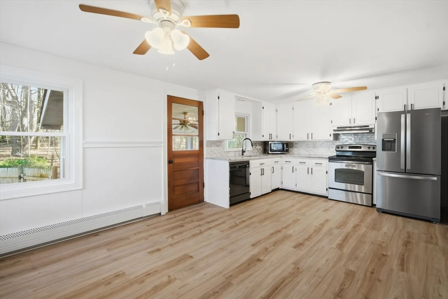
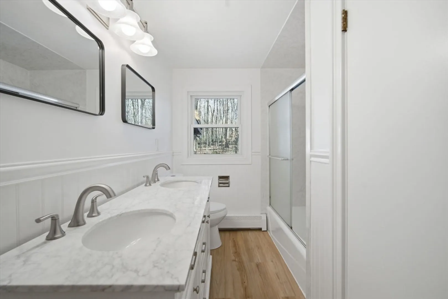
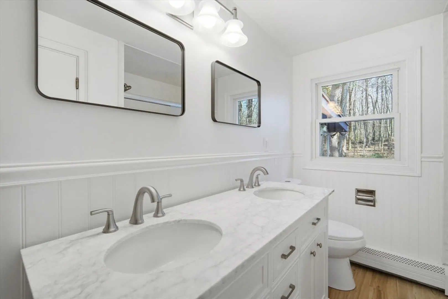
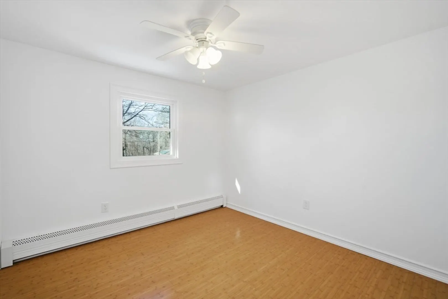
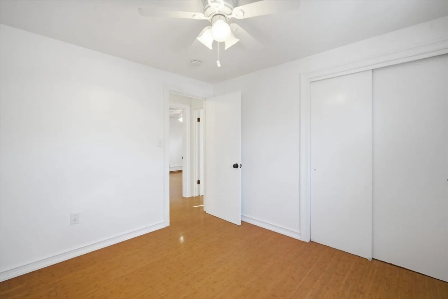
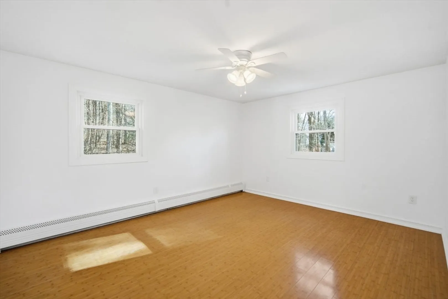
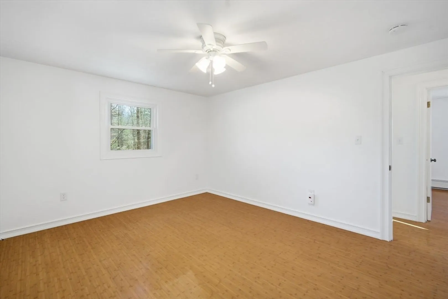
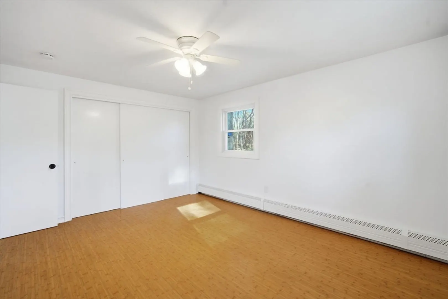
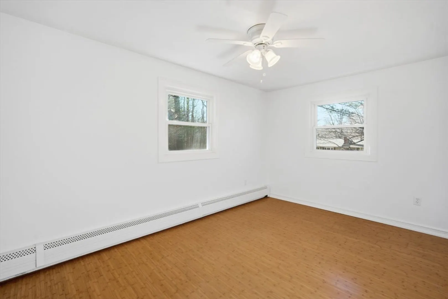
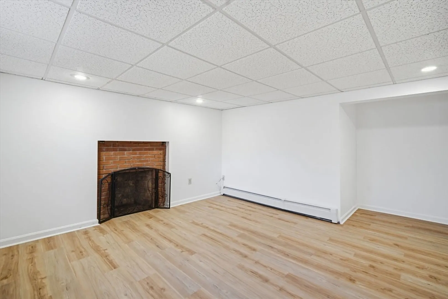
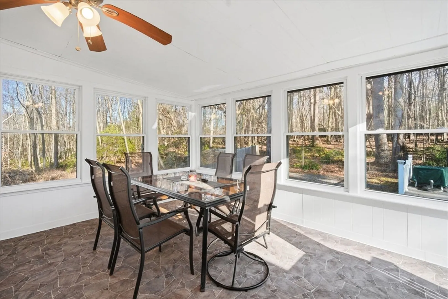
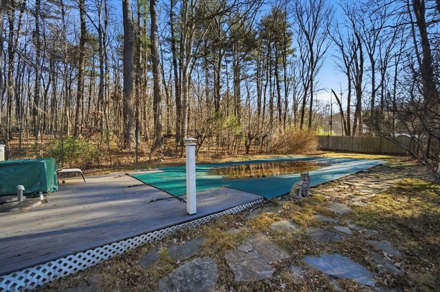
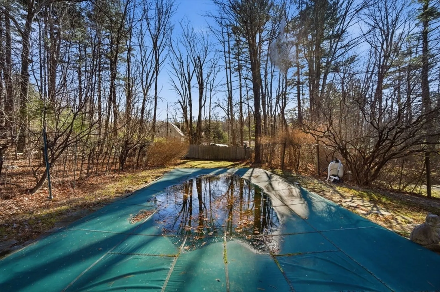
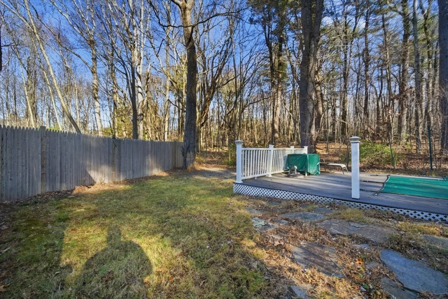
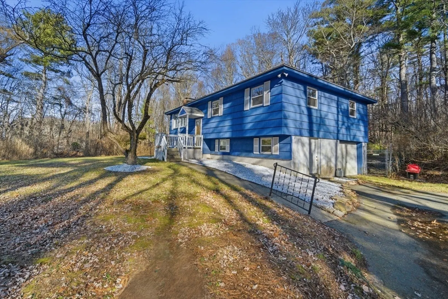
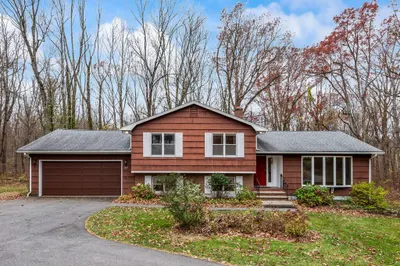
Welcome to 7 Fuller Rd, a recently updated and freshly painted Sutton home on a secluded street. This 3-bedroom, 1-bath residence features a cozy fireplace, a modern kitchen with granite countertops, water filters for well water, and a mini-split system for year-round comfort. Additional highlights include a walk-in attic. Enjoy the inground pool and fenced-in yard, perfect for summer entertaining. A garage with additional storage space adds convenience and functionality. Located close to the renovated and expanded Sutton Middle School & High School complex, nearby golf courses, and local colleges, with easy commutes to Worcester and Providence, this home combines suburban tranquility with convenience
-
Highlights
- Cooling: Heat Pump
- Parking Spots: 5
- Property Type: Single Family Residence
- Total Rooms: 5
- Status: Closed
- Heating: Baseboard, Oil
- Property Class: Residential
- Style: Raised Ranch
- Year Built: 1965
-
Additional Details
- Appliances: Water Heater, Tankless Water Heater, Range, Dishwasher, Microwave, Refrigerator, Washer, Dryer
- Construction: Frame
- Fireplaces: 2
- Foundation: Concrete Perimeter
- Road Frontage Type: Public
- SqFt Source: Public Record
- Year Built Source: Public Records
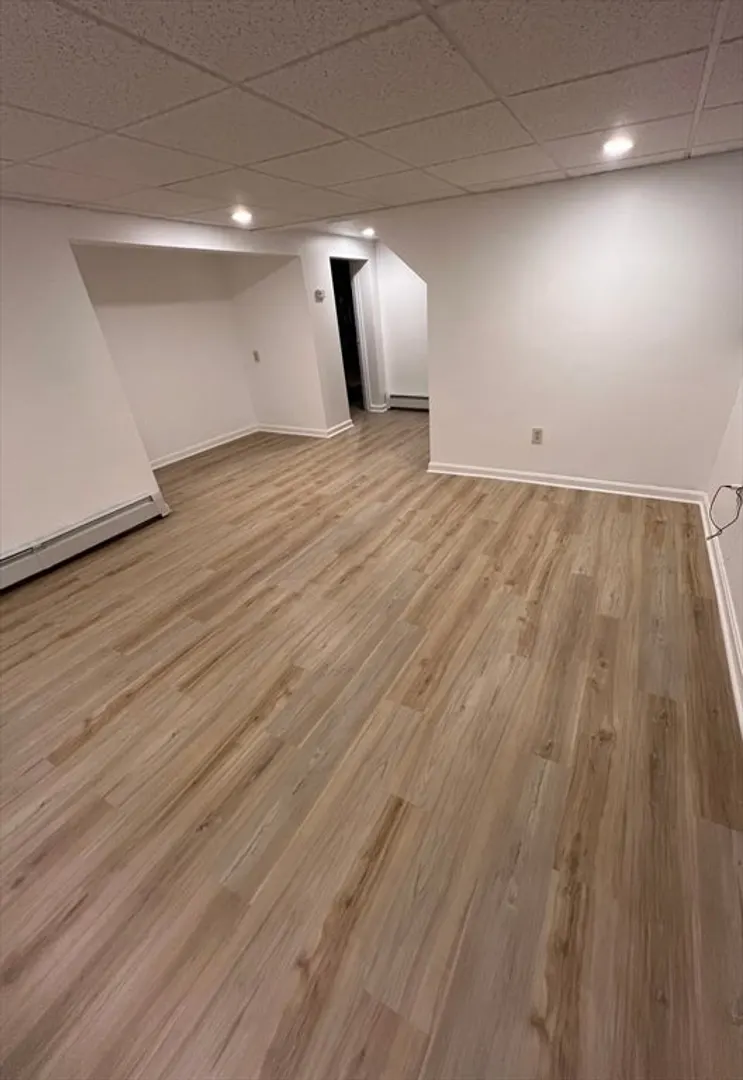
- Basement: Full, Partially Finished, Garage Access, Concrete
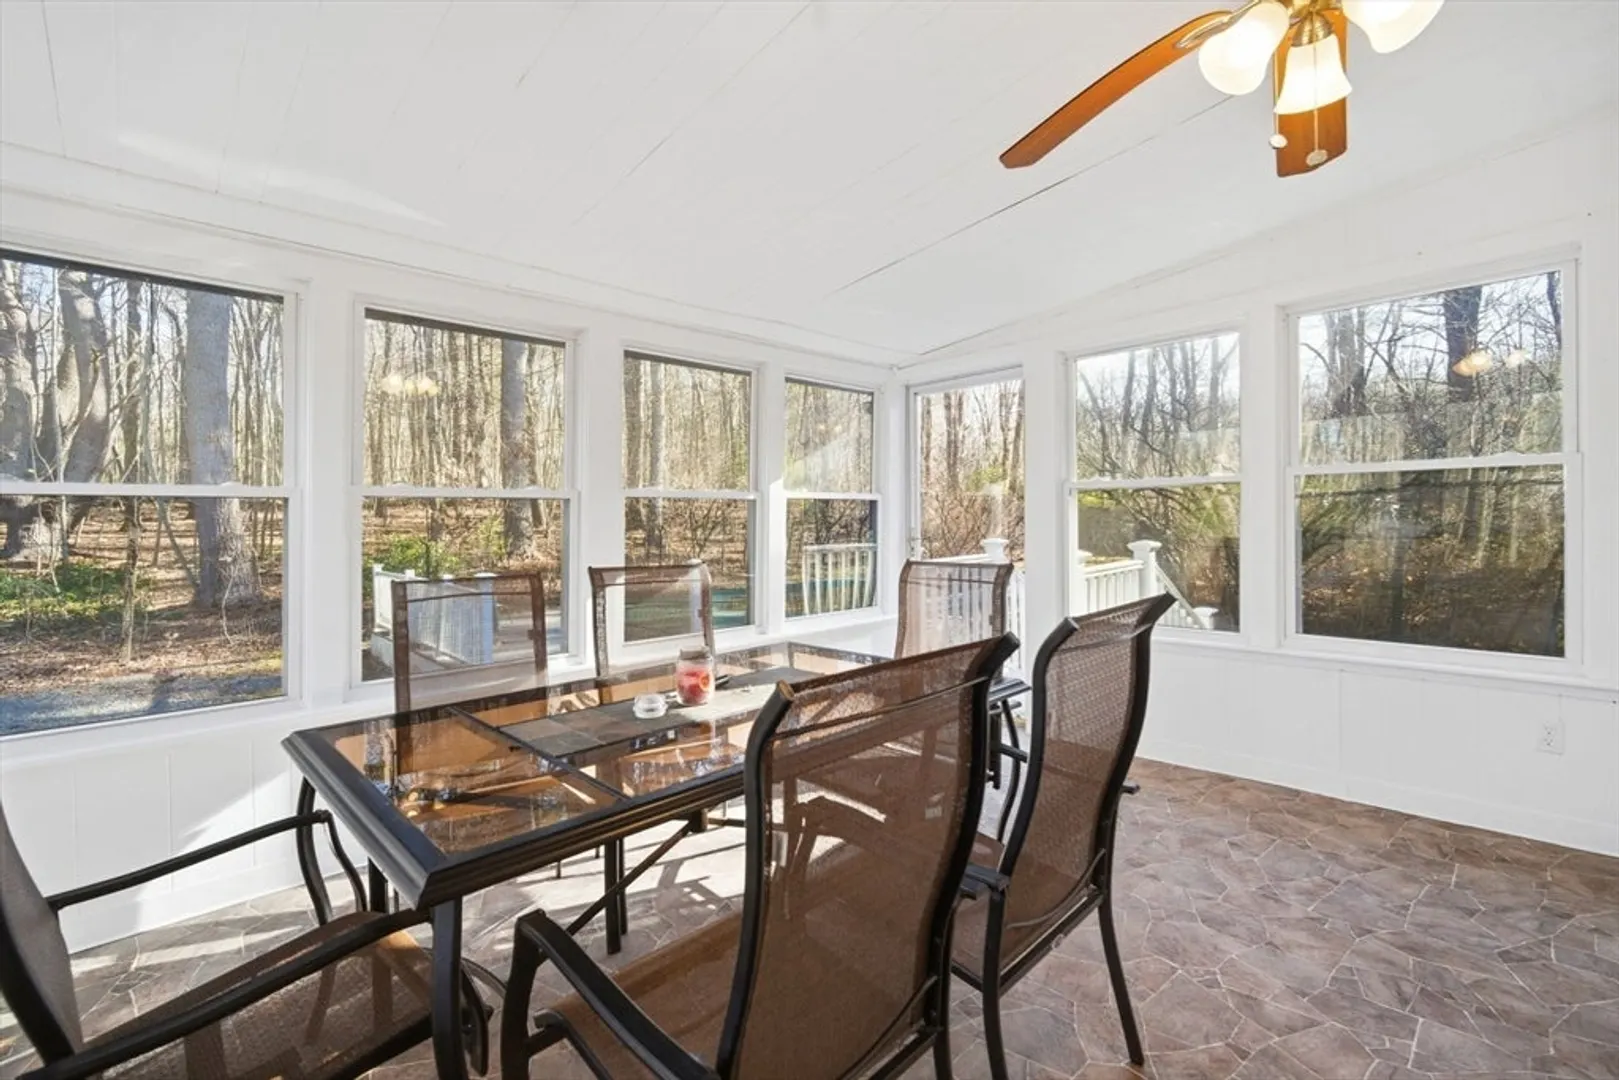
- Exterior Features: Porch - Enclosed, Patio, Pool - Inground
- Flooring: Vinyl, Bamboo, Wood Laminate
- Interior Features: Walk-up Attic
- Roof: Shingle
- Year Built Details: Actual
- Zoning: R1
-
Amenities
- Community Features: Golf, Highway Access, Public School
- Parking Features: Under, Paved
- Covered Parking Spaces: 1
- Pool Features: In Ground
-
Utilities
- Electric: Circuit Breakers
- Water Source: Private
- Sewer: Private Sewer
-
Fees / Taxes
- Assessed Value: $407,500
- Taxes: $4,898
- Tax Year: 2025
Similar Listings
Sold
39 Photos
Sold
40 Photos
Sold
40 Photos
Sold
41 Photos
Content © 2026 MLS Property Information Network, Inc. The information in this listing was gathered from third party resources including the seller and public records.
Listing information provided courtesy of Lamacchia Realty, Inc..
MLS Property Information Network, Inc. and its subscribers disclaim any and all representations or warranties as to the accuracy of this information.
