
Sold!
$3,250,000
4
Beds
5/1
Baths
6,237
Living Area
-
Property Description
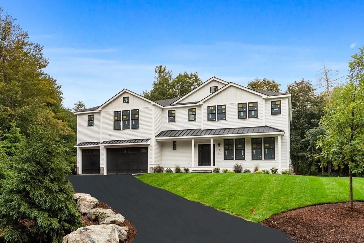
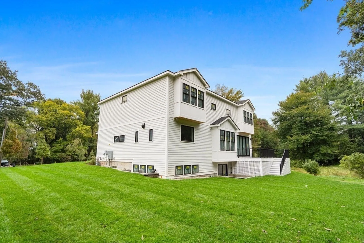
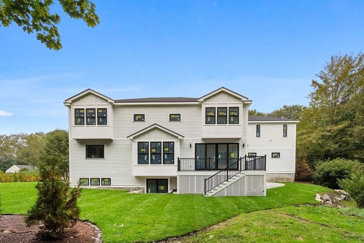
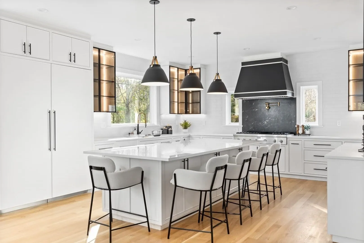
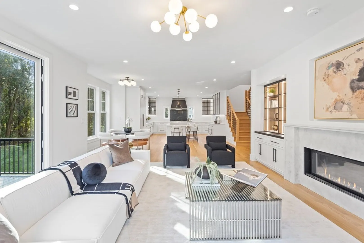
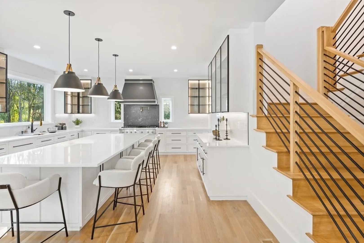
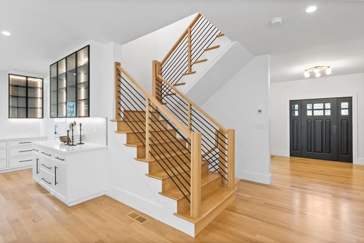
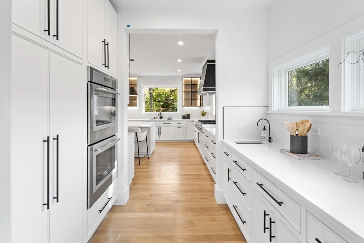
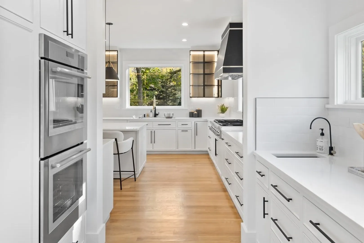
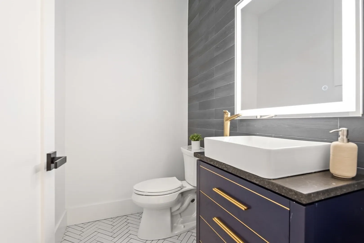
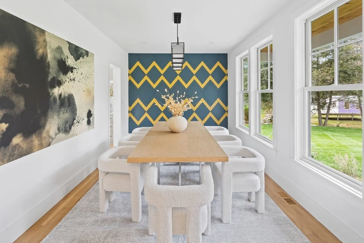
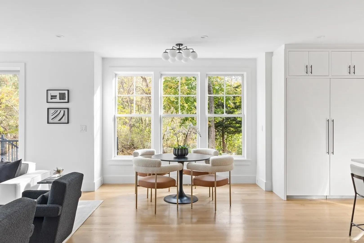
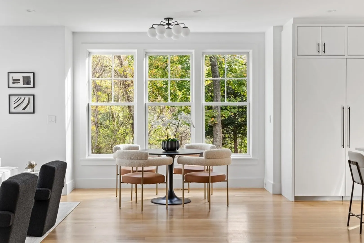
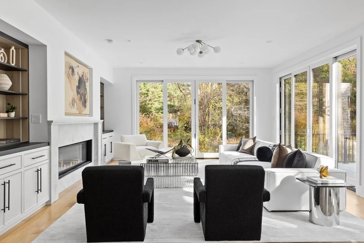
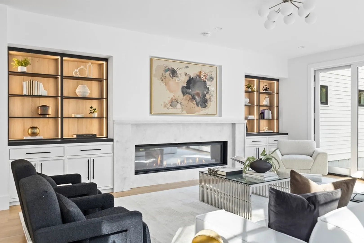
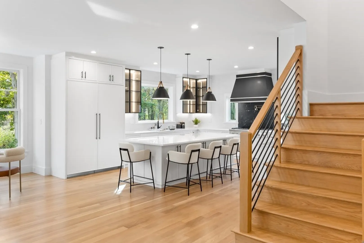
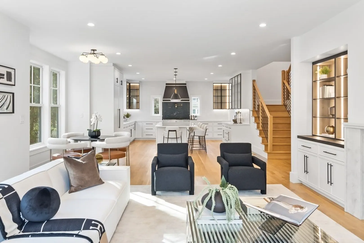
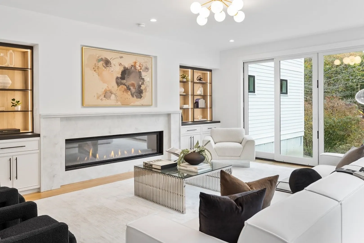
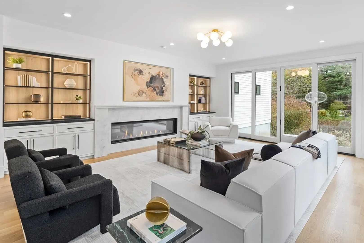
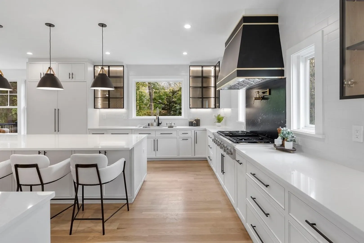
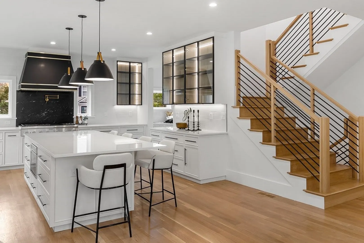
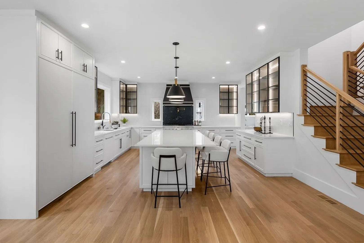
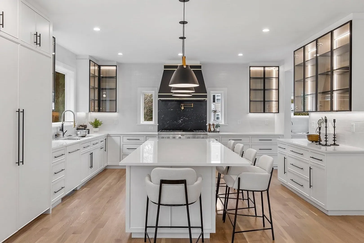
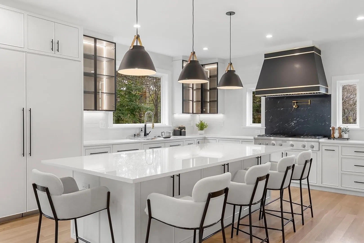
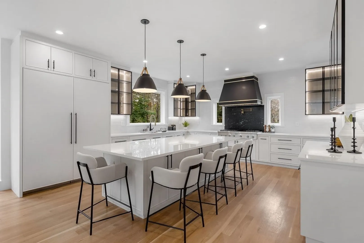
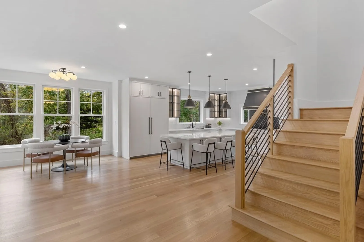
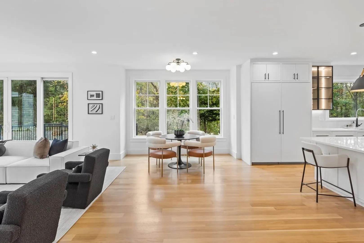
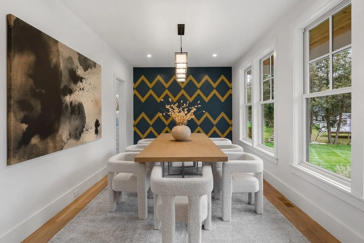
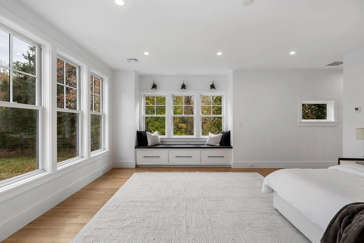
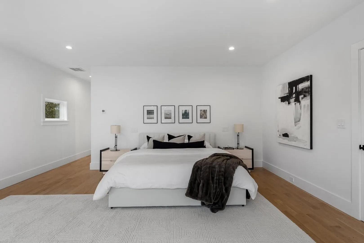
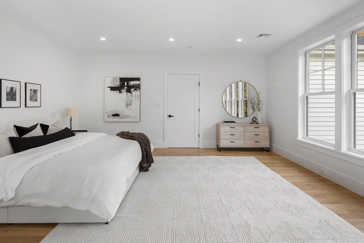
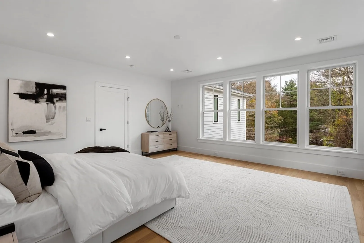
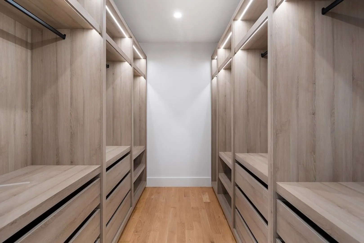
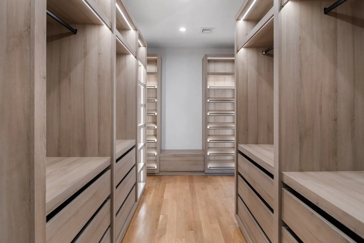
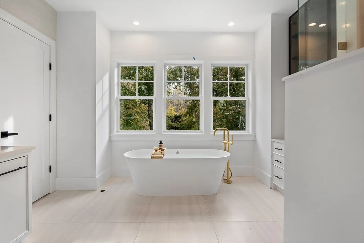
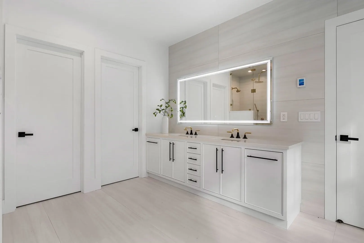
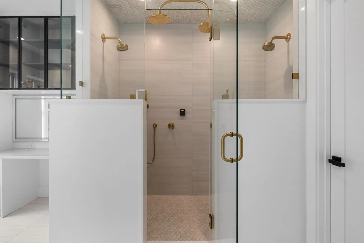
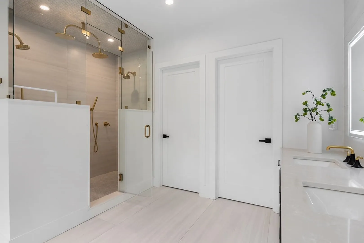
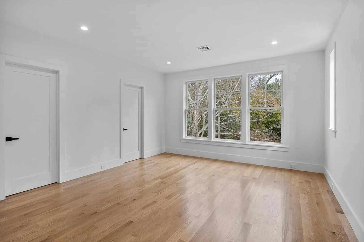
This house has everything one could want, and much more. Beautifully layed out first floor with large family room with double sliders beaming with natural light, fireplace place and built-ins which is made for entertaining, Chefs Kitchen with custom inset cabinets and top of the line appliances, formal dining room with butlers pantry, a fully built out mudroom adjacent to the 3 car garage. Second floor boasts expansive master suite with large custom walk in closets, huge spa like master bathroom and separate make up, walk in steam shower, and TWO seperate water closets. Second floor also includes 3 additional en-suite bedrooms each with ample closet space, and large laundry room. Basement with large rec room etc with a full bathroom and ample storage. front and back large decks . Fully landscaped, beautiful trim, woodfloors throughout. Houses like this don't come along very often!
-
Highlights
- Acres: 1
- Heating: Forced Air
- Property Class: Residential
- Style: Colonial
- Year Built: 2023
- Cooling: Central Air
- Parking Spots: 6
- Property Type: Single Family Residence
- Total Rooms: 14
- Status: Closed
-
Additional Details
- Basement: Full, Finished
- Flooring: Laminate, Flooring - Hardwood, Flooring - Stone/Ceramic Tile
- Interior Features: Bathroom - Full, Closet/Cabinets - Custom Built, Recessed Lighting, Bathroom - Half, Closet, Bathroom - Tiled With Shower Stall, Great Room, Foyer, Mud Room, Bathroom
- Year Built Details: Actual
- Zoning: 9999
- Fireplaces: 1
- Foundation: Concrete Perimeter
- Lot Features: Wooded, Easements
- Year Built Source: Builder
-
Amenities
- Covered Parking Spaces: 3
- Parking Features: Attached, Paved Drive
-
Utilities
- Sewer: Private Sewer
- Water Source: Public
-
Fees / Taxes
- Assessed Value: $999
- Compensation Based On: Net Sale Price
- Taxes: $99,999
- Buyer Agent Compensation: 3%%
- Tax Year: 2023
Similar Listings
Sold
37 Photos
Sold
1 Photo
Sold
35 Photos
Sold
39 Photos
Content © 2026 MLS Property Information Network, Inc. The information in this listing was gathered from third party resources including the seller and public records.
Listing information provided courtesy of Keller Williams Realty.
MLS Property Information Network, Inc. and its subscribers disclaim any and all representations or warranties as to the accuracy of this information.
