
Sold!
$560,000
2
Beds
2
Baths
1,560
Living Area
-
Property Description
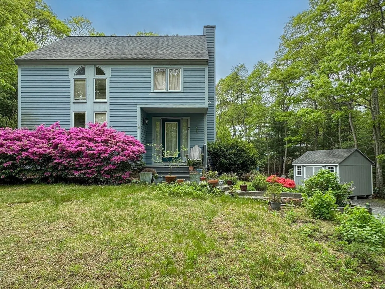
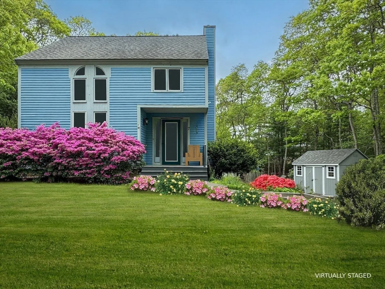
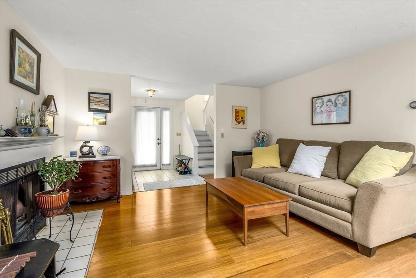
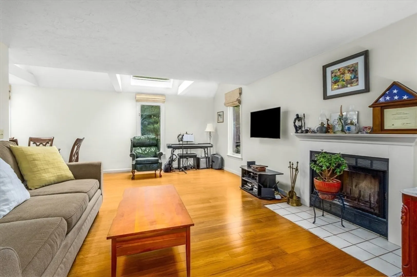
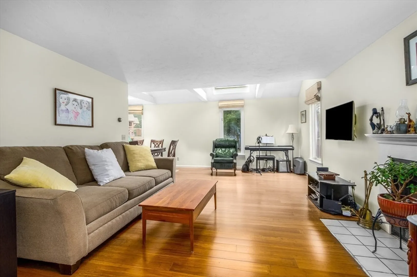
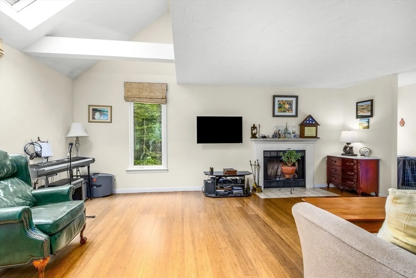
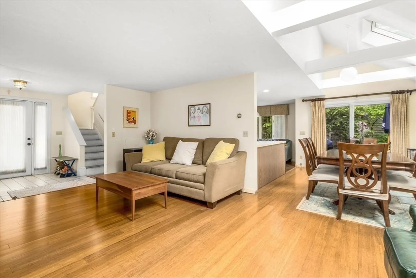
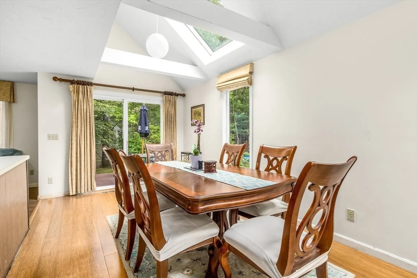
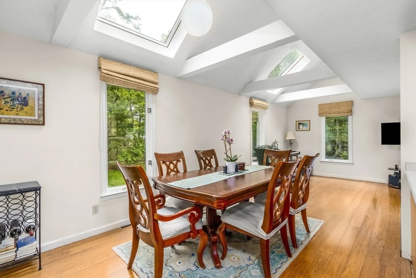
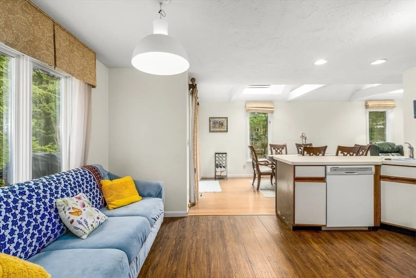
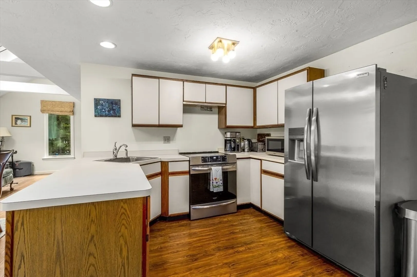
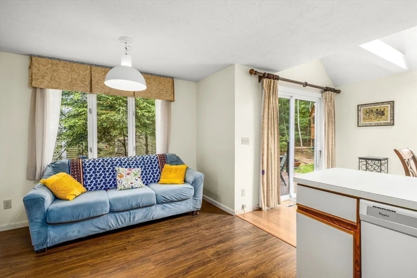
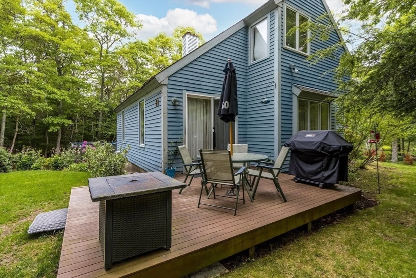
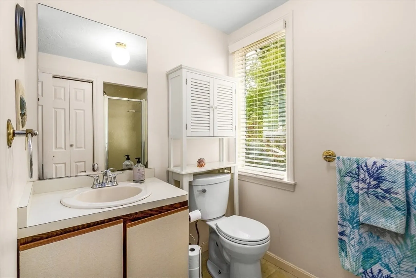
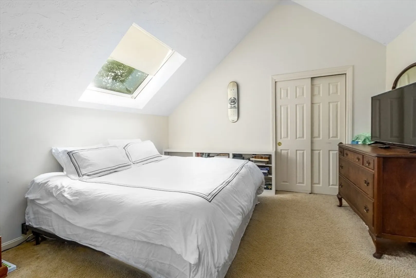
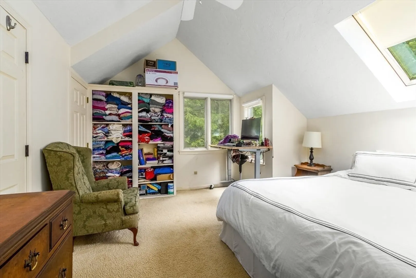
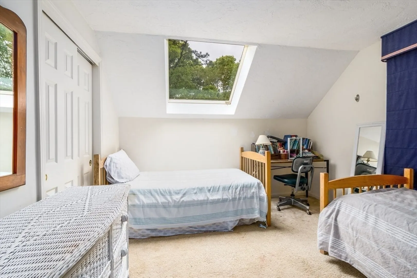
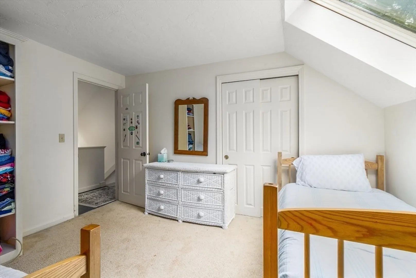
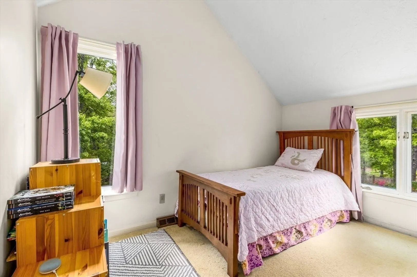
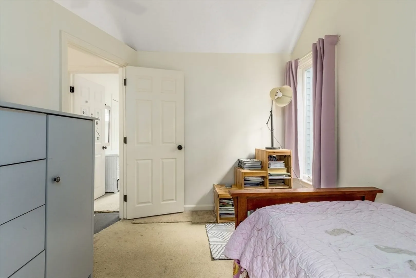
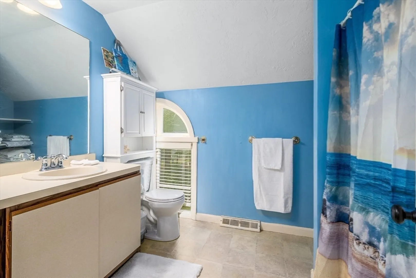
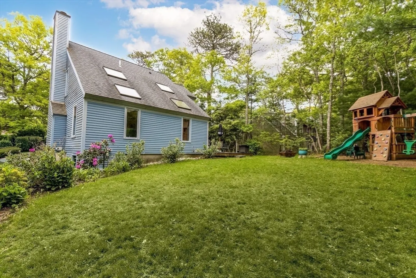
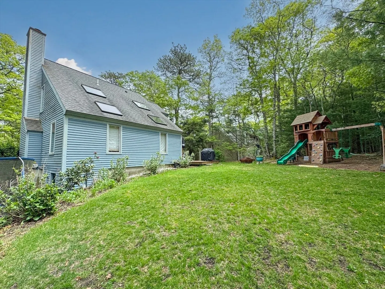
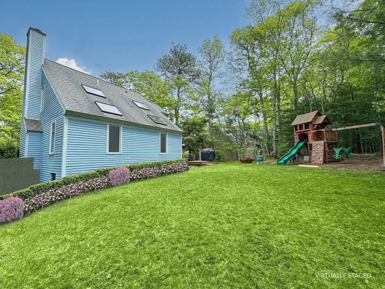
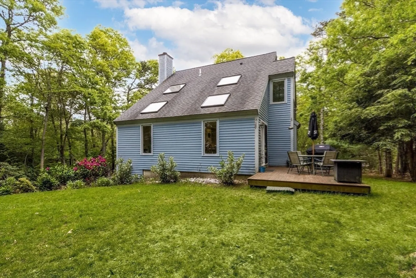
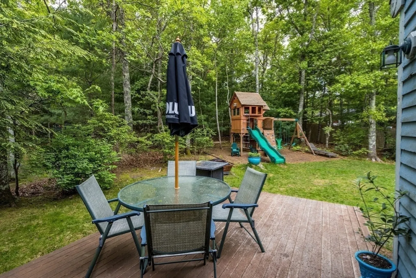
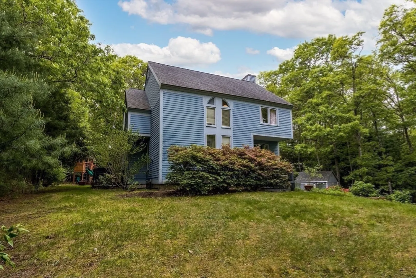
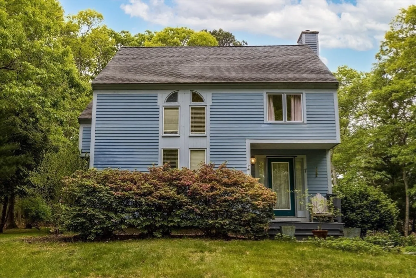
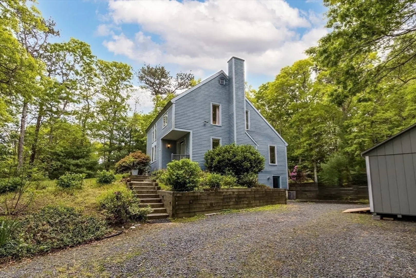
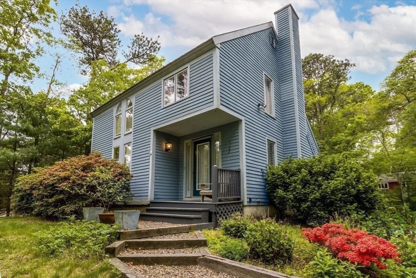
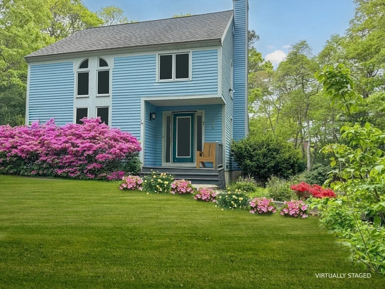
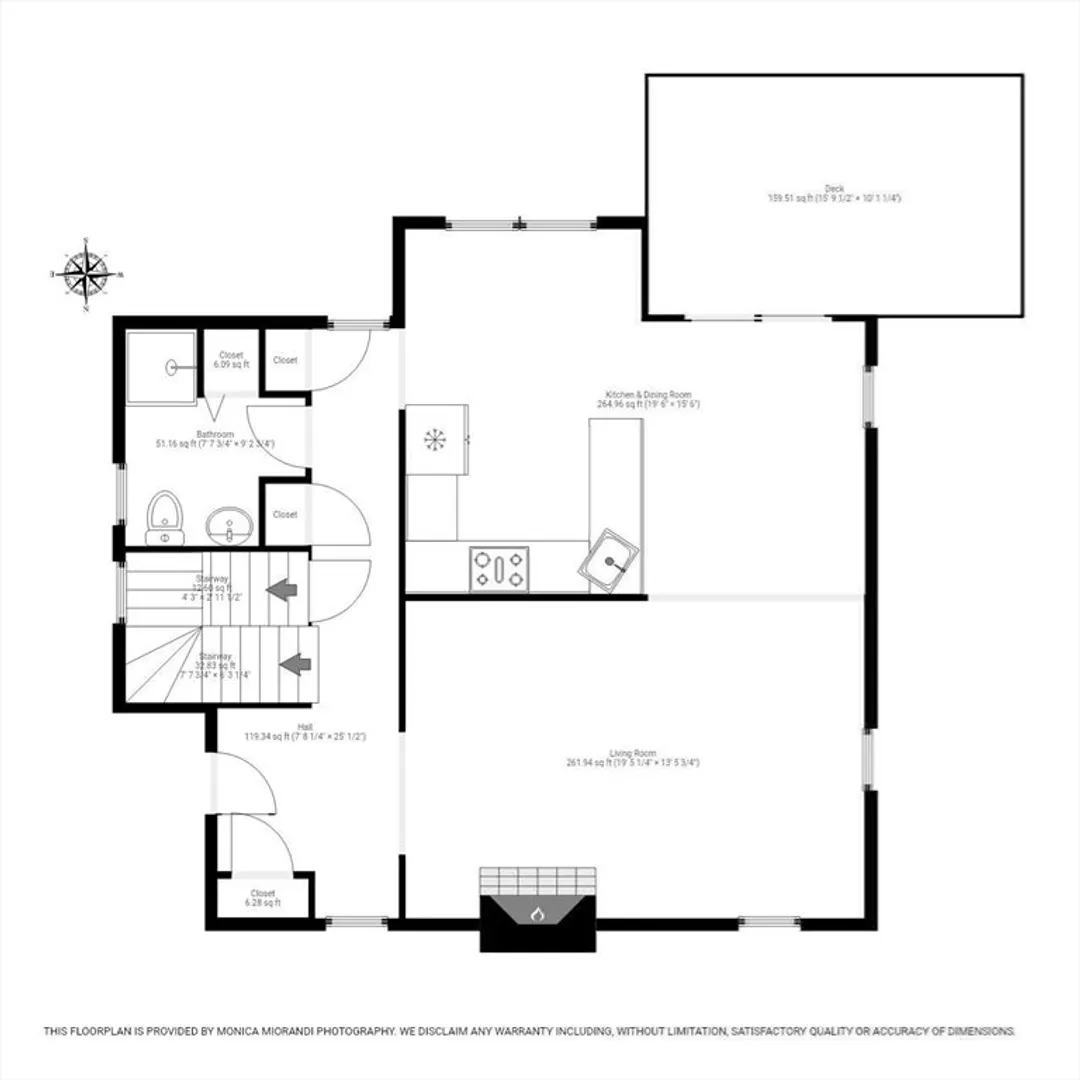
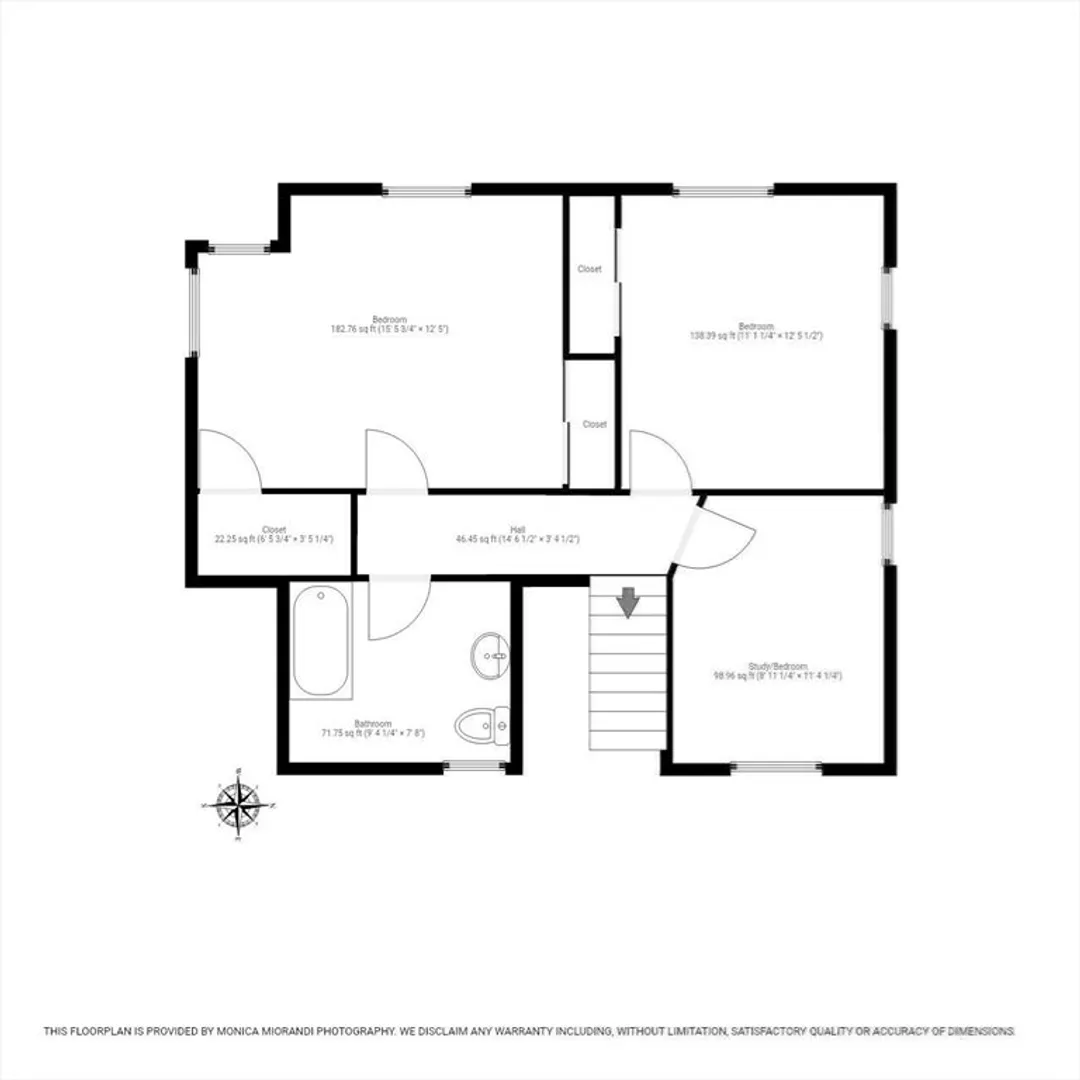
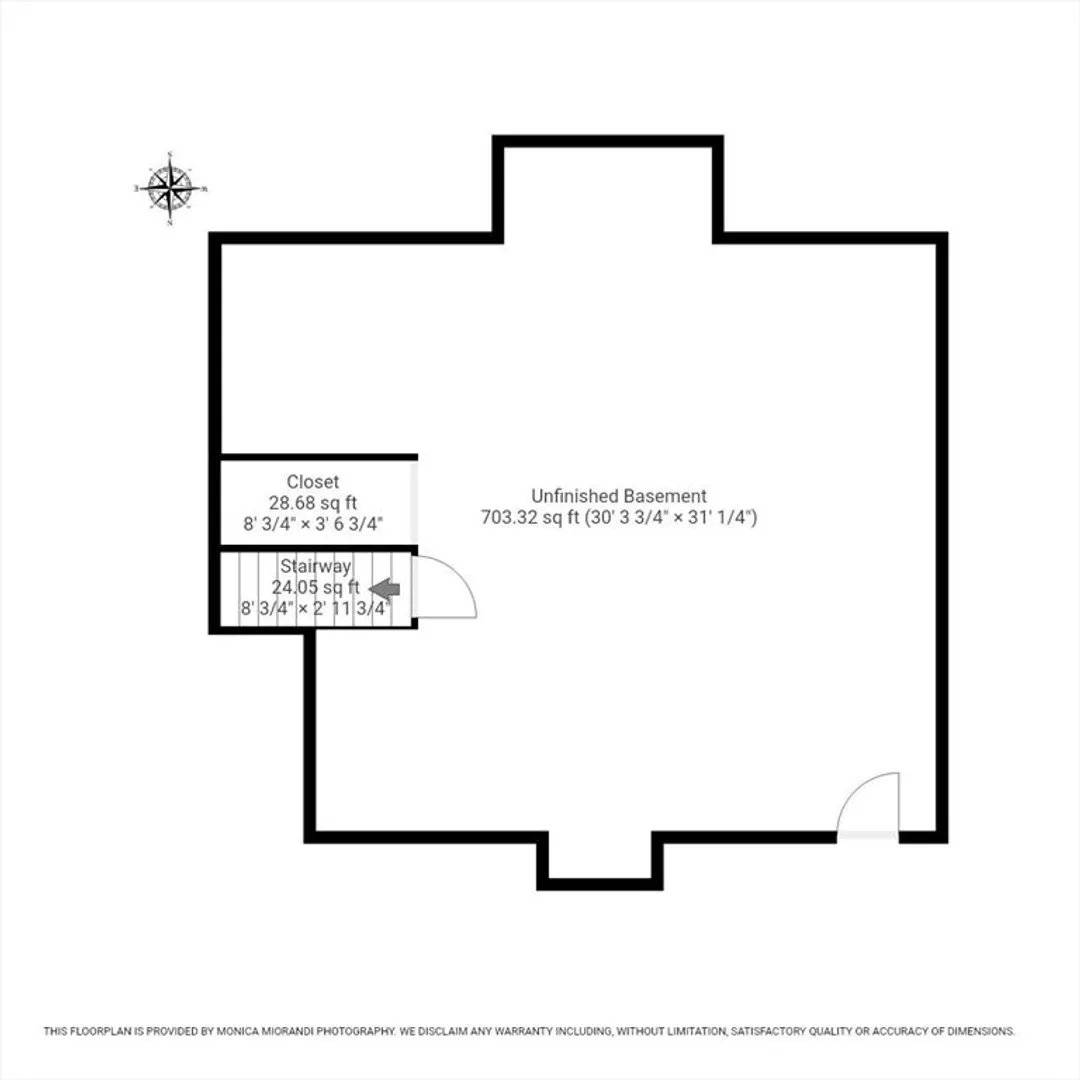
Looking for a Cape Cod home to make your own? This light-filled Saltbox offers a welcoming floor plan and great potential as a year-round residence, seasonal getaway, or investment. The sunny open layout is ideal for entertaining, with a spacious living room featuring a fireplace, cathedral ceilings, and skylights. The kitchen with breakfast nook opens to a large back deck—perfect for summer dining. Upstairs are two bedrooms, a full bath, and a bonus room ideal for a home office or guest space. Highlights include central A/C, gas heat, and a prime location near Osterville Village, beaches, golf, shopping, and dining. The expansive yard is ready for gardens, play, or relaxing outdoor living. With vision and TLC, this home can truly shine. Motivated sellers! Access to MA Audubon Skunknett River Wildlife Sanctuary at the end of the street.
-
Highlights
- Area: Osterville
- Heating: Central, Forced Air, Natural Gas
- Property Class: Residential
- Style: Contemporary, Saltbox
- Year Built: 1986
- Cooling: Central Air
- Parking Spots: 4
- Property Type: Single Family Residence
- Total Rooms: 5
- Status: Closed
-
Additional Details
- Appliances: Electric Water Heater, Water Heater, Range, Dishwasher
- Exterior Features: Deck
- Flooring: Tile, Carpet, Laminate
- Lot Features: Wooded, Cleared, Gentle Sloping, Sloped
- Roof: Shingle
- Year Built Details: Actual
- Zoning: Res
- Basement: Full, Walk-Out Access, Interior Entry
- Fireplaces: 1
- Foundation: Concrete Perimeter
- Road Frontage Type: Public
- SqFt Source: Public Record
- Year Built Source: Public Records
-
Amenities
- Community Features: Shopping, Golf, Medical Facility, Highway Access, House of Worship
- Waterfront Features: Ocean, Beach Ownership(Public)
- Parking Features: Off Street, Stone/Gravel
-
Utilities
- Sewer: Private Sewer
- Water Source: Public
-
Fees / Taxes
- Assessed Value: $612,300
- Taxes: $3,410
- Tax Year: 2025
Similar Listings
Sold
29 Photos
Sold
34 Photos
Sold
42 Photos
Sold
41 Photos
Content © 2026 MLS Property Information Network, Inc. The information in this listing was gathered from third party resources including the seller and public records.
Listing information provided courtesy of ALANTE Real Estate.
MLS Property Information Network, Inc. and its subscribers disclaim any and all representations or warranties as to the accuracy of this information.
