
Sold!
$675,000
3
Beds
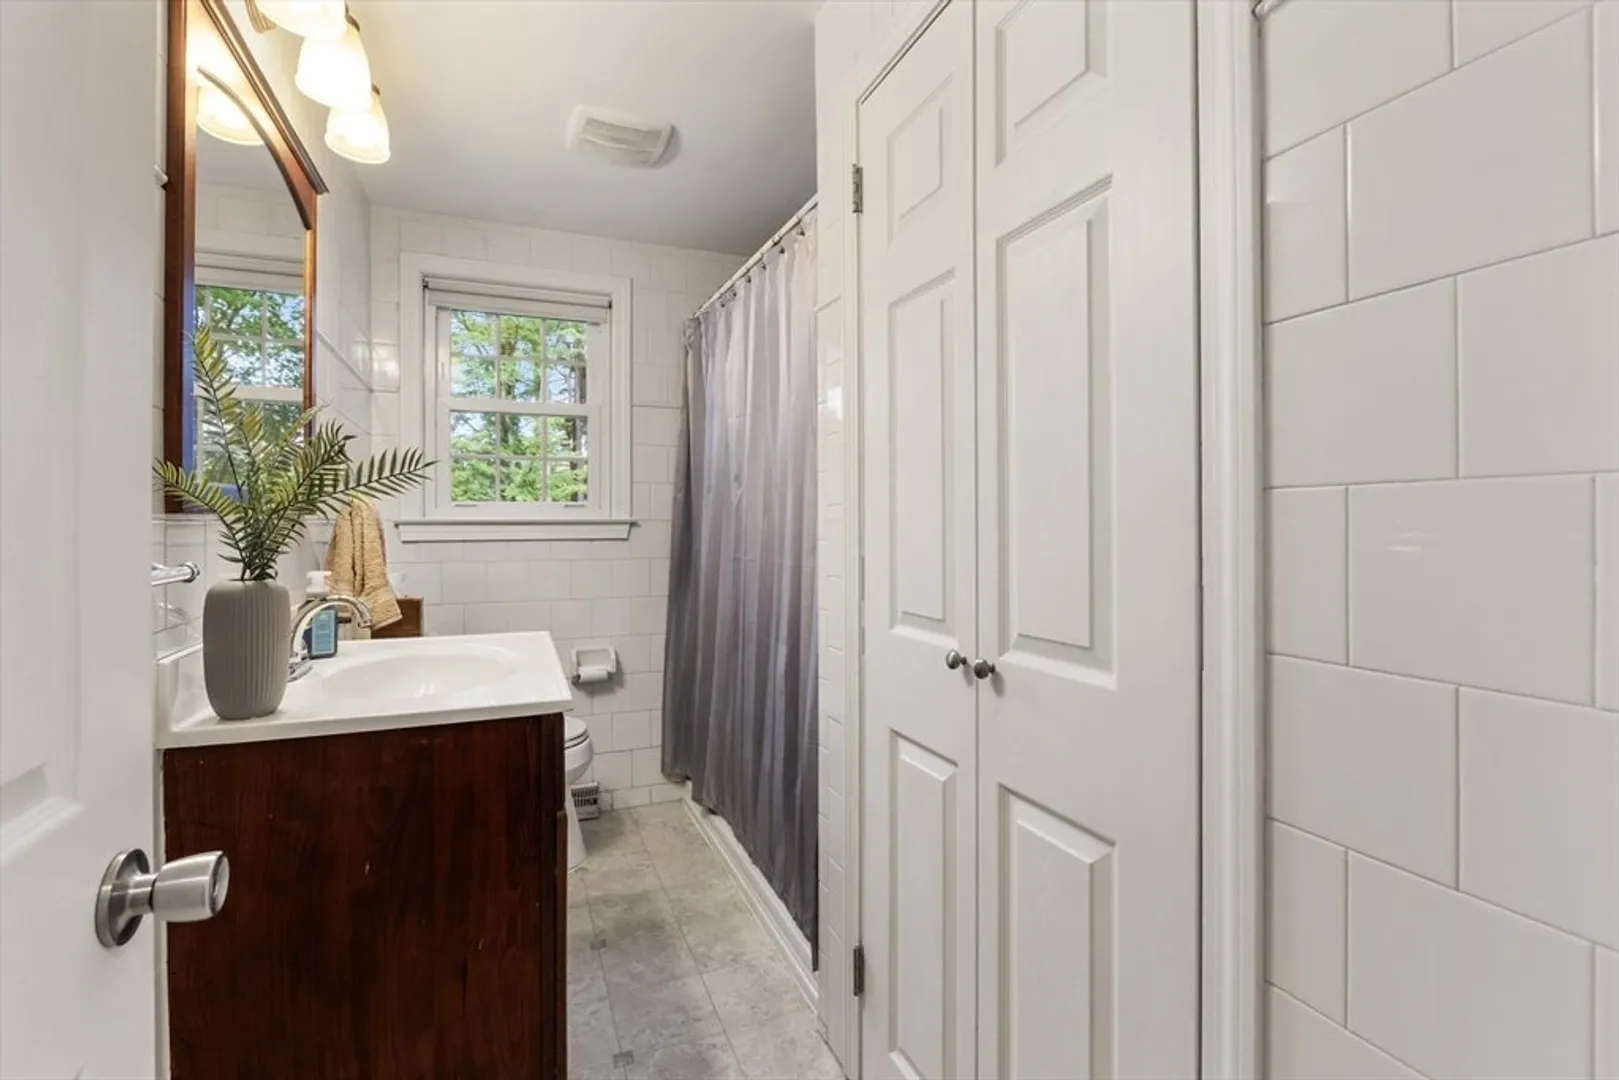
1
Bath
1,634
Living Area
-
Property Description
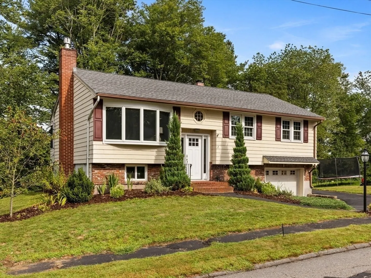
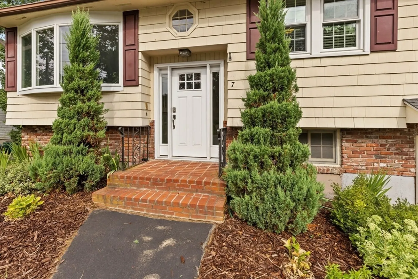
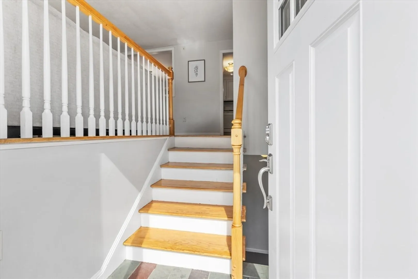
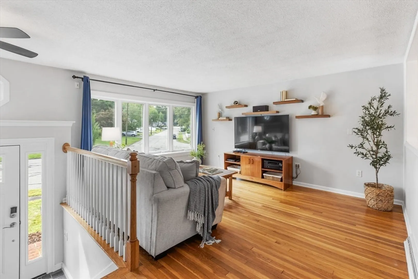
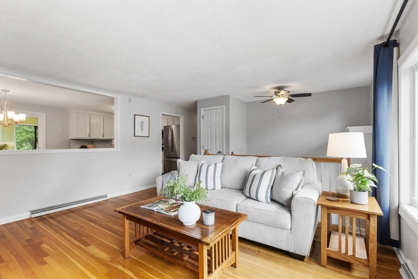
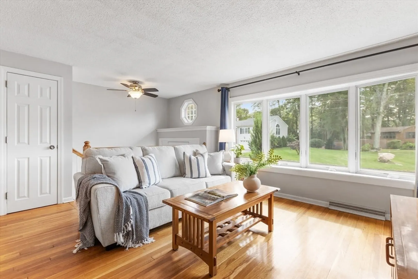
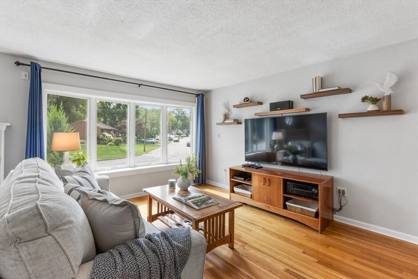
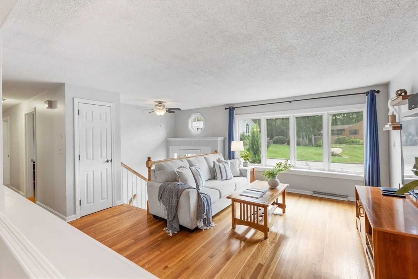
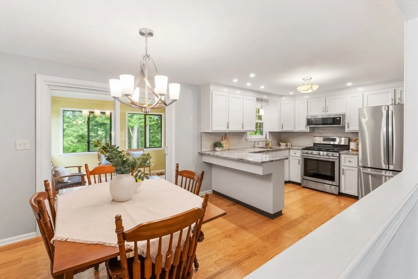
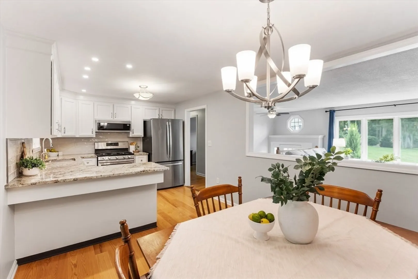
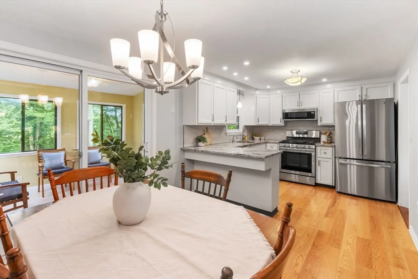
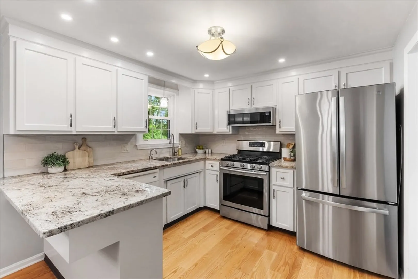
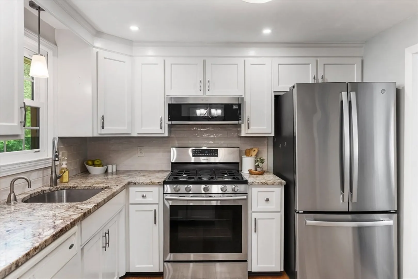
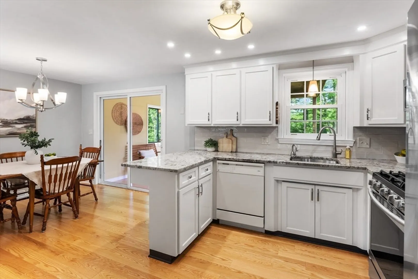
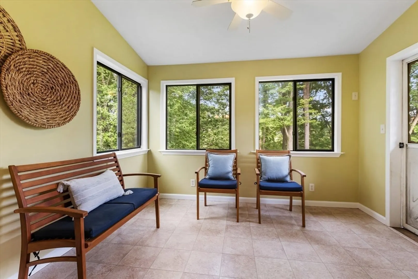
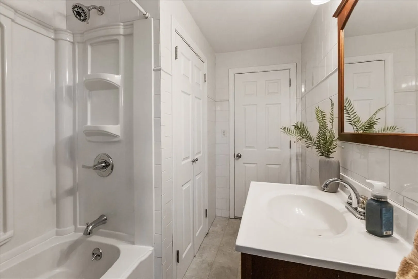
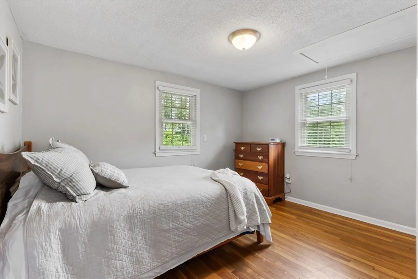
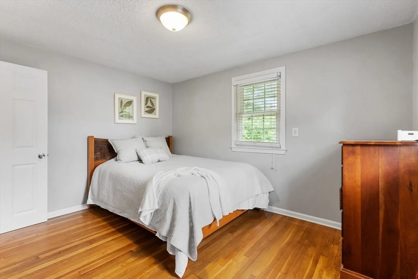
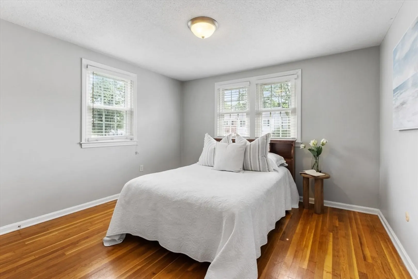
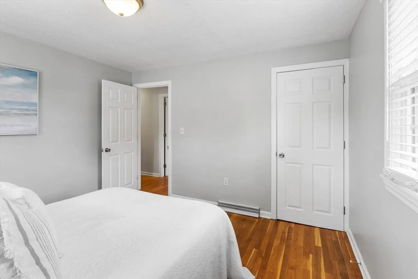
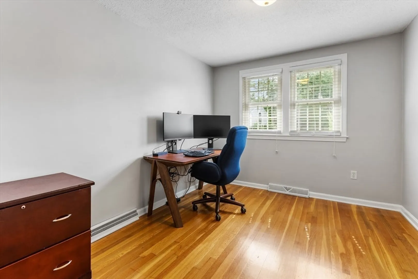
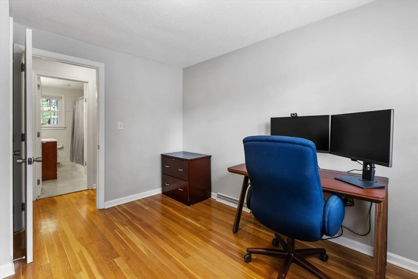
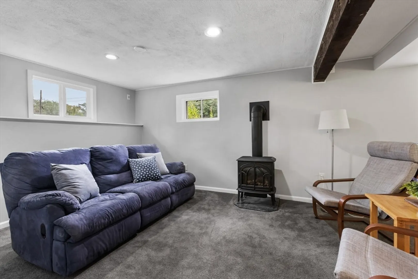
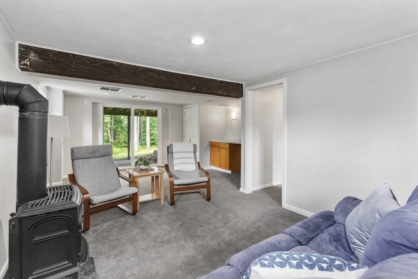
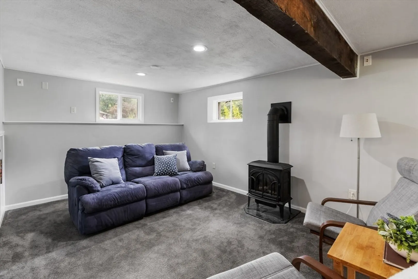
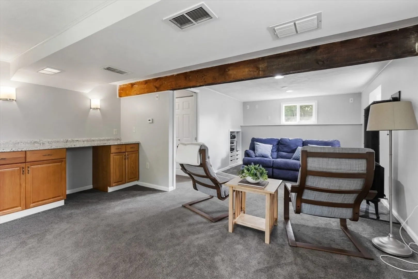
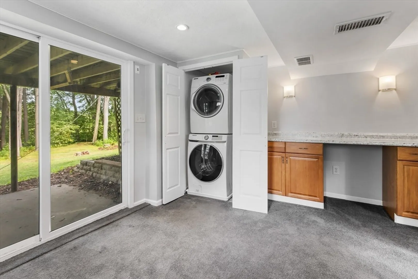
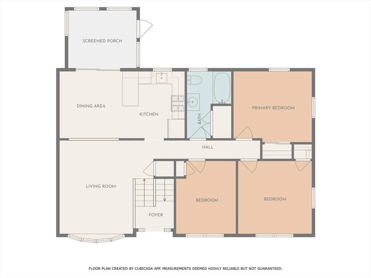
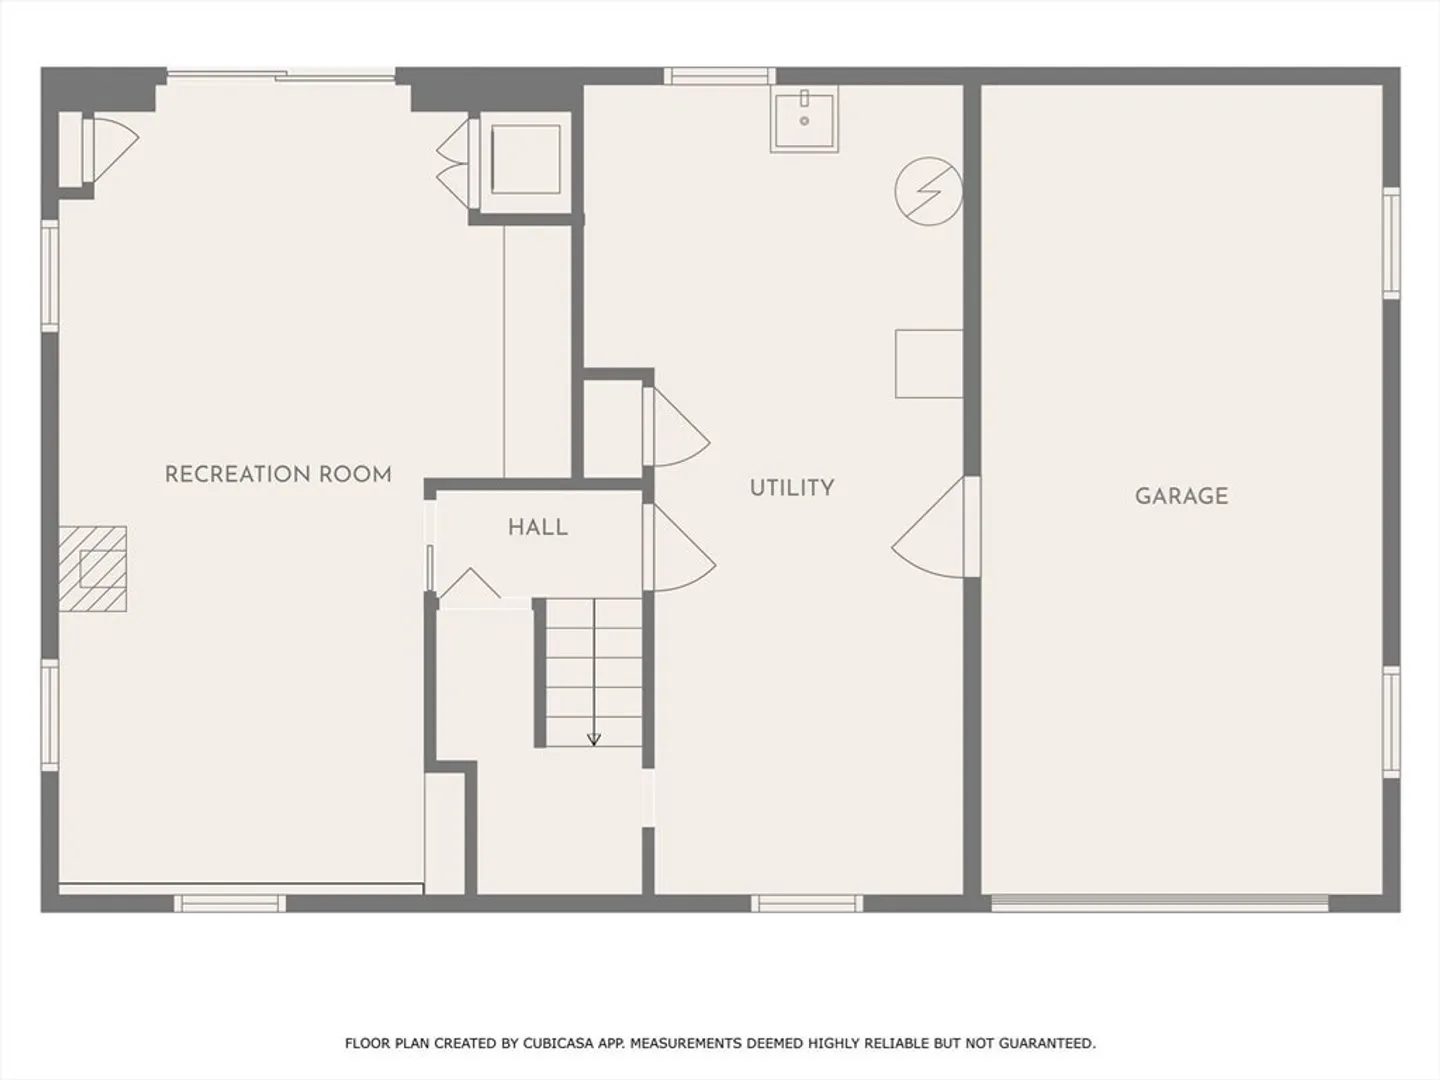
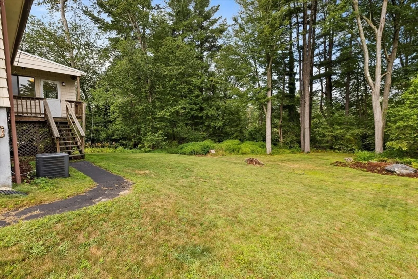
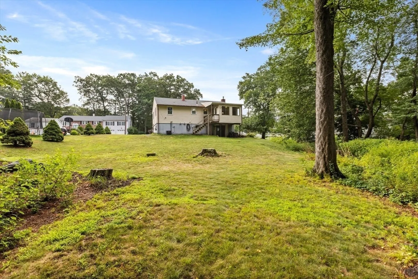
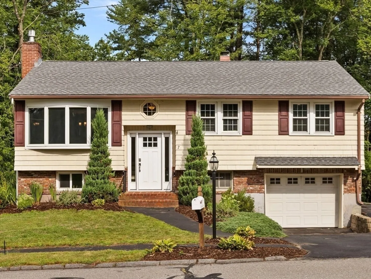
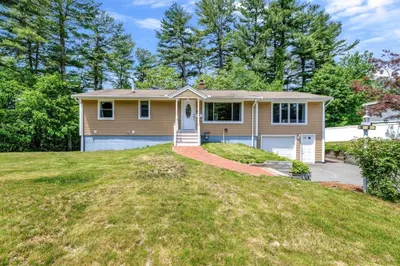
Introducing your opportunity to live in the highly desirable, exceptionally convenient Forest Park neighborhood-- A commuter’s dream in close proximity to Routes 3 & 495 as well as the N. Billerica train station. This well maintained split-entry is full of important updates including roof (2020), furnace and AC (2018), insulated low maintenance windows, 200A electrical service. The lower level family room with gas stove for extra heat source and ambience has walkout slider. access to back yard. A 3-Season Porch is a place to relax and enjoy the peaceful views of the backyard. Homes in this neighborhood are at a premium. Schedule your showing today! OPEN HOUSES Sat, Aug.16. 11:00-1:00 and Sun, Aug 17 1:00-3:00
-
Highlights
- Area: North Billerica
- Heating: Central, Forced Air, Natural Gas
- Property Class: Residential
- Style: Split Entry
- Year Built: 1968
- Cooling: Central Air
- Parking Spots: 4
- Property Type: Single Family Residence
- Total Rooms: 7
- Status: Closed
-
Additional Details
- Appliances: Gas Water Heater, Range, Dishwasher, Microwave, Refrigerator, Washer, Dryer
- Construction: Frame
- Exterior Features: Porch - Enclosed, Rain Gutters, Screens
- Flooring: Tile, Carpet, Hardwood
- Road Frontage Type: Public
- SqFt Source: Public Record
- Year Built Source: Public Records
- Basement: Full, Partially Finished, Walk-Out Access, Interior Entry, Garage Access
- Exclusions: Mounted Tv And Bracket,
- Fireplaces: 1
- Foundation: Concrete Perimeter
- Roof: Shingle
- Year Built Details: Actual
- Zoning: R
-
Amenities
- Community Features: Shopping, Highway Access, T-Station
- Parking Features: Attached, Under, Paved Drive, Off Street, Paved
- Covered Parking Spaces: 1
-
Utilities
- Electric: 200+ Amp Service
- Water Source: Public
- Sewer: Public Sewer
-
Fees / Taxes
- Assessed Value: $538,600
- Taxes: $6,124
- Tax Year: 2026
Similar Listings
Sold
42 Photos
Sold
1 Photo
Sold
41 Photos
Sold
1 Photo
Content © 2026 MLS Property Information Network, Inc. The information in this listing was gathered from third party resources including the seller and public records.
Listing information provided courtesy of Redfin Corp..
MLS Property Information Network, Inc. and its subscribers disclaim any and all representations or warranties as to the accuracy of this information.
