
7 Fordham Street #2
$975,000
4
Beds
2/1
Baths
2,005
Sqft
- Request Info
- Call
- Save
-
More
- Mortgage Calculator

Property Tools

$975,000
4
Beds
2/1
Baths
2,005
Living Area
-
Property Description
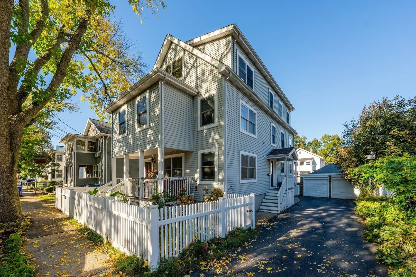
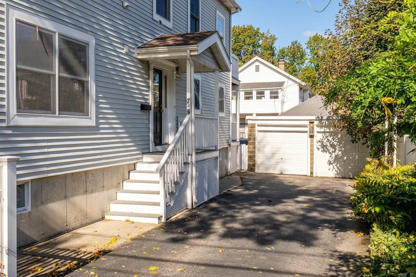
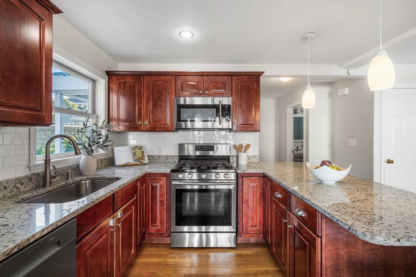
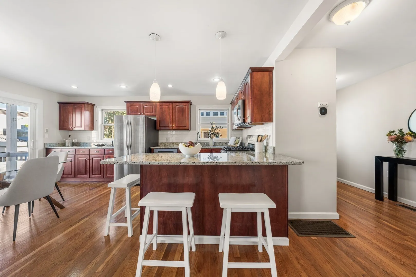
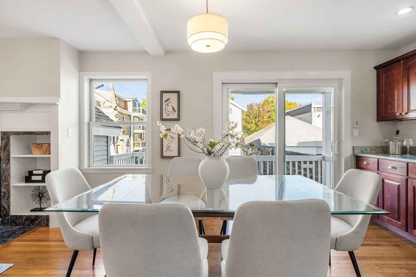
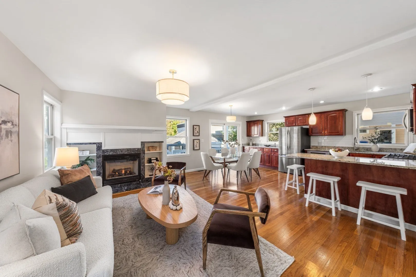
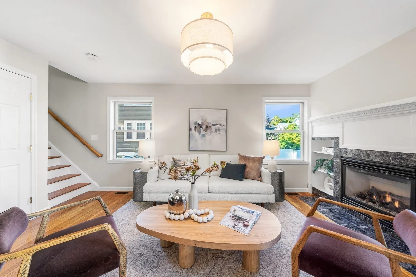
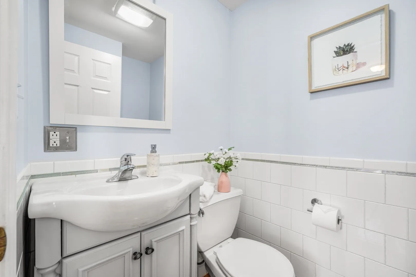
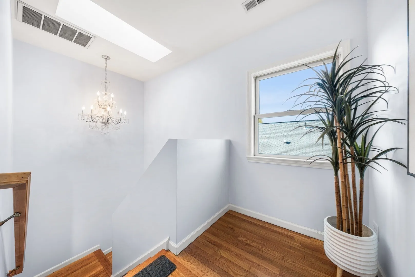
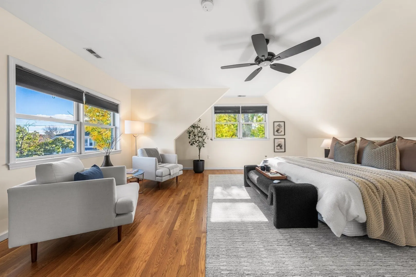
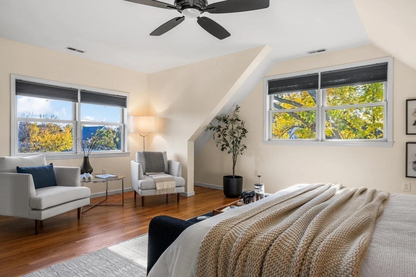
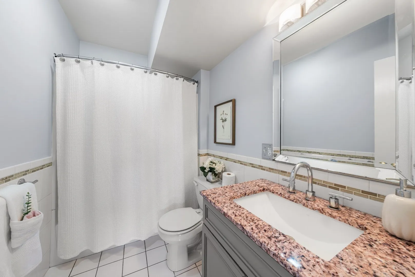
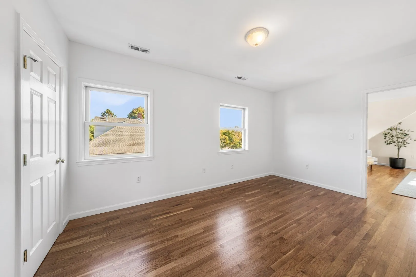
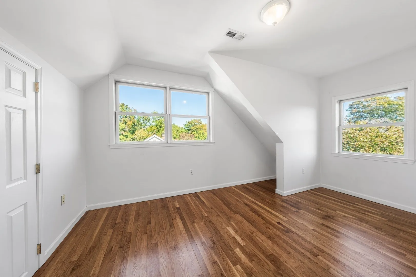
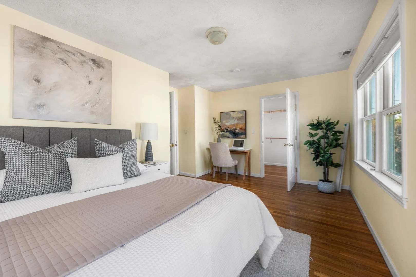
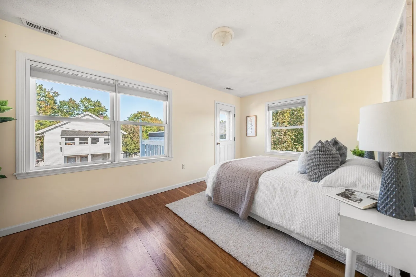
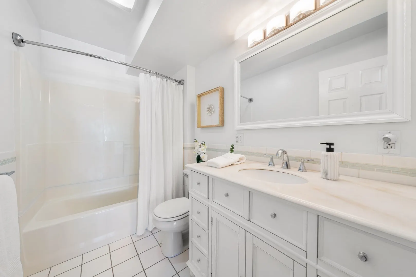
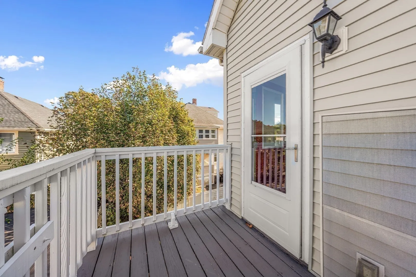
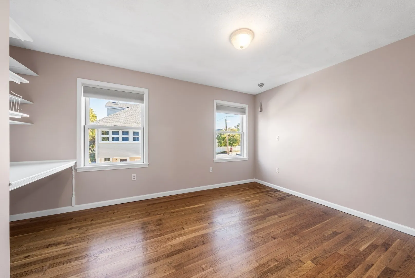
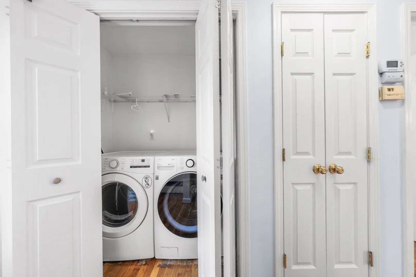
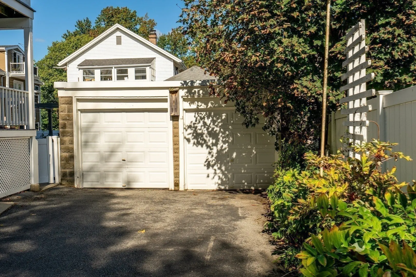
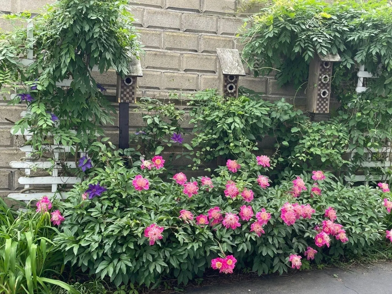
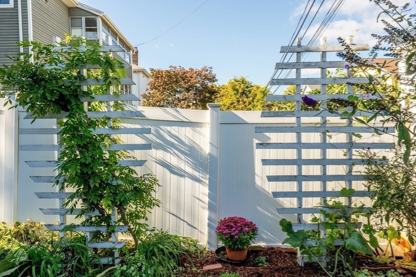
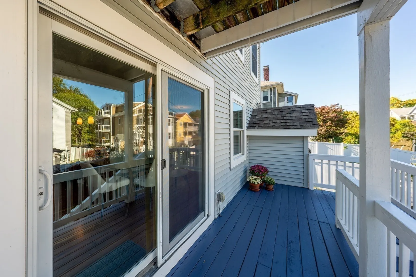
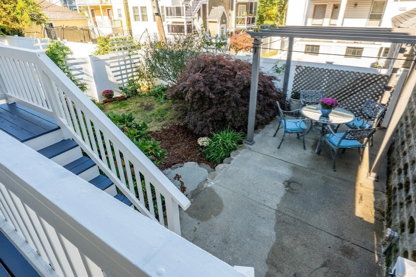
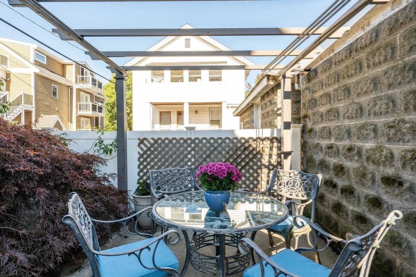
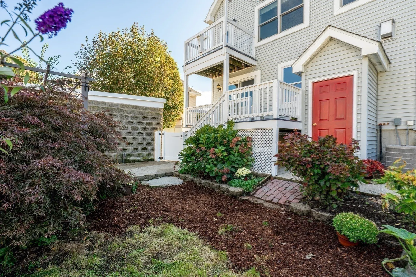
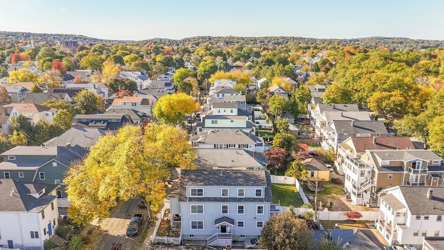
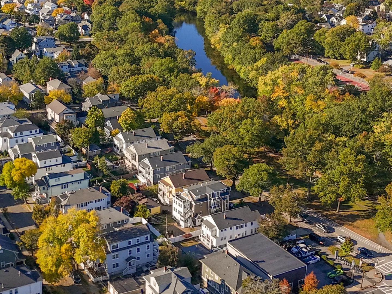
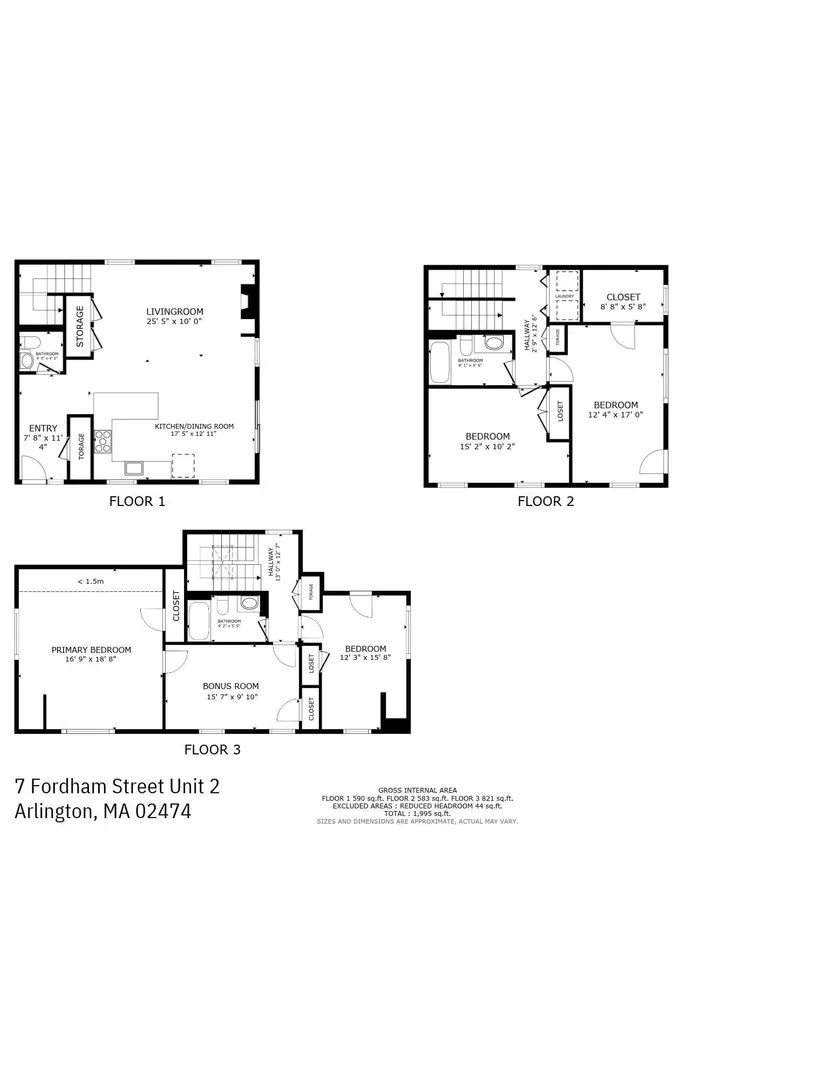
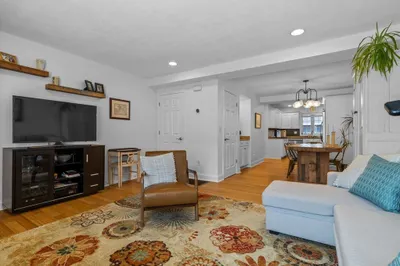
Discover the space and versatility of this East Arlington meticulously maintained townhouse style condominium, located just around the corner from the beautiful Mystic River and its scenic walking trail. The home offers 2,005 square feet of living space with central air-conditioning, featuring eight rooms, four bedrooms, and two and one half bathrooms. Garden and pet lovers take note: the first-floor deck leads to a fenced-in yard which is exclusive to this unit. The open-concept living, dining, and kitchen with granite counters and pennisula create an inviting flow for everyday living and entertaining, while the generously sized bedrooms offer ample closet space and flexibility for guests, a home office, or other living needs. The flexible floor plan allows for a primary bedroom on the second floor, complete with a walk-in closet and private deck, or on the spacious and versatile third floor. The fully applianced laundry is conveniently located on the second floor. The full, unfinished basement with high ceilings has 547 sq.ft. Additional highlights of this desirable location include proximity to Thompson Elementary School, Parallel Park, North Union Spray Park, the West Medford Commuter Rail Station, and the shops and restaurants of both East Arlington and Arlington Center.
-
Highlights
- Area: East Arlington
- Cooling: Central Air
- HOA Fee: $413
- Property Class: Residential
- Stories: 3
- Unit Number: 2
- Status: Active
- Building Name: 7 Fordham Street Condominium
- Heating: Forced Air, Natural Gas
- Parking Spots: 2
- Property Type: Condominium
- Total Rooms: 8
- Year Built: 2004
-
Additional Details
- Appliances: Range, Dishwasher, Disposal, Microwave, Refrigerator, Washer, Dryer
- Exterior Features: Porch, Patio, Fenced Yard, Garden
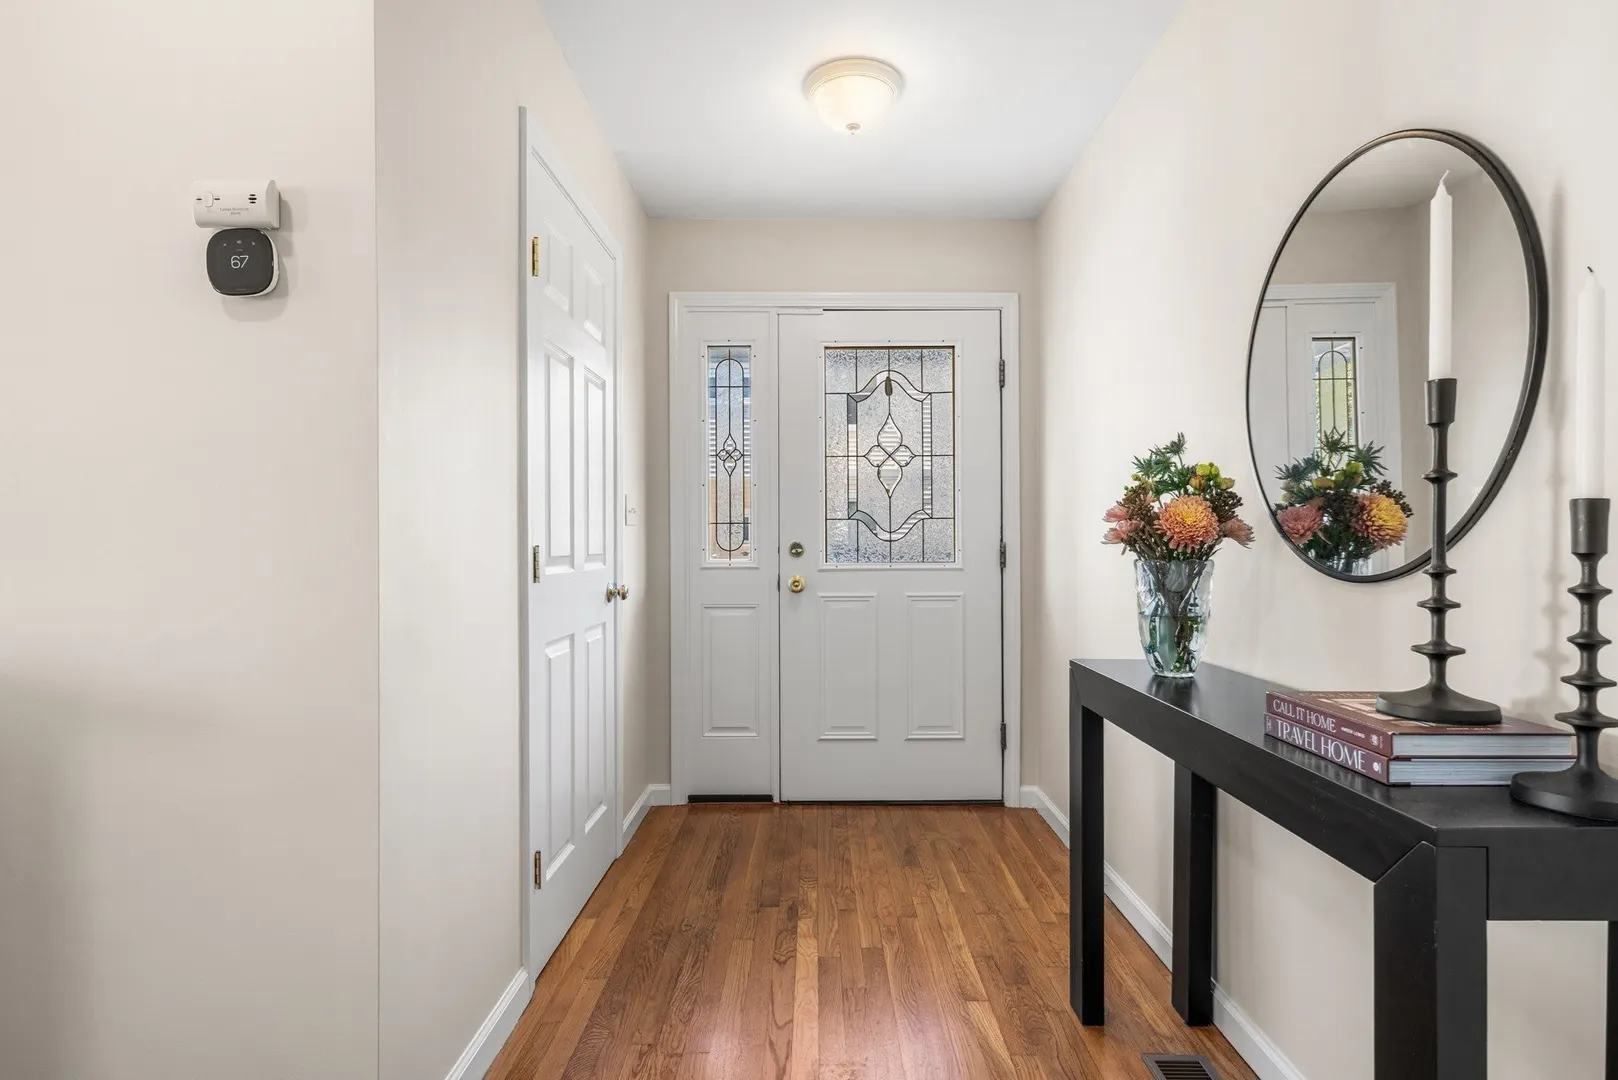
- Flooring: Tile, Hardwood, Flooring - Hardwood
- Pets Allowed: Yes w/ Restrictions
- Total Number of Units: 2
- Year Built Source: Public Records
- Basement: Y
- Fireplaces: 1
- Interior Features: Bonus Room
- SqFt Source: Master Deed
- Year Built Details: Actual
- Zoning: R2
-
Amenities
- Community Features: Public Transportation, Shopping, Park, Walk/Jog Trails, Bike Path, Highway Access, Public School, T-Station
- Parking Features: Detached, Off Street
- Covered Parking Spaces: 1
-
Utilities
- Sewer: Public Sewer
- Water Source: Public
-
Fees / Taxes
- Assessed Value: $875,300
- HOA Fee Includes: Water, Insurance, Maintenance Structure
- Taxes: $9,297
- HOA Fee Frequency: Monthly
- Tax Year: 2026
Similar Listings
Sold

56 Photos
Sold

16 Photos
Sold
31 Photos
Sold

10 Photos
Content © 2026 MLS Property Information Network, Inc. The information in this listing was gathered from third party resources including the seller and public records.
Listing information provided courtesy of Senne.
MLS Property Information Network, Inc. and its subscribers disclaim any and all representations or warranties as to the accuracy of this information.