
Rented!
$4,950/mo
3
Beds
3/1
Baths
2,799
Living Area
-
Property Description
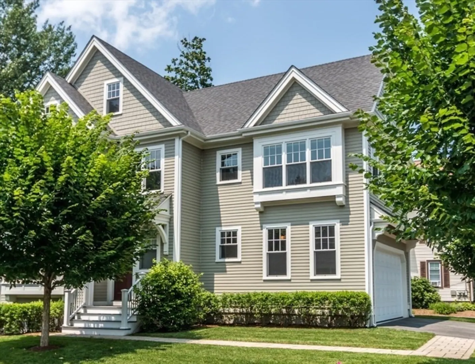
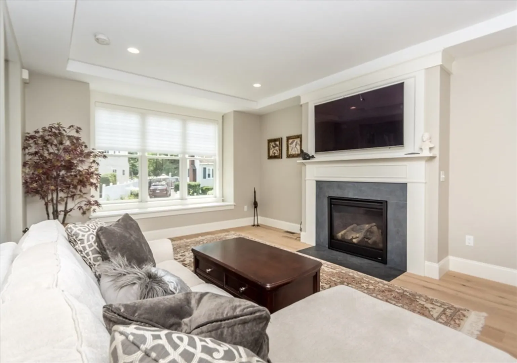
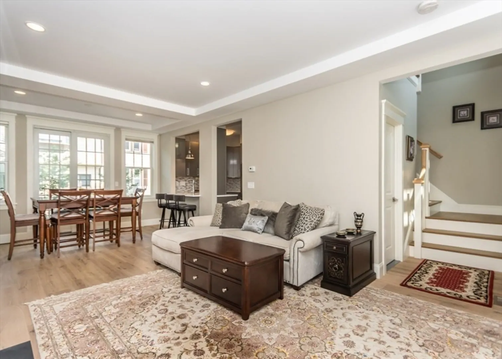
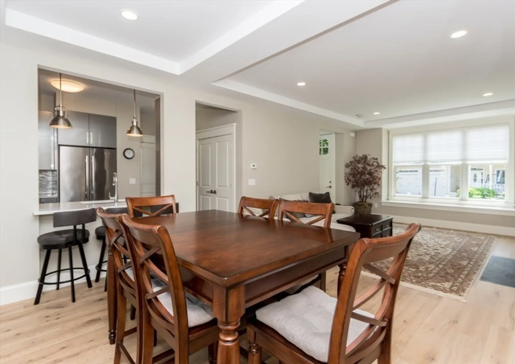
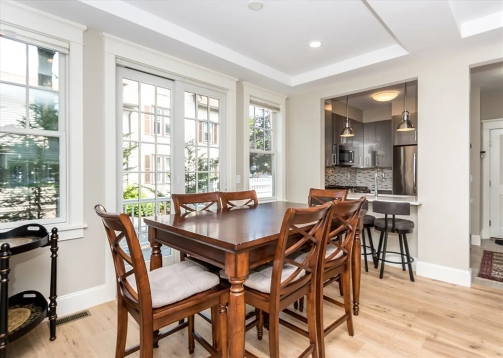
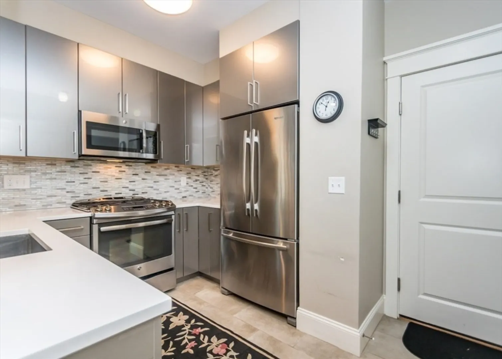
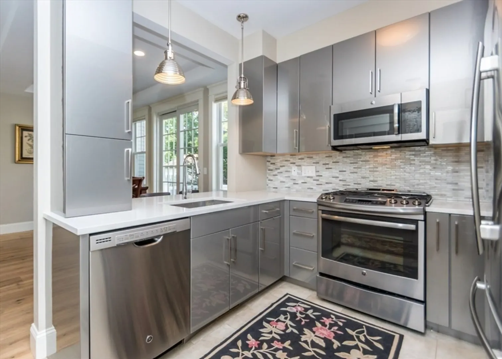
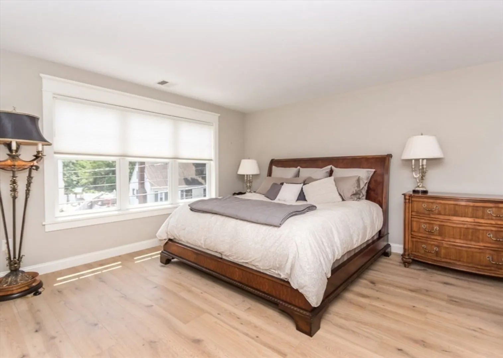
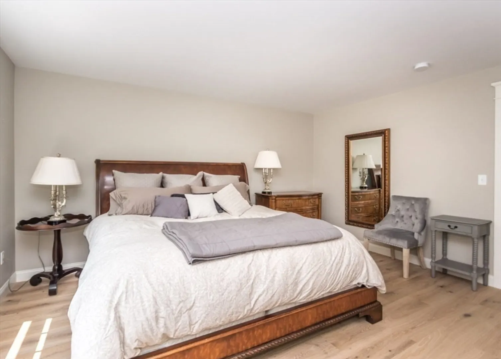
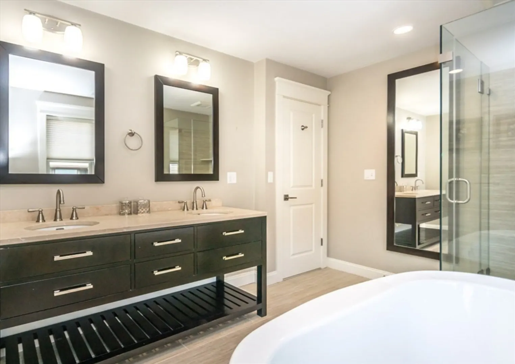
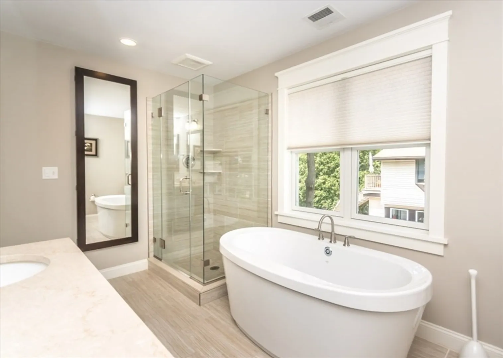
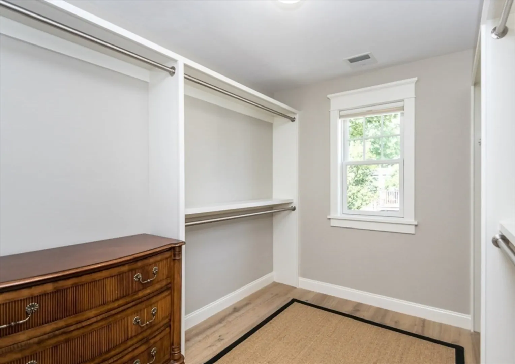
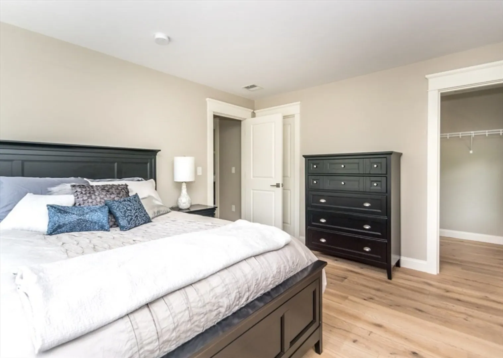
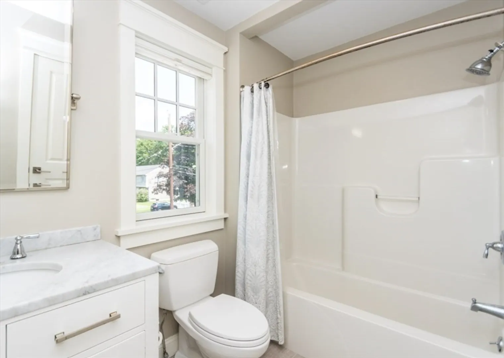
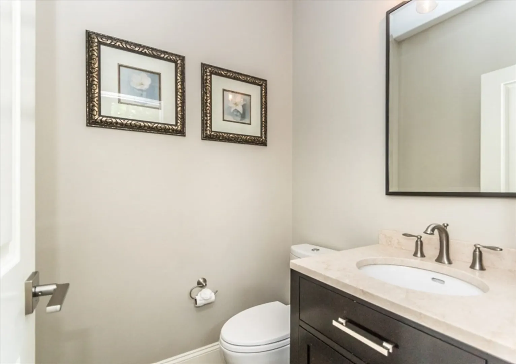
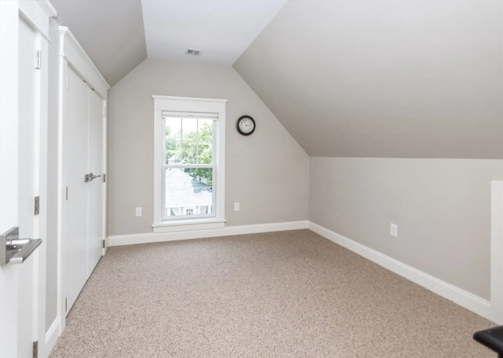
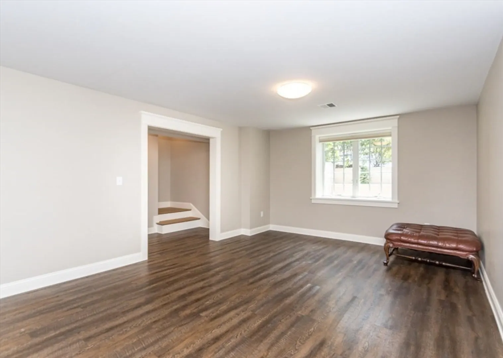
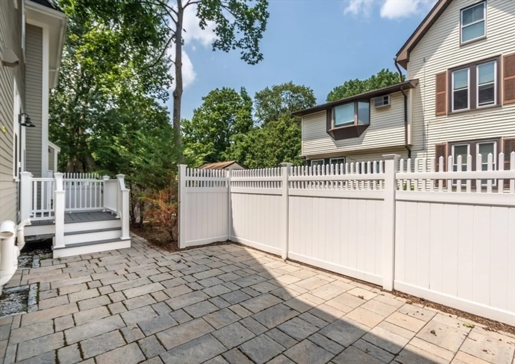
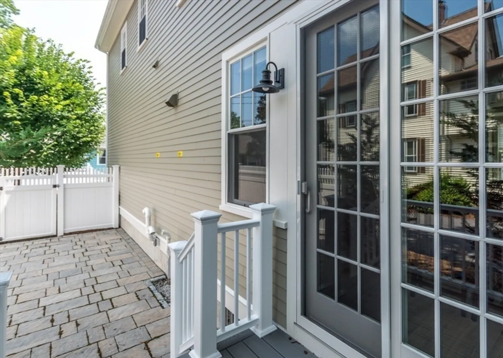
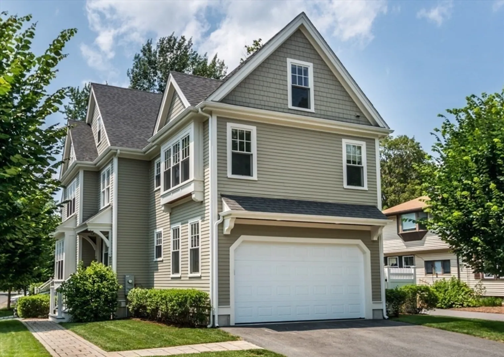
Welcome home! Enjoy the best of suburban living in this sun-filled townhouse offering four levels of living space. The open main level features a living room with gas fireplace, kitchen with granite countertops, stainless steel appliances and dining area with slider to a private fenced yard and patio, plus a half bath. The second floor offers a primary suite with walk-in closet and full bath with double vanity, soaking tub and separate shower, a second bedroom with full bath, and laundry. The third level includes a bedroom, full bath and bonus room ideal for a home office or flex space. Finished lower-level family room provides additional living space. Additional features include hardwood floors, abundant natural light and an attached two-car garage with direct entry. Conveniently located near Downtown Natick's shops, restaurants, commuter rail and major routes. A wonderful opportunity to enjoy spacious suburban living with easy access to Boston.
-
Highlights
- Heating: Natural Gas, Forced Air
- Property Class: Residential Lease
- Total Rooms: 8
- Year Built: 2016
- Parking Spots: 4
- Property Type: Attached (Townhouse/Rowhouse/Duplex)
- Unit Number: 7
- Status: Closed
-
Additional Details
- Appliances: Range, Dishwasher, Disposal, Microwave, Refrigerator, Washer
- Exterior Features: Deck, Patio, Rain Gutters, Professional Landscaping, Screens, Fenced Yard
- Flooring: Flooring - Stone/Ceramic Tile, Carpet
- SqFt Source: Owner
- Year Built Source: Public Records
- Available Date: September 1, 2026
- Fireplaces: 1
- Interior Features: Bathroom - Full, Closet, Bathroom, Home Office
- Year Built Details: Approximate
-
Amenities
- Community Features: Public Transportation, Shopping, Pool, Tennis Court(s), Walk/Jog Trails, Golf, Medical Facility, Laundromat
- Covered Parking Spaces: 2
-
Fees / Taxes
- Rental Fee Includes: Snow Removal, Gardener
Similar Listings
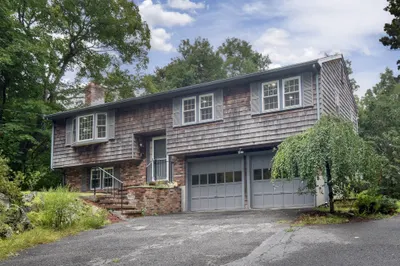
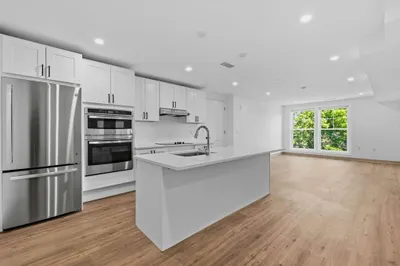
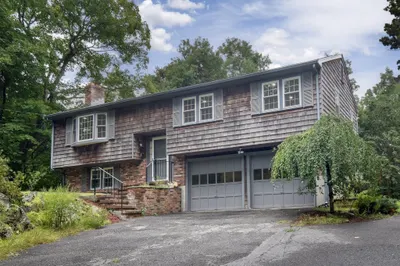
Sold
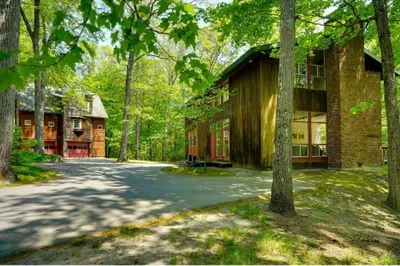
33 Photos
Sold
33 Photos
Sold
23 Photos
Sold
19 Photos
Content © 2026 MLS Property Information Network, Inc. The information in this listing was gathered from third party resources including the seller and public records.
Listing information provided courtesy of Keller Williams Realty.
MLS Property Information Network, Inc. and its subscribers disclaim any and all representations or warranties as to the accuracy of this information.
