
Sold!
$862,106
4
Beds
2/1
Baths
2,760
Living Area
-
Property Description
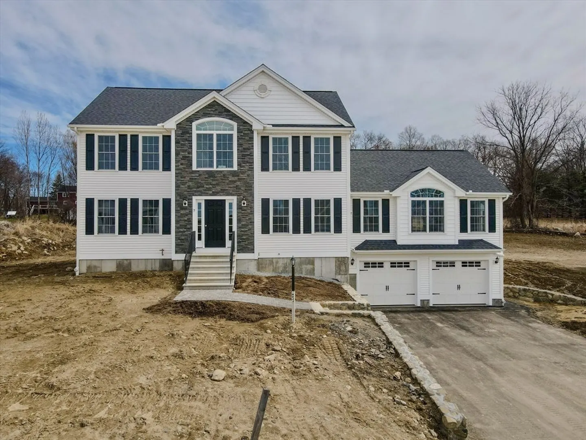
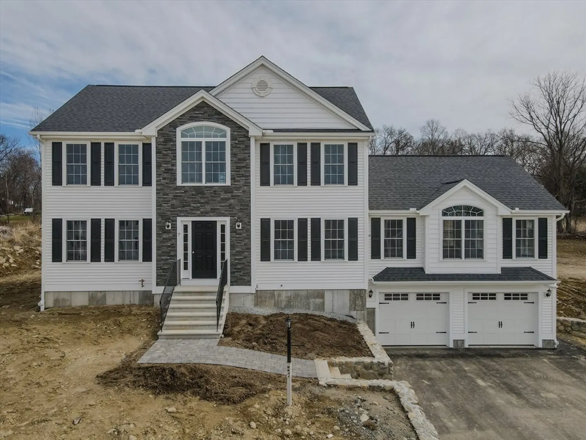
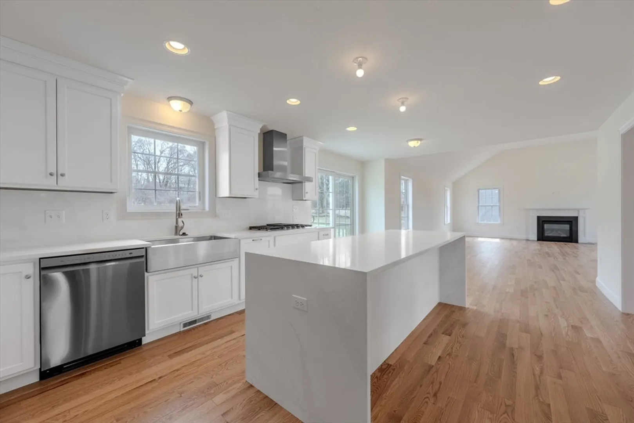
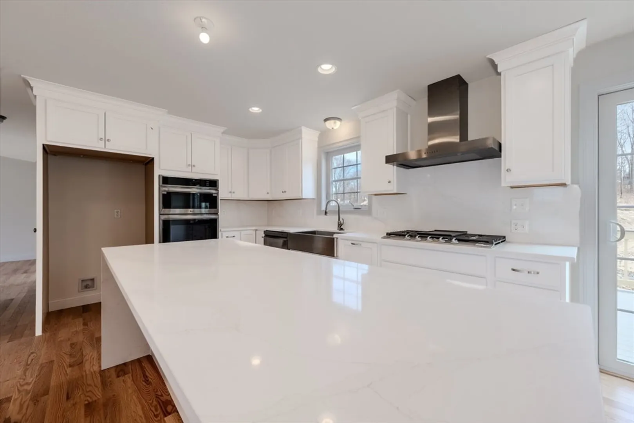
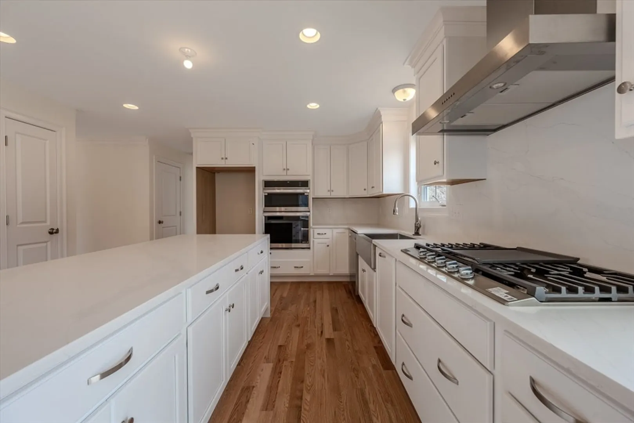
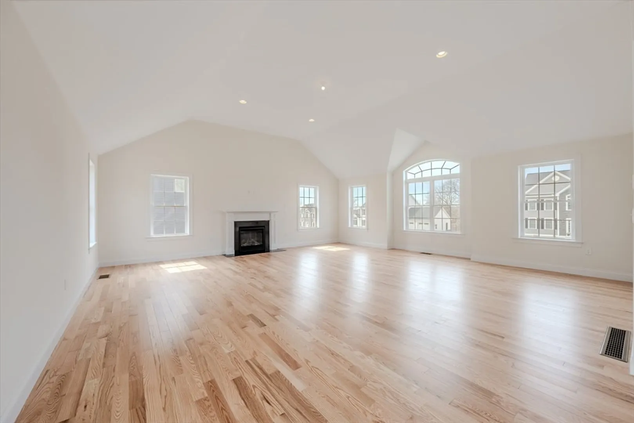
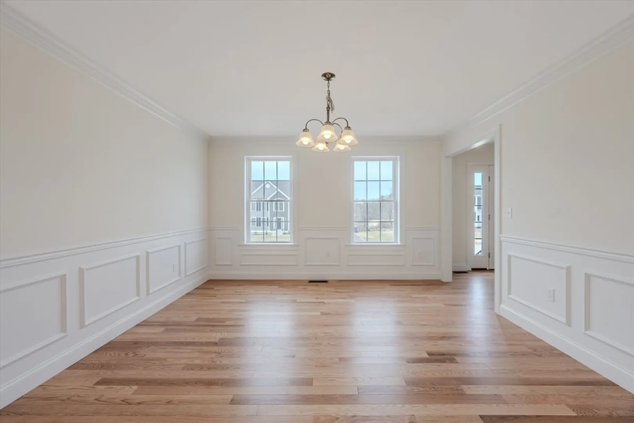
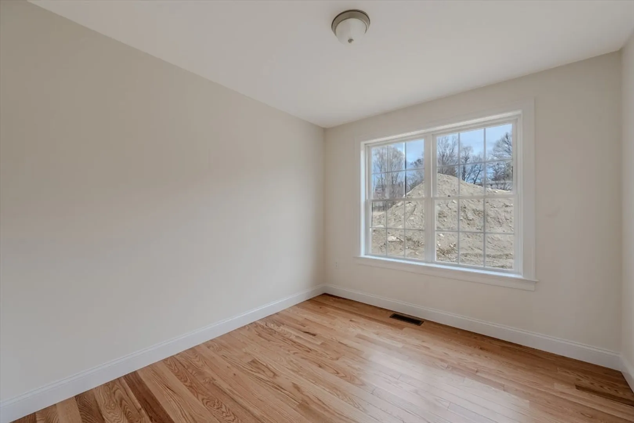
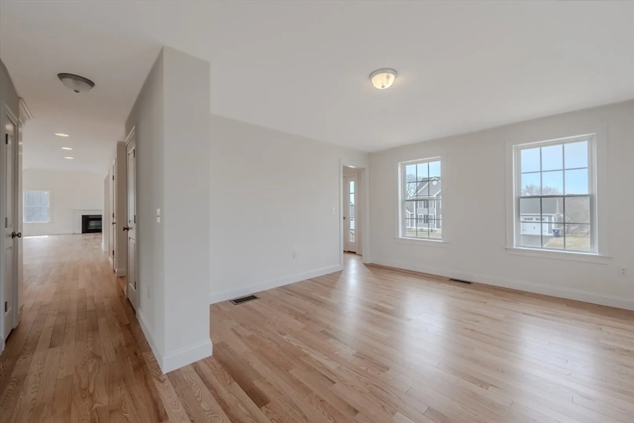
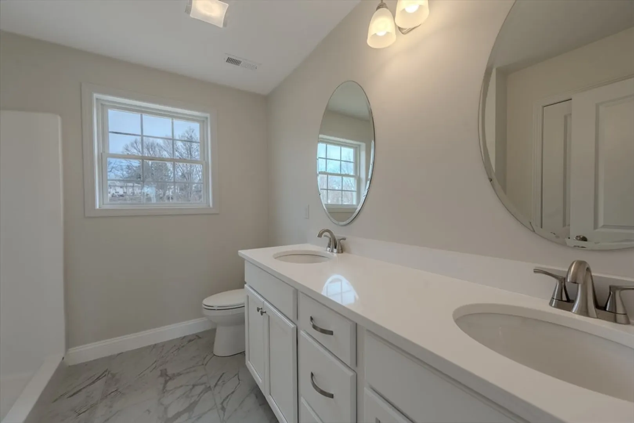
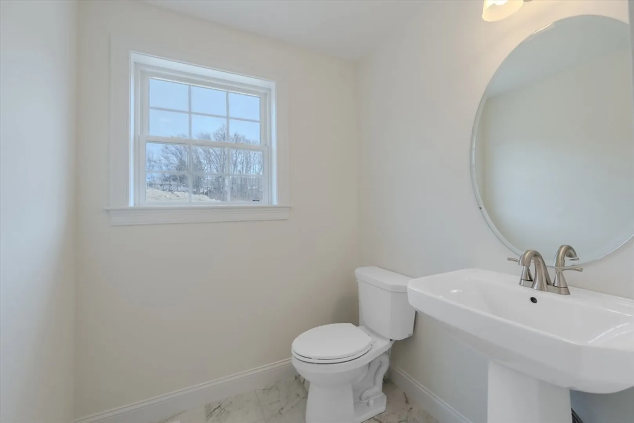
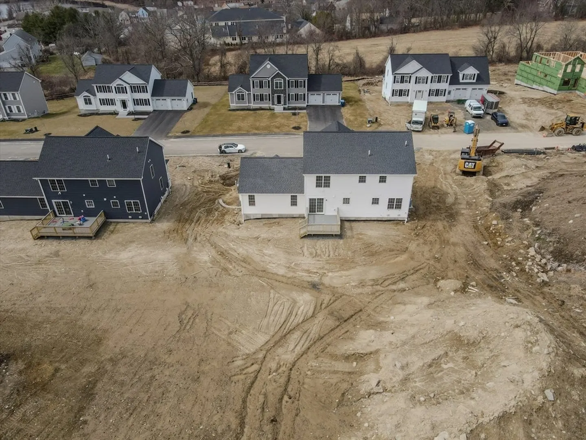
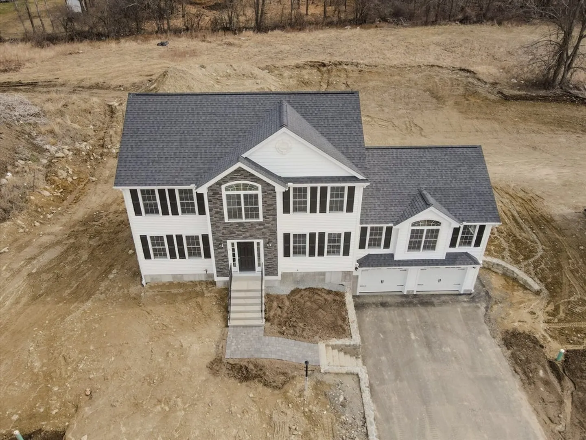
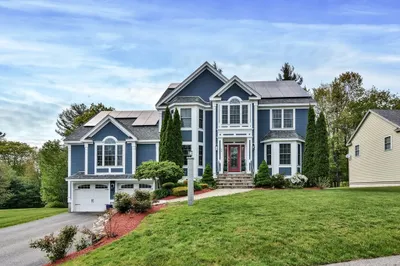
Introducing this stunning brand-new home featuring 8 rooms, 4 bedrooms, and 2.5 baths, designed for modern living and comfort. Step into the expansive 24x24 family room, perfect for gatherings, or relax on the 12x12 composite deck, west-facing for breathtaking sunsets. The kitchen, living room, dining room, and foyer all boast elegant hardwood floors, while the kitchen and baths showcase beautiful granite countertops. Convenient second-floor laundry, a spacious two-car garage, and an EV charging station complete this impressive property. Make this your dream home today!
-
Highlights
- Cooling: Central Air
- Heating: Forced Air, Natural Gas
- Property Class: Residential
- Style: Colonial
- Unit Number: 4
- Status: Closed
- Has View: Yes
- Parking Spots: 8
- Property Type: Single Family Residence
- Total Rooms: 8
- Year Built: 2024
-
Additional Details
- Appliances: Gas Water Heater, Tankless Water Heater, Range, Dishwasher, Disposal, Microwave
- Construction: Frame
- Flooring: Wood, Vinyl, Carpet
- Interior Features: Finish - Sheetrock
- Road Frontage Type: Public
- SqFt Source: Other
- Year Built Details: To Be Built
- Zoning: res
- Basement: Full, Garage Access, Radon Remediation System, Concrete, Unfinished
- Fireplaces: 1
- Foundation: Concrete Perimeter
- Lot Features: Cul-De-Sac, Cleared, Level, Sloped
- Roof: Shingle
- View: Scenic View(s)
- Year Built Source: Public Records
-
Amenities
- Community Features: Sidewalks
- Parking Features: Under, Garage Door Opener, Paved Drive, Off Street, Driveway, Paved
- Covered Parking Spaces: 2
-
Utilities
- Electric: Circuit Breakers, 200+ Amp Service
- Water Source: Public
- Sewer: Public Sewer
-
Fees / Taxes
- Tax Year: 2024
Similar Listings
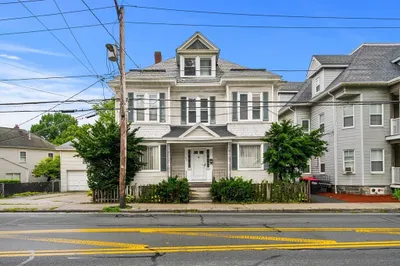
Sold
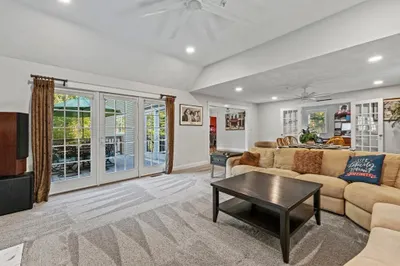
40 Photos
Sold
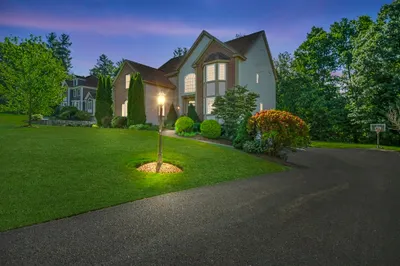
42 Photos
Sold
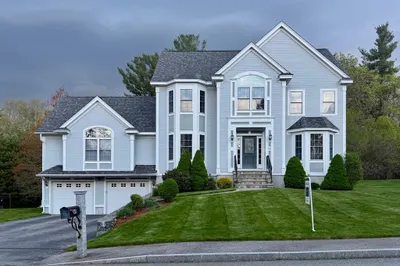
31 Photos
Sold
39 Photos
Content © 2026 MLS Property Information Network, Inc. The information in this listing was gathered from third party resources including the seller and public records.
Listing information provided courtesy of LAER Realty Partners.
MLS Property Information Network, Inc. and its subscribers disclaim any and all representations or warranties as to the accuracy of this information.
