
Sold!
$380,000
3
Beds
2/1
Baths
1,586
Living Area
-
Property Description
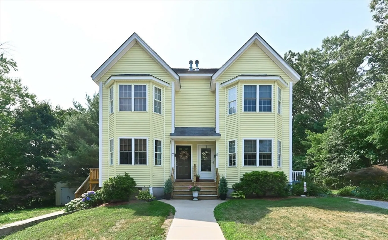
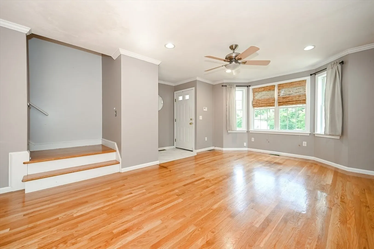
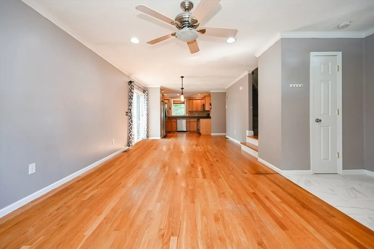
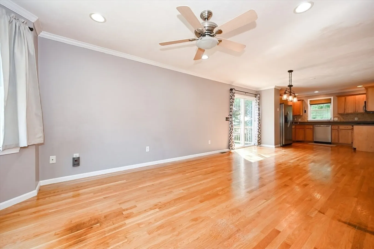
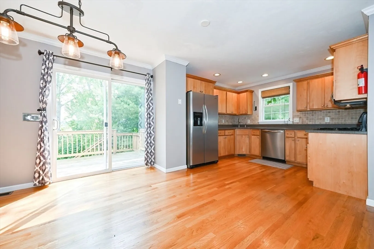
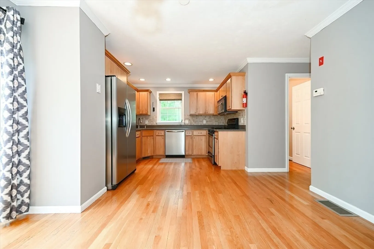
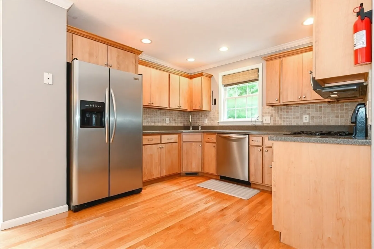
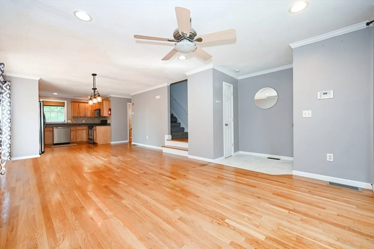
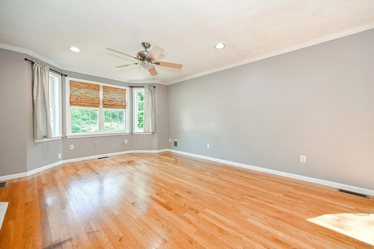
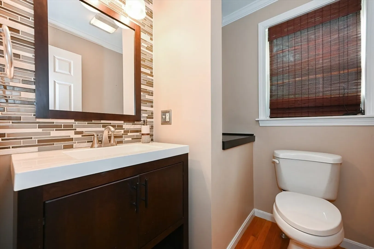
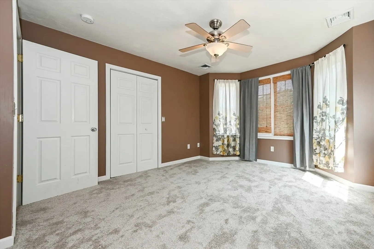
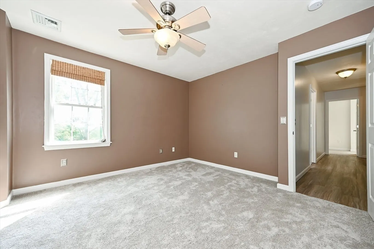
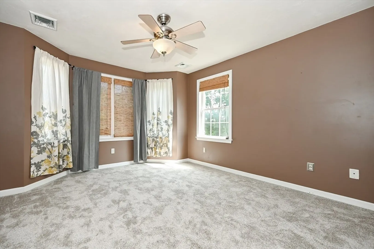
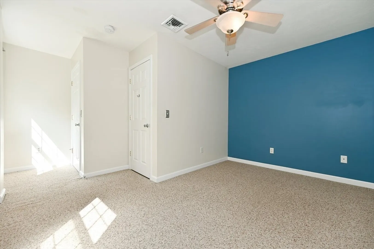
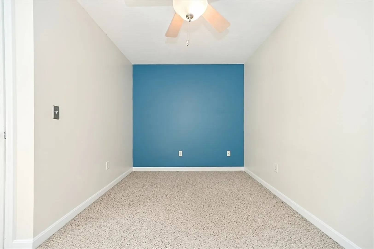
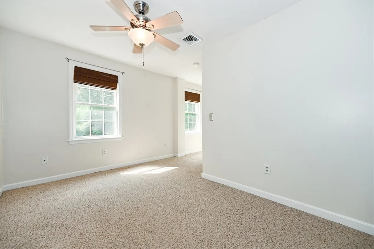
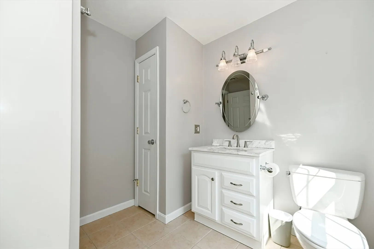
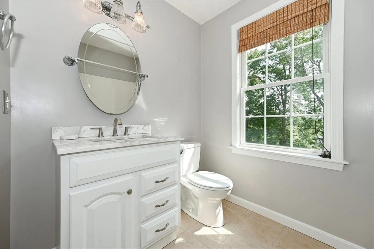
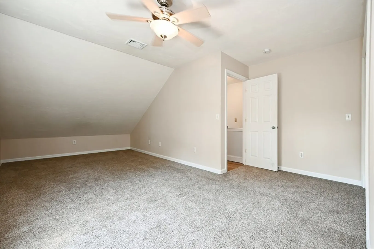
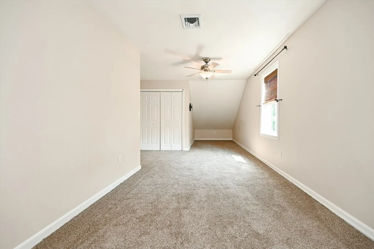
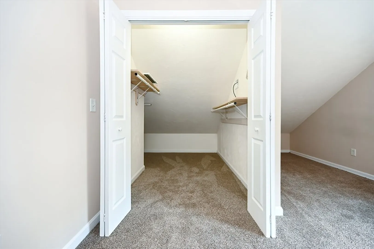
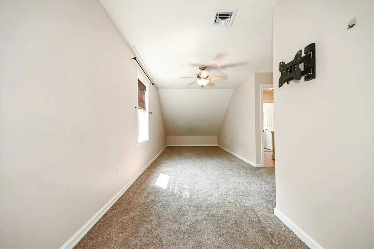
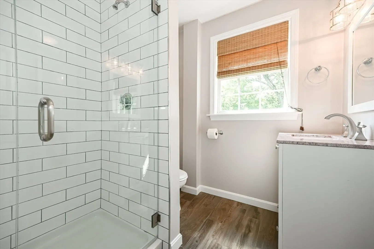
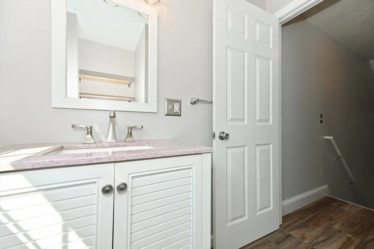
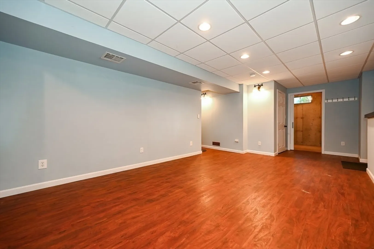
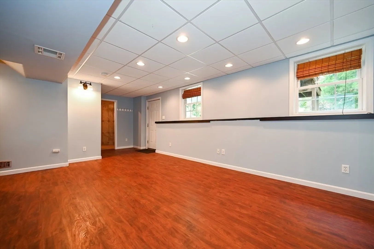
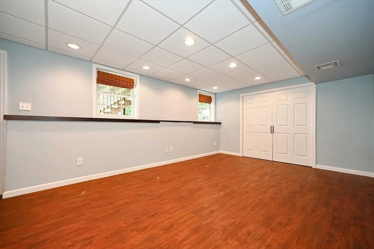
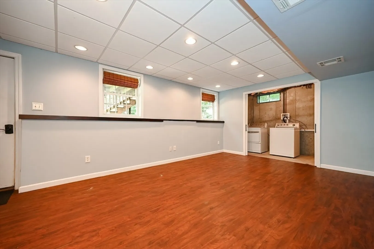
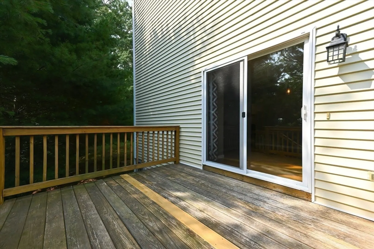
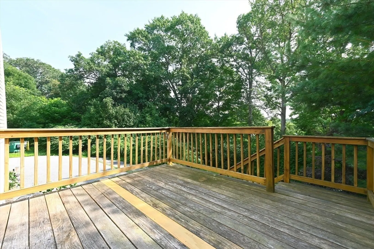
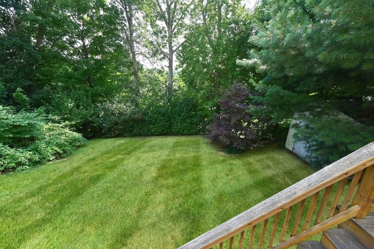
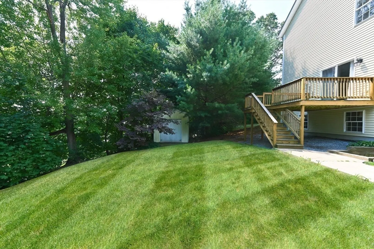
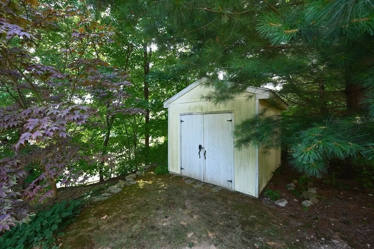
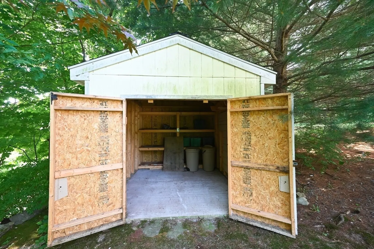
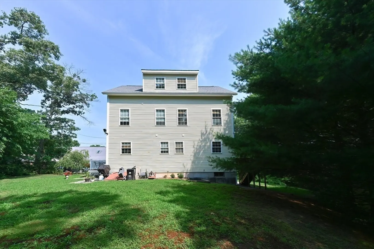
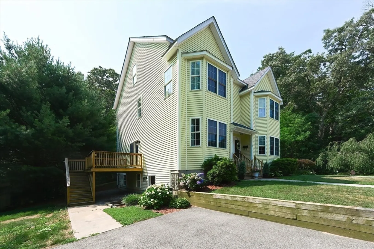
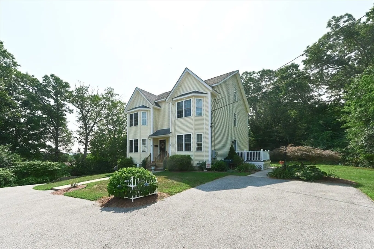
Great townhouse-style half duplex has no HOA fee and is "like new" & move-in ready on a dead-end street with private side yard and plenty of backyard space. Gas heat, central air, maintenance-free vinyl siding, 30-year architectural roof, 10x12 shed and deck complete the exterior. The open floor plan on the first floor features hardwoods and crown molding throughout, eat-in dining area, beautiful kitchen with SS appliances, and sliders leading to the deck. An updated half-bath with mosaic tile backsplash complete the main floor. Second floor features two large bedrooms (one could be a primary), and a beautifully updated full bath including ceramic tile, marble counters and linen closet. The 3rd floor is a large, private primary sanctuary with a walk-in closet and stunning bath featuring subway tile and glass-enclosed shower. Bonus room in basement has a separate entrance and can be used as a playroom, office, etc. plus separate laundry room with storage space. Don't miss this one!
-
Highlights
- Cooling: Central Air
- Parking Spots: 2
- Property Type: Condex
- Unit Number: 7
- Status: Closed
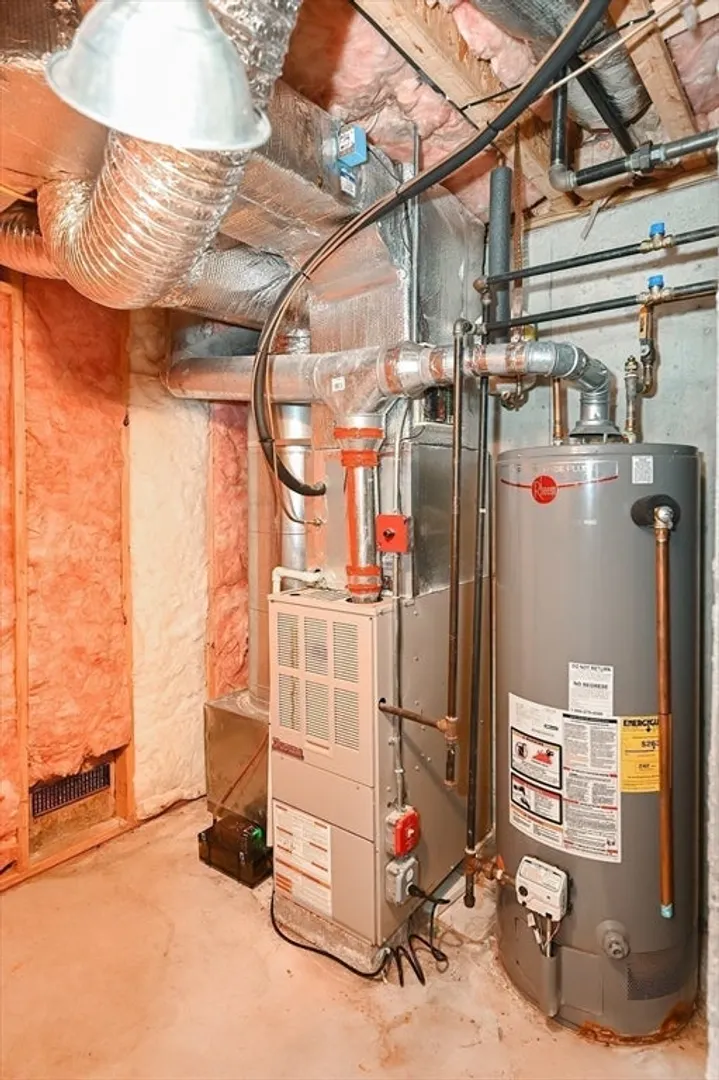
- Heating: Forced Air, Natural Gas
- Property Class: Residential
- Total Rooms: 6
- Year Built: 2005
-
Additional Details
- Appliances: Range, Microwave, Refrigerator, Washer, Dryer
- Exclusions: Curtains In 2nd Floor Main Bedroom Are Not Included In Sale.
- Flooring: Wood, Tile, Vinyl, Carpet, Marble
- Pets Allowed: Yes
- Total Number of Units: 2
- Year Built Source: Public Records
- Basement: Y
- Exterior Features: Deck - Wood, Storage, Decorative Lighting, Screens, Rain Gutters
- Interior Features: Bonus Room
- Roof: Shingle
- Year Built Details: Actual
- Zoning: Res
-
Amenities
- Parking Features: Off Street, Paved
-
Utilities
- Electric: 100 Amp Service
- Water Source: Public
- Sewer: Private Sewer
-
Fees / Taxes
- Assessed Value: $304,600
- Taxes: $4,974
- Tax Year: 2024
Similar Listings
Sold
37 Photos
Sold
38 Photos
Sold
19 Photos
Sold
42 Photos
Content © 2026 MLS Property Information Network, Inc. The information in this listing was gathered from third party resources including the seller and public records.
Listing information provided courtesy of Redfin Corp..
MLS Property Information Network, Inc. and its subscribers disclaim any and all representations or warranties as to the accuracy of this information.
