
Sold!
$684,000
4
Beds
3
Baths
3,229
Living Area
-
Property Description
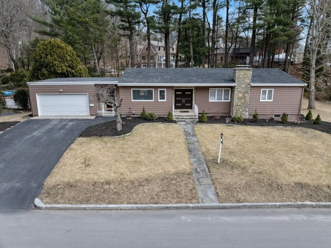
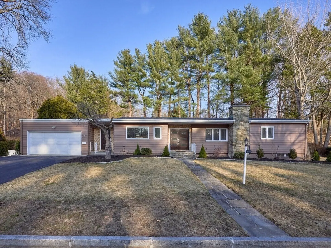
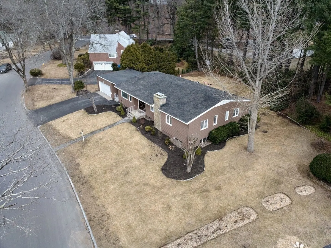
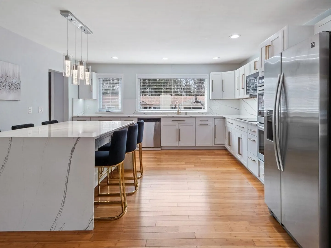
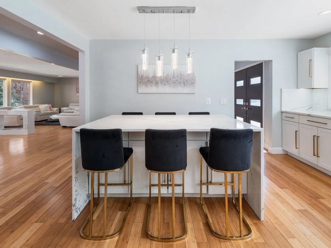
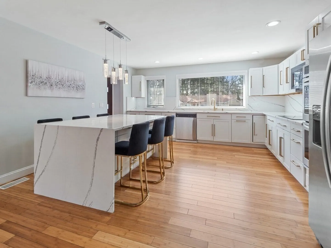
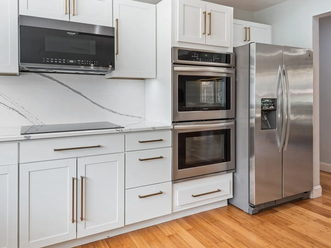
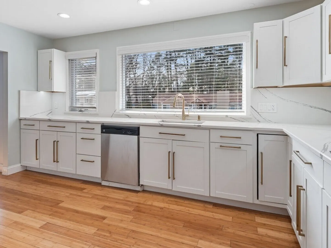
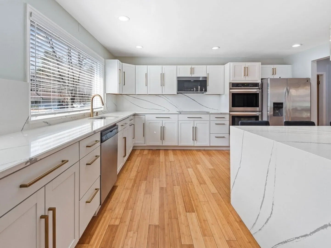
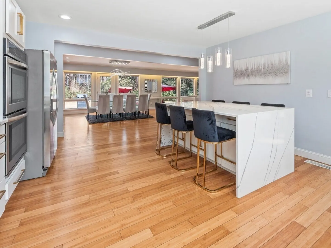
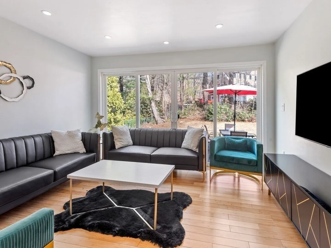
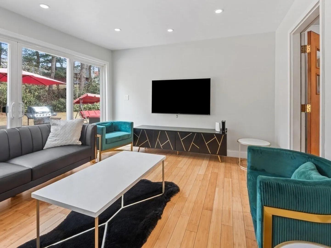
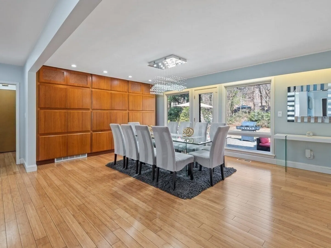
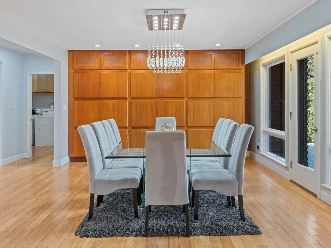
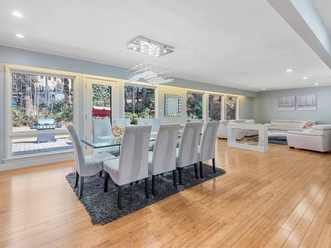
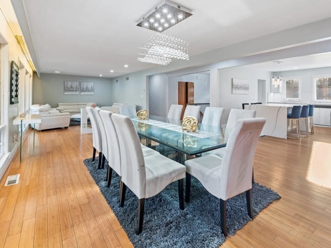
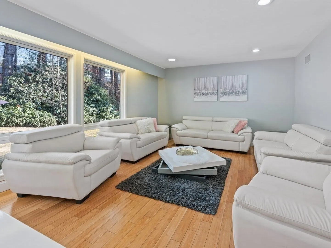
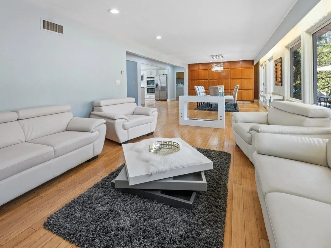
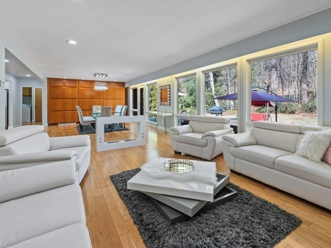
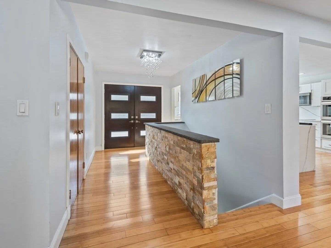
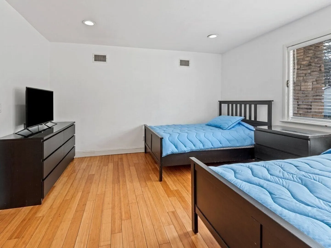
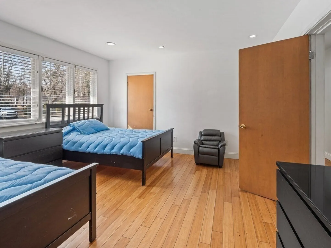
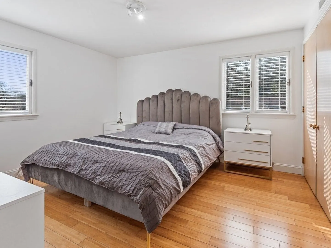
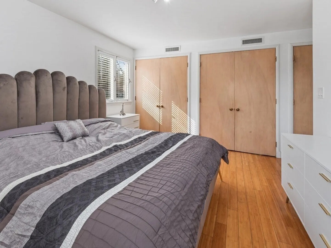
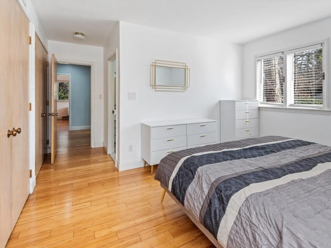
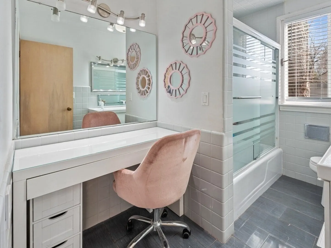
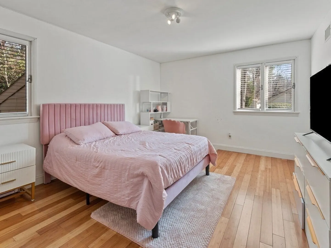
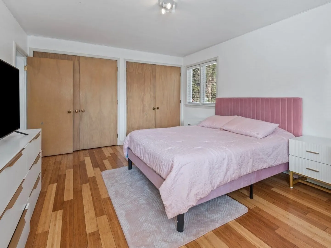
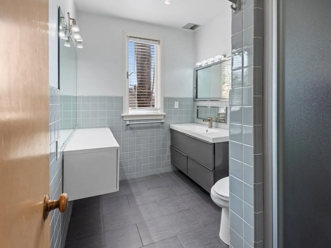
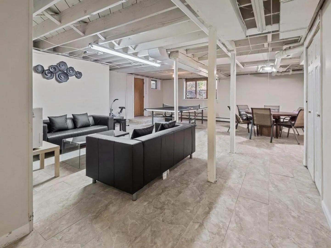
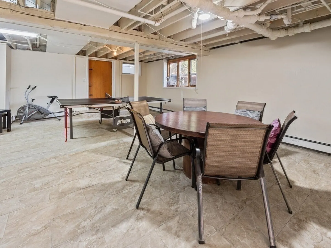
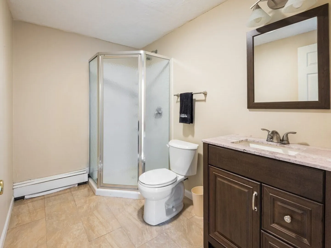
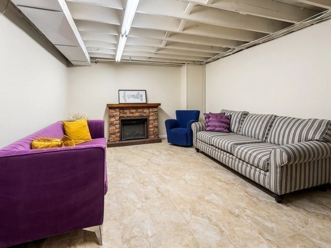
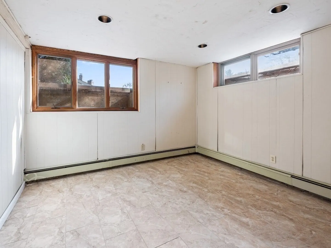
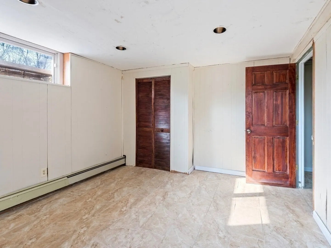
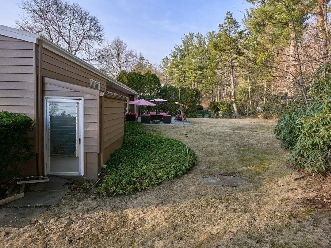
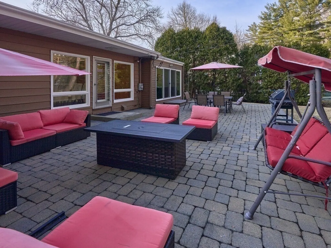
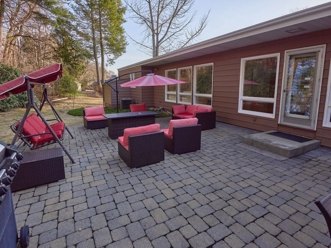
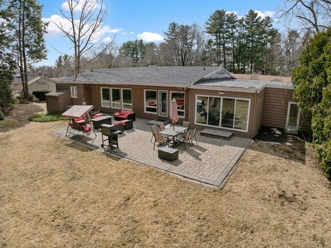
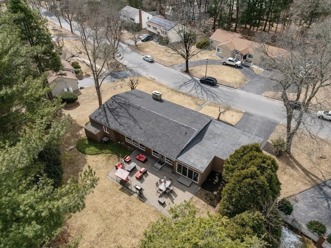
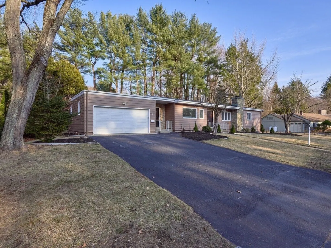
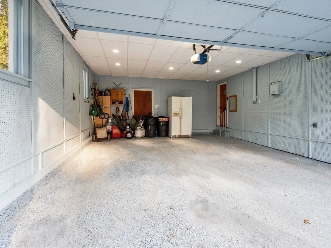
Welcome to 7 Ellis Dr, Worcester, MA 01609—a fully updated, meticulously maintained 4-bed, 3- full bath home off Salisbury St. This modern, contemporary home features a wide-open kitchen with granite countertops and a waterfall island, perfect for entertaining. The stunning living and dining rooms boast big windows that flood the space with natural light. The fully renovated basement offers extra living space, and there’s plenty of storage upstairs and down. Outside, enjoy a beautiful stone patio, ideal for hosting large gatherings. Welcome home!
-
Highlights
- Area: West Side
- Heating: Central, Forced Air
- Property Class: Residential
- Style: Ranch
- Year Built: 1959
- Cooling: Central Air
- Parking Spots: 6
- Property Type: Single Family Residence
- Total Rooms: 11
- Status: Closed
-
Additional Details
- Appliances: Water Heater, Range, Oven, Dishwasher, Disposal, Microwave, Refrigerator, Washer, Dryer
- Construction: Frame
- Exterior Features: Patio, Rain Gutters, Professional Landscaping
- Foundation: Concrete Perimeter, Block
- Road Frontage Type: Public
- SqFt Source: Measured
- Year Built Source: Public Records
- Basement: Finished
- Exclusions: Seller Is Willing To Accept Offers On All Furniture. Tv Wall Mounts Stays.
- Flooring: Wood, Tile
- Lot Features: Gentle Sloping, Level
- Roof: Tar/Gravel
- Year Built Details: Approximate
- Zoning: Rs-10
-
Amenities
- Community Features: Public Transportation, Shopping, Park, Medical Facility, Highway Access, House of Worship, Private School, Public School, T-Station, University
- Parking Features: Attached, Off Street, Paved
- Covered Parking Spaces: 2
-
Utilities
- Electric: 220 Volts
- Water Source: Public
- Sewer: Public Sewer
-
Fees / Taxes
- Assessed Value: $430,500
- Taxes: $5,919
- Tax Year: 2024
Similar Listings
Sold
42 Photos
Sold
36 Photos
Sold
39 Photos
Sold
39 Photos
Content © 2026 MLS Property Information Network, Inc. The information in this listing was gathered from third party resources including the seller and public records.
Listing information provided courtesy of Redfin Corp..
MLS Property Information Network, Inc. and its subscribers disclaim any and all representations or warranties as to the accuracy of this information.
