
Sold!
$950,000
4
Beds
2/1
Baths
3,346
Living Area
-
Property Description
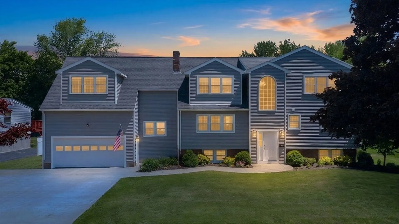
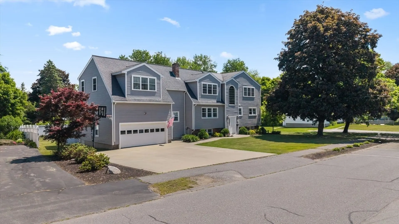
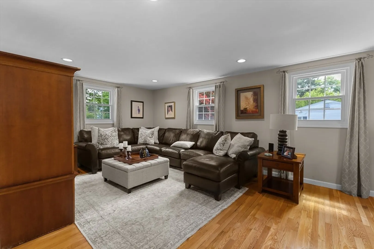
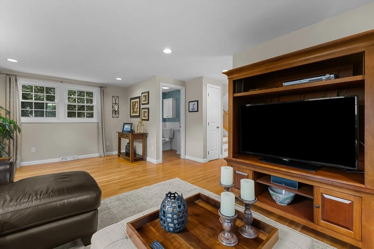
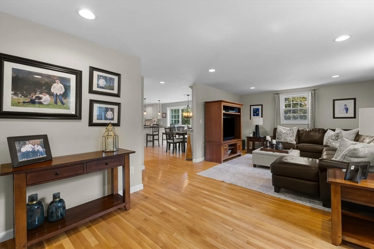
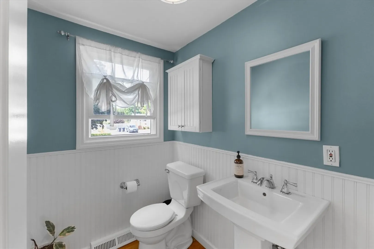
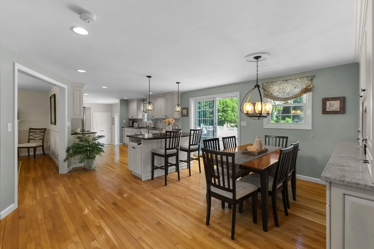
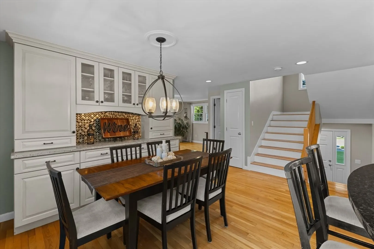
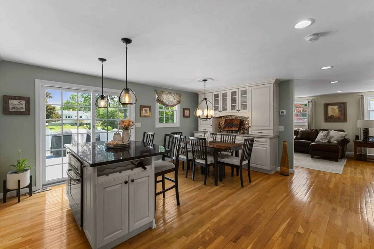
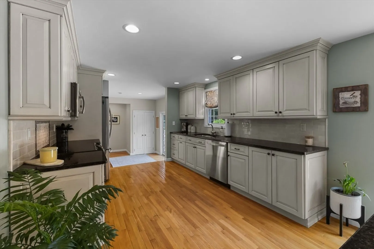
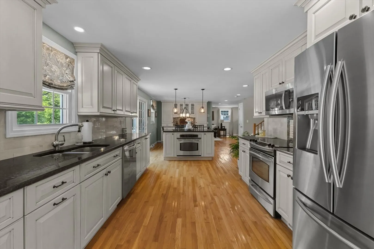
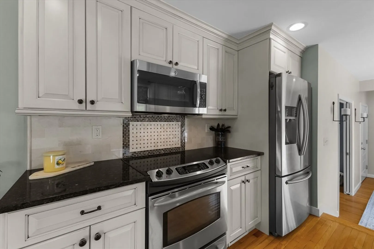
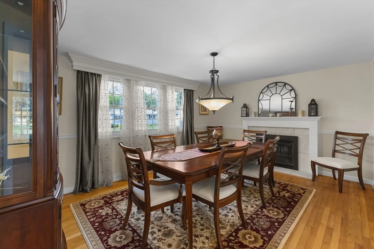
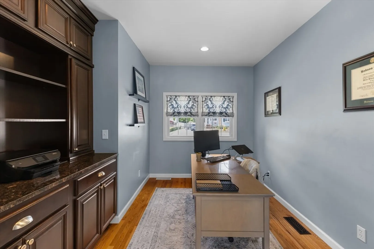
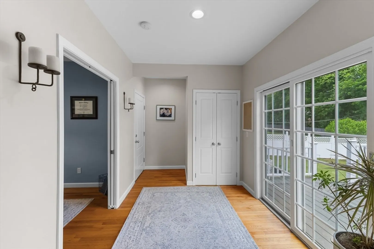
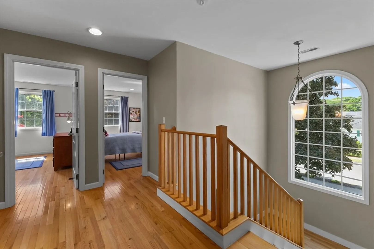
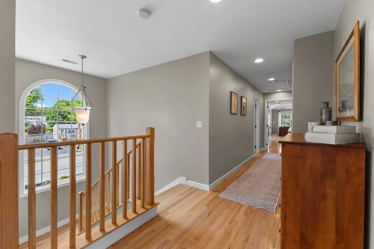
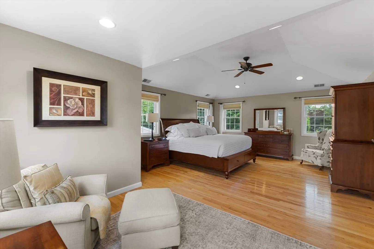
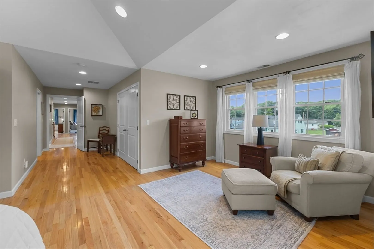
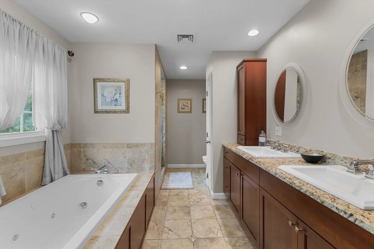
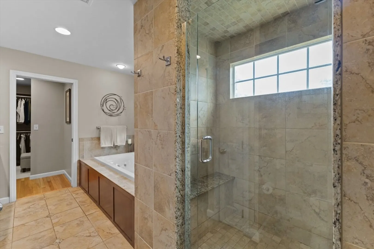
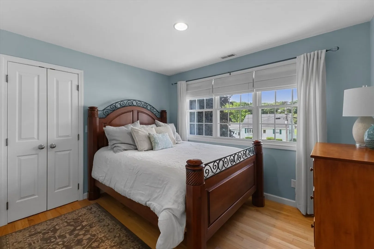
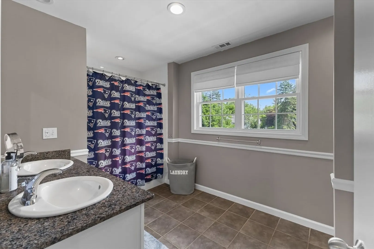
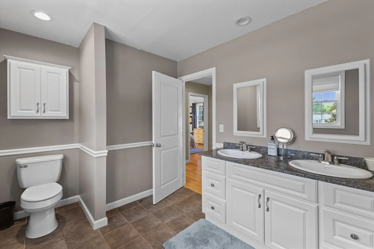
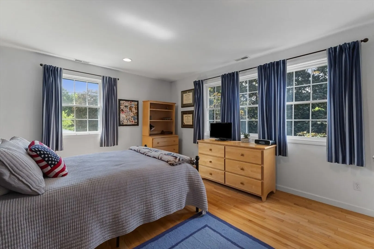
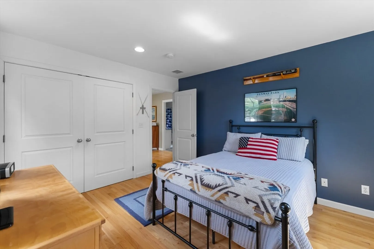
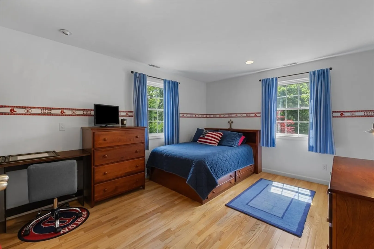
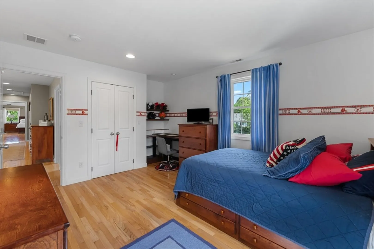
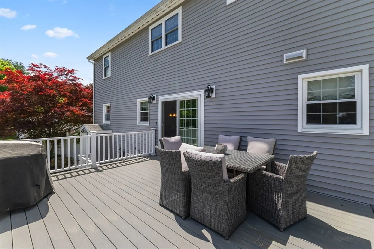
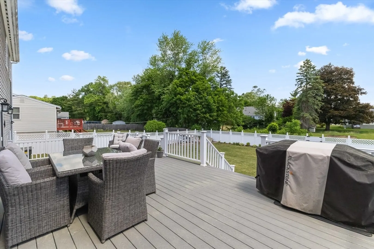
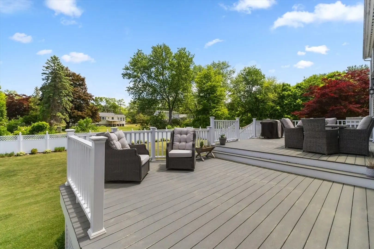
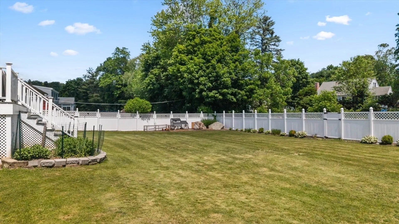
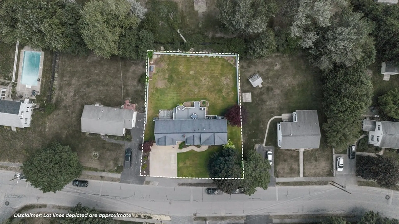
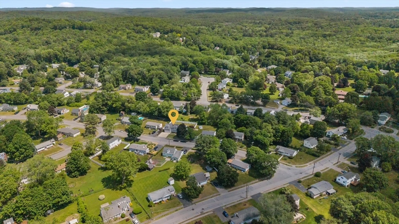
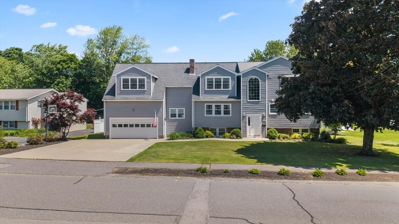
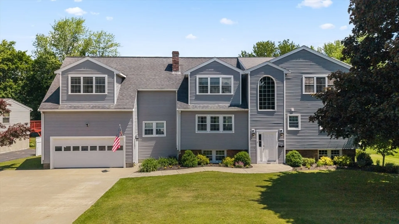
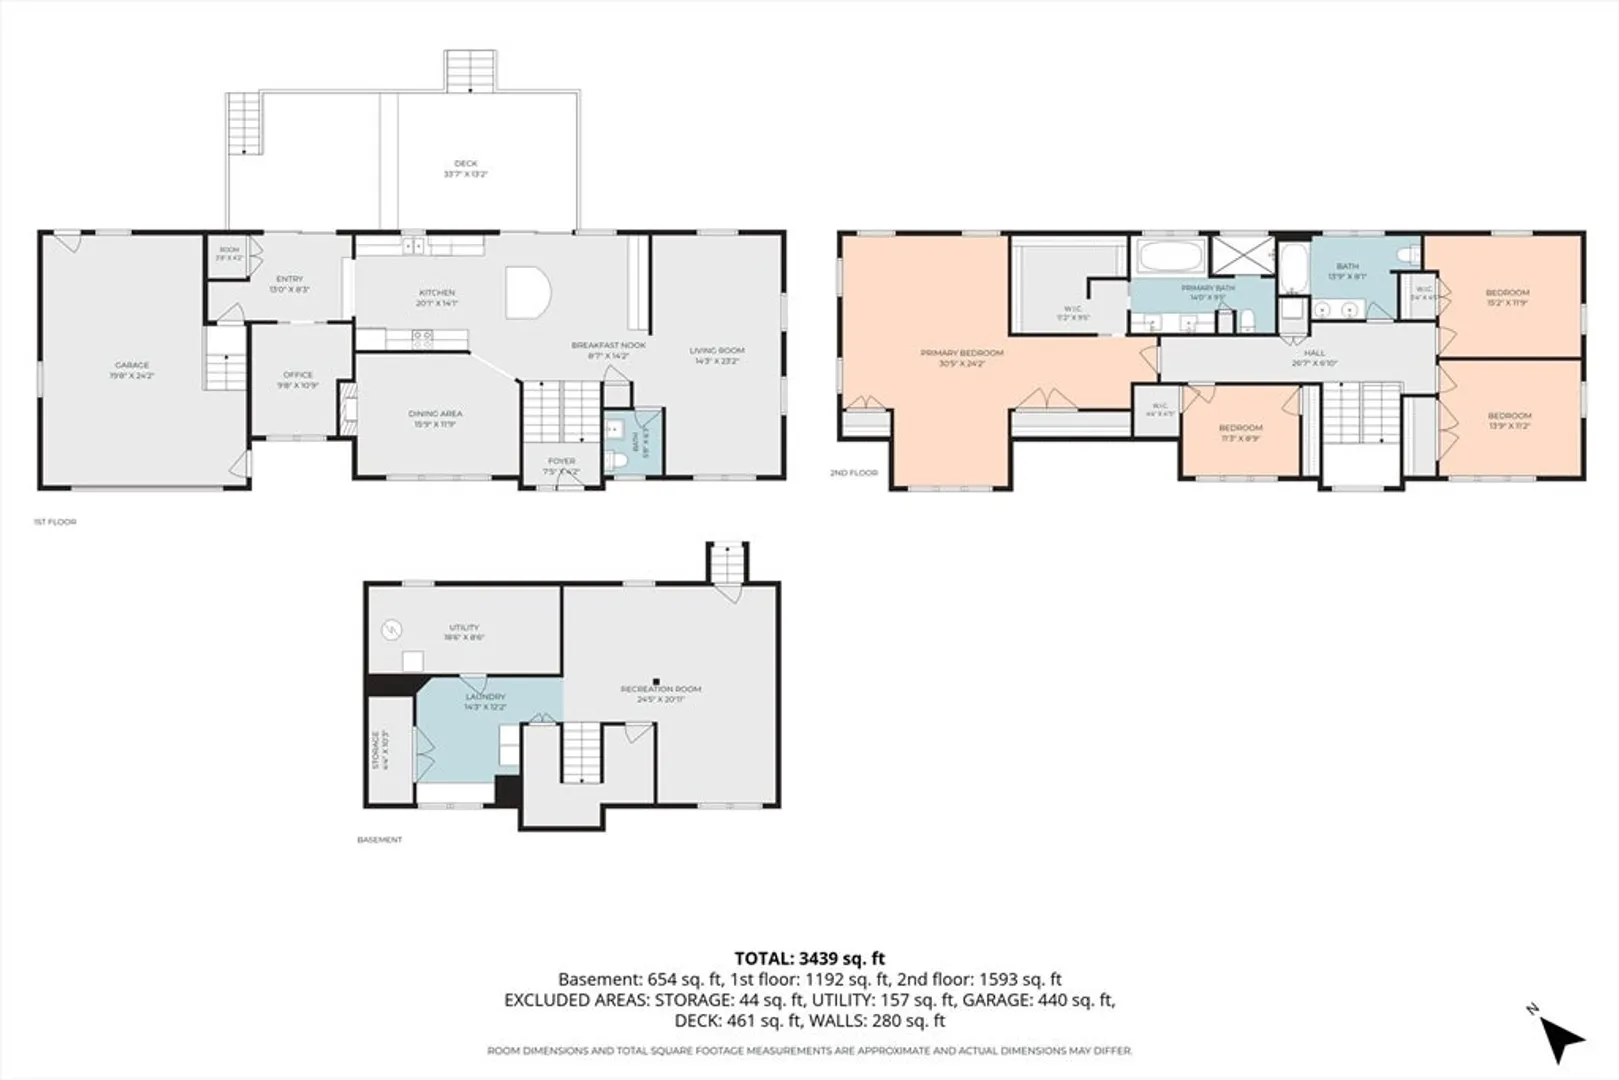
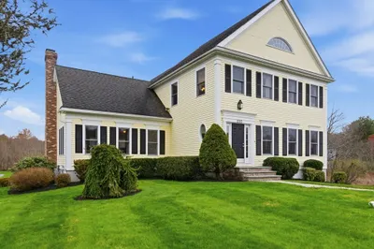
Welcome to 7 Eaton Dr. in Hudson, MA - a beautifully maintained single-family home offering over 3000 square feet of comfortable living space. Built in 1962 with a second floor and complete renovation in 2005 this inviting residence blends timeless charm with thoughtful updates, creating a home that's move-in ready and perfect for its next owners. At the heart of the home is a spacious open-concept kitchen that flows seamlessly into the living room, creating the ideal setting for everyday living and effortless entertaining. The kitchen features stainless steel appliances, a center island, and ample workspace for cooking, gathering, and making memories.The primary bathroom offers a spa-like retreat with a luxurious jetted soaking tub, an oversized walk-in shower, and a double vanity with generous storage. Step outside to enjoy the privacy of the backyard, where a large deck provides the perfect space for outdoor dining, relaxing, or hosting family and friends.With four generously sized bedrooms, two full bathrooms, and a convenient half bath, this home offers flexibility for a variety of lifestyles. An attached two-car garage adds everyday convenience and additional storage. Combining spacious living areas, desirable amenities, and a peaceful setting, 7 Eaton Dr. offers an exceptional opportunity to enjoy comfortable living in a sought-after Hudson neighborhood.
-
Highlights
- Cooling: Central Air
- Parking Spots: 6
- Property Type: Single Family Residence
- Total Rooms: 11
- Status: Closed
- Heating: Forced Air, Natural Gas
- Property Class: Residential
- Style: Contemporary
- Year Built: 1962
-
Additional Details
- Appliances: Range, Oven, Dishwasher, Microwave, Refrigerator
- Construction: Frame
- Exterior Features: Deck
- Flooring: Flooring - Hardwood
- Interior Features: Office
- SqFt Source: Other
- Year Built Source: Public Records
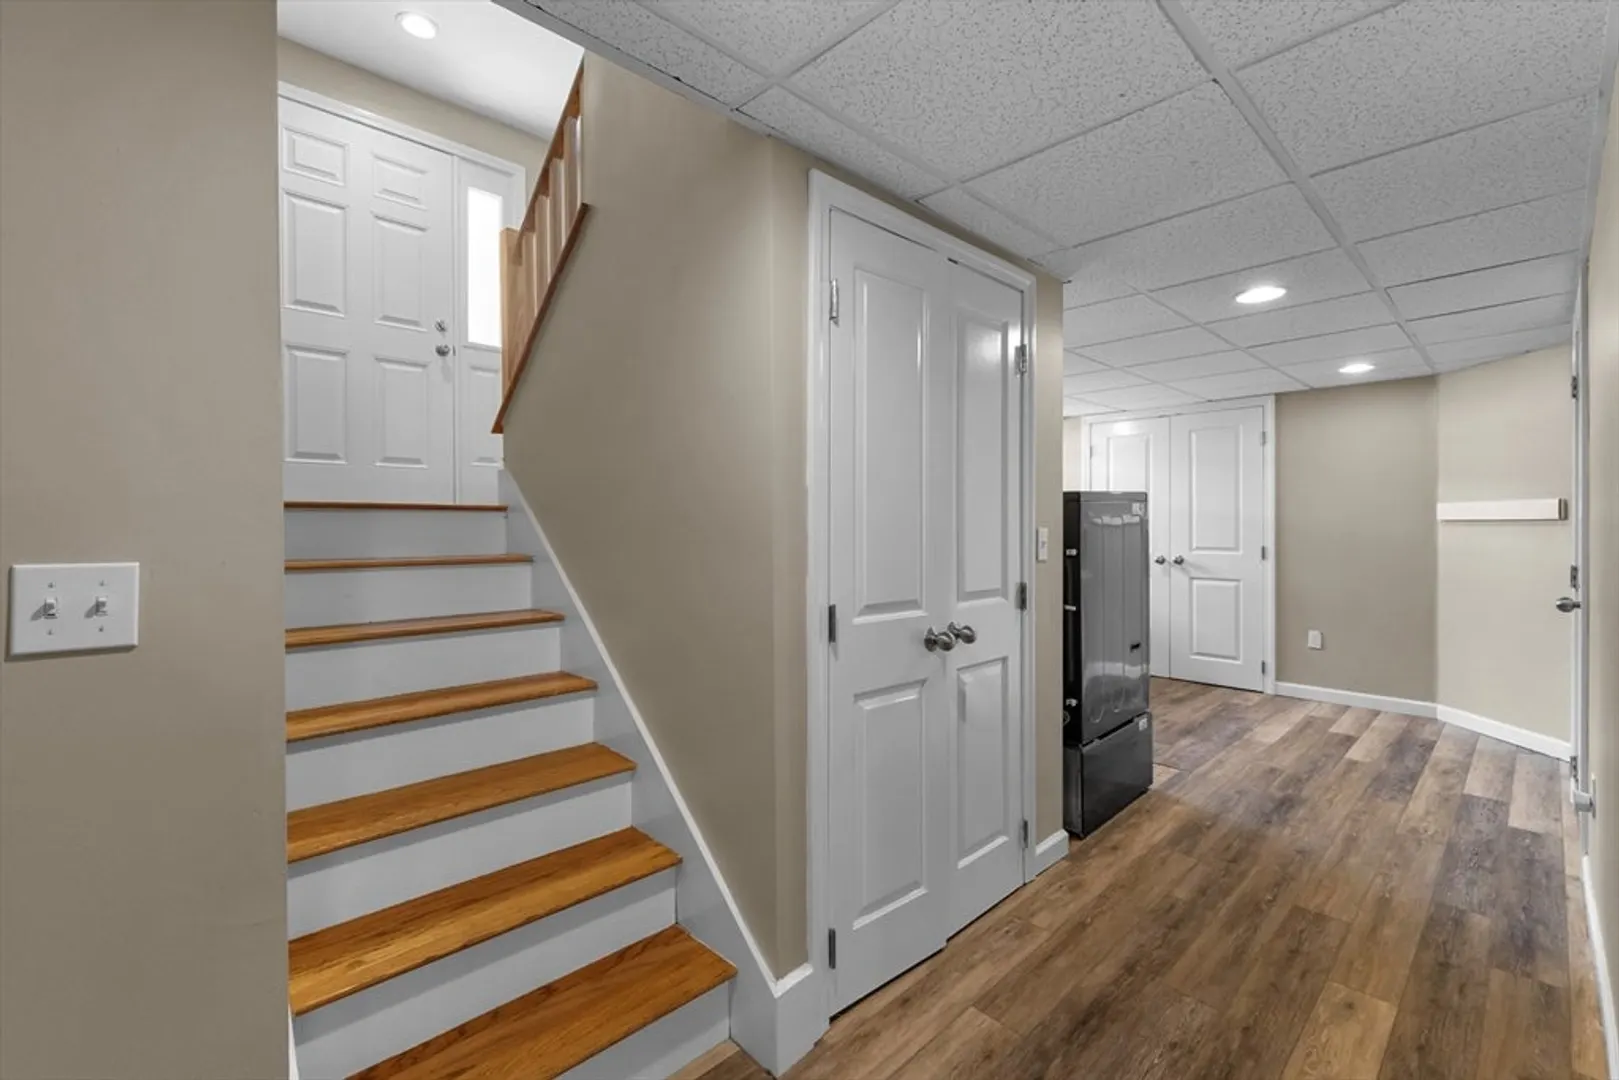
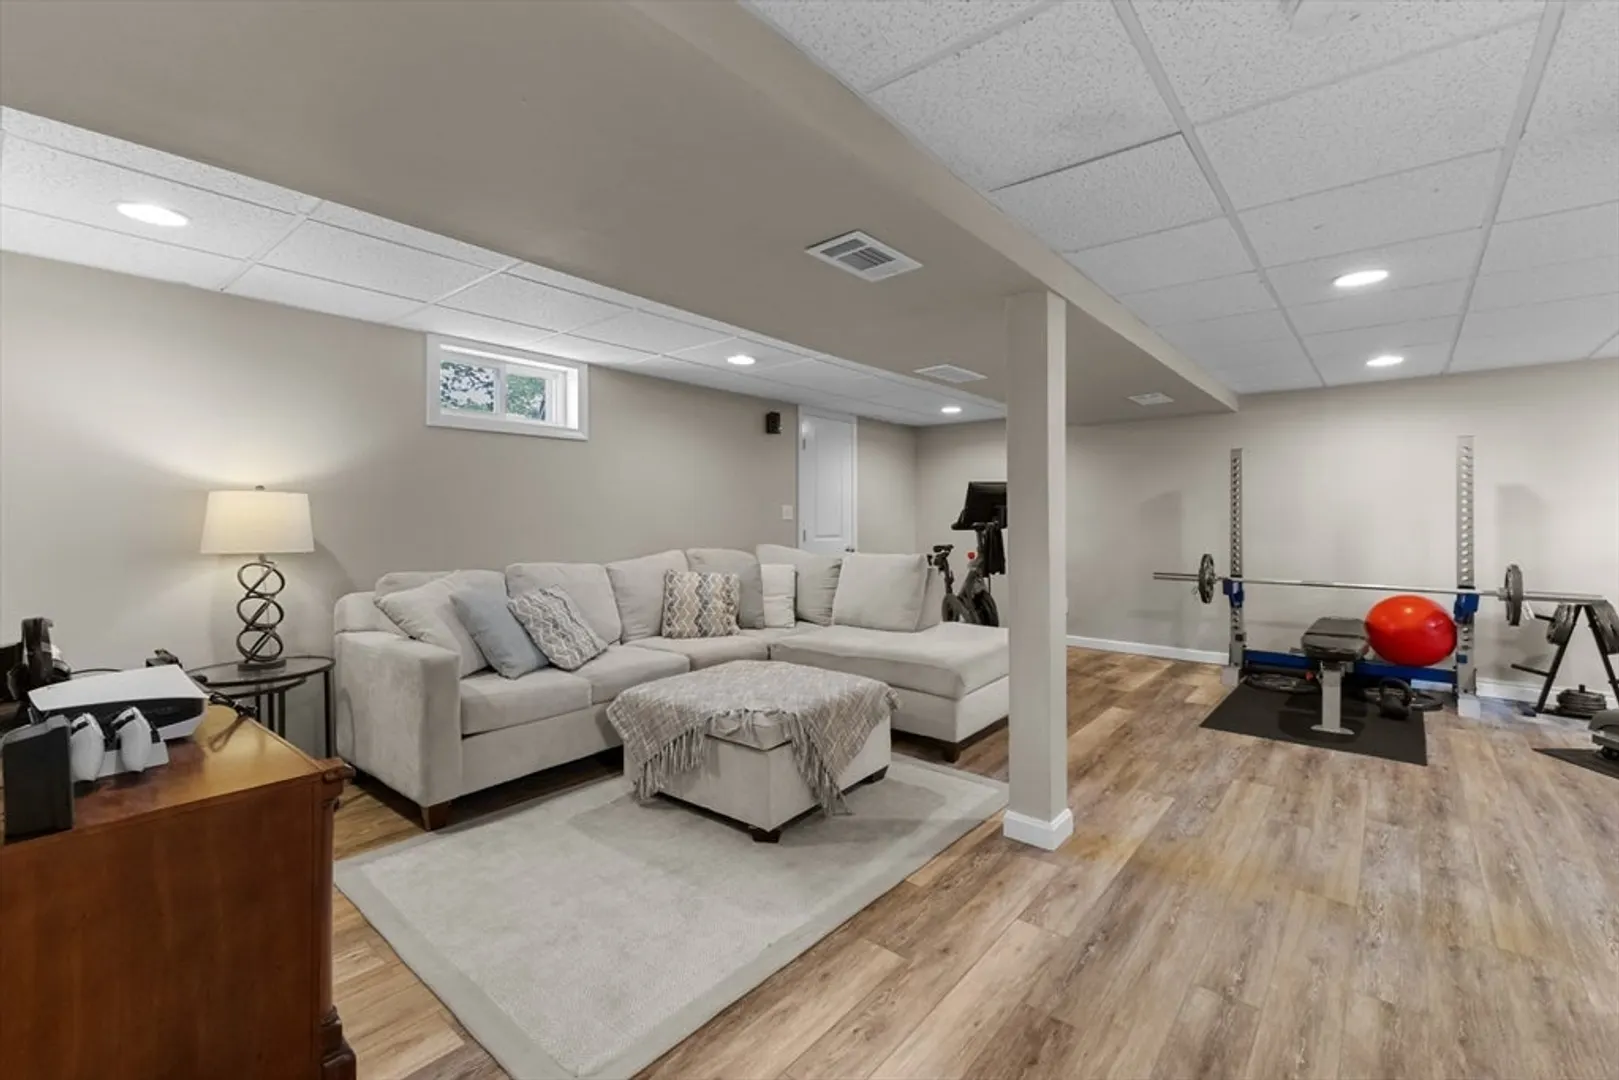
- Basement: Full, Partially Finished
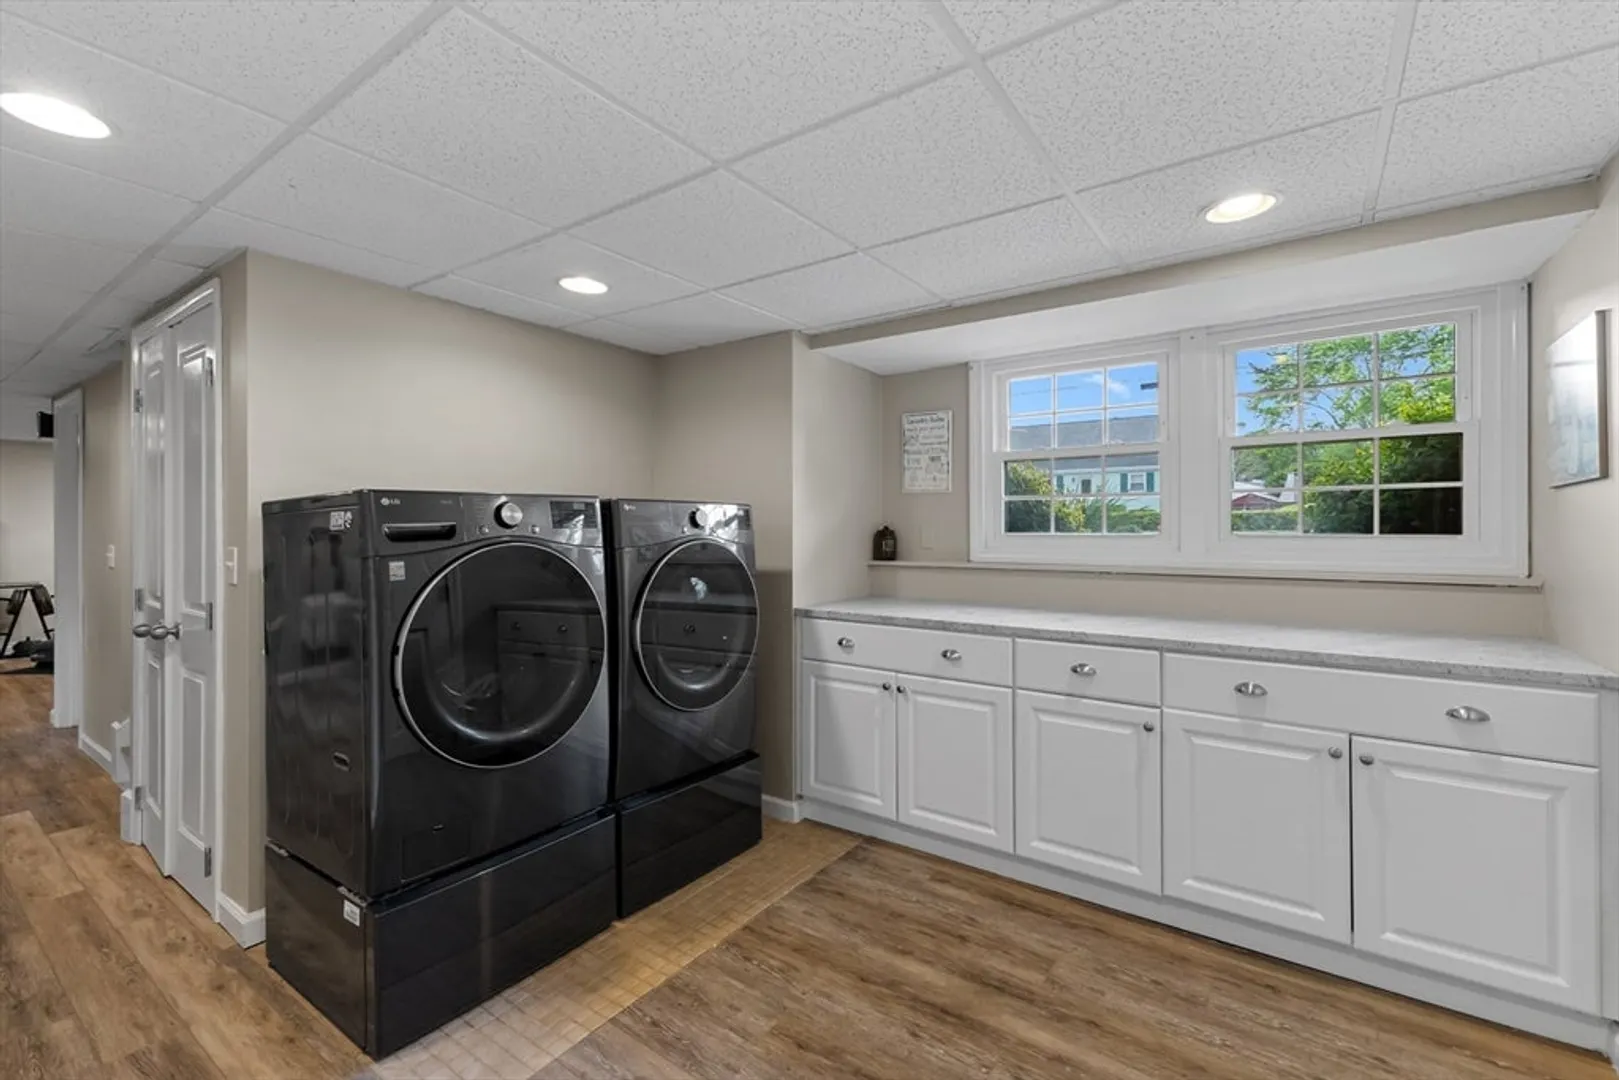
- Exclusions: Washer, Dryer And Chicken Coop
- Fireplaces: 1
- Foundation: Concrete Perimeter
- Roof: Shingle
- Year Built Details: Actual
- Zoning: Sa8
-
Amenities
- Covered Parking Spaces: 2
- Parking Features: Paved Drive
-
Utilities
- Sewer: Public Sewer
- Water Source: Public
-
Fees / Taxes
- Assessed Value: $772,000
- Taxes: $10,715
- Tax Year: 2025
Similar Listings
Sold
39 Photos
Sold
29 Photos
Sold
31 Photos
Sold
1 Photo
Content © 2026 MLS Property Information Network, Inc. The information in this listing was gathered from third party resources including the seller and public records.
Listing information provided courtesy of Berkshire Hathaway HomeServices Commonwealth Real Estate.
MLS Property Information Network, Inc. and its subscribers disclaim any and all representations or warranties as to the accuracy of this information.
