
Sold!
$726,900
2
Beds
2
Baths
1,549
Living Area
-
Property Description
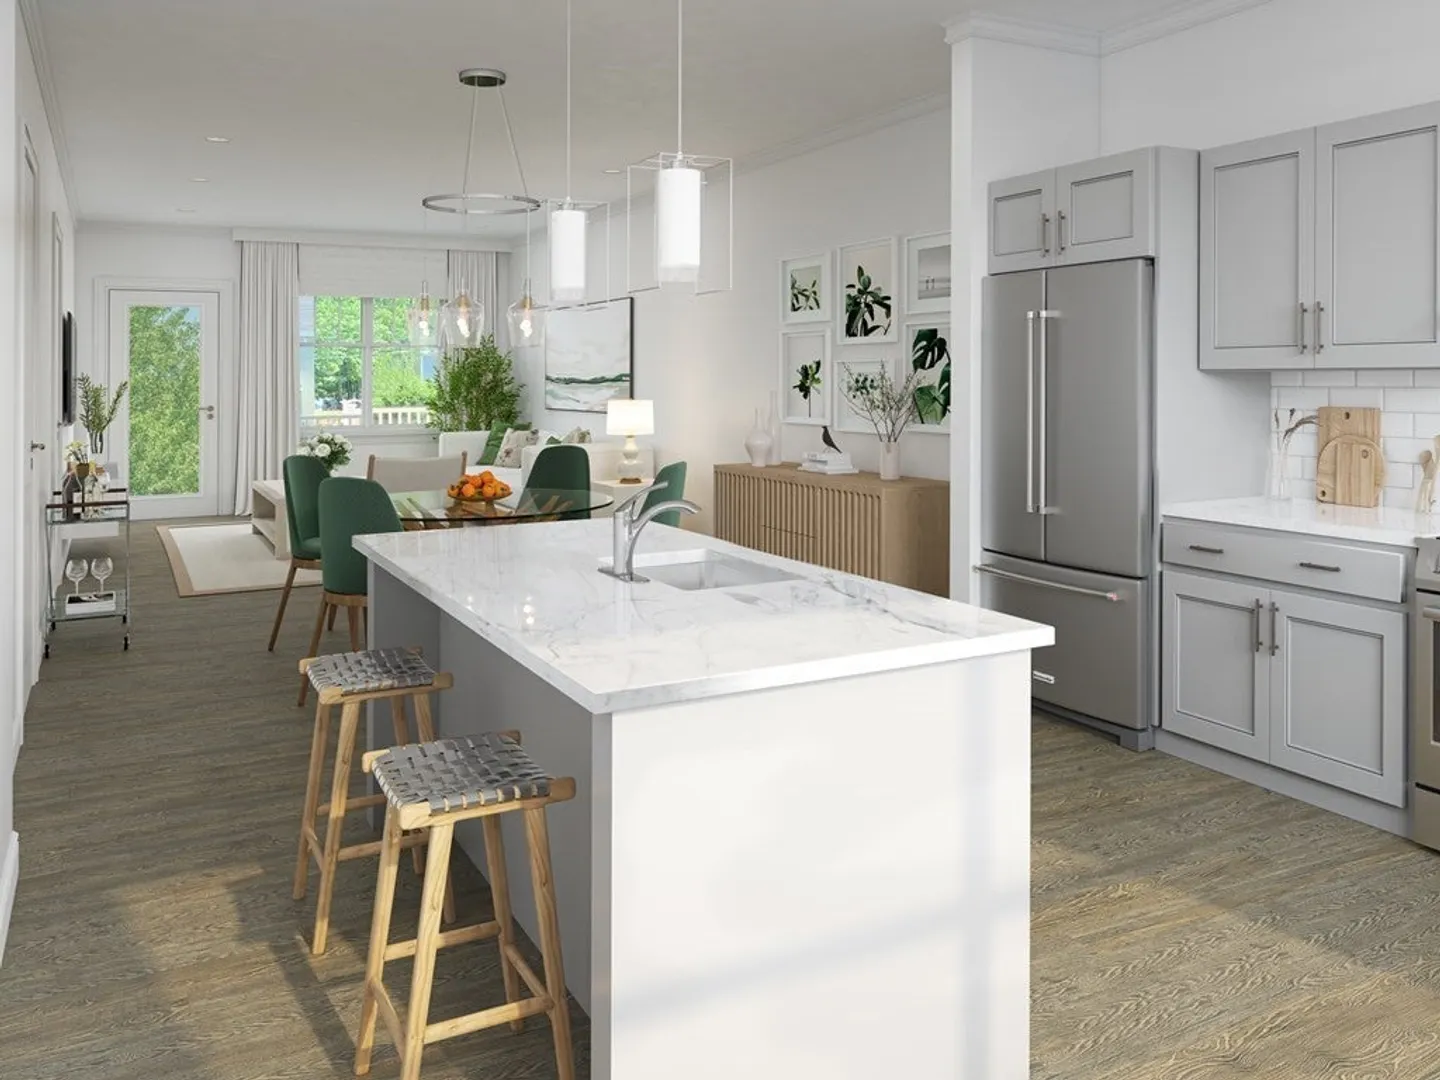
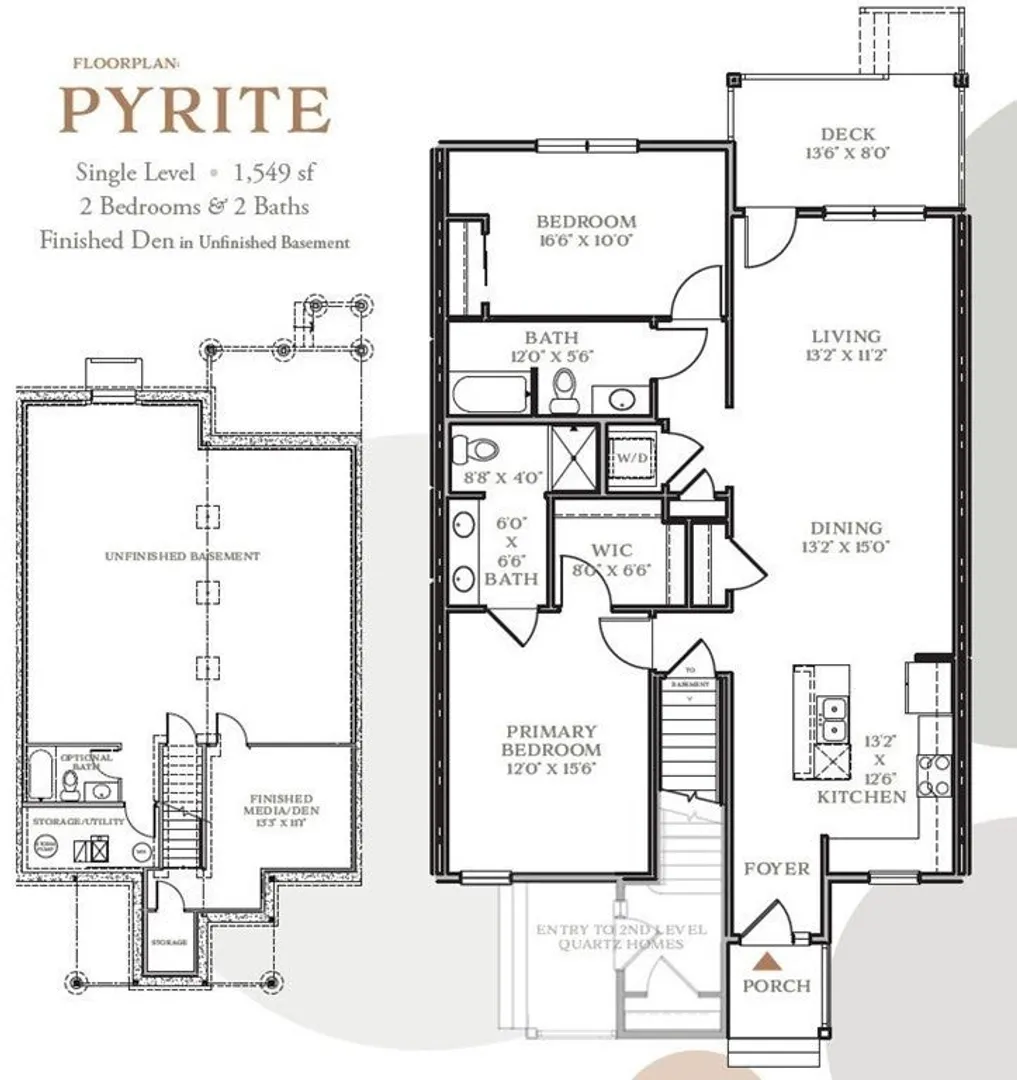
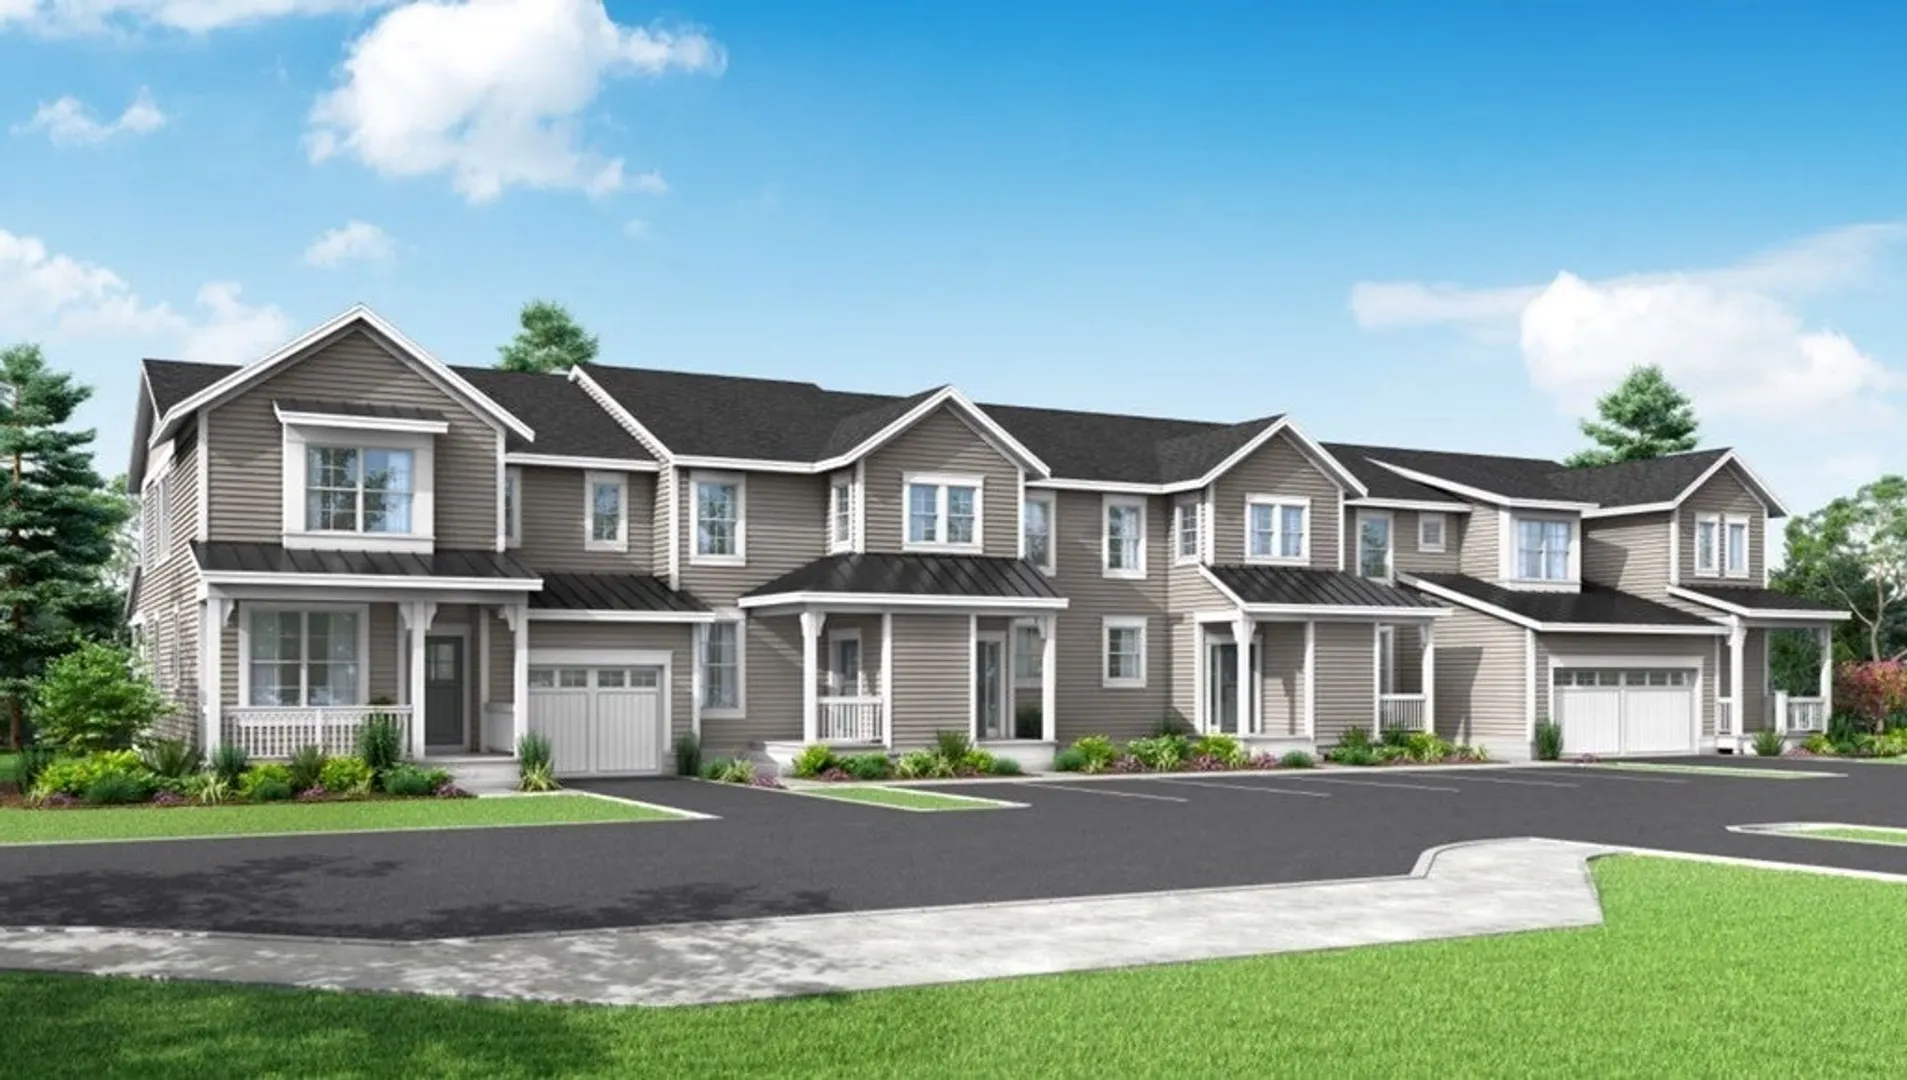
Your internet search is over: "Cobblestone Court Woburn" We are now accepting reservations for Phase 1 units with an expected Early 2023 occupancy. Extraordinary condominiums with 2 floor plans to choose from. Features for this "Pyrite" floor plan include LG Stainless Steel appliances, Kohler plumbing fixtures, Crown molding, Finished Media/Den room in basement along with a walkout slider & windows. Hurry in while there's still time to choose your interior selections! Enjoy casual dining at your eat-in island or entertain guests in your dining room. Relax on your deck or patio. Minutes to Routes 128 & 93. Shopping & dining close by. Our on site real estate agent must accompany you as this is an active construction site.
-
Highlights
- Building Name: Cobblestone Court
- Heating: Central, Natural Gas
- Parking Spots: 2
- Property Type: Condominium
- Total Rooms: 5
- Year Built: 2022
- Cooling: Central Air
- HOA Fee: $336
- Property Class: Residential
- Stories: 1
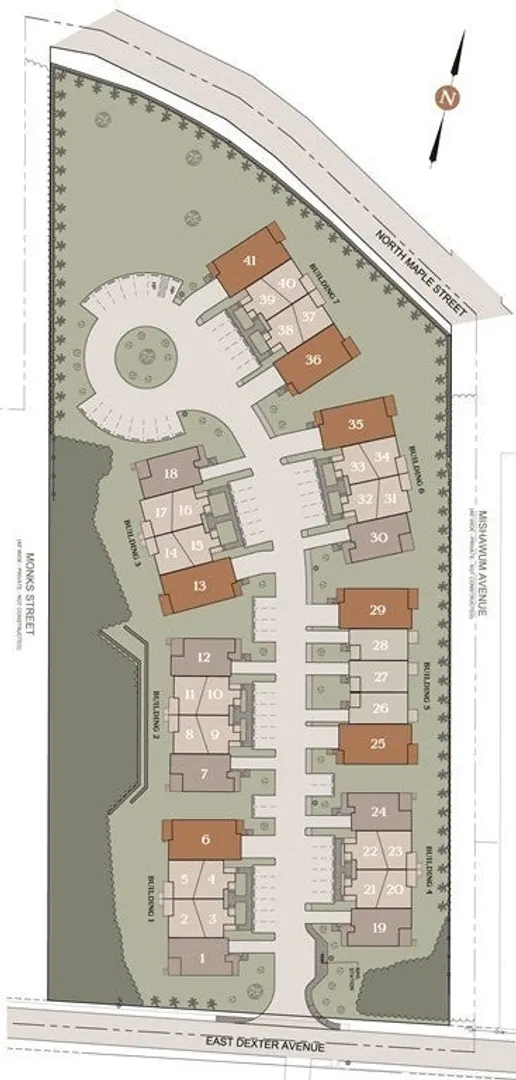
- Unit Number: 39
- Status: Closed
-
Additional Details
- Appliances: Range, Dishwasher, Disposal, Microwave, Refrigerator
- Construction: Frame
- Flooring: Tile, Engineered Hardwood
- SqFt Source: Measured
- Year Built Details: Under Construction
- Basement: Y
- Exterior Features: Porch, Deck - Composite, Covered Patio/Deck, Sprinkler System
- Roof: Shingle, Metal
- Total Number of Units: 41
- Year Built Source: Builder
-
Amenities
- Community Features: Shopping, Highway Access
- Parking Features: Deeded
-
Utilities
- Electric: 150 Amp Service
- Water Source: Public
- Sewer: Public Sewer
-
Fees / Taxes
- HOA Fee Frequency: Monthly
- Home Warranty: 1
- HOA Fee Includes: Water, Sewer, Insurance, Maintenance Structure, Maintenance Grounds, Snow Removal, Trash
- Tax Year: 2022
Similar Listings
Sold
NEW CONSTRUCTION
5 Photos
Sold
40 Photos
Sold
NEW CONSTRUCTION
5 Photos
Sold
42 Photos
Content © 2026 MLS Property Information Network, Inc. The information in this listing was gathered from third party resources including the seller and public records.
Listing information provided courtesy of Redfin Corp..
MLS Property Information Network, Inc. and its subscribers disclaim any and all representations or warranties as to the accuracy of this information.
