
Sold!
$280,000
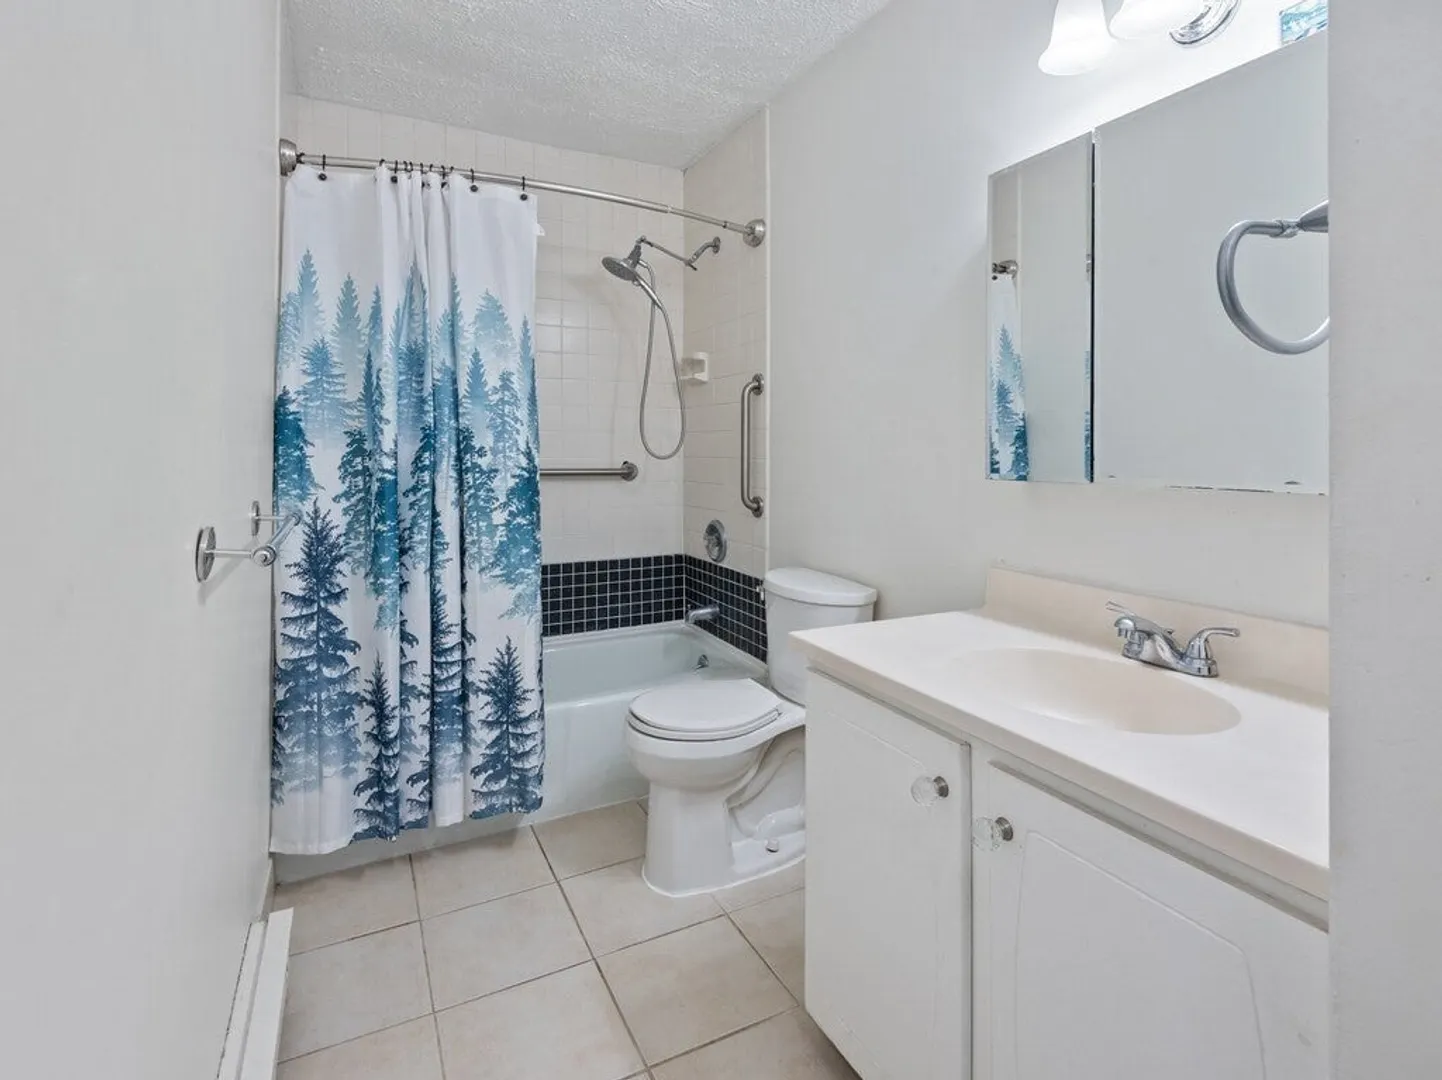
1
Bed
1
Bath
890
Living Area
-
Property Description
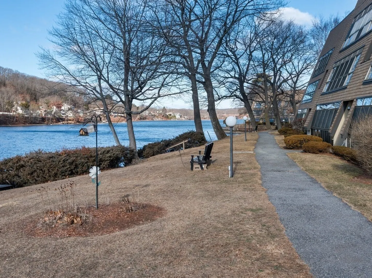
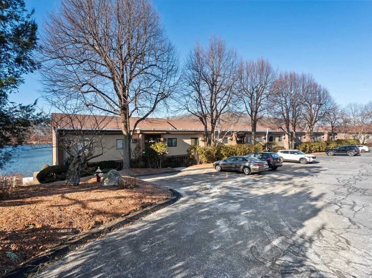
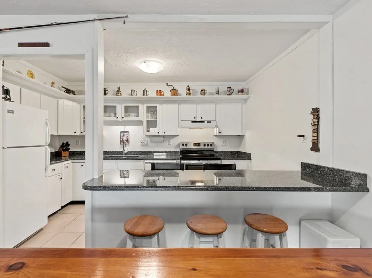
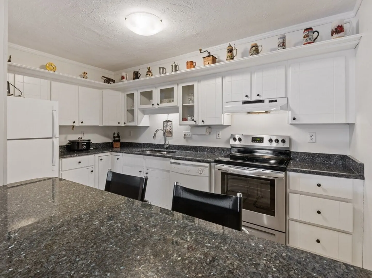
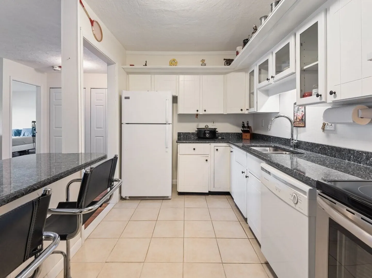
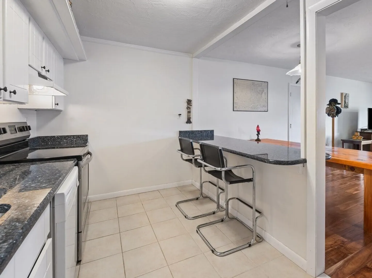
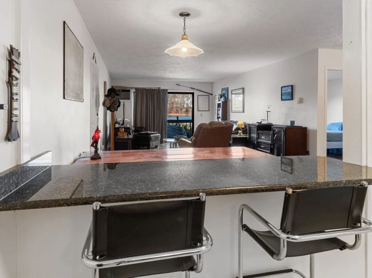
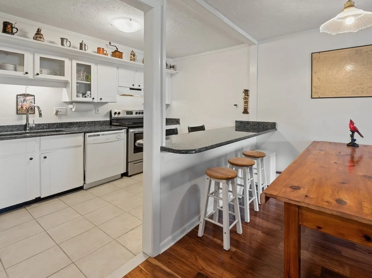
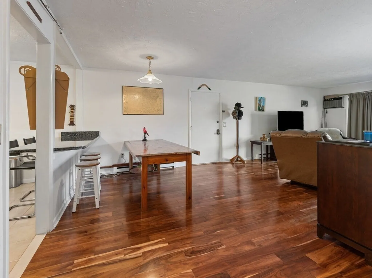
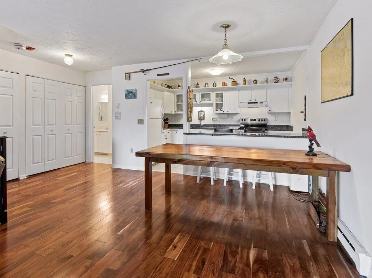
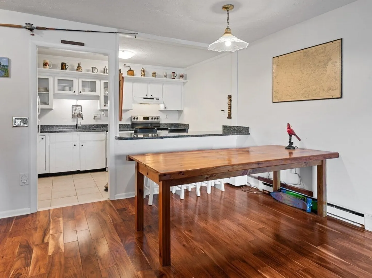
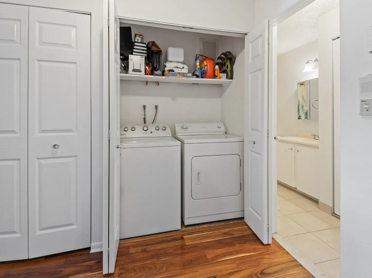
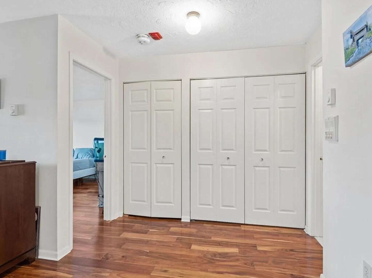
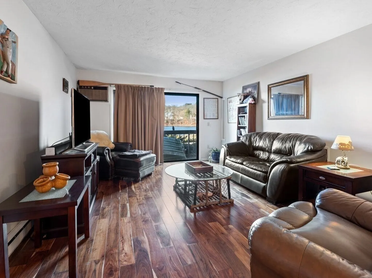
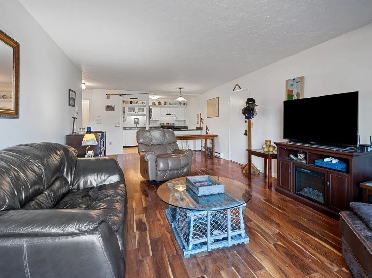
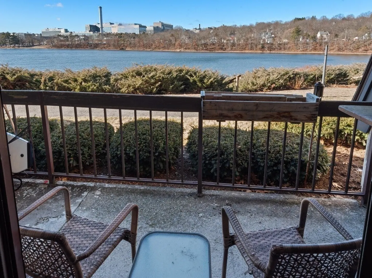
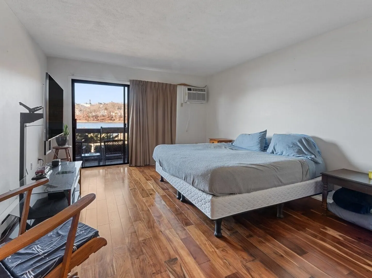
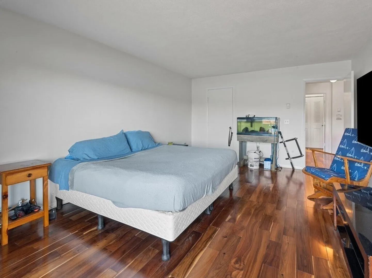
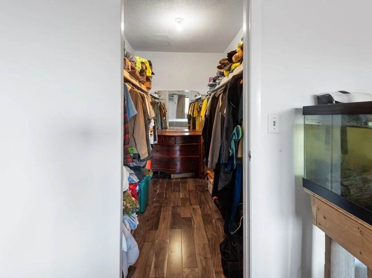
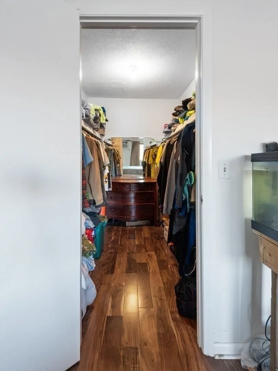
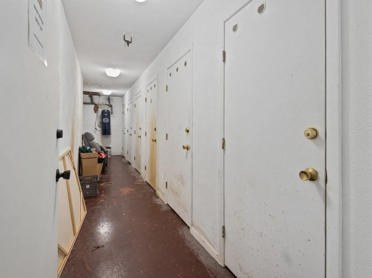
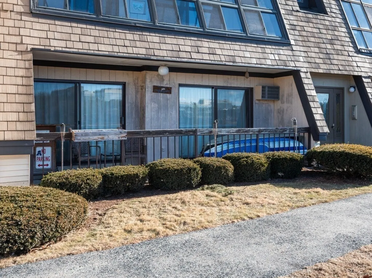
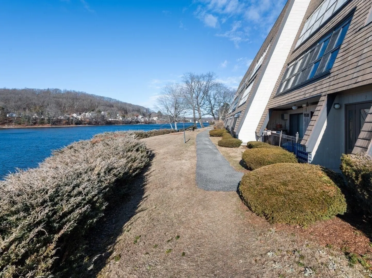
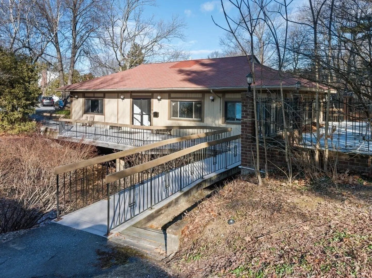
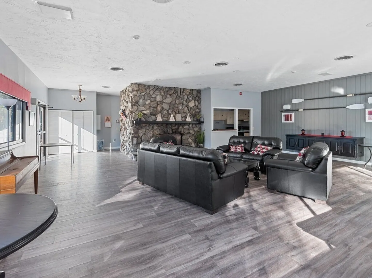
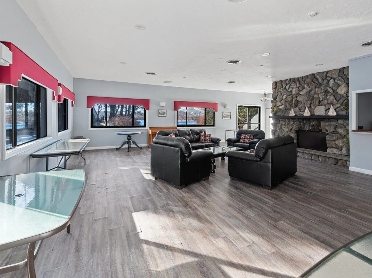
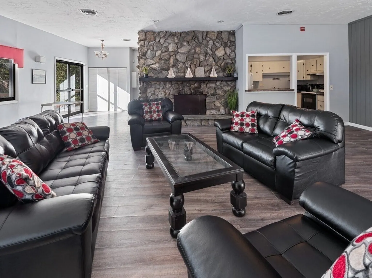
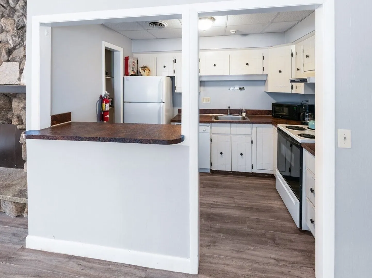
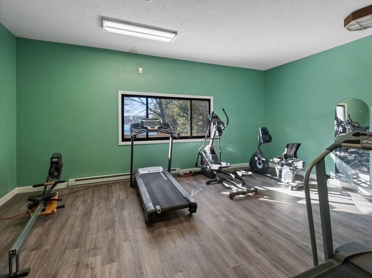
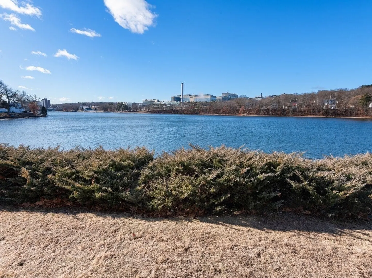
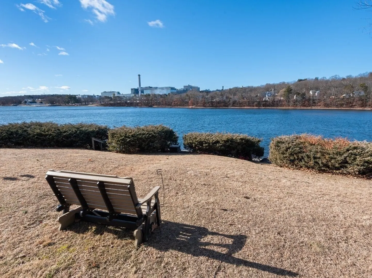
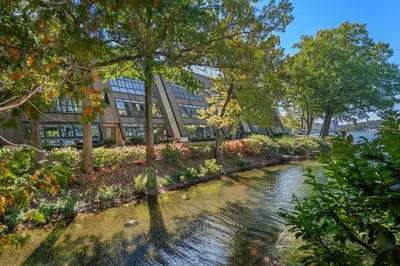
***Enjoy the beauty of lakeside living in this clean & cozy 1 bedroom, 1 bath condo! The open living, dining and kitchen areas all offer spectacular year round views of Lake Quinsigamond as does the main bedroom. In the warmer weather delight in the gentle breezes and fresh air from the generous private balcony. Other pluses are the in unit laundry, additional storage space and assigned off street parking. The newly renovated clubhouse includes an exercise room, fully applianced kitchen and fireplaced gathering room perfect for large scale entertaining. Eaglehead Cove is conveniently located near Rts. 9 & 290 with excellent access to restaurants, retail, entertainment and UMass Medical.***
-
Highlights
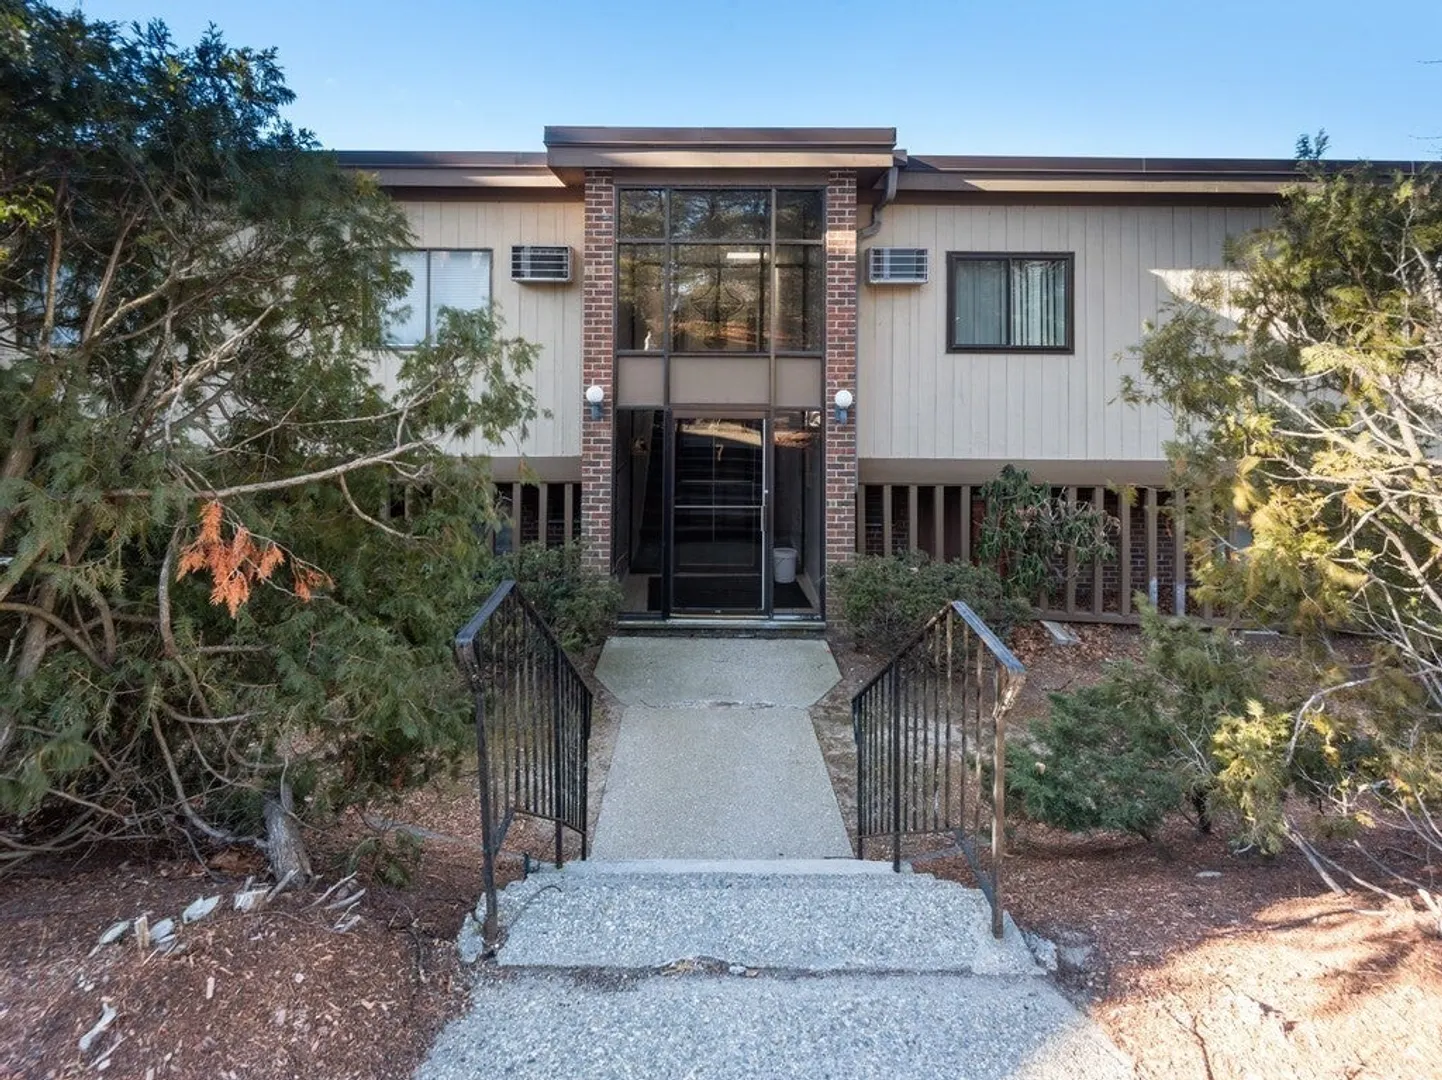
- Building Name: Eaglehead Terrace Cove
- Heating: Electric
- Parking Spots: 1
- Property Type: Condominium
- Total Rooms: 3
- Year Built: 1974
- Cooling: Wall Unit(s)
- HOA Fee: $517
- Property Class: Residential
- Stories: 1
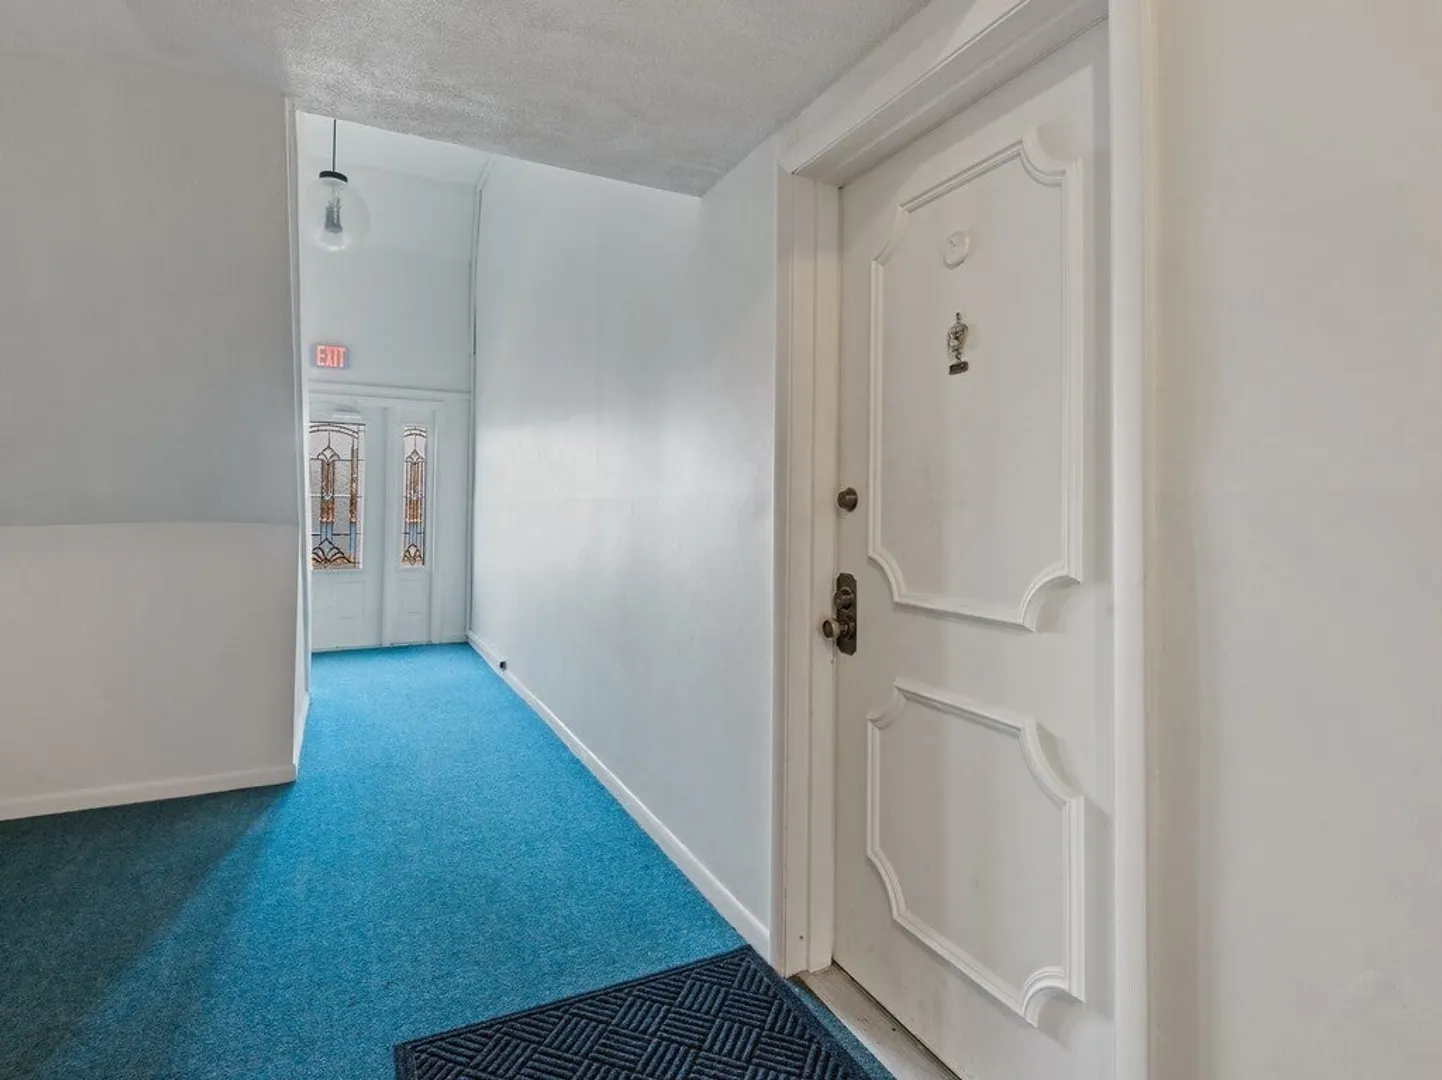
- Unit Number: 1a
- Status: Closed
-
Additional Details
- Appliances: Range, Dishwasher, Refrigerator, Washer, Dryer, Range Hood
- Construction: Frame
- Flooring: Tile, Laminate
- Pets Allowed: Yes w/ Restrictions
- SqFt Source: Field Card
- Year Built Details: Actual
- Zoning: Mf1
- Basement: N
- Exterior Features: Balcony
- Interior Features: Internet Available - Unknown
- Roof: Shingle
- Total Number of Units: 54
- Year Built Source: Public Records
-
Amenities
- Community Features: Shopping, Medical Facility, Highway Access
- Security Features: Intercom
- Waterfront Features: Waterfront, Lake
- Parking Features: Off Street, Assigned, Guest
- Waerfront: Yes
-
Utilities
- Electric: Circuit Breakers, 100 Amp Service
- Water Source: Public
- Sewer: Public Sewer
-
Fees / Taxes
- Assessed Value: $228,400
- HOA Fee Includes: Water, Insurance, Maintenance Structure, Maintenance Grounds, Snow Removal, Trash
- Taxes: $2,750
- HOA Fee Frequency: Monthly
- Tax Year: 2024
Similar Listings

Sold

24 Photos
Sold

22 Photos
Sold
32 Photos
Sold
38 Photos
Content © 2026 MLS Property Information Network, Inc. The information in this listing was gathered from third party resources including the seller and public records.
Listing information provided courtesy of RE/MAX Vision.
MLS Property Information Network, Inc. and its subscribers disclaim any and all representations or warranties as to the accuracy of this information.
