
Sold!
$450,000
3
Beds
2/1
Baths
2,020
Living Area
-
Property Description
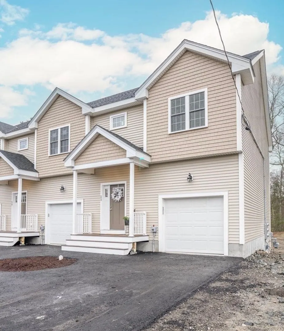
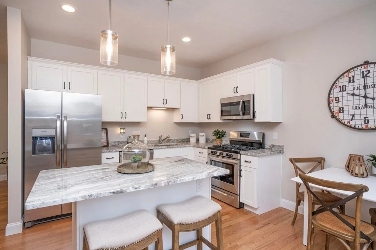
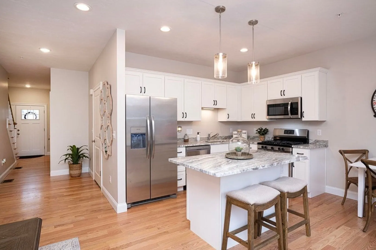
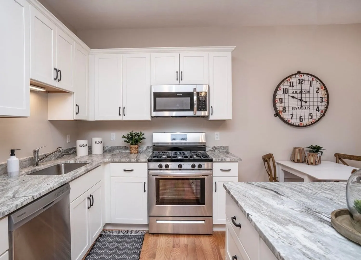
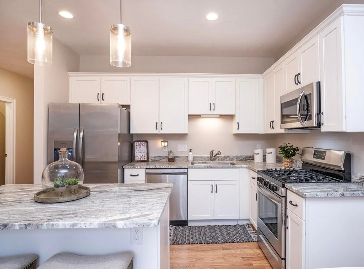
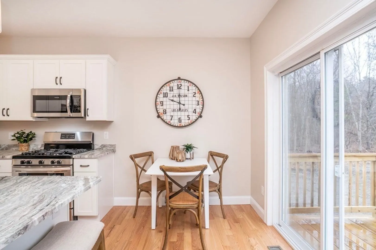
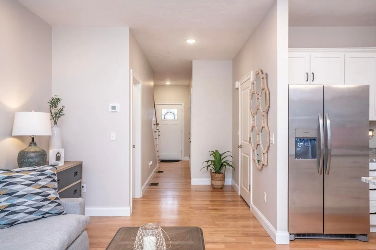
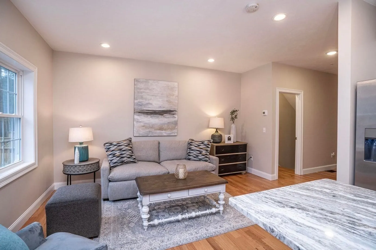
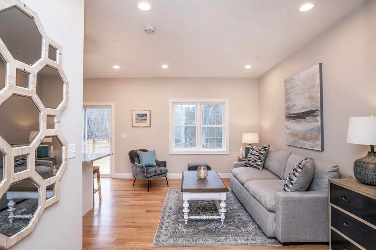
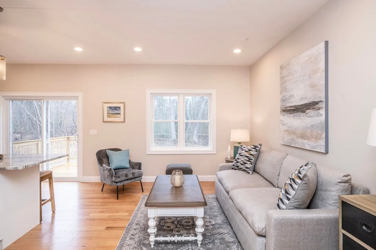
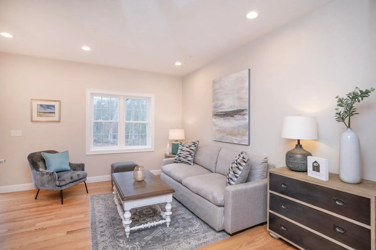
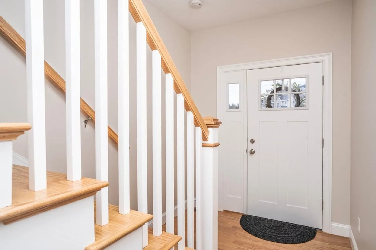
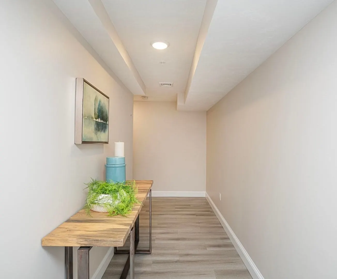
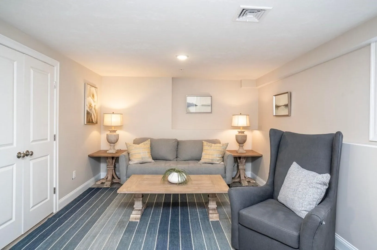
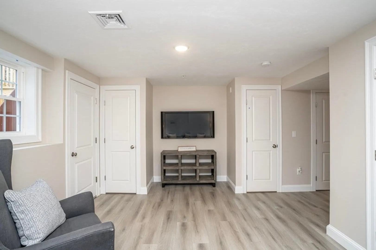
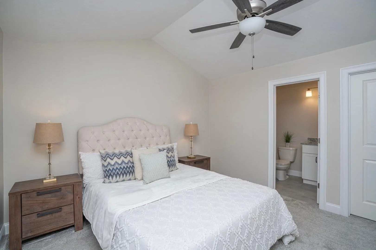
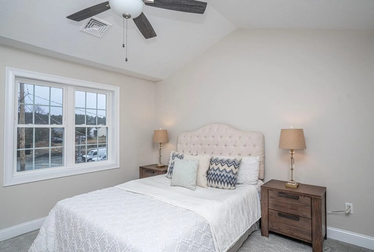
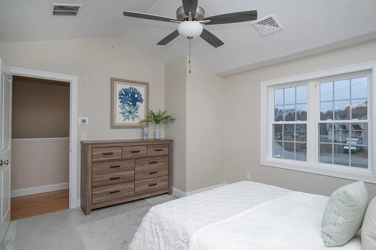
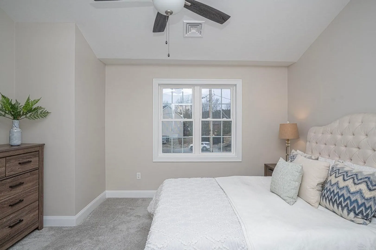
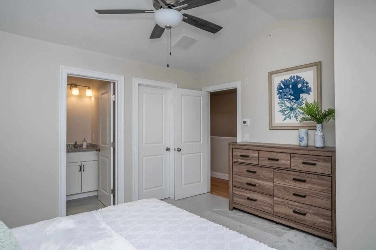
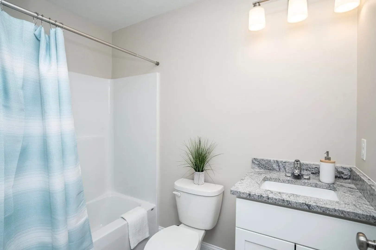
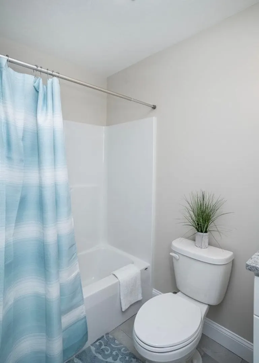
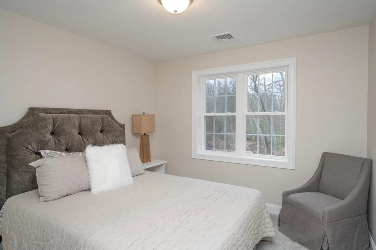
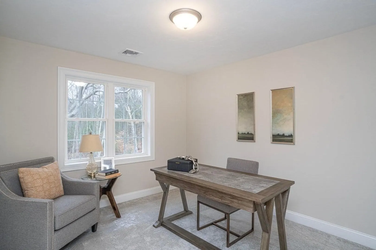
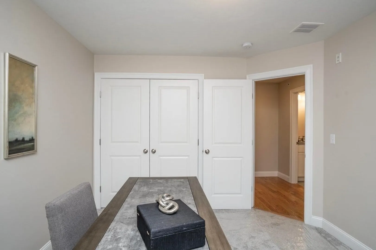
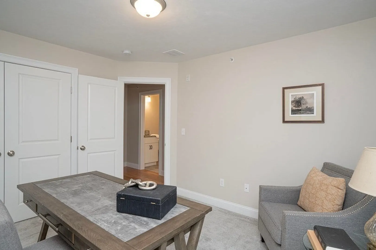
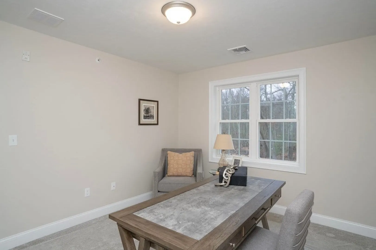
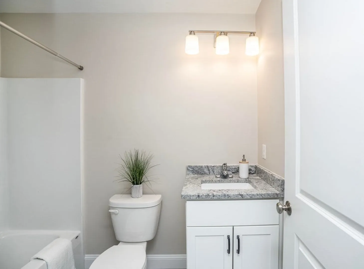
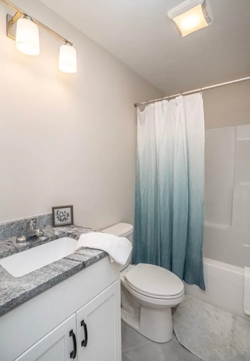
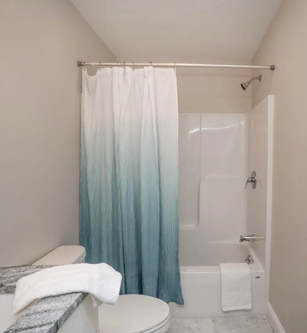
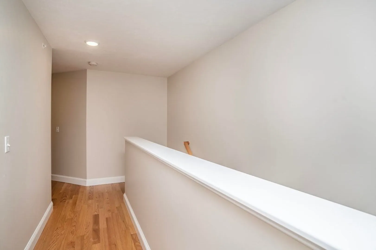
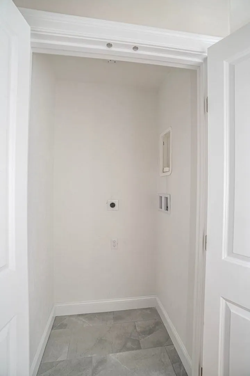
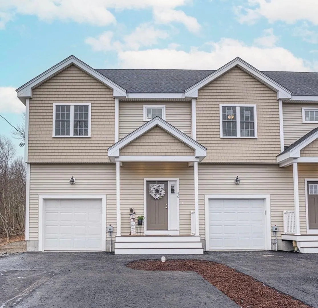
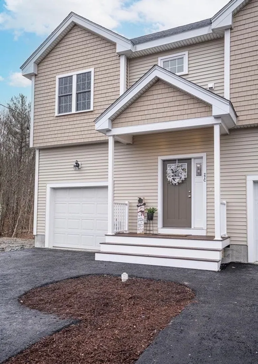
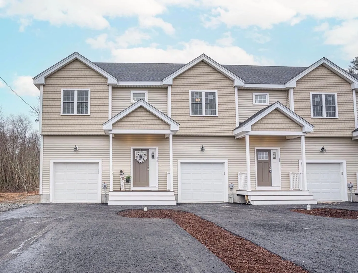
Spectacular End Unit in Taunton’s Newest Condominium Community! This amazing new construction is the key to the lifestyle you have been waiting for! Be the first to cook your meals in this beautiful custom kitchen complete with granite counters, stainless appliances, center island and recessed lights. Eating area w/ slider overlooking a serene and private, tree-lined backyard. Cook while you entertain your guests in the open concept living room area. Convenient Powder Room completes the first level. Ascend to your second level, where you can retreat to the Main Bedroom Suite complete with Cathedral Ceilings w/ Fan, Walk-In-Closet & Full Bath. Second Floor Laundry Conveniently Outside Master, Two Additional Bedrooms Overlooking the Back Yard, and Another Full Bath. Beautifully finished basement offers the perfect family room complete with recessed lighting and beautiful flooring. Under Car Garage and end of Cul-de-Sac Location wraps this home in a big, beautiful bow!
-
Highlights
- Building Name: Dora Estates
- Heating: Forced Air
- Parking Spots: 3
- Property Type: Condominium
- Total Rooms: 5
- Year Built: 2024
- Cooling: Central Air
- HOA Fee: $125
- Property Class: Residential
- Stories: 2
- Unit Number: A
- Status: Closed
-
Additional Details
- Appliances: Range, Dishwasher, Microwave, Refrigerator
- Construction: Frame
- Flooring: Tile, Carpet, Hardwood
- SqFt Source: Owner
- Year Built Details: Actual
- Zoning: Ur
- Basement: Y
- Exterior Features: Porch, Rain Gutters, Sprinkler System
- Roof: Shingle
- Total Number of Units: 3
- Year Built Source: Builder
-
Amenities
- Community Features: Public Transportation, Shopping, Public School
- Parking Features: Under, Garage Door Opener, Off Street
- Covered Parking Spaces: 1
-
Utilities
- Electric: 100 Amp Service
- Water Source: Public
- Sewer: Public Sewer
-
Fees / Taxes
- HOA Fee Frequency: Monthly
- Tax Year: 2024
- HOA Fee Includes: Road Maintenance, Maintenance Grounds, Snow Removal
Similar Listings
Sold
31 Photos
Sold
41 Photos
Sold
41 Photos
Sold
41 Photos
Content © 2026 MLS Property Information Network, Inc. The information in this listing was gathered from third party resources including the seller and public records.
Listing information provided courtesy of RE/MAX Synergy.
MLS Property Information Network, Inc. and its subscribers disclaim any and all representations or warranties as to the accuracy of this information.
