
7 Dexter Road
$1,375,000
4
Beds
2
Baths
1,570
Sqft
- Request Info
- Call
- Save
-
More
- Mortgage Calculator

Property Tools
$1,375,000
4
Beds
2
Baths
1,570
Living Area
-
Property Description
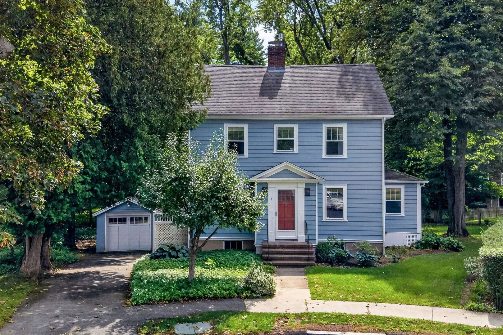
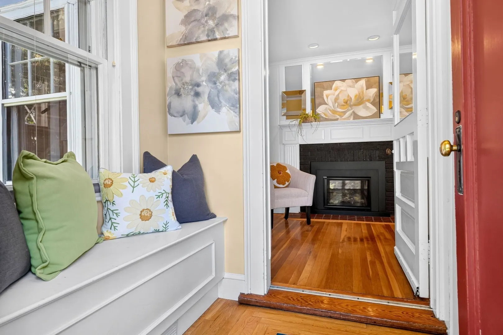
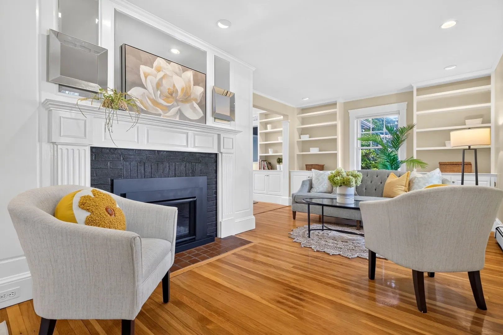
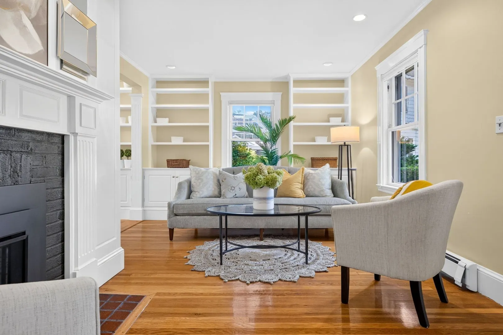
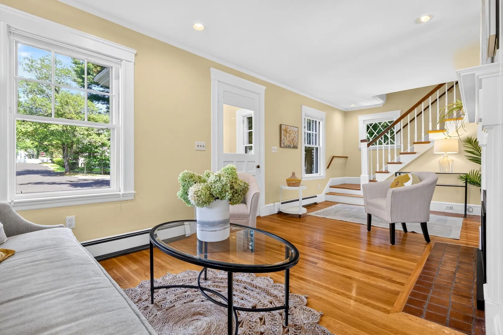
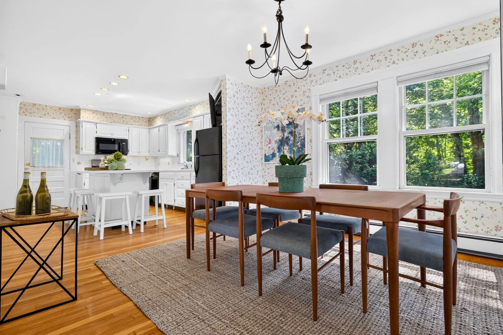
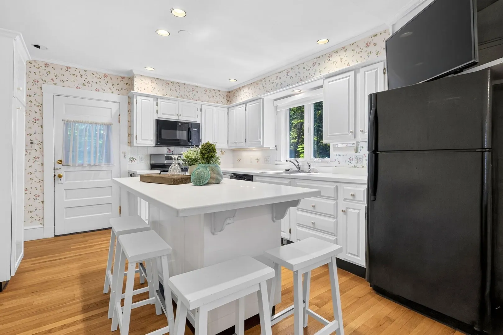
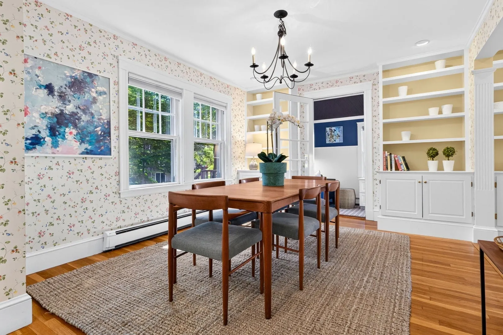
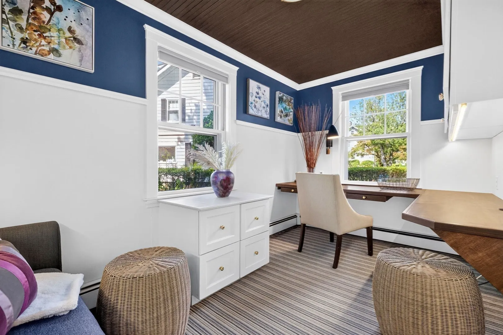
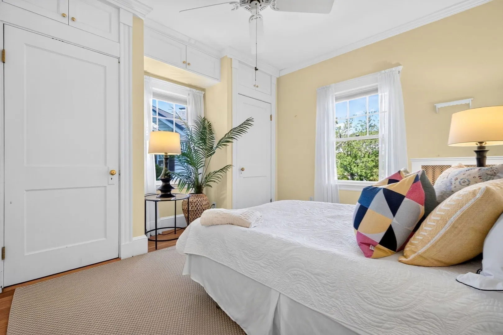
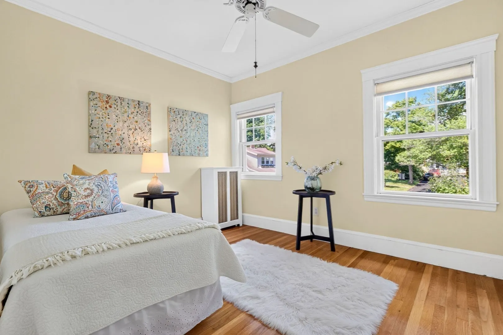
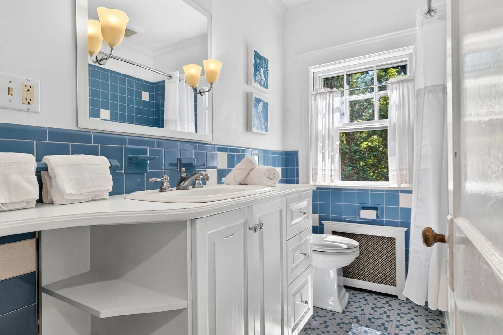
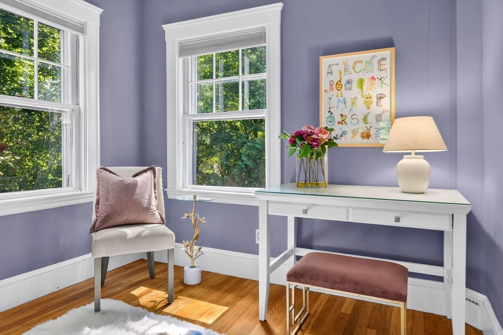
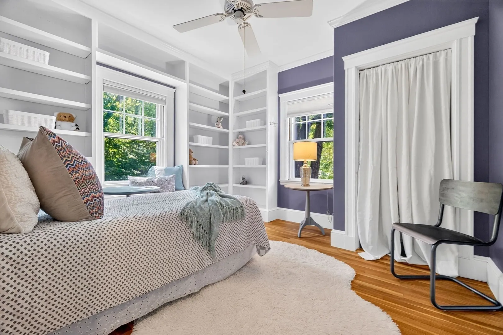
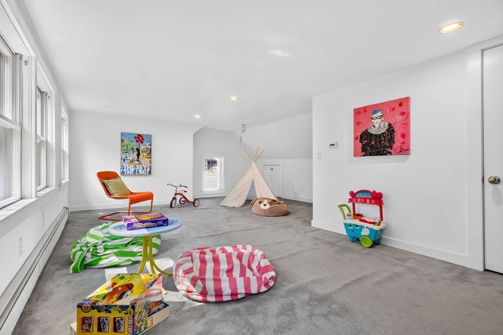
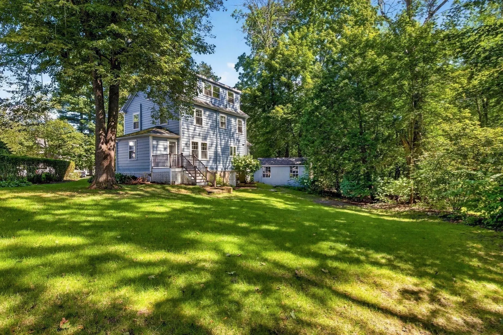
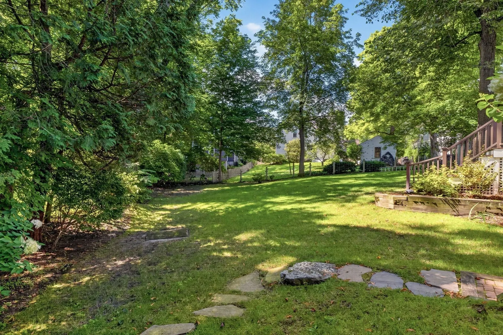
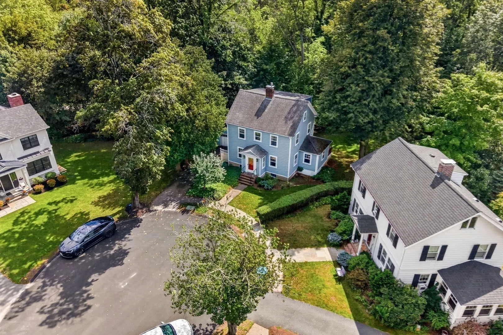
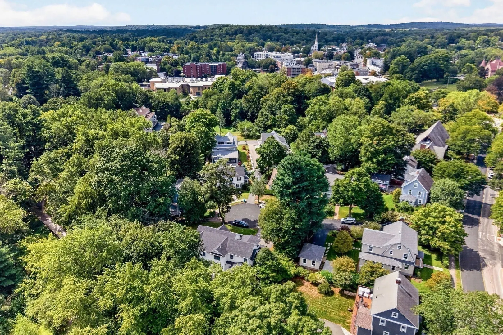
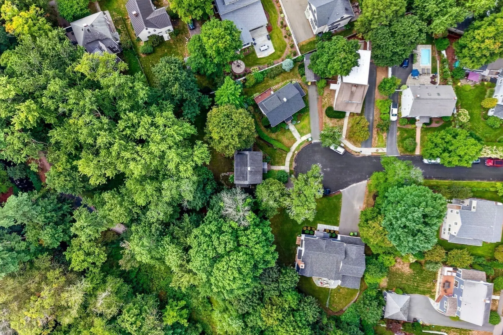
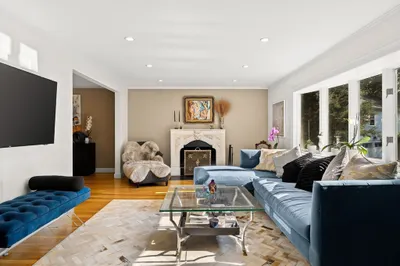
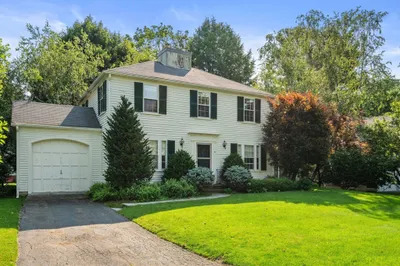
Ideally located at the end of a quiet cul-de-sac, this inviting Colonial is just a short distance from town center, the commuter train, and schools. A welcoming living room with a gas fireplace and custom cabinetry sets the tone as you enter. The spacious, open-concept kitchen and dining area is bright and sunny, with a thoughtfully designed kitchen featuring a center island with seating—perfectly suited for everyday living and entertaining. A French door leads to a versatile den or home office, offering a tucked-away space for work or relaxation. The second and third floors provide flexible bedroom options, with access to an expanded third floor offering additional possibilities. Outside, the fantastic backyard adjacent to the Brook Path, features lush foliage and a level lawn ideal for outdoor fun and games. A wonderful home with space to grow, personalize, and enjoy for years to come!
-
Highlights
- Heating: Baseboard, Hot Water, Natural Gas
- Property Class: Residential
- Style: Colonial
- Year Built: 1924
- Parking Spots: 4
- Property Type: Single Family Residence
- Total Rooms: 7
- Status: Active
-
Additional Details
- Appliances: Gas Water Heater, Range, Dishwasher, Disposal, Microwave, Refrigerator, Washer, Dryer
- Construction: Frame
- Fireplaces: 1
- Foundation: Concrete Perimeter
- Lot Features: Easements, Level
- Roof: Shingle
- Year Built Details: Approximate, Renovated Since
- Zoning: Gr
- Basement: Full, Unfinished
- Exterior Features: Deck
- Flooring: Flooring - Wall to Wall Carpet, Flooring - Hardwood
- Interior Features: Closet/Cabinets - Custom Built, Closet, Recessed Lighting, Den, Home Office, Bonus Room
- Road Frontage Type: Public
- SqFt Source: Public Record
- Year Built Source: Public Records
-
Amenities
- Community Features: Public Transportation, Shopping, Park, Walk/Jog Trails, Conservation Area, House of Worship, Private School, Public School
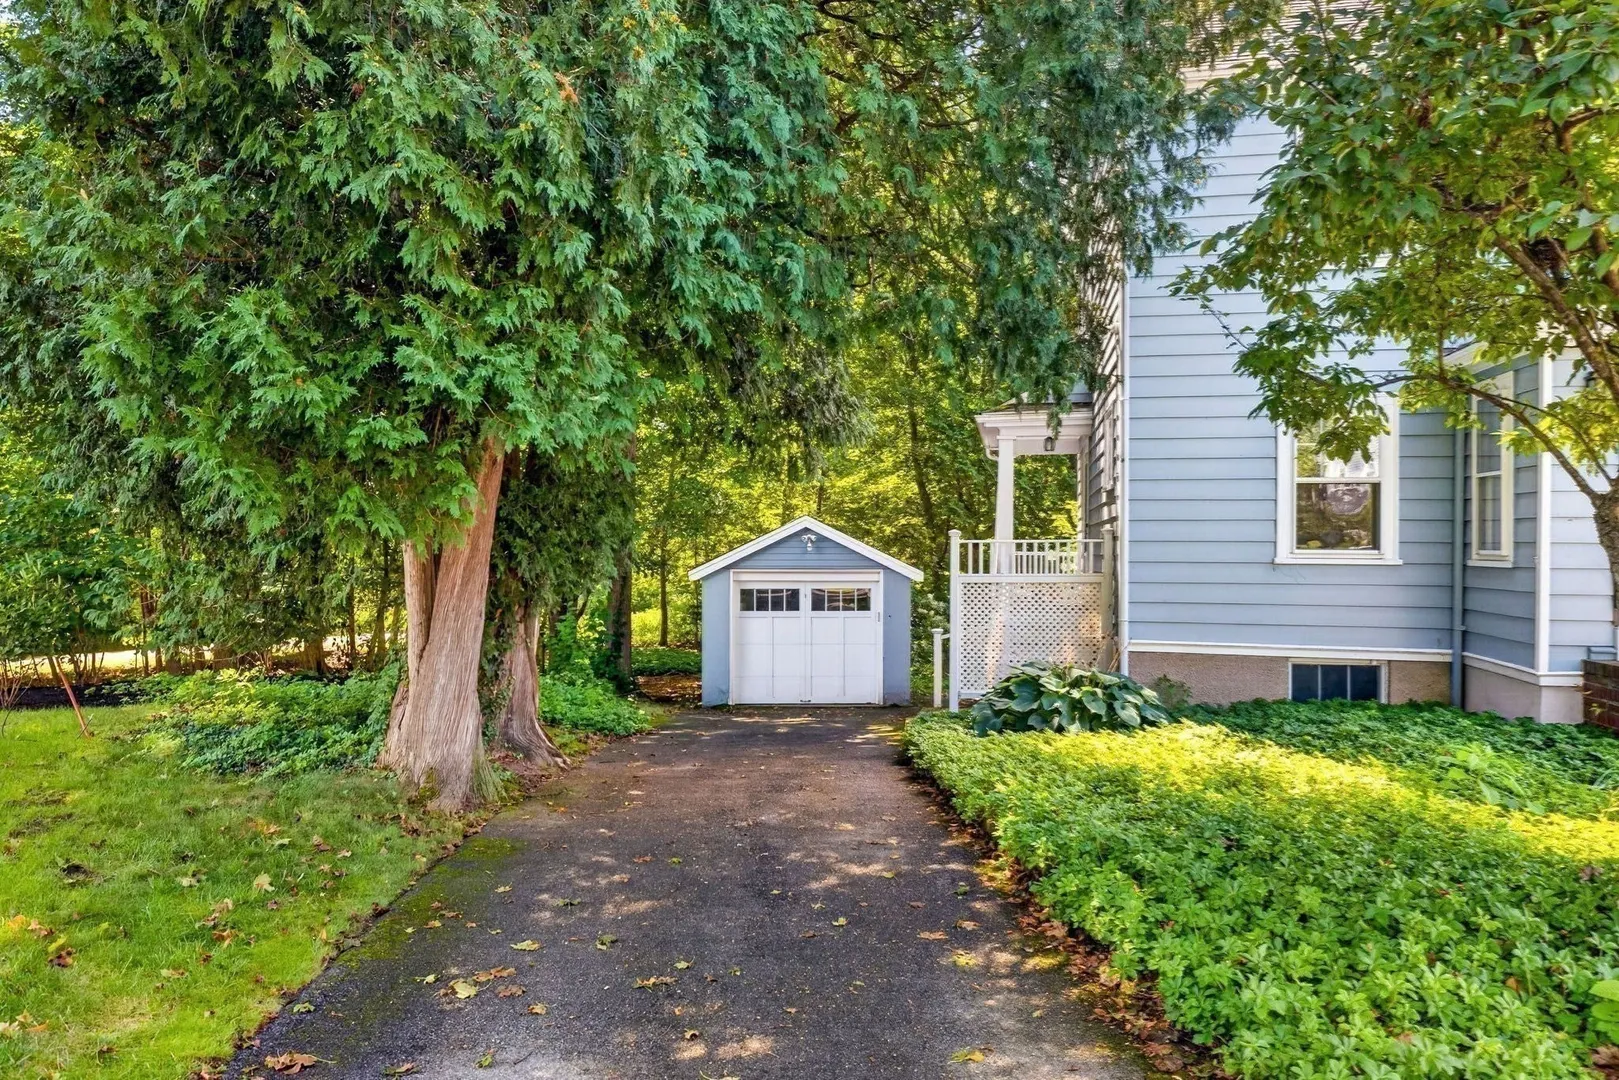
- Parking Features: Detached, Off Street
- Covered Parking Spaces: 1
-
Utilities
- Electric: Circuit Breakers
- Water Source: Public
- Sewer: Public Sewer
-
Fees / Taxes
- Assessed Value: $1,036,000
- Taxes: $12,048
- Tax Year: 2025
Similar Listings
Content © 2026 MLS Property Information Network, Inc. The information in this listing was gathered from third party resources including the seller and public records.
Listing information provided courtesy of Rutledge Properties.
MLS Property Information Network, Inc. and its subscribers disclaim any and all representations or warranties as to the accuracy of this information.