
Rented!
$3,300/mo
2
Beds
2/1
Baths
1,815
Living Area
-
Property Description
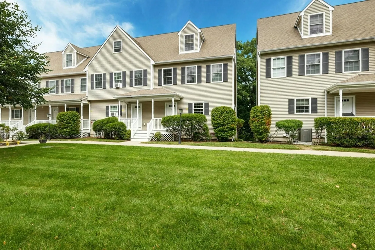
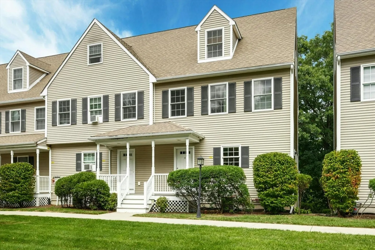
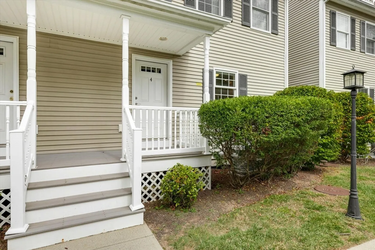
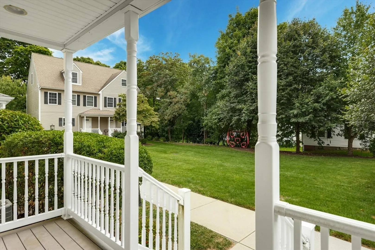
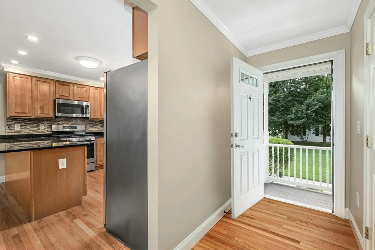
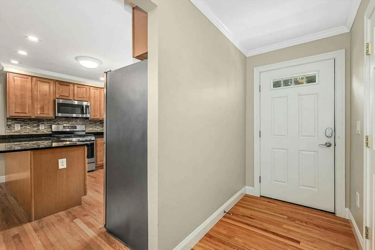
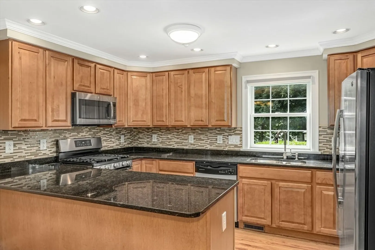
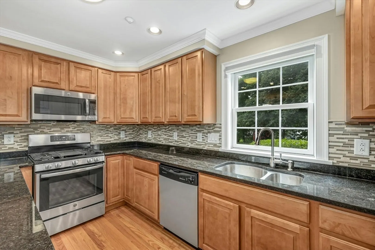
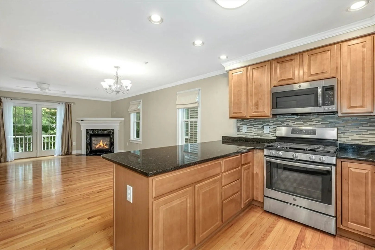
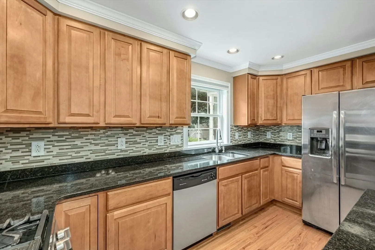
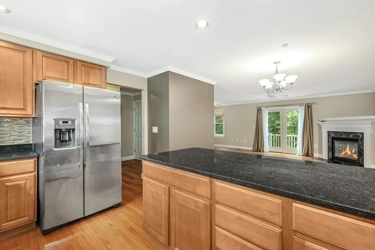
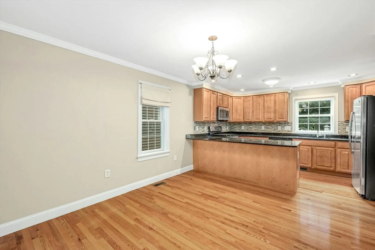
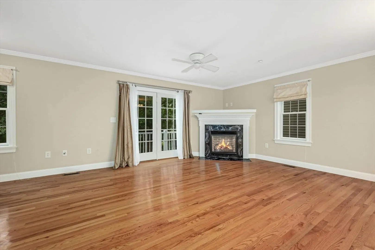
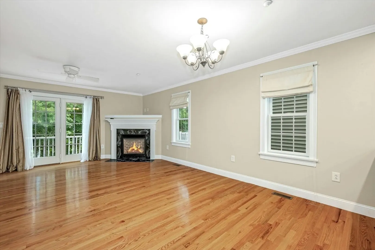
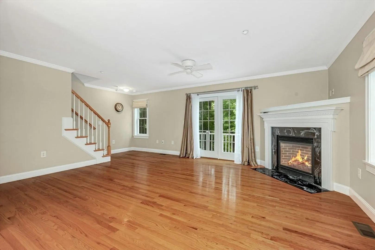
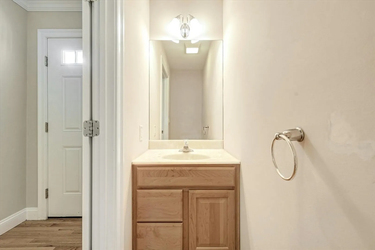
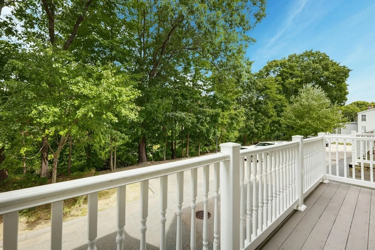
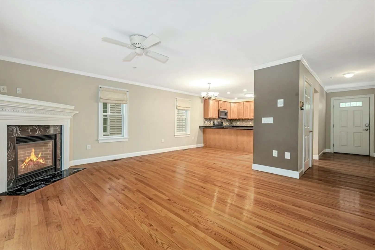
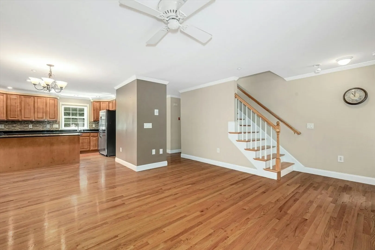
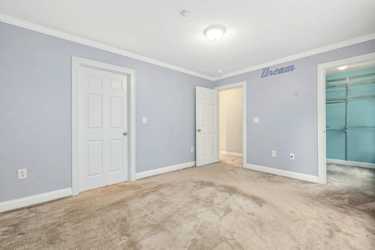
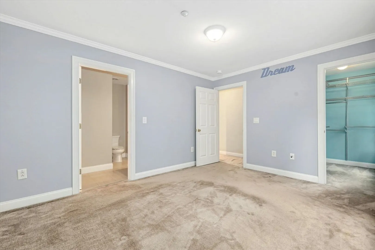
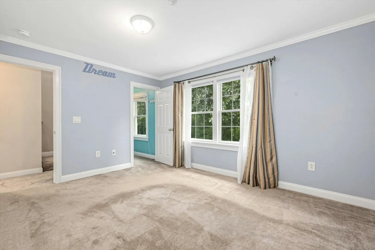
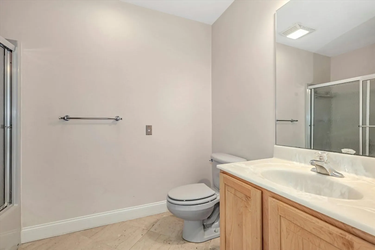
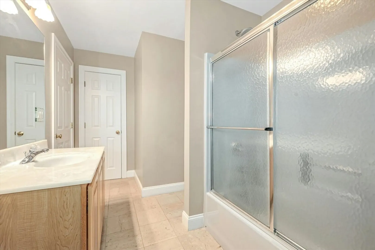
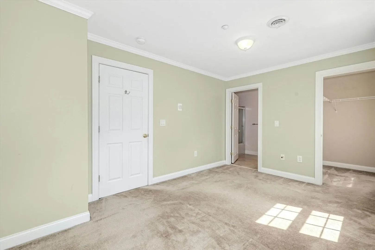
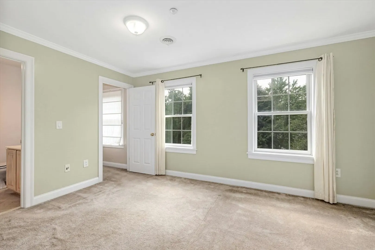
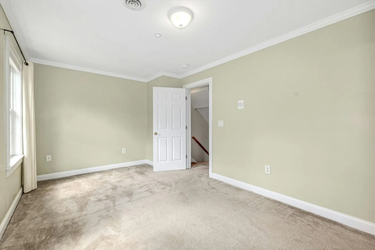
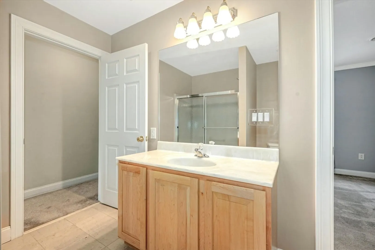
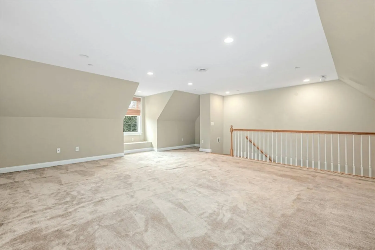
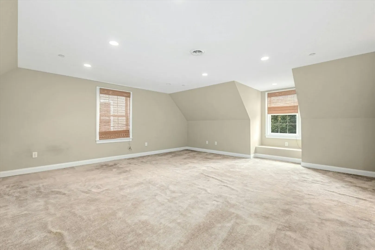
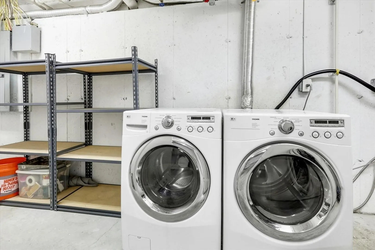
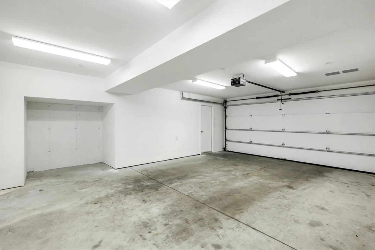
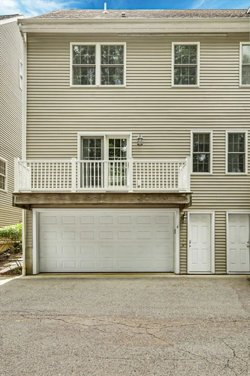
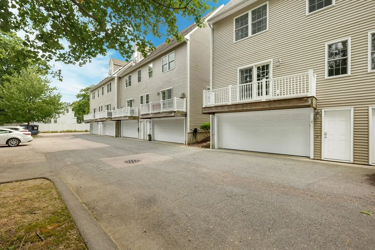
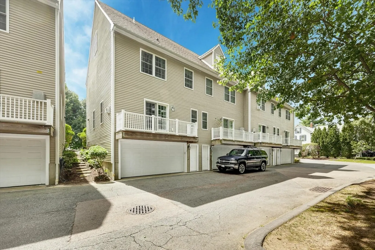
Welcome to 7 Dewey Street #4 Natick! This immaculate townhouse is ready now! Drive in to 1 of your 2 garage parking spaces. Extra parking for 1 or 2 cars is available on a 1st come first serve basis. Come up the stairs to your first living level, with glowing hardwoods. Granite countertop & stainless appliances are in the spacious cabinet filled kitchen. The living room has a gas fireplace & a "Juliet balcony". The entry way & powder room complete this level. Up the stairs to the 2nd level with both SPACIOUS bedrooms! The main bedroom has its own bath & the 2nd bedroom has an attached bath with a door out to the hallway. Then up again to the HUGE 3rd floor loft! Laundry & lots of storage in the basement/garage area. Nest thermostat! GAS HEAT! CENTRAL AIR! Lots of storage! Enjoy the little porch off the front of the unit overlooking the shared yard area. So close to wonderful downtown Natick with its shops, quaint Natick Common & the NATICK "T"! NO PETS & NO SMOKING
-
Highlights
- Heating: Natural Gas, Forced Air
- Property Type: Attached (Townhouse/Rowhouse/Duplex)
- Unit Number: 4
- Status: Closed
- Property Class: Residential Lease
- Total Rooms: 6
- Year Built: 2006
-
Additional Details
- Appliances: Range, Dishwasher, Disposal, Microwave, Refrigerator, Washer, Dryer
- Fireplaces: 1
- Interior Features: Loft, High Speed Internet
- Year Built Source: Public Records
- Exterior Features: Porch, Balcony, Rain Gutters, Professional Landscaping, Screens
- Flooring: Carpet
- Year Built Details: Actual
-
Amenities
- Community Features: Public Transportation, Shopping, Medical Facility, Laundromat, Highway Access, House of Worship, Public School, T-Station, University
- Covered Parking Spaces: 2
-
Fees / Taxes
- Rental Fee Includes: Sewer, Trash Collection, Snow Removal, Gardener, Parking
Similar Listings

Sold
11 Photos
Sold
48 Photos
Sold
32 Photos
Sold
29 Photos
Content © 2026 MLS Property Information Network, Inc. The information in this listing was gathered from third party resources including the seller and public records.
Listing information provided courtesy of RE/MAX Executive Realty.
MLS Property Information Network, Inc. and its subscribers disclaim any and all representations or warranties as to the accuracy of this information.
