
Rented!
$3,500/mo
2
Beds
2/1
Baths
1,815
Living Area
-
Property Description
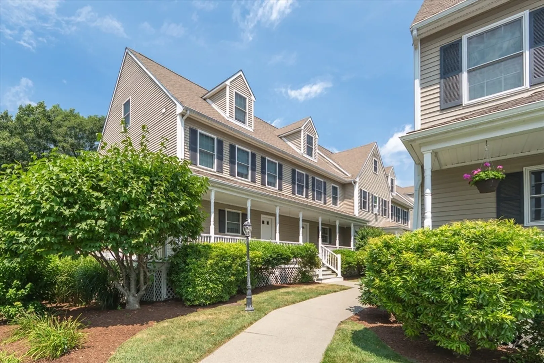
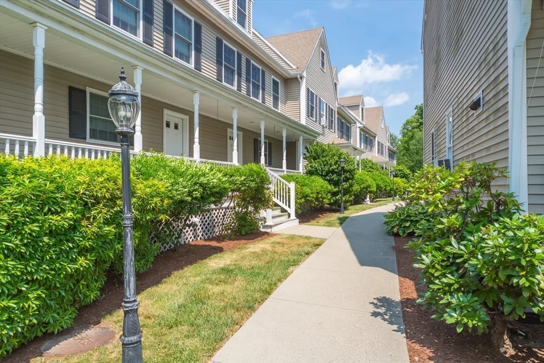
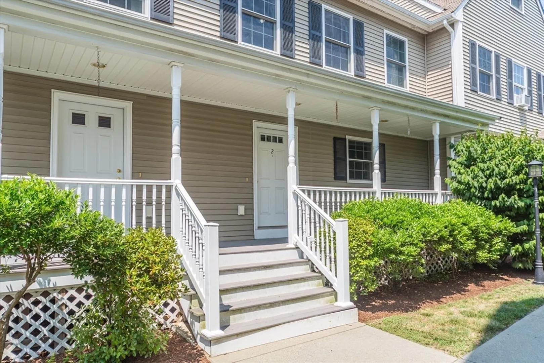
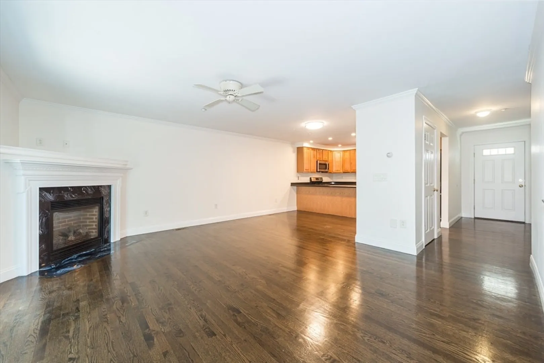
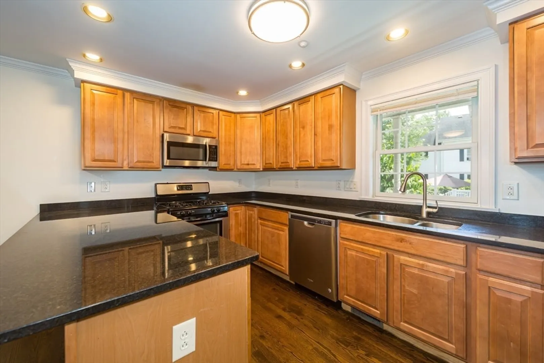
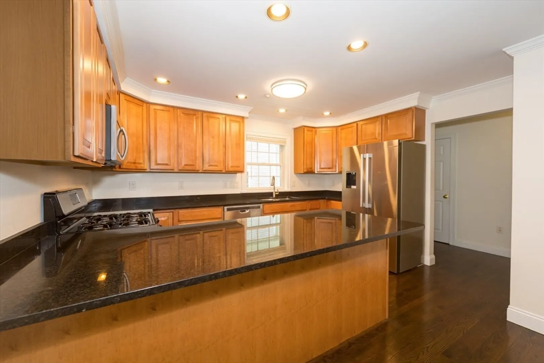
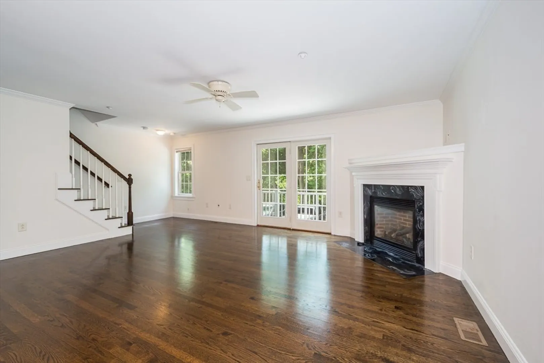
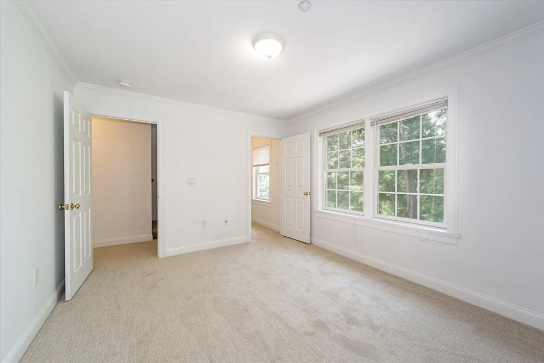
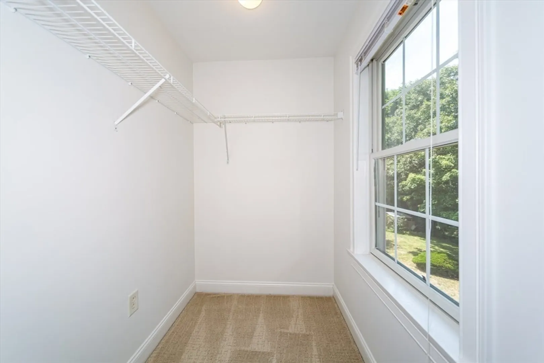
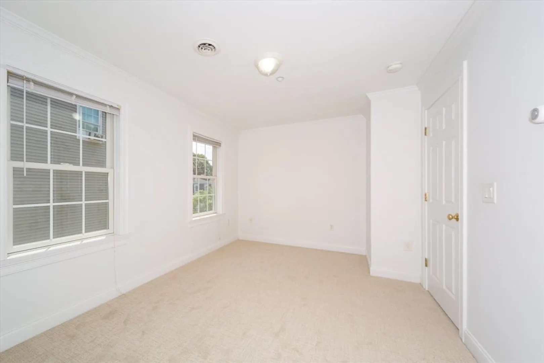
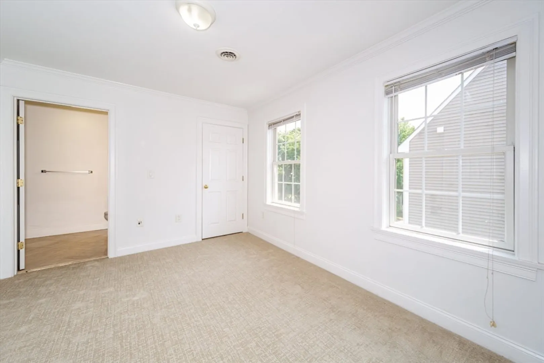
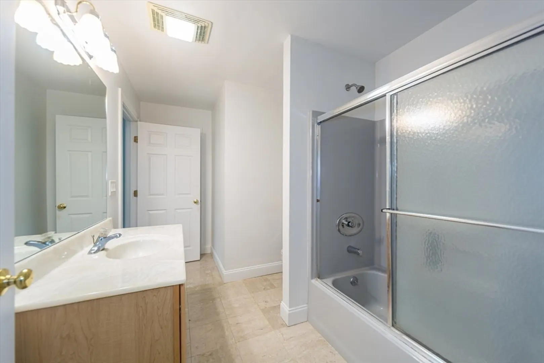
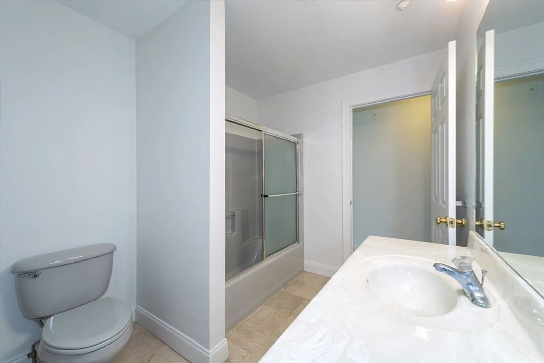
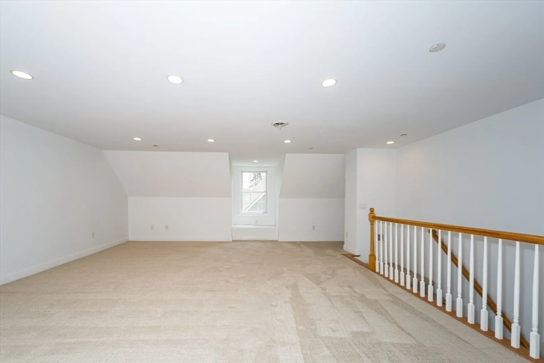
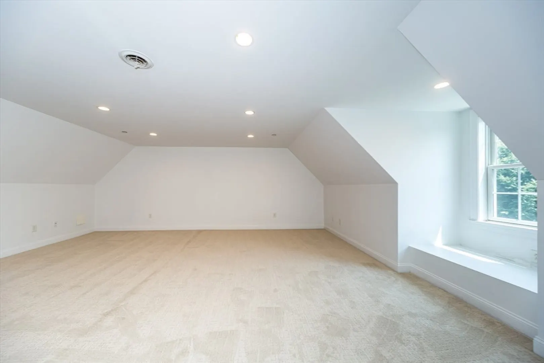
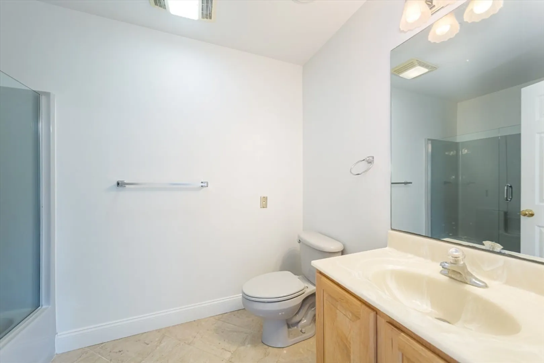
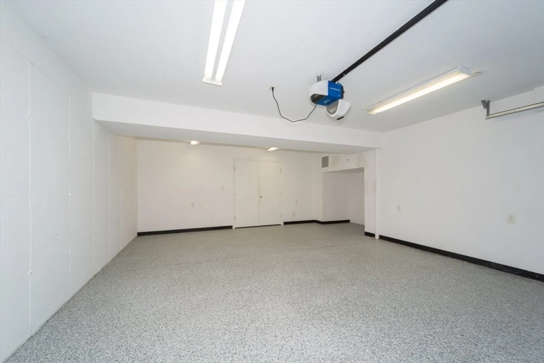
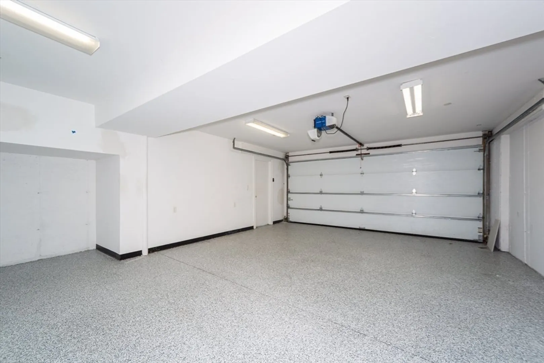
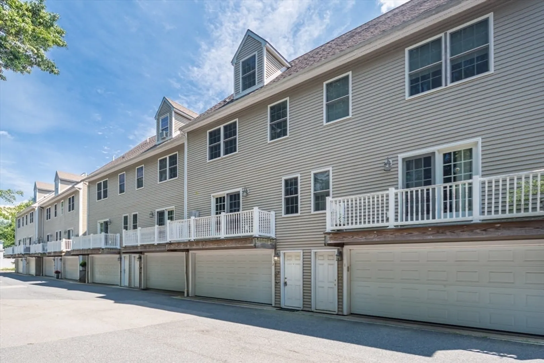
Welcome to 7 Dewey Street, Unit 2 – Luxury Living in the Heart of Natick! This stunning townhouse rental, perfectlysituated in Natick Center featuring 2 bedrooms, 2.5 baths, a 2-car garage, & an additional outdoor parking space, hasbeen thoughtfully designed for both comfort & convenience. The open-concept first floor boasts a gourmet chef’s kitchenw/ granite countertops, sleek stainless steel appliances & spacious living & dining area centered around a cozy gasfireplace, all enhanced by beautiful hardwood floors. Upstairs, the primary bedroom includes a luxurious en-suite bath,while the second bedroom & additional full bath provide ample space. The third floor features a versatile family room,perfect for a home office, media room, or guest space. Located just 0.4 miles from the commuter rail & vibrant NatickCenter, you'll have easy access to popular restaurants, charming shops, the library, art center, and the farmer’s market.Short distance to major commuter routes.
-
Highlights
- Heating: Natural Gas
- Property Class: Residential Lease
- Total Rooms: 6
- Year Built: 2006
- Parking Spots: 3
- Property Type: Attached (Townhouse/Rowhouse/Duplex)
- Unit Number: 2
- Status: Closed
-
Additional Details
- Appliances: Range, Dishwasher, Microwave, Refrigerator, Washer, Dryer
- Fireplaces: 1
- Interior Features: Bonus Room, Central Vacuum, High Speed Internet
- SqFt Source: Owner
- Year Built Source: Public Records
- Exterior Features: Porch, Deck - Vinyl, Rain Gutters, Professional Landscaping, Sprinkler System
- Flooring: Carpet
- Pets Allowed: Yes
- Year Built Details: Approximate
-
Amenities
- Community Features: Public Transportation, Shopping, Walk/Jog Trails, Highway Access, Private School, Public School, T-Station
- Covered Parking Spaces: 2
-
Fees / Taxes
- Rental Fee Includes: Trash Collection, Snow Removal, Gardener, Parking
Similar Listings
Sold
11 Photos
Sold
48 Photos
Sold
32 Photos
Sold
22 Photos
Content © 2026 MLS Property Information Network, Inc. The information in this listing was gathered from third party resources including the seller and public records.
Listing information provided courtesy of Keller Williams Realty.
MLS Property Information Network, Inc. and its subscribers disclaim any and all representations or warranties as to the accuracy of this information.
