
Sold!
$700,000
5
Beds
4/1
Baths
3,372
Living Area
-
Property Description
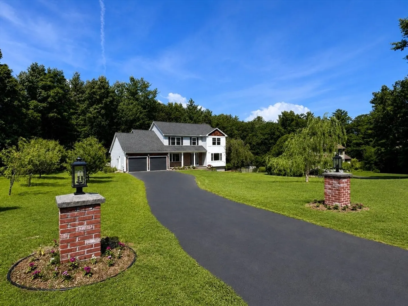
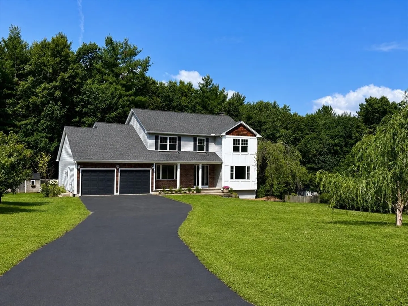
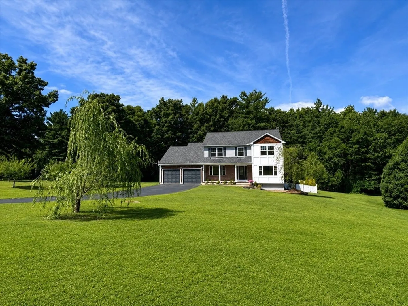
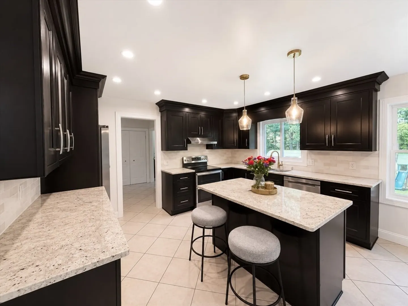
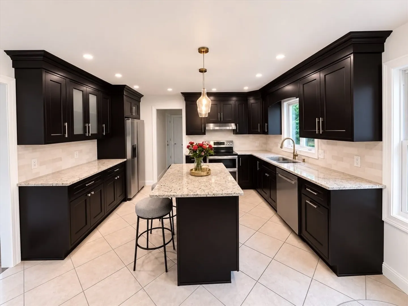
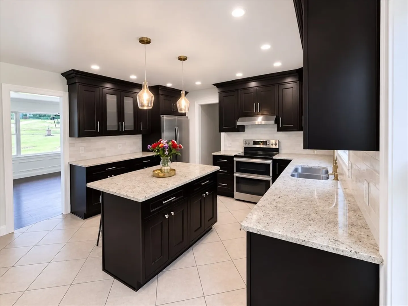
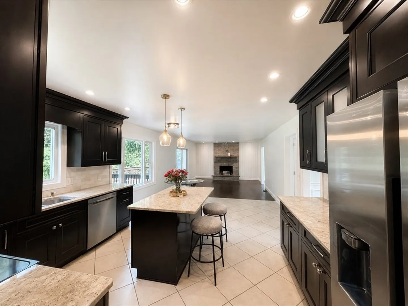
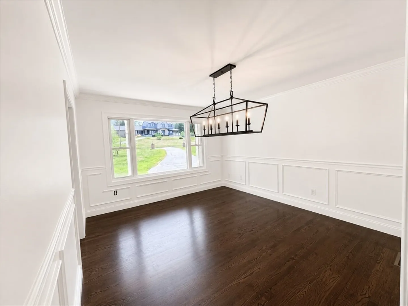
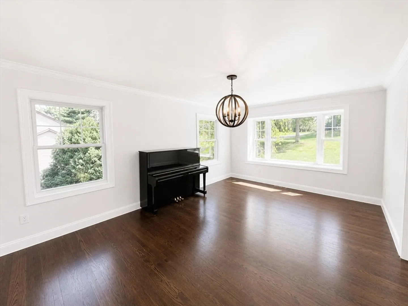
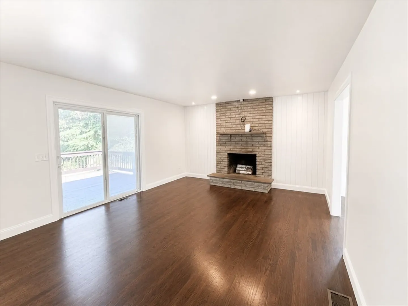
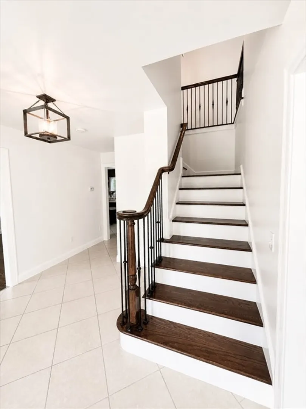
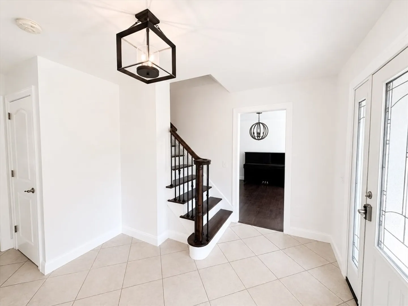
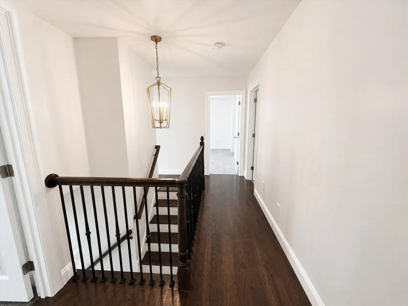
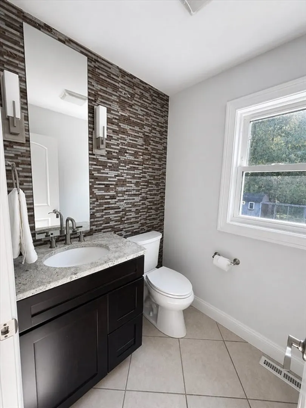
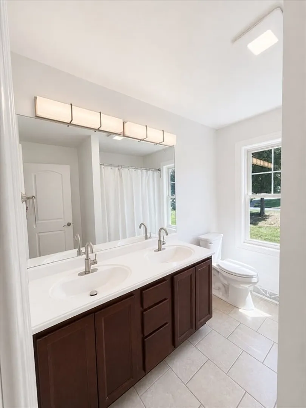
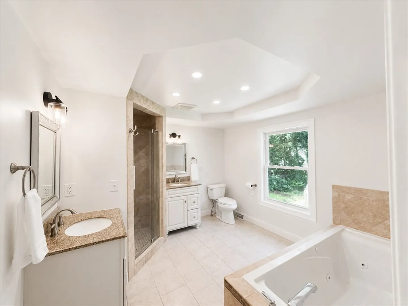
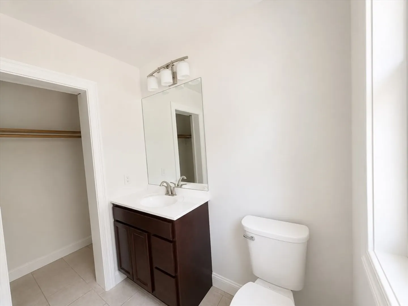
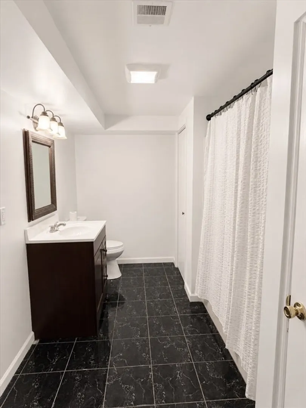
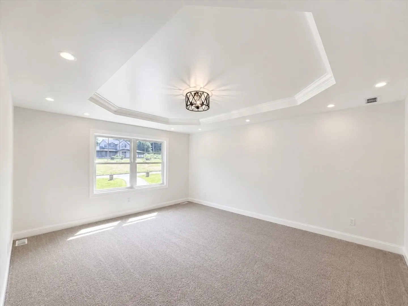
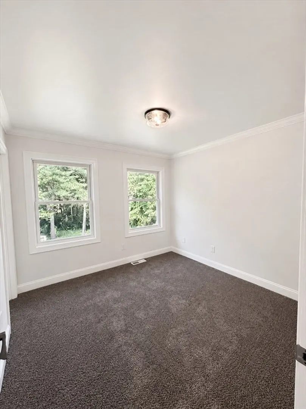
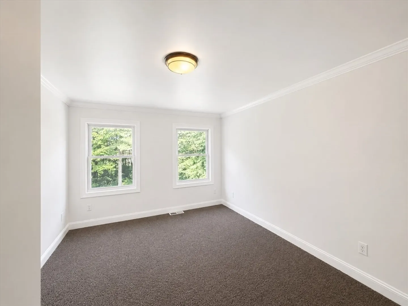
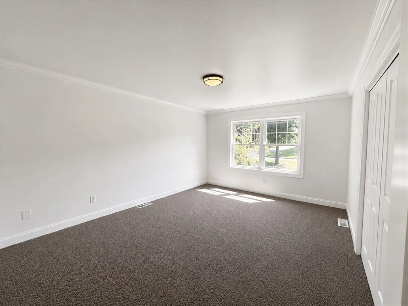
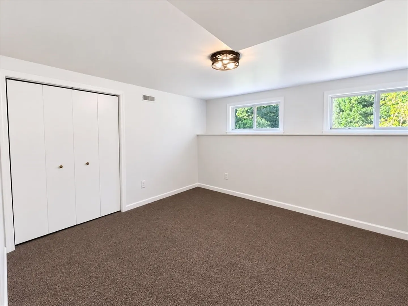
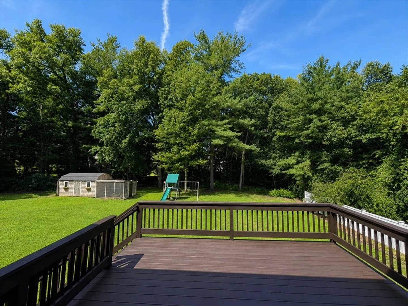
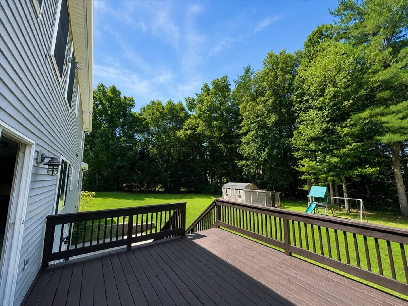
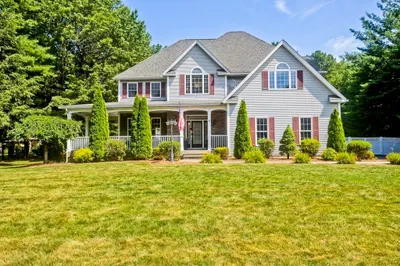
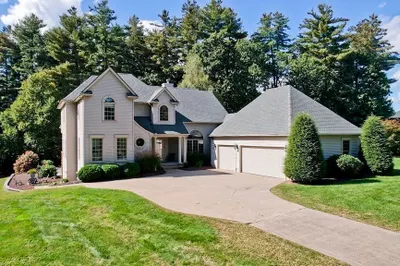
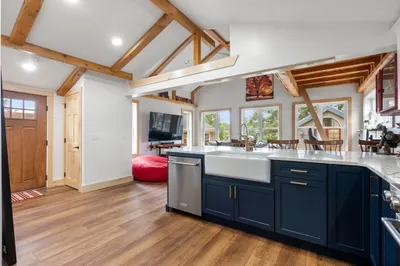
Spacious and well-maintained Colonial offering 9 rooms, 5 bedrooms, and 4.5 bathrooms, providing exceptional space for comfortable living. The inviting living room features a cozy fireplace, while hardwood floors add warmth and character throughout much of the home. The updated kitchen is designed for both everyday living and entertaining. Numerous improvements include updated windows and siding, a newer roof, and newer garage doors, providing lasting value and peace of mind. Outside, enjoy mature fruit trees and a private yard perfect for relaxing or gardening. The walk-out lower level offers excellent potential for an accessory dwelling unit (ADU), extended family living, or additional recreational space, with direct access to a patio. Completing the home is a spacious 2-car garage, making this property a wonderful blend of classic Colonial charm, modern updates, and flexible living options.
-
Highlights
- Cooling: Central Air
- Parking Spots: 10
- Property Type: Single Family Residence
- Total Rooms: 9
- Status: Closed
- Heating: Forced Air, Natural Gas
- Property Class: Residential
- Style: Colonial
- Year Built: 1988
-
Additional Details
- Appliances: Gas Water Heater, Water Heater, Range, Dishwasher, Refrigerator, Washer, Dryer
- Construction: Frame
- Fireplaces: 1
- Foundation: Concrete Perimeter
- Road Frontage Type: Public
- SqFt Source: Public Record
- Year Built Source: Public Records
- Basement: Full, Finished, Walk-Out Access
- Exterior Features: Porch, Rain Gutters, Storage, Fruit Trees
- Flooring: Wood, Tile, Carpet, Hardwood
- Interior Features: Bathroom, Inlaw Apt., Central Vacuum
- Roof: Shingle
- Year Built Details: Actual
- Zoning: Res
-
Amenities
- Covered Parking Spaces: 2
- Parking Features: Attached, Paved Drive, Off Street
-
Utilities
- Electric: Circuit Breakers
- Water Source: Public
- Sewer: Private Sewer
-
Fees / Taxes
- Assessed Value: $424,100
- Taxes: $6,603
- Tax Year: 2026
Similar Listings
Sold
42 Photos
Sold
42 Photos
Sold
42 Photos
Sold
42 Photos
Content © 2026 MLS Property Information Network, Inc. The information in this listing was gathered from third party resources including the seller and public records.
Listing information provided courtesy of Gallagher Real Estate.
MLS Property Information Network, Inc. and its subscribers disclaim any and all representations or warranties as to the accuracy of this information.
