
Sold!
$605,000
4
Beds
2/1
Baths
2,679
Living Area
-
Property Description
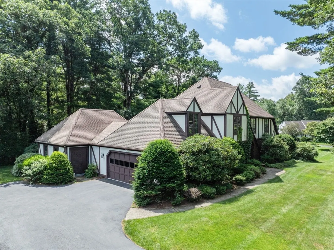
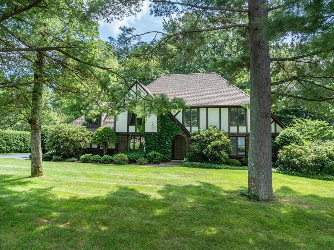
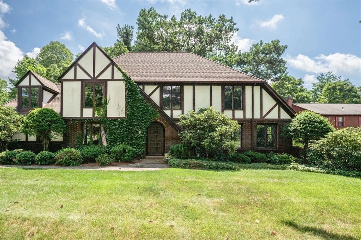
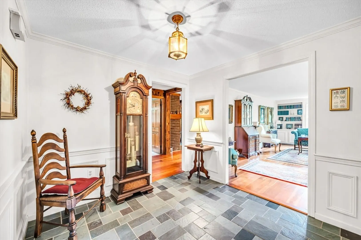
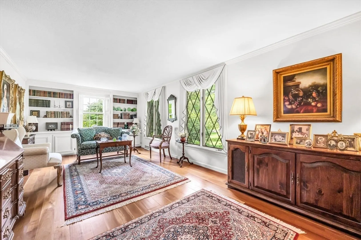
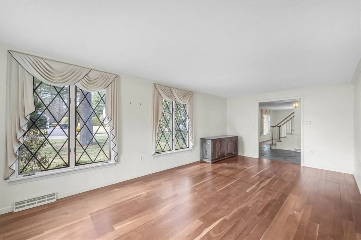
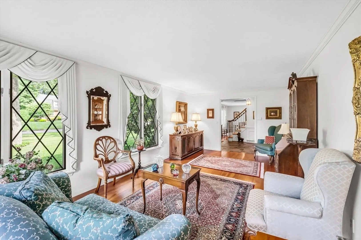
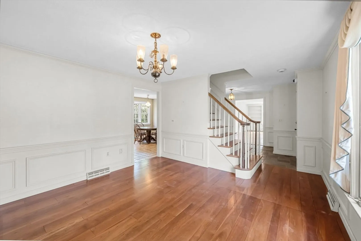
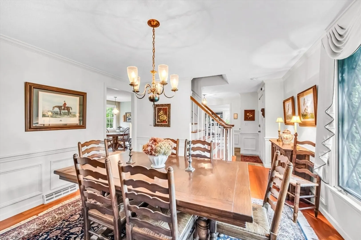
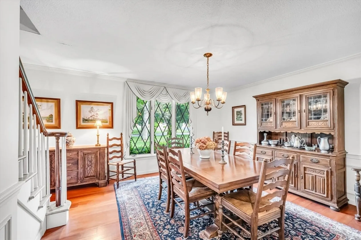
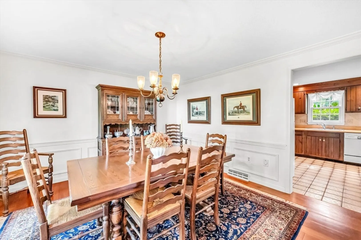
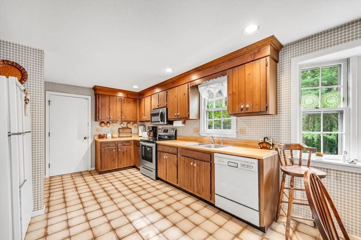
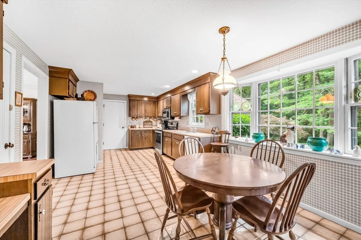
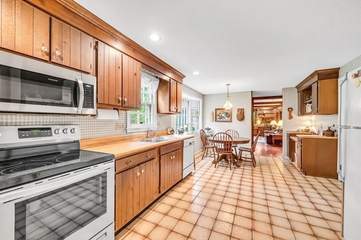
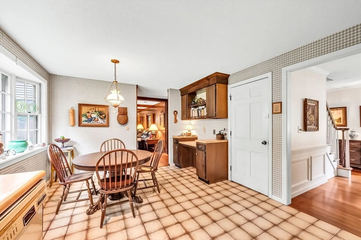
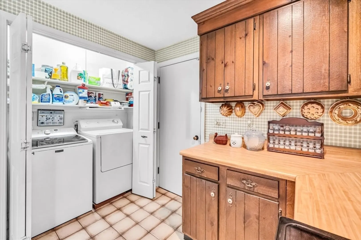
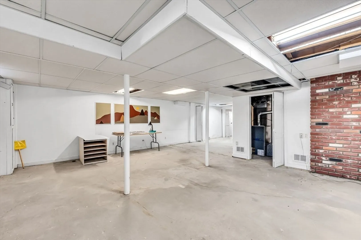
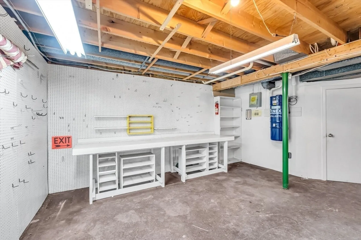
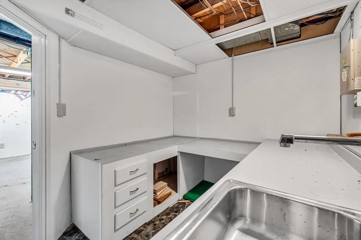
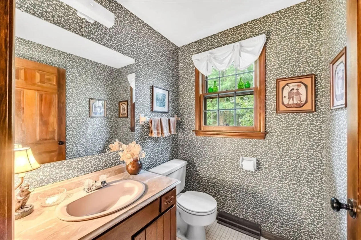
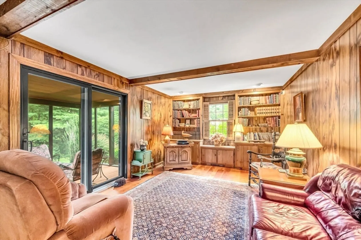
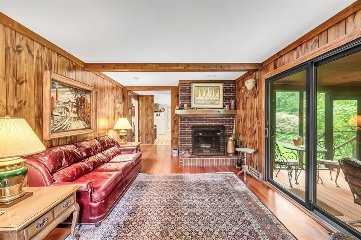
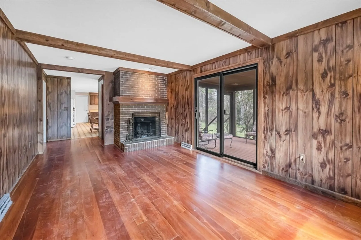
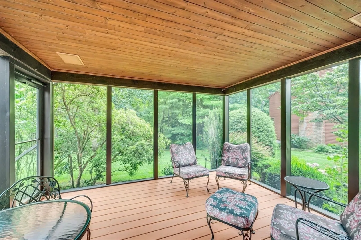
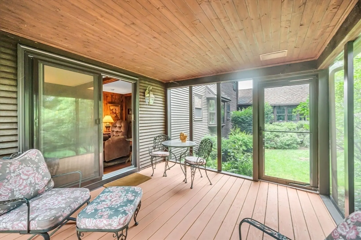
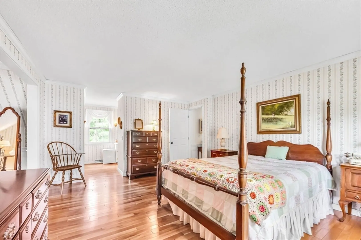
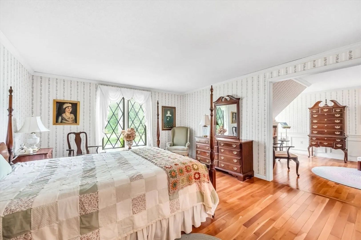
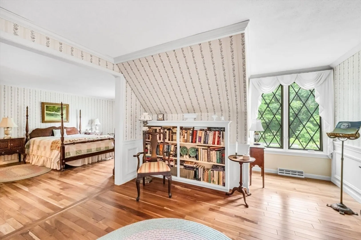
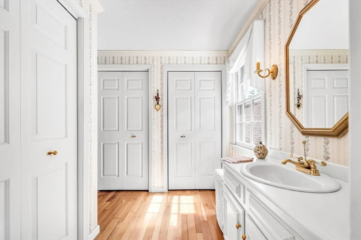
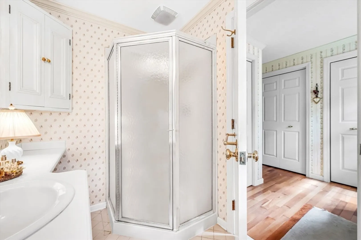
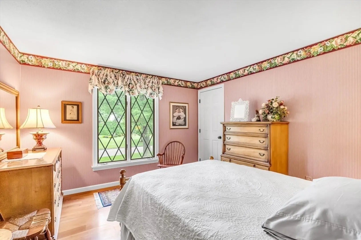
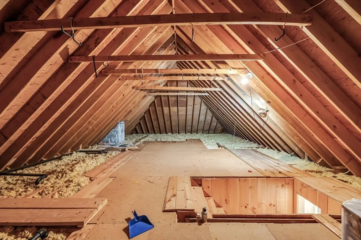
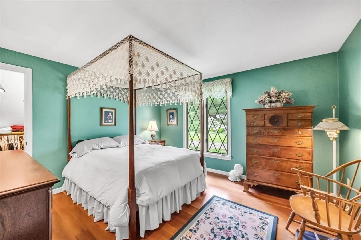
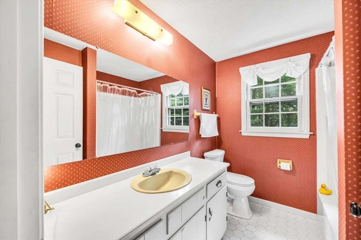
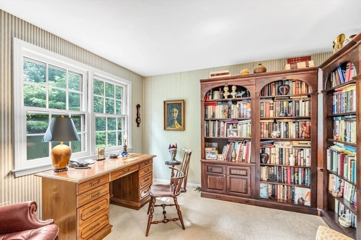
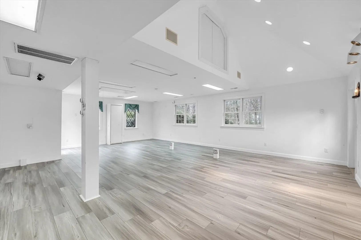
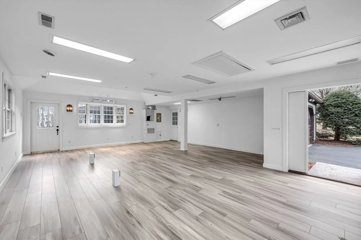
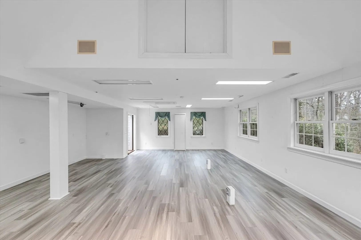
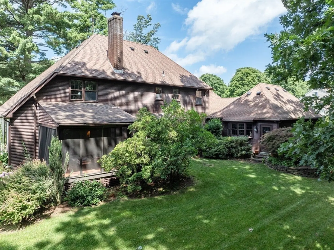
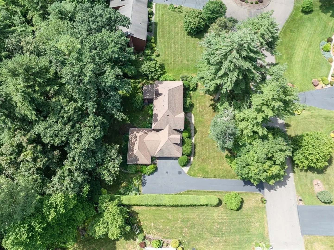
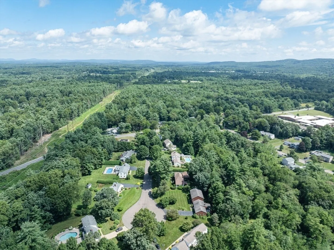
Beautifully designed, 4+ bedroom, 2.5 bath Classic Tudor home located on private cul-de-sac borders conservation area. Well loved & maintained, home features cherry-wood flooring, exquisite millwork & custom trims! Main level offers dine-in kitchen, living & dining rooms, family room w/wood fireplace & access to updated screened porch with wired sound system & 1st floor laundry. Upper level boasts expandable walk-up attic, cedar closet, 4 bedrooms including primary 2-room suite with sitting room/library and private shower bath. Lower level sports generous ready-to-finish rec room, shelved workshop and potential dark room. A professional 23x30' studio/workshop addition has a separate entrance & radiant heat in flooring features versatile space for hobbyists, artists, woodworkers, home gym, potential ADU, or use as desired. New septic system August 2024! All this, in a convenient location near East Longmeadow line, an easy commute to Springfield, Hartford, Bradley Airport and MA Pike!
-
Highlights
- Cooling: Central Air
- Parking Spots: 6
- Property Type: Single Family Residence
- Total Rooms: 7
- Status: Closed
- Heating: Forced Air, Radiant, Natural Gas
- Property Class: Residential
- Style: Colonial, Tudor
- Year Built: 1978
-
Additional Details
- Appliances: Gas Water Heater, Range, Dishwasher, Microwave, Refrigerator, Washer, Dryer
- Construction: Frame
- Fireplaces: 1
- Foundation: Concrete Perimeter
- Lot Features: Cul-De-Sac, Cleared, Level
- Roof: Shingle
- Year Built Details: Approximate
- Zoning: R34
- Basement: Full, Partially Finished, Interior Entry, Concrete
- Exterior Features: Porch - Screened, Rain Gutters, Sprinkler System, Screens
- Flooring: Wood, Tile, Flooring - Hardwood, Laminate, Flooring - Vinyl
- Interior Features: Cable Hookup, Lighting - Overhead, Closet, Closet/Cabinets - Custom Built, Open Floorplan, Great Room, Entry Hall, Internet Available - Broadband
- Road Frontage Type: Public
- SqFt Source: Public Record
- Year Built Source: Public Records
-
Amenities
- Community Features: Shopping, Park, Walk/Jog Trails, Stable(s), Golf, Conservation Area, Highway Access, House of Worship, Private School, Public School
- Parking Features: Attached, Garage Door Opener, Workshop in Garage, Garage Faces Side, Paved Drive, Off Street, Paved
- Covered Parking Spaces: 2
- Security Features: Security System
-
Utilities
- Electric: Circuit Breakers
- Water Source: Public
- Sewer: Private Sewer
-
Fees / Taxes
- Assessed Value: $611,200
- Taxes: $10,928
- Tax Year: 2025
Similar Listings
Sold
42 Photos
Sold
42 Photos
Sold
41 Photos
Sold
36 Photos
Content © 2026 MLS Property Information Network, Inc. The information in this listing was gathered from third party resources including the seller and public records.
Listing information provided courtesy of Evermark Property Group, LLC.
MLS Property Information Network, Inc. and its subscribers disclaim any and all representations or warranties as to the accuracy of this information.
