
Sold!
$1,030,000
4
Beds
3/1
Baths
2,961
Living Area
-
Property Description
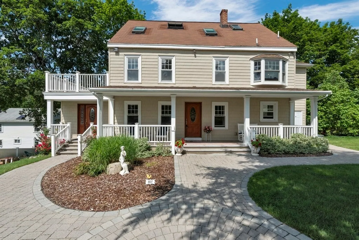
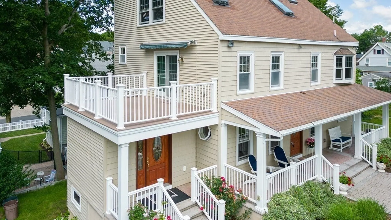
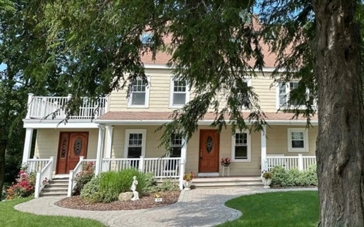
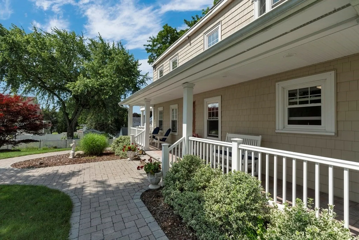
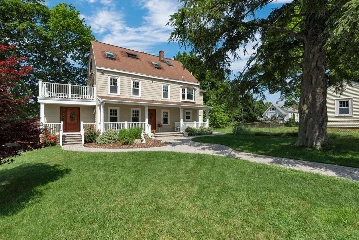
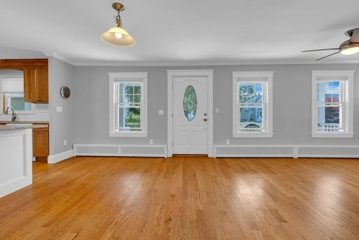
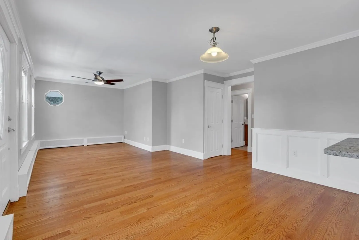
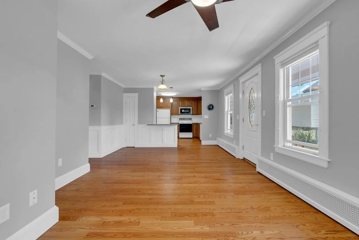
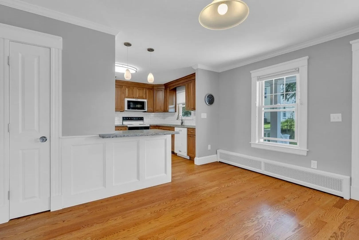
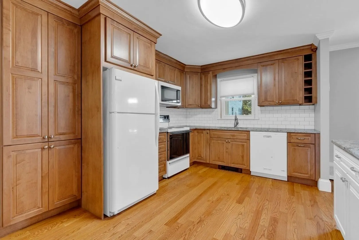
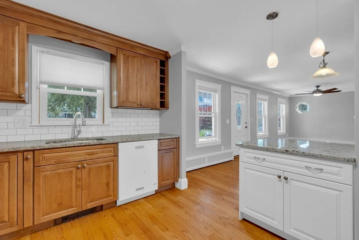
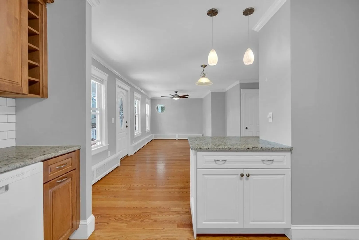
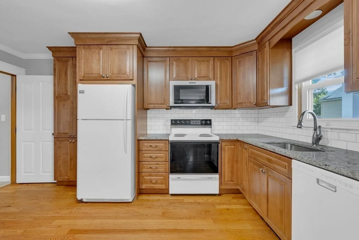
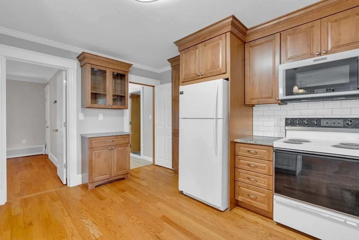
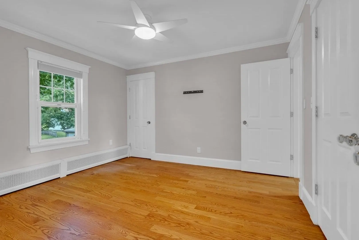
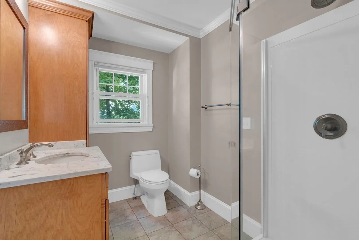
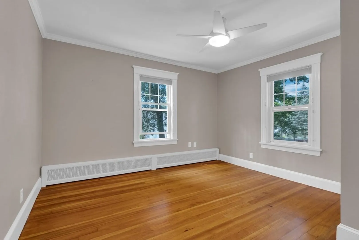
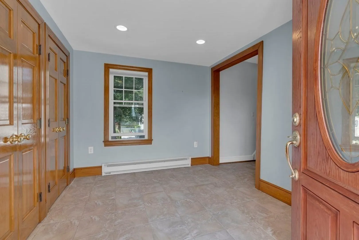
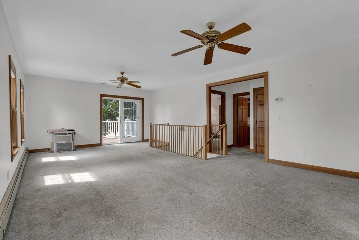
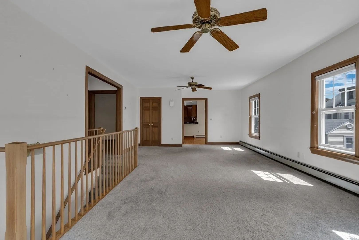
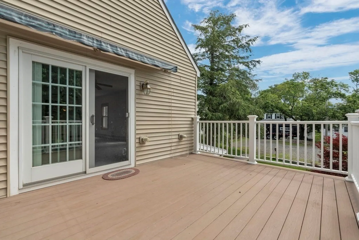
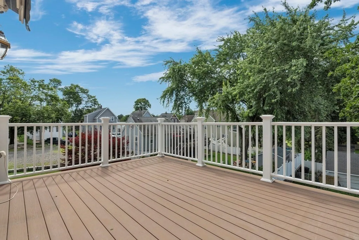
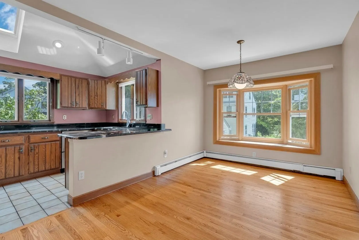
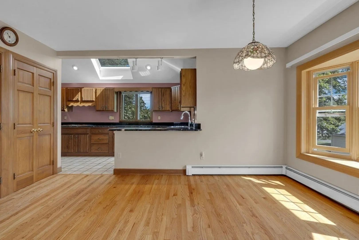
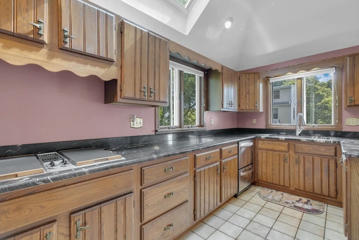
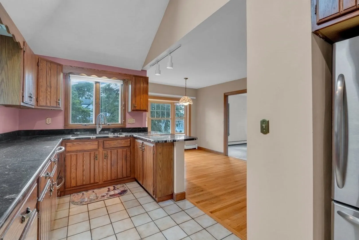
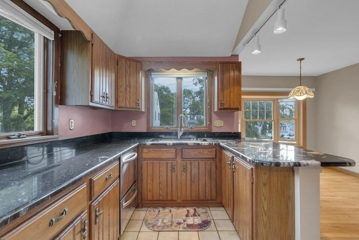
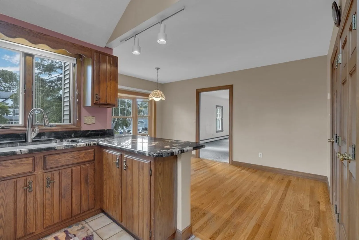
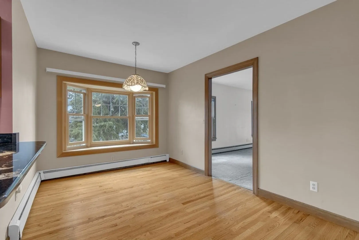
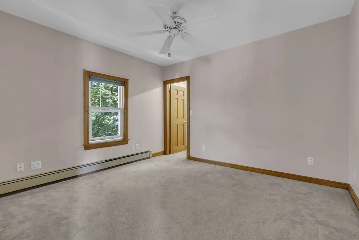
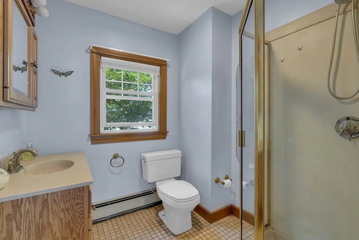
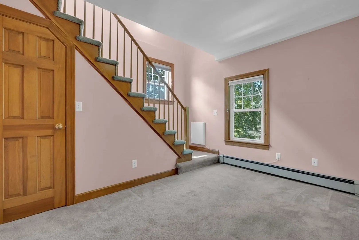
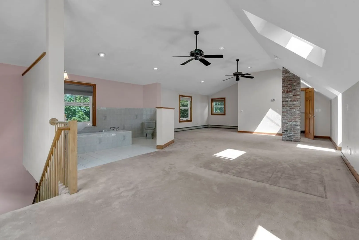
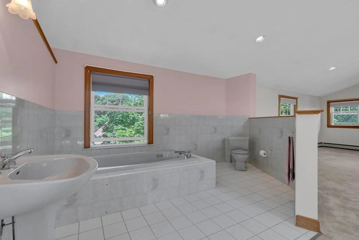
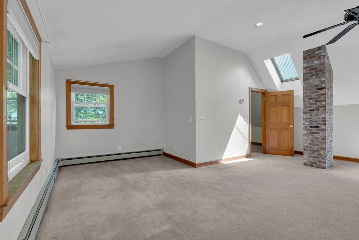
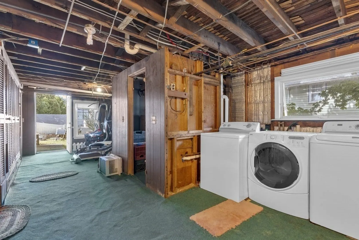
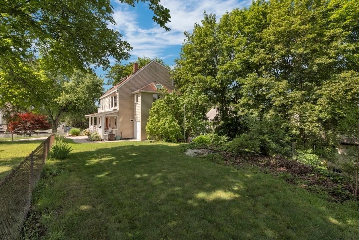
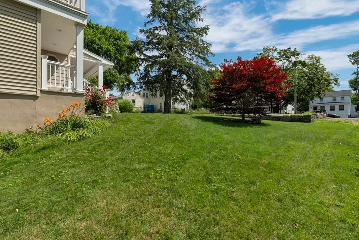
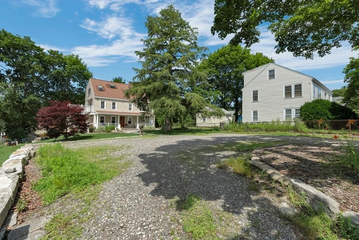
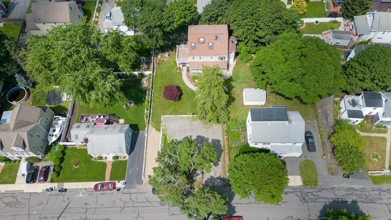
Welcome to this "STATELY" well maintained home. Family owned and occupied for over 43 years. Attention to detail is apparent throughout~ First floor; hardwood flooring, spacious living room open to an updated kitchen with granite, a peninsula & plenty of cabinets. Two bedrooms with great closet space. Full bath with corner shower stall and tiled floor. Second floor; spacious living room with sliders to an upper deck with a Sun Setter Awning. Updated kitchen with built in wall oven and microwave, counter top Jenn-Air stove, double drawer dishwasher, granite, ss fridge & separate dining area. One bedroom, full bath with corner shower stall and tiled floor and an office area with stairs leading to a massive third floor master suite with a tiled bath area, jacuzzi tub & pedestal sink. Knee wall for storage and a walk in closet. Large windows and numerous skylights provide natural daylight. Full walk-out basement and two areas for storage. Perfectly set on a 14,292 sqft lot~Outstanding!!
-
Highlights
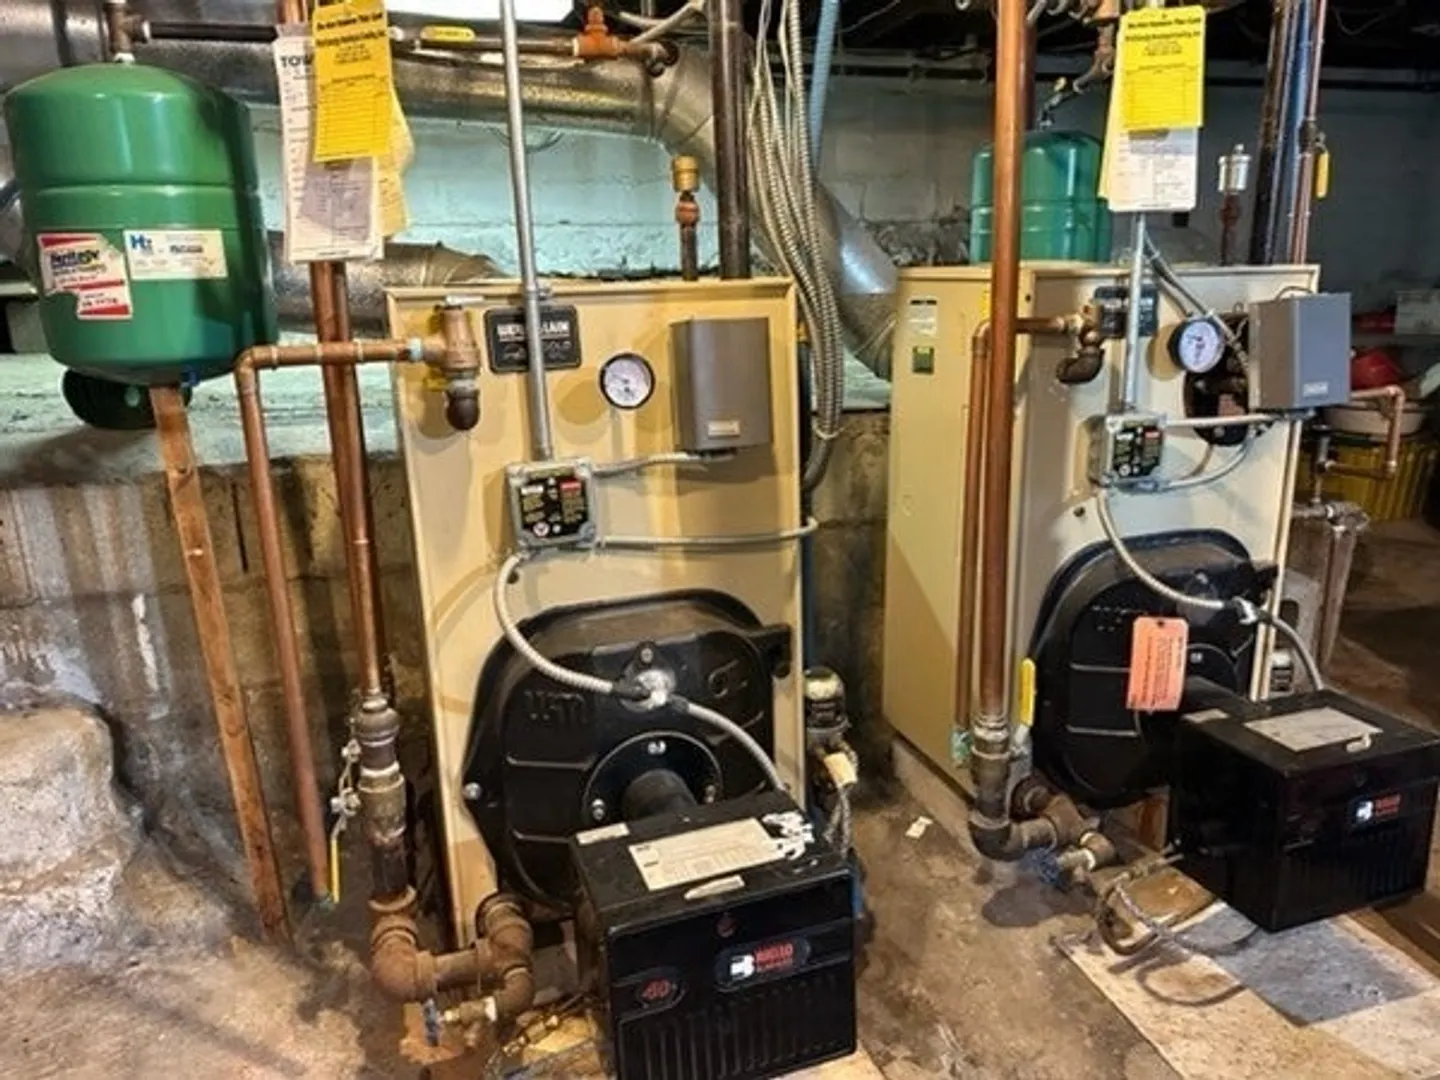
- Heating: Unit 1(Hot Water Baseboard), Unit 2(Hot Water Baseboard)
- Property Class: Residential Income
- Total Rooms: 10
- Status: Closed
- Parking Spots: 8
- Property Type: Multi Family
- Year Built: 1940
-
Additional Details
- Appliances: Unit 1(Range, Dishwasher, Disposal, Microwave, Refrigerator), Unit 2(Wall Oven, Dishwasher, Microwave, Refrigerator), Utility Connections for Electric Range, Utility Connections for Electric Oven, Utility Connections for Electric Dryer
- Construction: Frame
- Flooring: Wood, Tile, Carpet, Unit 1(undefined), Unit 2(Tile Floor, Hardwood Floors, Wall to Wall Carpet)
- Interior Features: Unit 1(Ceiling Fans, Upgraded Cabinets, Upgraded Countertops, Bathroom with Shower Stall), Unit 2(Ceiling Fans, Upgraded Countertops, Bathroom with Shower Stall), Unit 1 Rooms(Living Room, Kitchen), Unit 2 Rooms(Living Room, Kitchen, Office/Den)
- Road Frontage Type: Public
- Total Number of Units: 2
- Year Built Source: Public Records
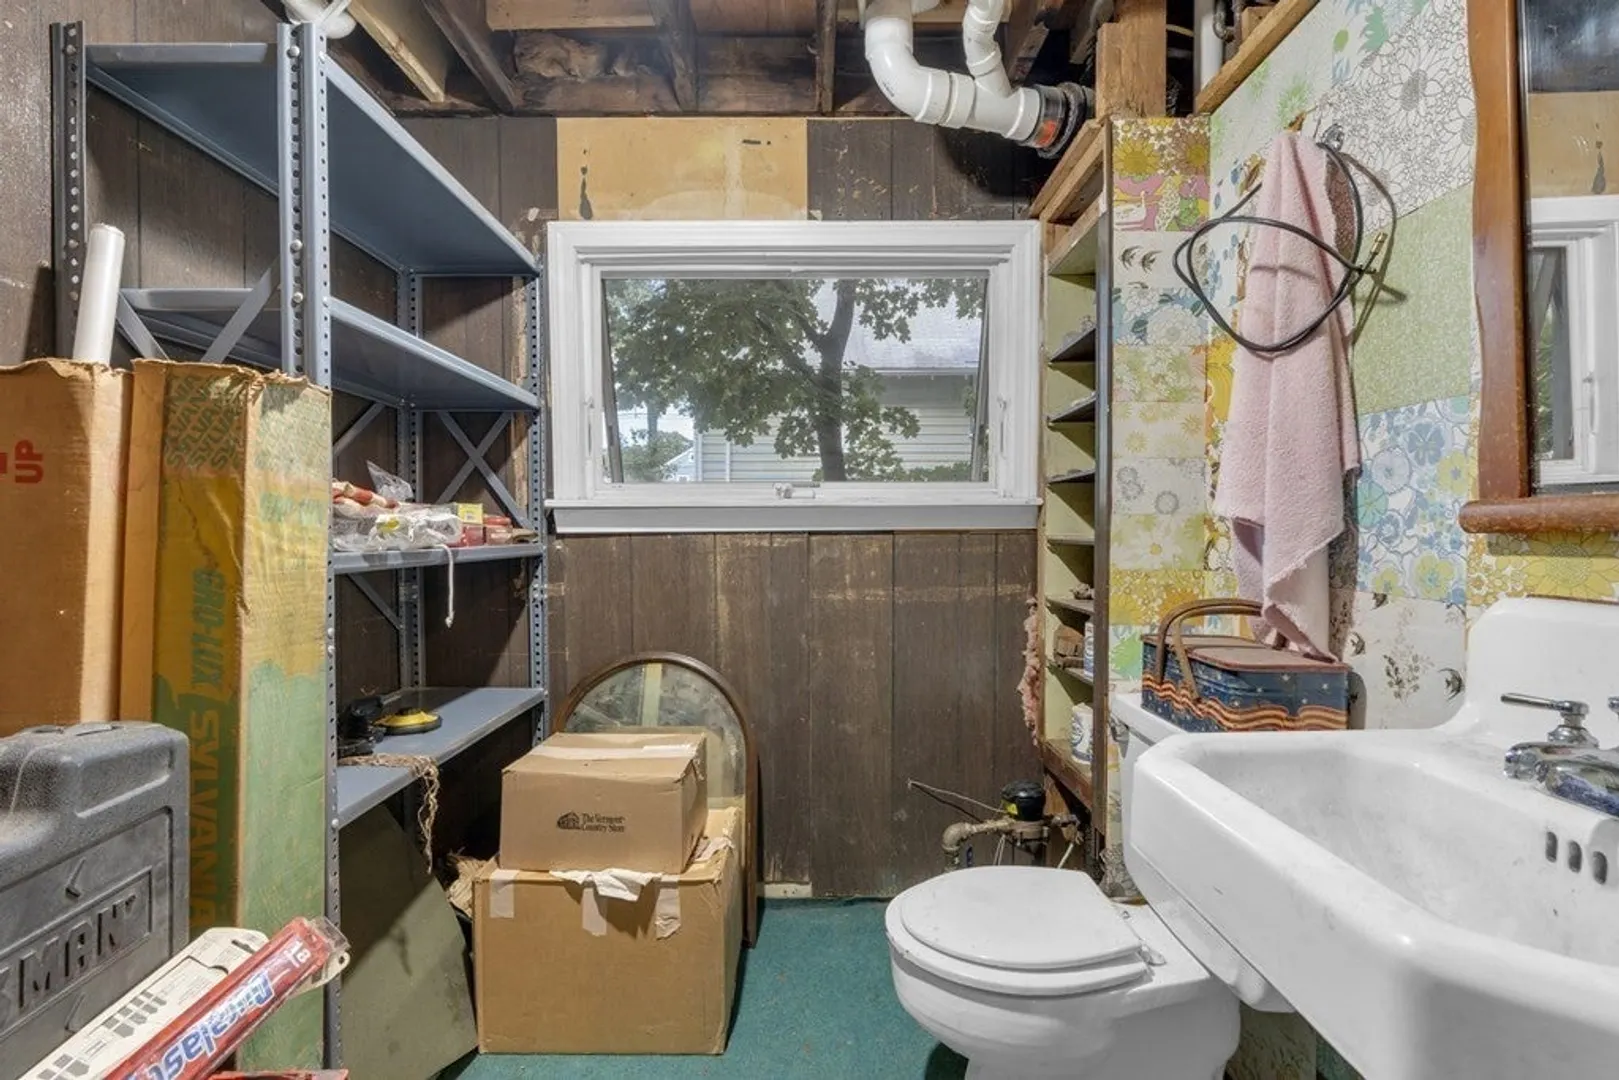
- Basement: Full, Walk-Out Access, Interior Entry, Concrete
- Exterior Features: Deck
- Foundation: Block
- Lot Features: Level
- Roof: Shingle
- Year Built Details: Actual
- Zoning: Ra
-
Amenities
- Community Features: Public Transportation, Shopping, Highway Access, Public School
- Parking Features: Off Street, Stone/Gravel
-
Utilities
- Electric: Circuit Breakers
- Water Source: Public
- Sewer: Public Sewer
-
Fees / Taxes
- Assessed Value: $724,400
- Compensation Based On: Net Sale Price
- Taxes: $8,074
- Buyer Agent Compensation: 2%
- Tax Year: 2023
Similar Listings
Sold
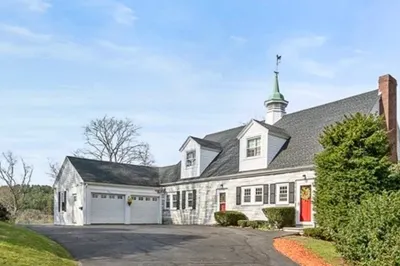
36 Photos
Sold
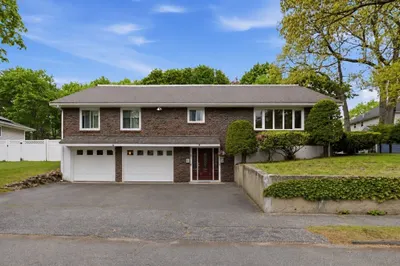
38 Photos
Sold
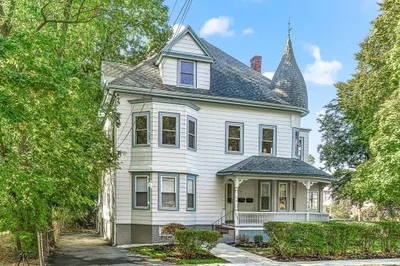
41 Photos
Sold
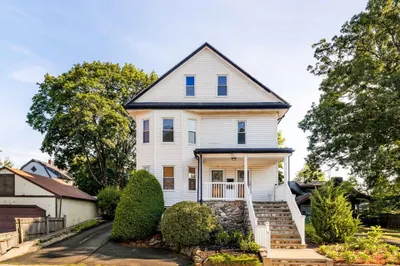
40 Photos
Content © 2026 MLS Property Information Network, Inc. The information in this listing was gathered from third party resources including the seller and public records.
Listing information provided courtesy of Berkshire Hathaway HomeServices Commonwealth Real Estate.
MLS Property Information Network, Inc. and its subscribers disclaim any and all representations or warranties as to the accuracy of this information.
