
Sold!
$465,000
3
Beds
1/1
Bath
1,465
Living Area
-
Property Description
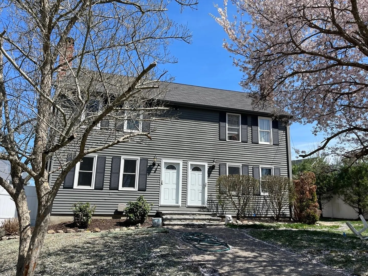
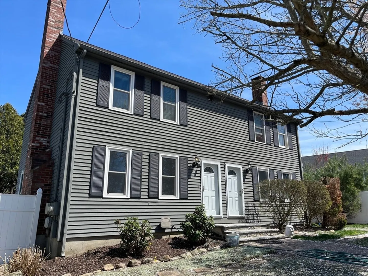
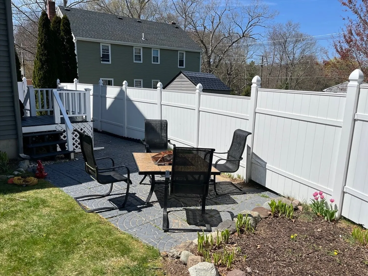
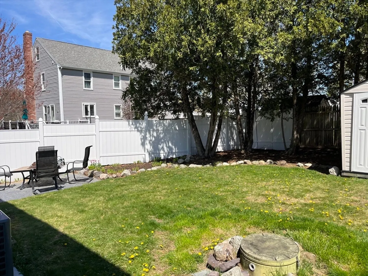
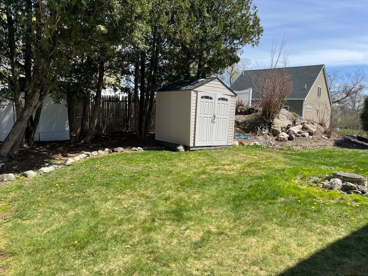
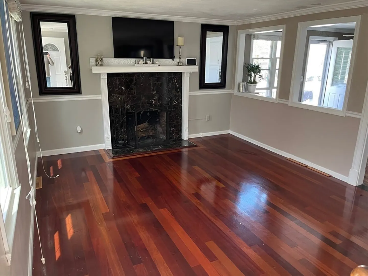
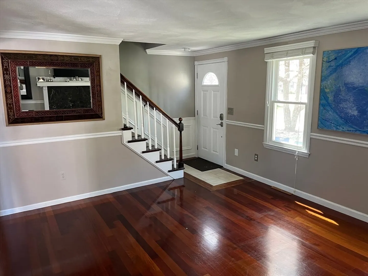
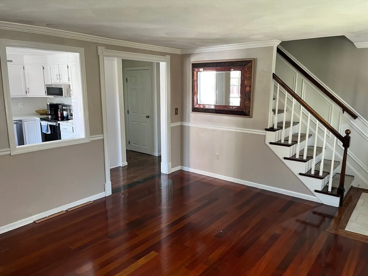
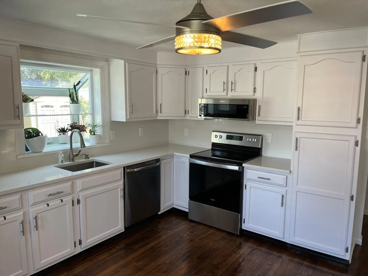
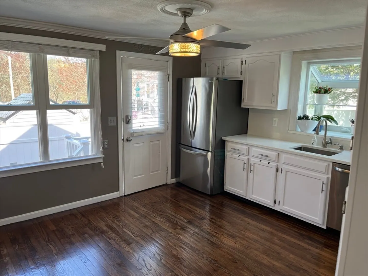
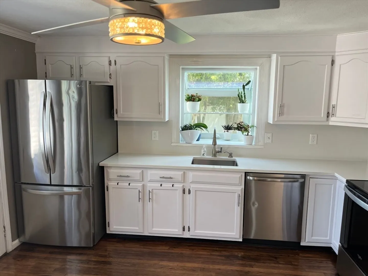
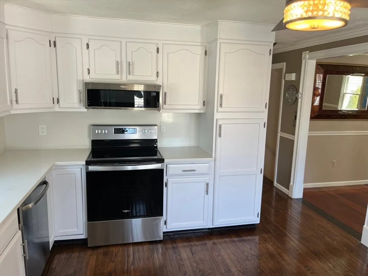
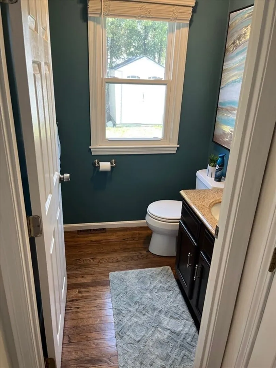
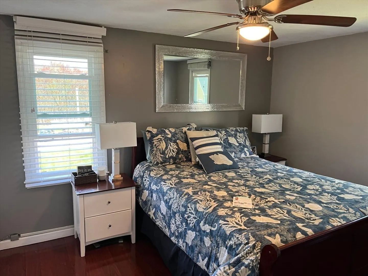
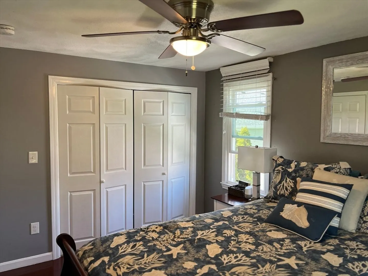
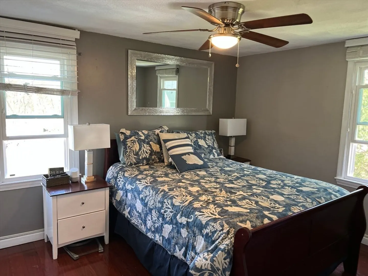
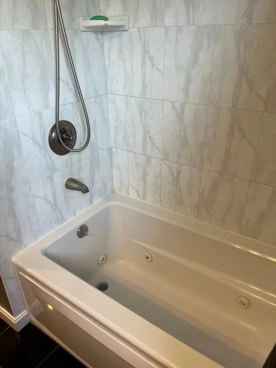
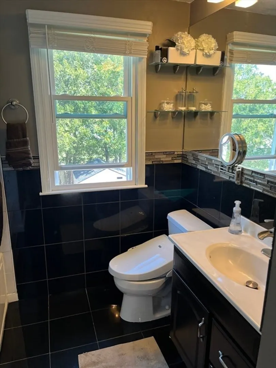
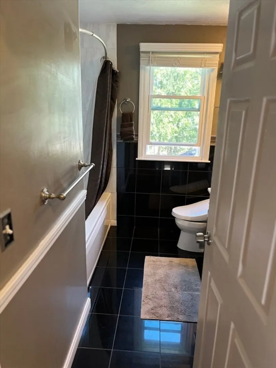
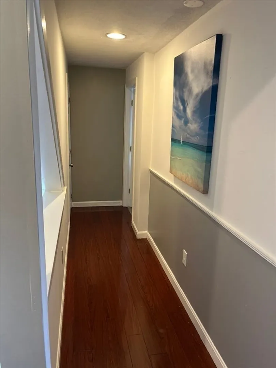
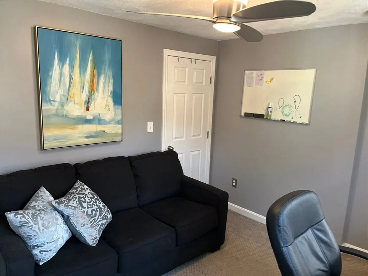
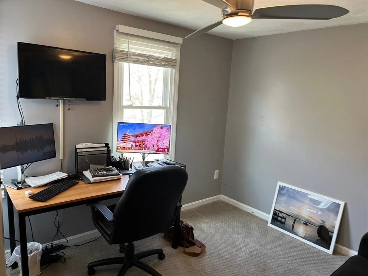
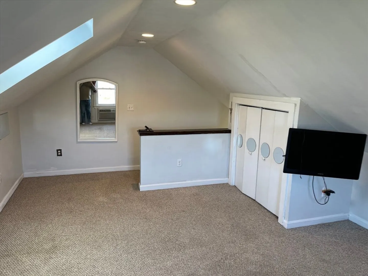
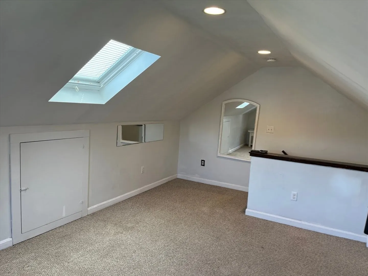
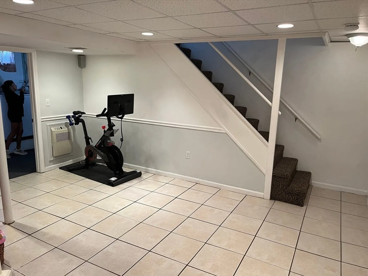
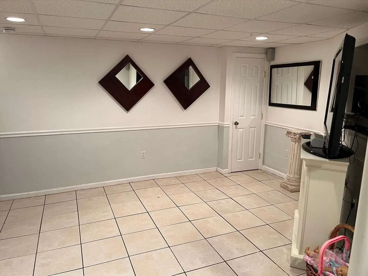
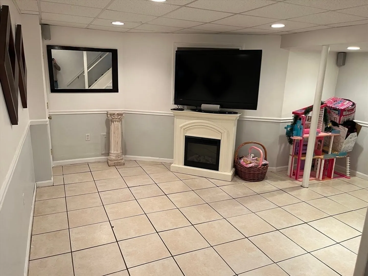
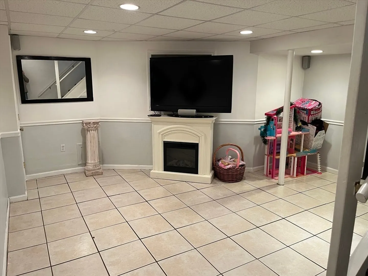
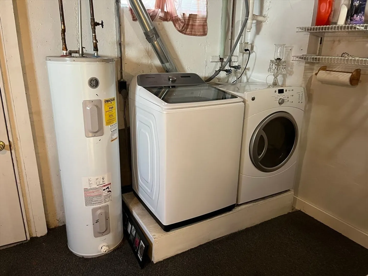
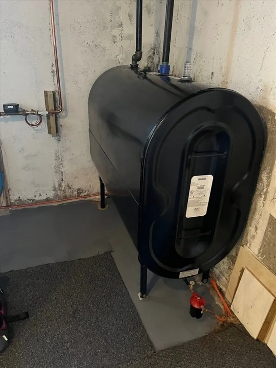
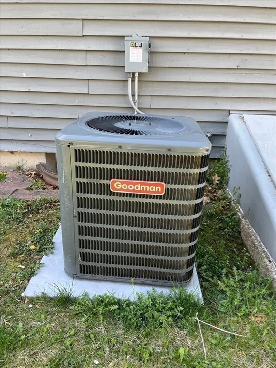
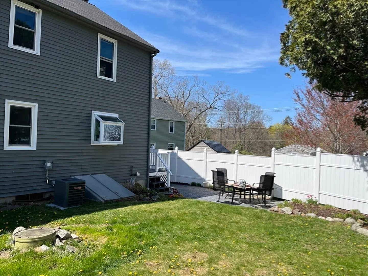
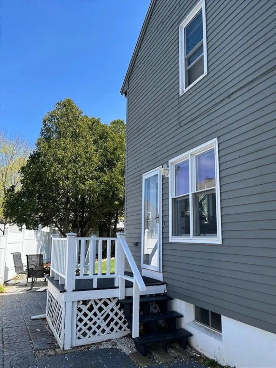
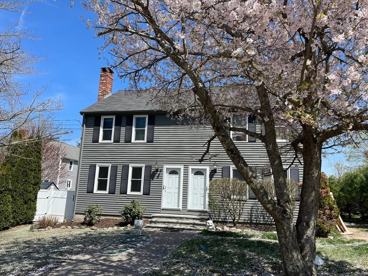
IMMACULATE Townhome 19 x 26 CONDEX unit with MANY UPGRADES. FIRST floor has wood burning fireplaced living room with Cherry hardwood floors which opens to a white cabinet kitchen with quartz countertops & stainless steel appliances & plant window over kitchen sink, 1/2 bathroom. SECOND floor has 2 bedrooms and full UPGRADED Bathroom with jacuzzi tub/shower combo. THIRD floor has 3rd bedroom with wall to wall carpet. LOWER LEVEL is finished 15 x 17 game room with tiled floor, electric fireplace & TV (as a gift), laundry hookups & storage. ROOF & 3rd BR (2010) FINISHED BASEMENT (2014) FULL Bath/jacuzzi, Fireplace, HDWD floors & treads, Paver Patio & fence (2015) VINYL WINDOWS & Oil tank (2020) NEW HEAT & AIR CONDITIONING (2022) KITCHEN REMODEL (2024) NOTHING TO DO, but Move in this BEAUTIFUL CONDEX home.
-
Highlights
- Cooling: Central Air
- Parking Spots: 4
- Property Type: Condex
- Total Rooms: 6
- Year Built: 1985
- Heating: Forced Air, Oil, Fireplace(s)
- Property Class: Residential
- Stories: 4
- Unit Number: 2
- Status: Closed
-
Additional Details
- Appliances: Range, Dishwasher, Microwave, Refrigerator, Washer, Dryer
- Construction: Frame
- Fireplaces: 1
- Interior Features: Game Room
- Roof: Shingle
- Total Number of Units: 2
- Year Built Source: Public Records
- Basement: Y
- Exterior Features: Patio, Storage, Screens, Rain Gutters
- Flooring: Wood, Tile, Carpet, Flooring - Stone/Ceramic Tile
- Pets Allowed: Yes
- SqFt Source: Public Record
- Year Built Details: Actual
- Zoning: R2
-
Amenities
- Community Features: Public Transportation, Shopping, Park, Walk/Jog Trails, Bike Path, Highway Access, Public School, T-Station
- Parking Features: Off Street, Paved
-
Utilities
- Electric: Circuit Breakers, 100 Amp Service
- Water Source: Public
- Sewer: Public Sewer
-
Fees / Taxes
- Assessed Value: $352,200
- HOA Fee Includes: Insurance
- Taxes: $4,639
- HOA Fee Frequency: Annually
- Tax Year: 2025
Similar Listings
Sold
21 Photos
Sold
42 Photos
Sold
13 Photos
Content © 2026 MLS Property Information Network, Inc. The information in this listing was gathered from third party resources including the seller and public records.
Listing information provided courtesy of Gerry Abbott REALTORS®.
MLS Property Information Network, Inc. and its subscribers disclaim any and all representations or warranties as to the accuracy of this information.
