
Sold!
$980,000
3
Beds
2/1
Baths
2,696
Living Area
-
Property Description
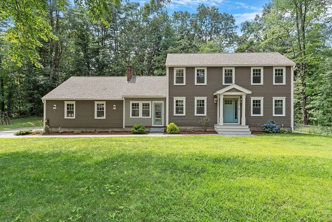
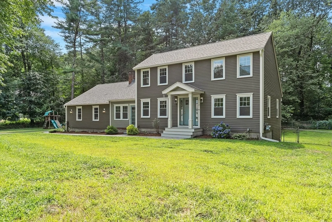
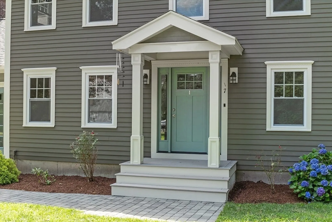
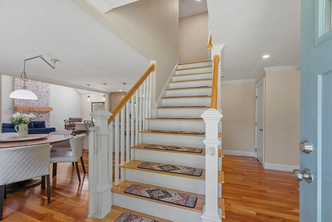
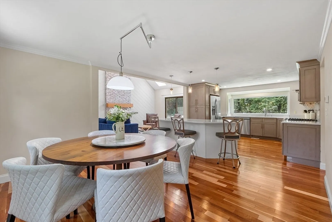
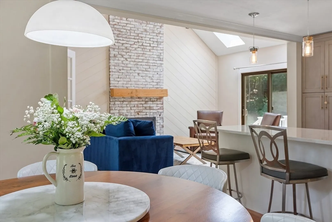
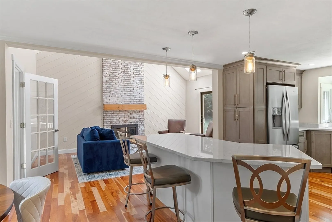
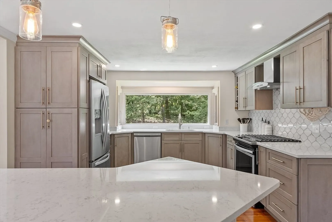
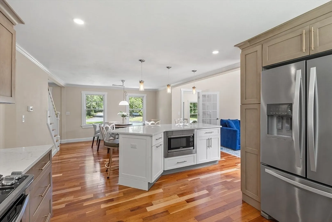
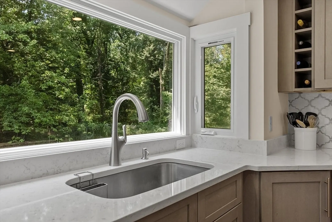
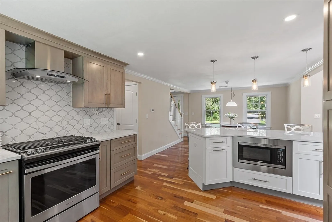
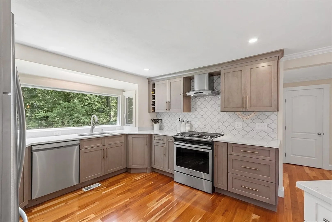
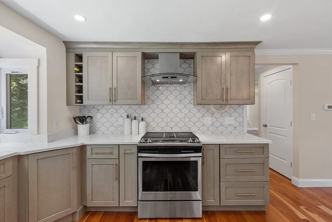
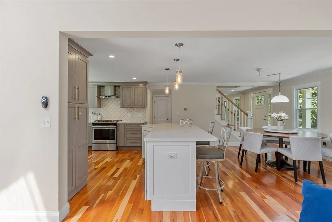
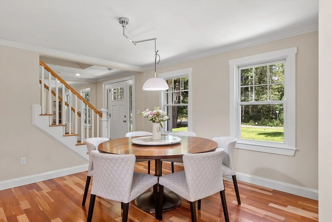
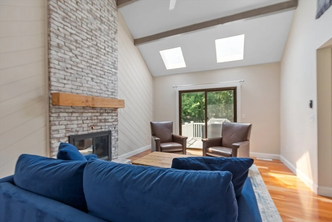
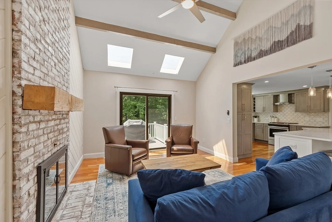
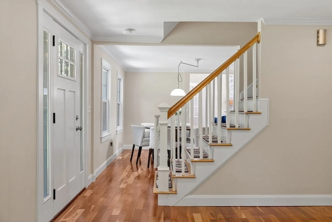
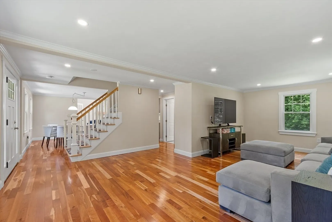
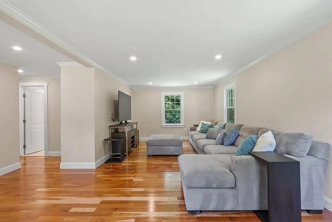
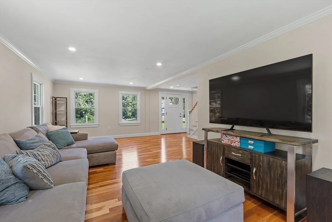
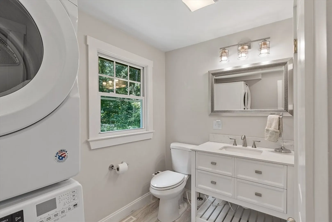
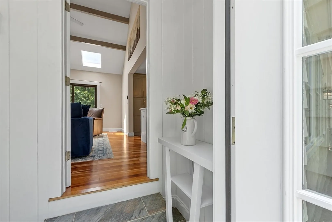
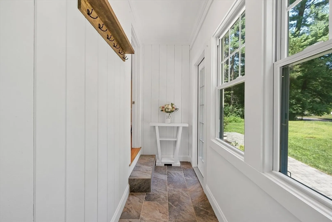
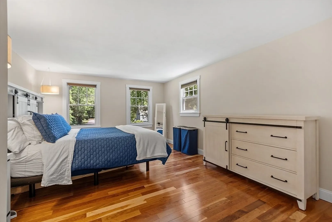
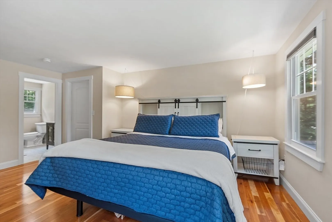
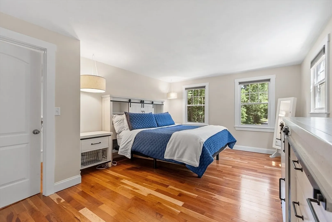
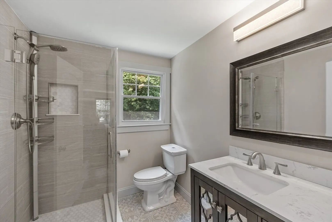
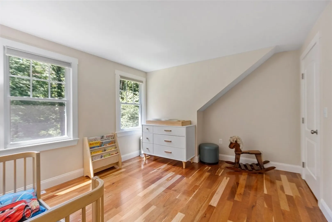
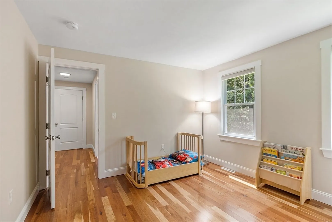
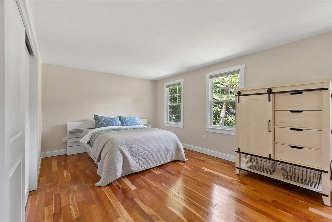
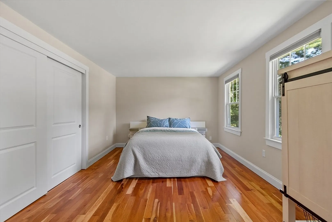
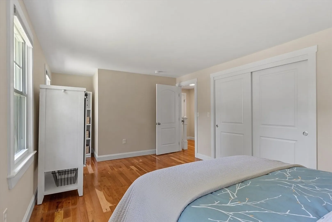
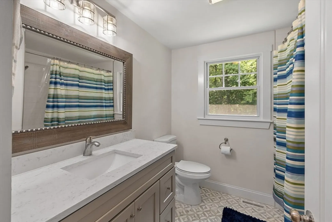
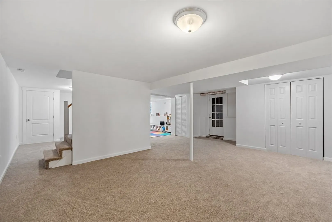
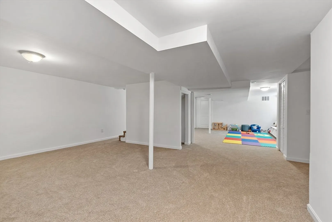
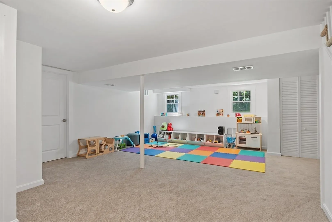
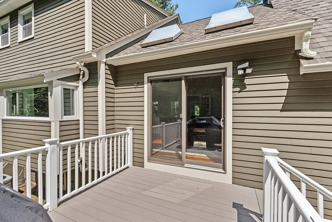
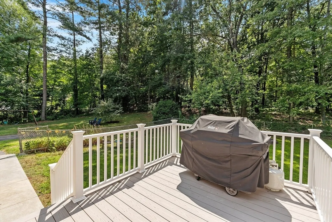
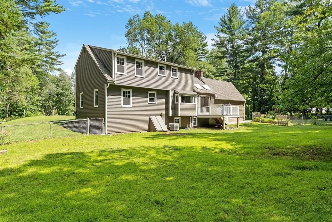
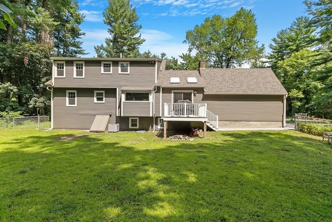
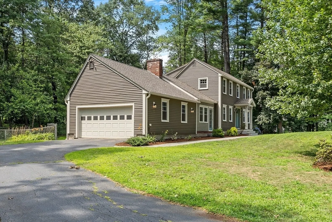
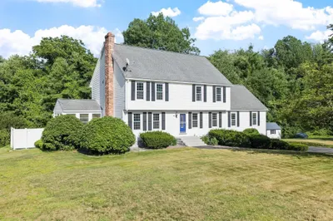
OFFER DEADLINE 8/6 10AM - Welcome to your dream home! This 3-bedroom, 2.5-bath colonial, located in one of Westford's most sought-after neighborhoods, has been renovated from top to bottom. The gourmet kitchen features quartz counters, stainless steel appliances, and a picturesque window overlooking the backyard. First floor features 2 oversized living spaces; one with a fireplace in addition to a dining area. Gleaming hardwood floors run throughout the first and second floors. Upstairs you will find 3 generously sized bedrooms and 2 full bathrooms. The full finished basement has brand new carpet and creates the perfect playroom or home office. Step outside to a composite deck and fenced yard perfect for entertaining. Additional features include a 2-car garage, a mudroom, and a newly painted exterior.
-
Highlights
- Cooling: Central Air
- Parking Spots: 4
- Property Type: Single Family Residence
- Total Rooms: 7
- Status: Closed
- Heating: Forced Air, Natural Gas
- Property Class: Residential
- Style: Colonial
- Year Built: 1976
-
Additional Details
- Appliances: Range, Dishwasher, Microwave, Refrigerator, Washer, Dryer, Range Hood
- Construction: Frame
- Fireplaces: 1
- Foundation: Concrete Perimeter
- Road Frontage Type: Public
- Year Built Details: Actual
- Zoning: Ra
- Basement: Full, Finished
- Exterior Features: Deck - Composite, Fenced Yard
- Flooring: Tile, Carpet, Hardwood, Flooring - Wall to Wall Carpet
- Interior Features: Walk-In Closet(s), Play Room, Mud Room
- Roof: Shingle
- Year Built Source: Public Records
-
Amenities
- Community Features: Walk/Jog Trails, Highway Access, Public School
- Parking Features: Attached, Paved Drive, Paved
- Covered Parking Spaces: 2
-
Utilities
- Sewer: Private Sewer
- Water Source: Public
-
Fees / Taxes
- Assessed Value: $820,100
- Compensation Based On: Net Sale Price
- Tax Year: 2024
- Buyer Agent Compensation: 2%
- Facilitator Compensation: 2%
- Taxes: $11,293
Similar Listings
Sold
64 Photos
Sold
42 Photos
Sold
40 Photos
Sold
1 Photo
Content © 2026 MLS Property Information Network, Inc. The information in this listing was gathered from third party resources including the seller and public records.
Listing information provided courtesy of Keller Williams Realty-Merrimack.
MLS Property Information Network, Inc. and its subscribers disclaim any and all representations or warranties as to the accuracy of this information.
