
Sold!
$499,900
1
Bed
1
Bath
758
Living Area
-
Property Description
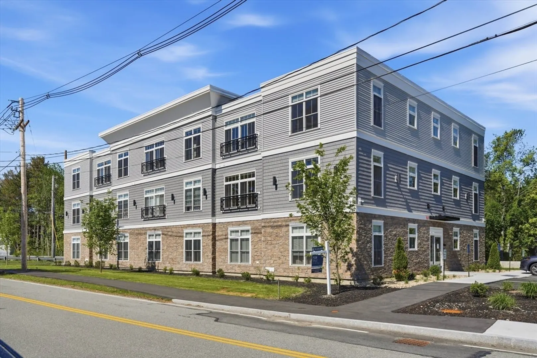
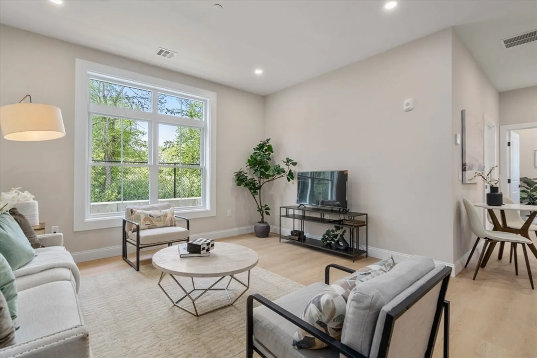
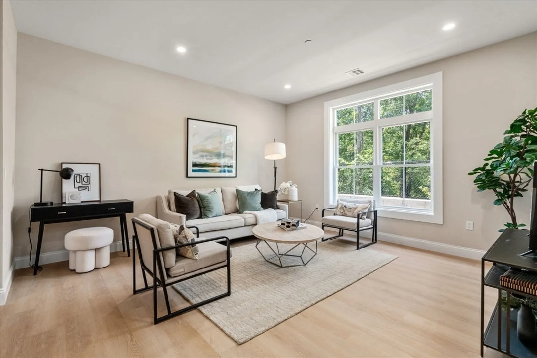
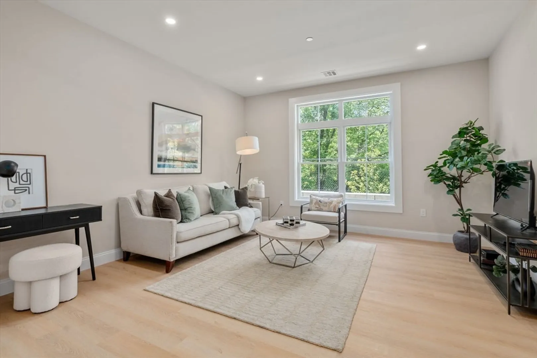
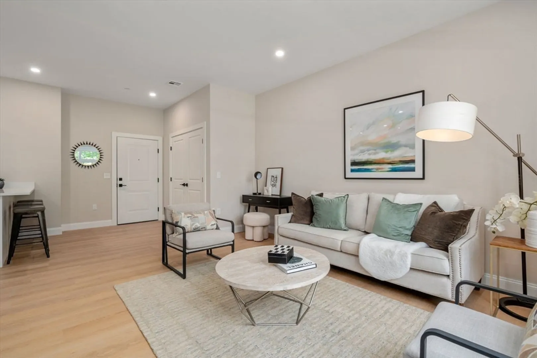
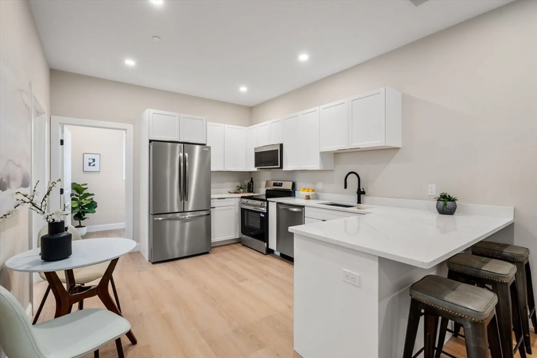
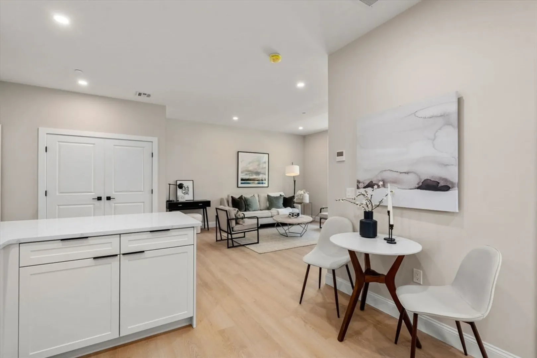
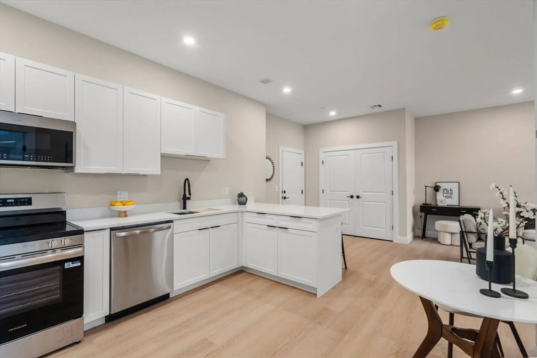
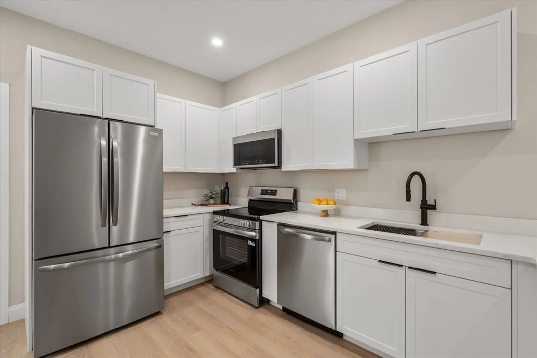
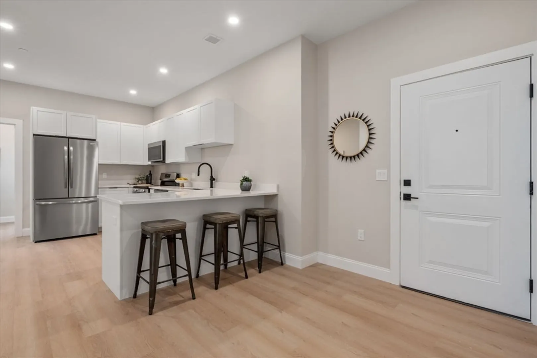
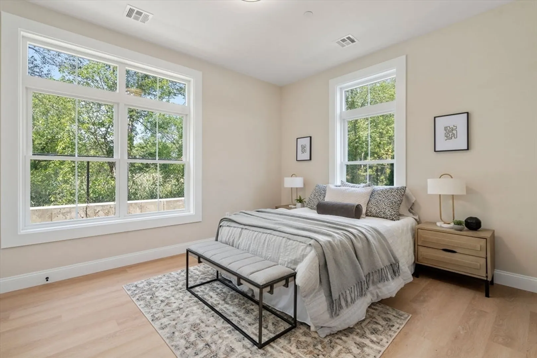
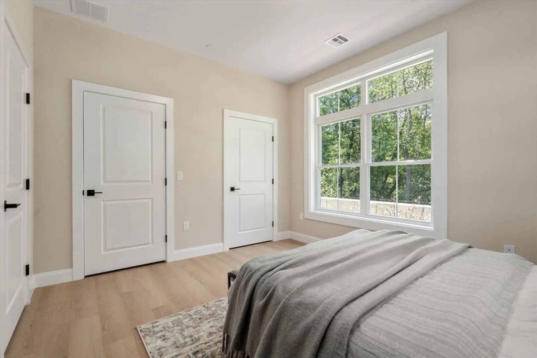
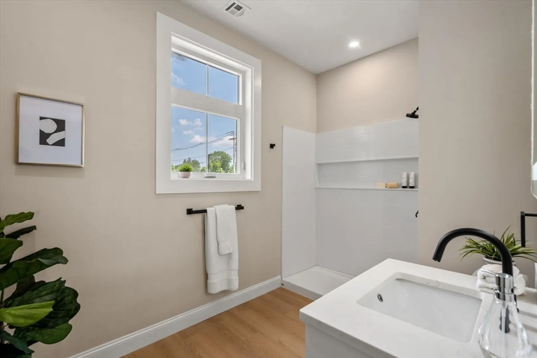
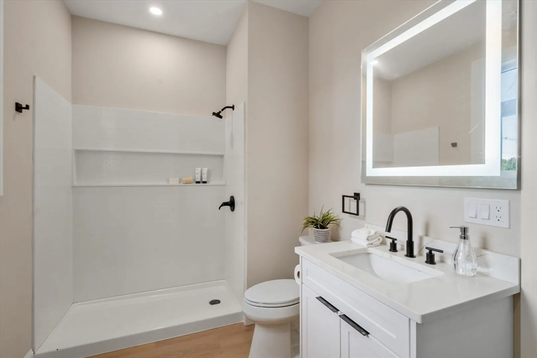
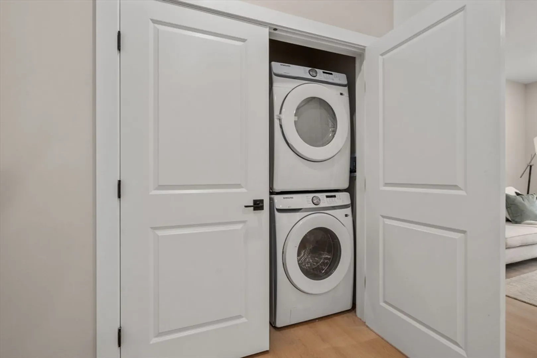
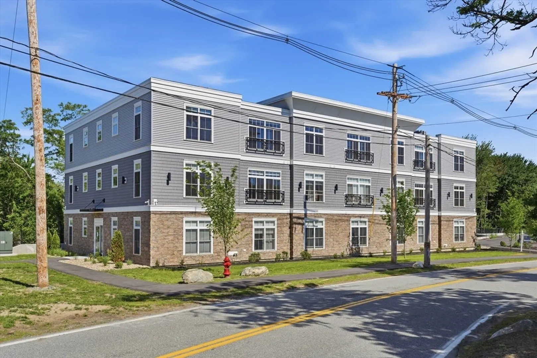
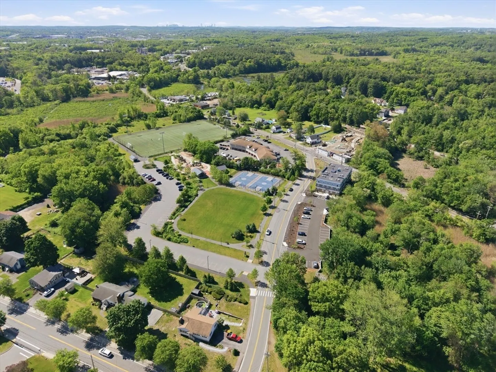
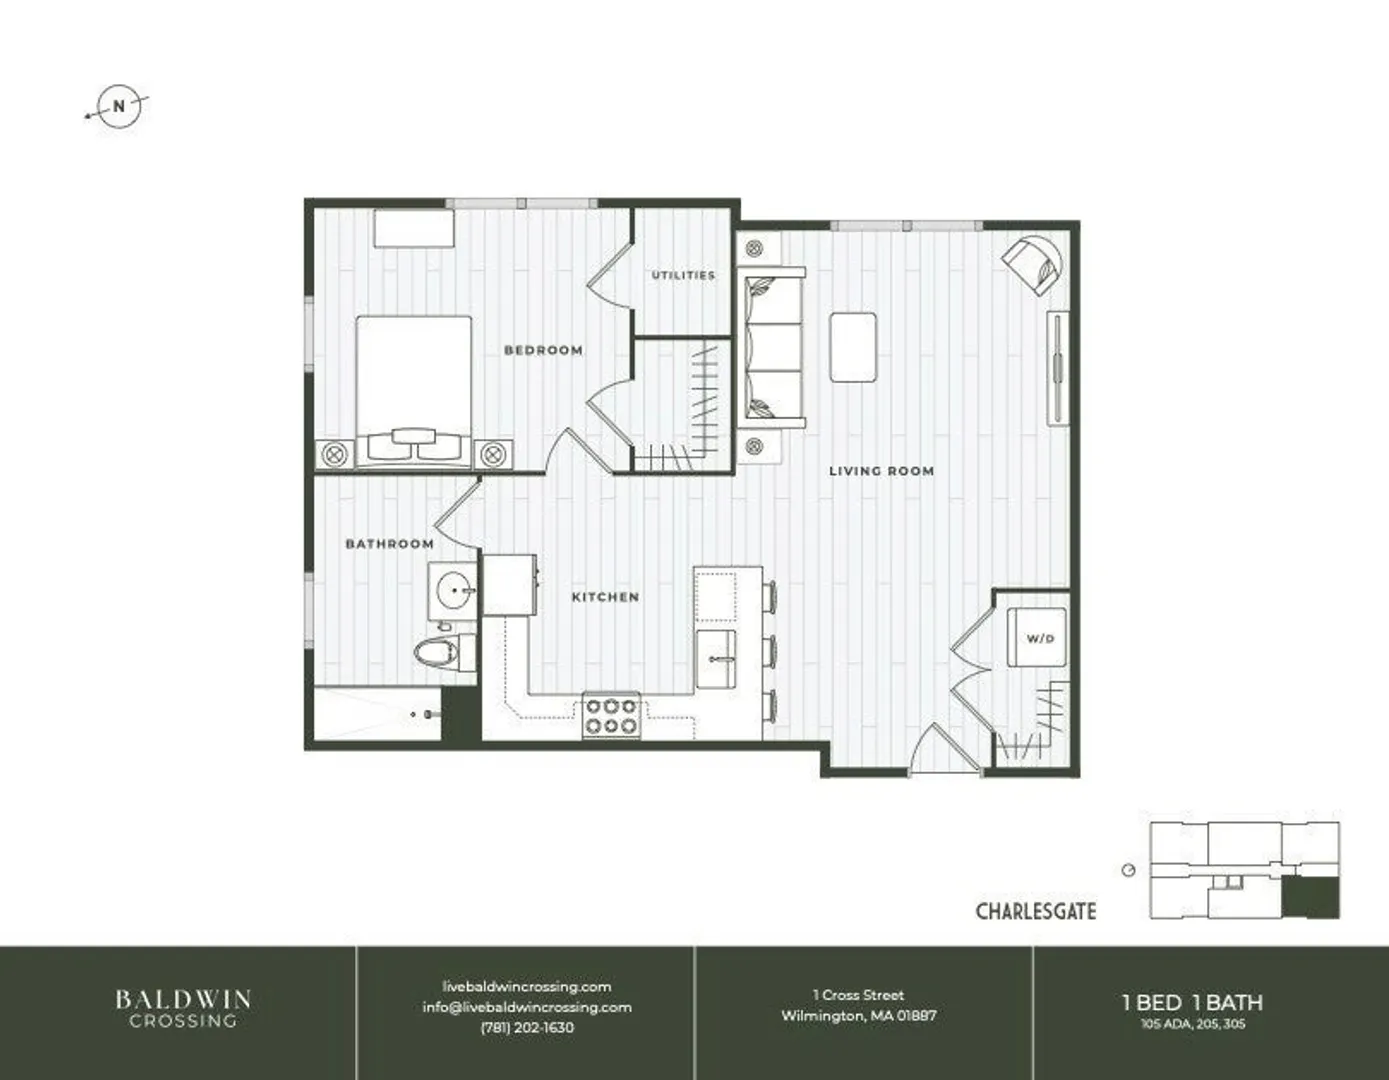
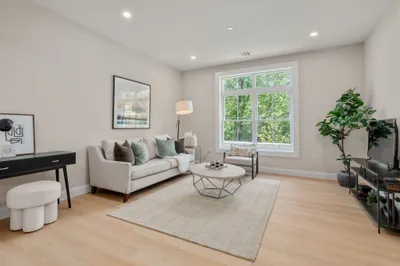
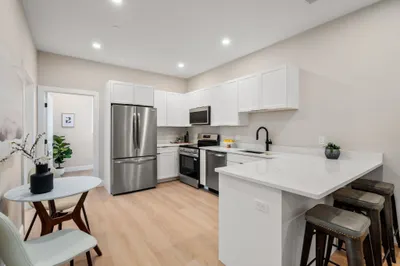
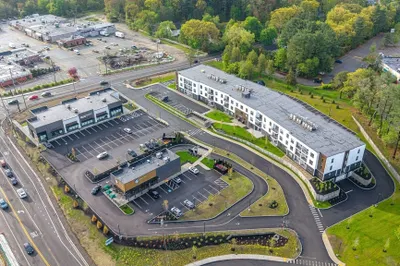
Opportunities like this don’t come along often—Unit 205 at Baldwin Crossing offers brand-new construction in a prime Wilmington location. This light-filled, East-facing 1-bedroom home pairs modern design with everyday comfort, featuring an open-concept layout, clean lines, and refined finishes. The gourmet kitchen showcases quartz countertops, stainless steel appliances, and contemporary cabinetry, while transom windows bring the outdoors in. With in-unit laundry, central air, elevator access, exterior security, and deeded parking, EV Charging Stations, plus a setting directly across from Yentile Farm Park, this home offers a seamless blend of convenience and calm—just minutes from local shops, dining, the commuter rail, and both I-93 and I-95. Baldwin Crossing offers a rare opportunity to experience brand-new construction in Wilmington without compromising on location, lifestyle, or value. ASK ABOUT HOA FEE SPECIAL
-
Highlights
- Building Name: Baldwin Crossings
- Heating: Central, Forced Air
- Parking Spots: 1
- Property Type: Condominium
- Total Rooms: 4
- Year Built: 2025
- Cooling: Central Air
- HOA Fee: $442
- Property Class: Residential
- Stories: 1
- Unit Number: 205
- Status: Closed
-
Additional Details
- Appliances: Range, Dishwasher, Disposal, Microwave, Refrigerator, Freezer, Washer, Dryer
- Interior Features: Elevator
- SqFt Source: Unit Floor Plan
- Year Built Details: Actual
- Zoning: Res
- Basement: N
- Pets Allowed: Yes w/ Restrictions
- Total Number of Units: 18
- Year Built Source: Owner
-
Amenities
- Community Features: Public Transportation, Park, Walk/Jog Trails, Highway Access
- Security Features: Intercom
- Parking Features: Off Street, Deeded
-
Utilities
- Sewer: Public Sewer
- Water Source: Public
-
Fees / Taxes
- HOA Fee Frequency: Monthly
- Tax Year: 2025
- HOA Fee Includes: Water, Sewer, Insurance, Maintenance Structure, Maintenance Grounds, Snow Removal, Trash, Reserve Funds
Similar Listings
Sold
26 Photos
Sold
40 Photos
Sold
35 Photos
Sold
18 Photos
Content © 2026 MLS Property Information Network, Inc. The information in this listing was gathered from third party resources including the seller and public records.
Listing information provided courtesy of REMAX Andrew Realty Services.
MLS Property Information Network, Inc. and its subscribers disclaim any and all representations or warranties as to the accuracy of this information.
