
7 Cross St #102U
$479,000
1
Bed
1
Bath
770
Sqft
- Request Info
- Call
- Save
-
More
- Mortgage Calculator

Property Tools
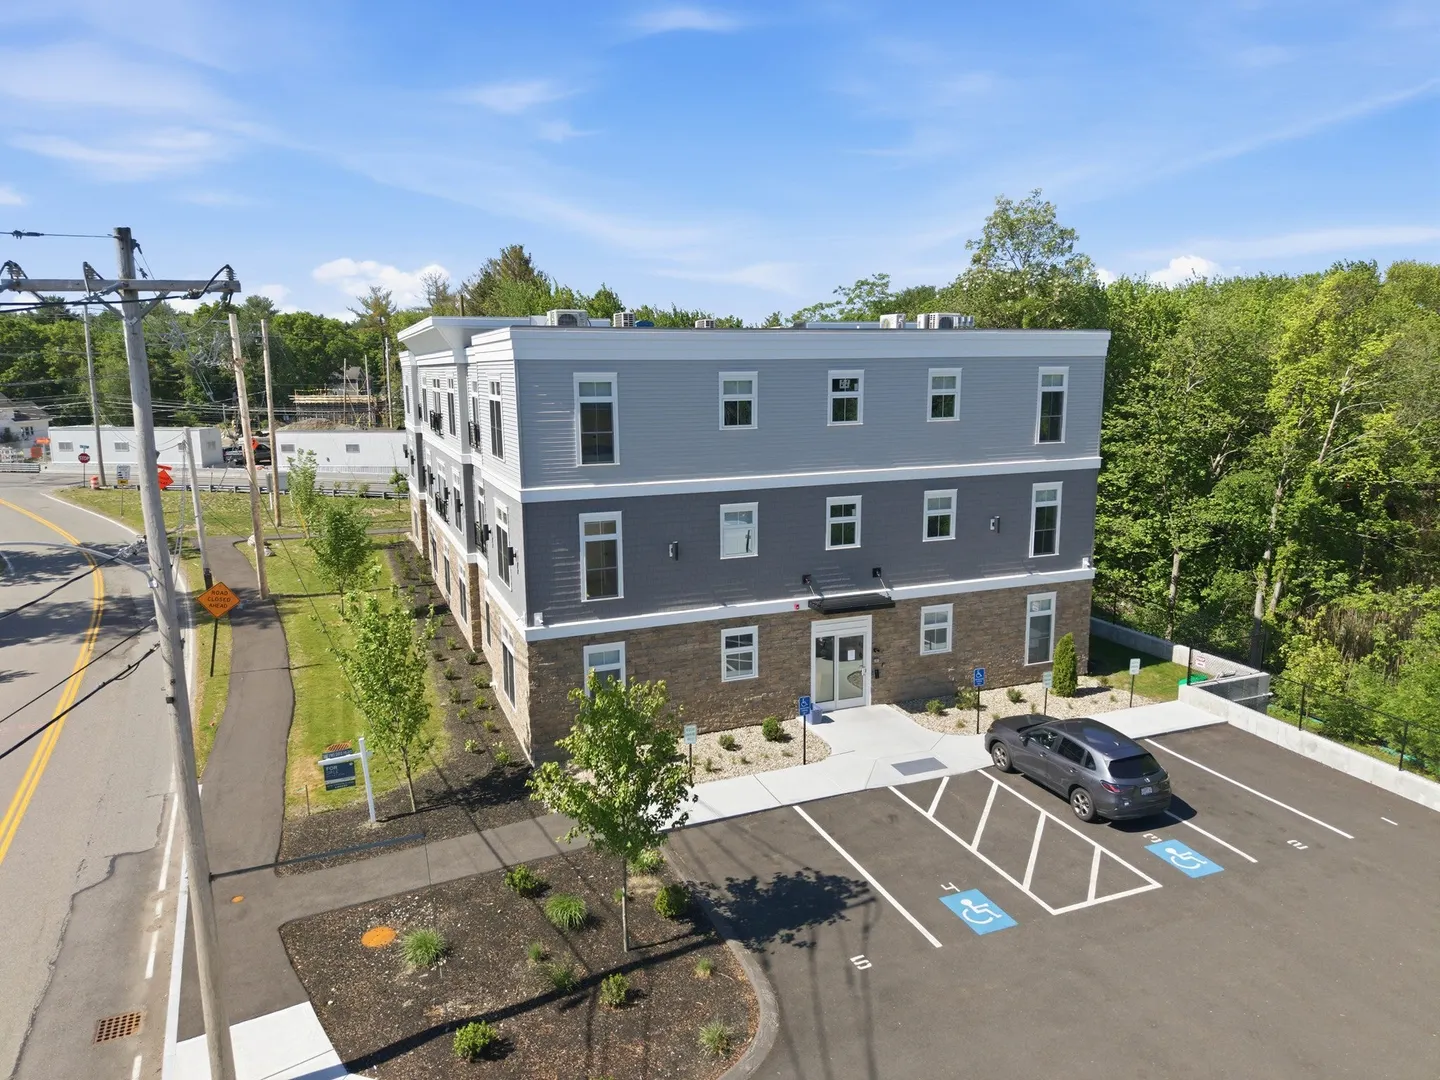
$479,000
1
Bed
1
Bath
770
Living Area
-
Property Description
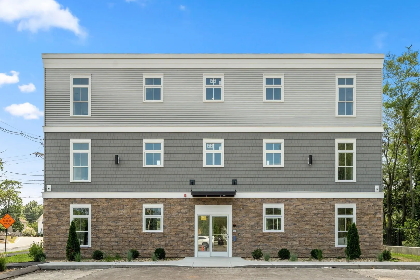
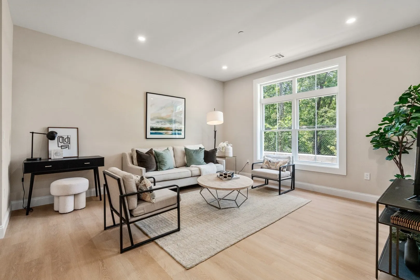
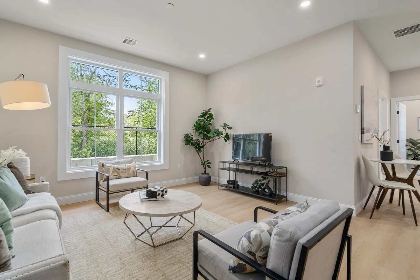
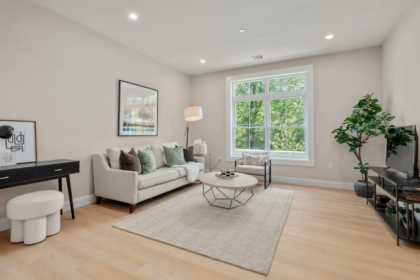
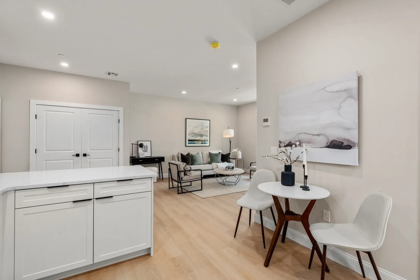
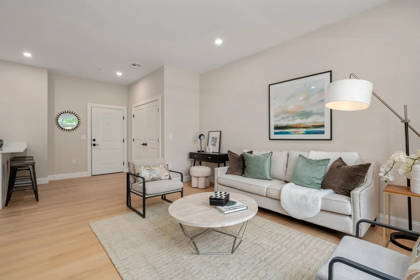
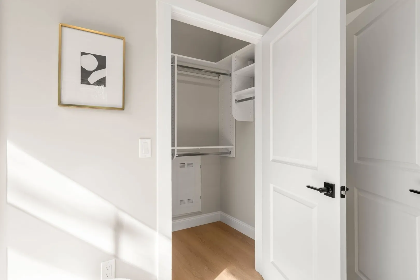
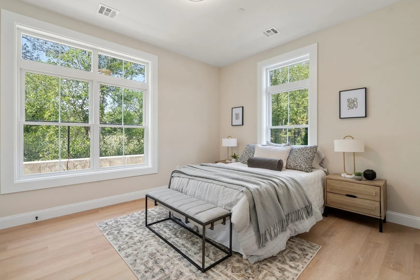
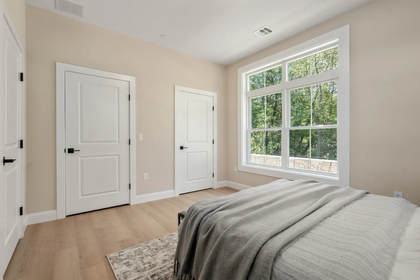
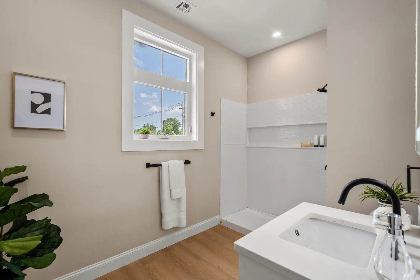
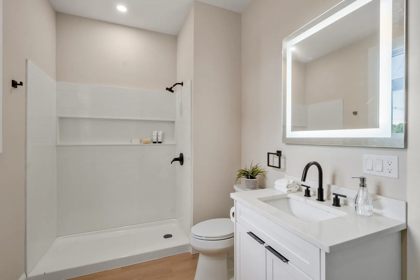
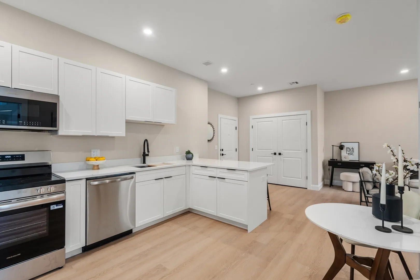
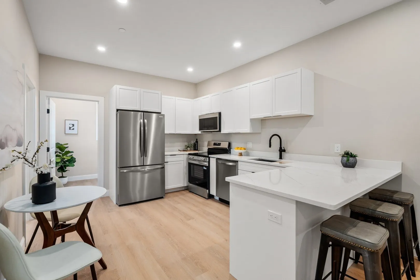
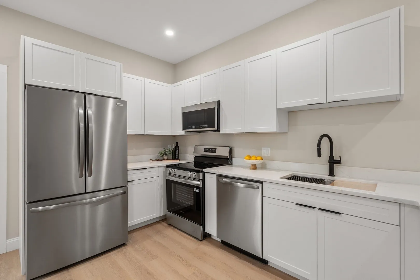
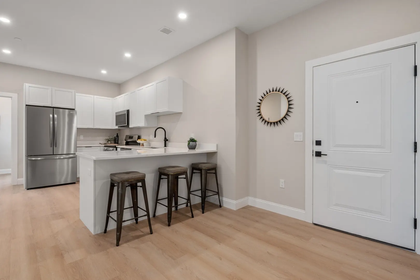
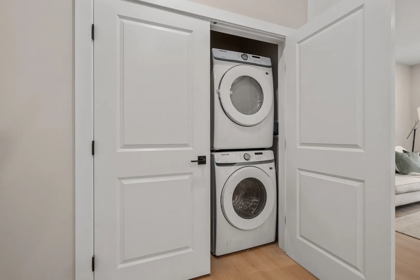
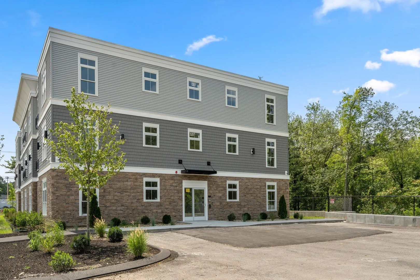
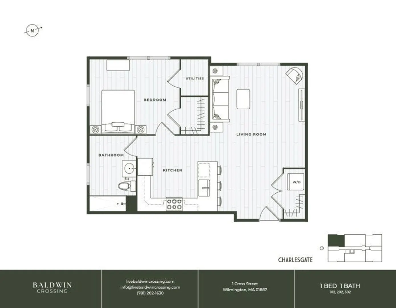
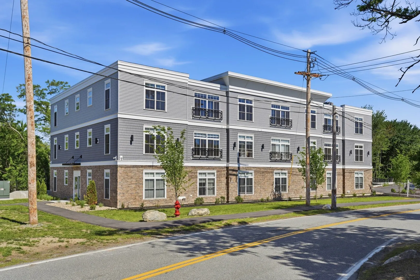
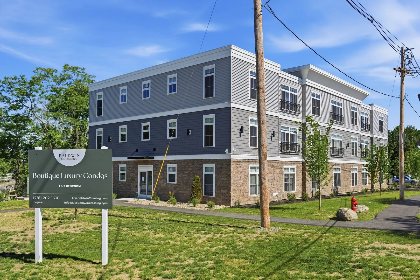
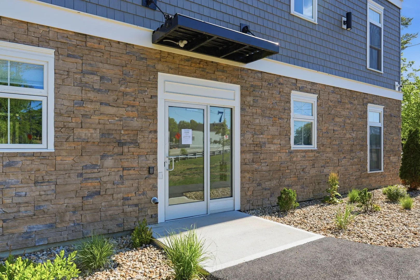
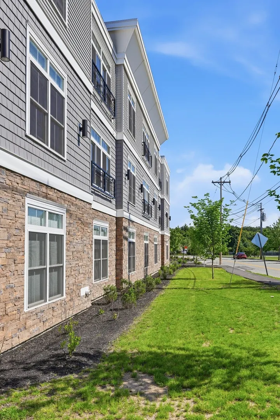
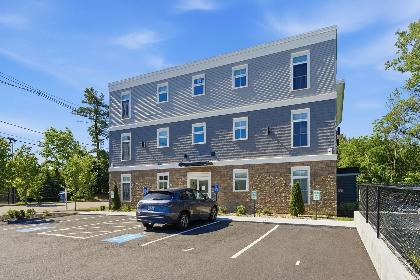
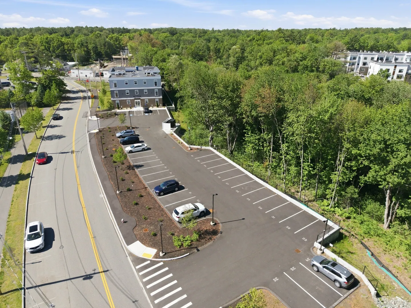
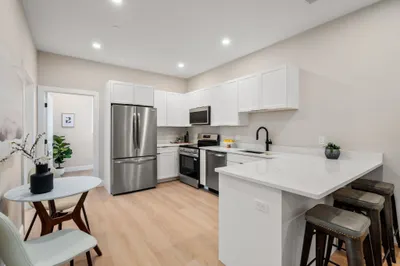
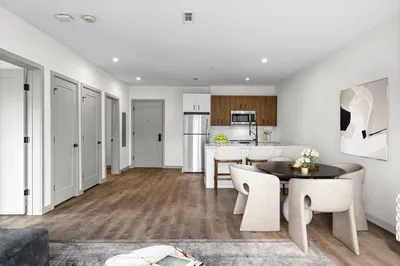
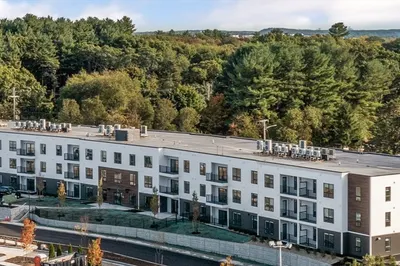
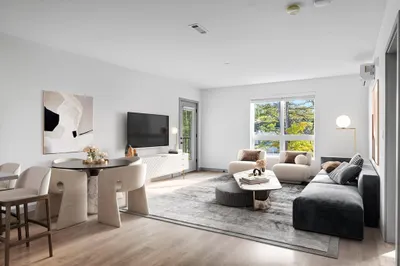
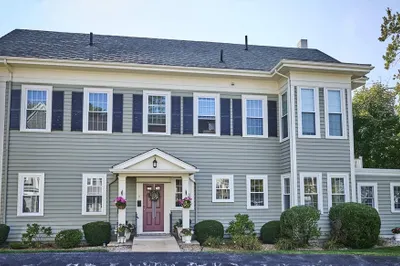
Unit 102 at Baldwin Crossing offers the ease of brand-new construction in Wilmington’s boutique condominium community. This beautifully designed 1-bedroom, 1-bath residence features stylish, low-maintenance living with premium finishes throughout, including quartz countertops, in-unit laundry, oversized transom windows, and one deeded parking space. The convenient first-floor location makes everyday living easy, while pet-friendly living adds flexibility for your lifestyle. Just outside your door, enjoy open green space at Yentile Farm Park, with convenient access to the commuter rail, major highways, shopping, dining, and everyday essentials. Whether you're a first-time buyer, downsizing, or simply looking for a move-in-ready home, Unit 102 offers modern comfort, quality craftsmanship, and effortless living. STRONG Condo Reserves and LOW Condo Fees! SPECIAL SELLER INCENTIVES FOR 2026 CLOSINGS!
-
Highlights
- Building Name: Baldwin Crossings
- Heating: Central, Forced Air
- Parking Spots: 1
- Property Type: Condominium
- Total Rooms: 4
- Year Built: 2025
- Cooling: Central Air
- HOA Fee: $313
- Property Class: Residential
- Stories: 1
- Unit Number: 102u
- Status: Active
-
Additional Details
- Appliances: Range, Dishwasher, Disposal, Microwave, Refrigerator, Freezer, Washer, Dryer
- Interior Features: Elevator
- SqFt Source: Unit Floor Plan
- Year Built Details: Actual
- Zoning: 0000000000
- Basement: N
- Pets Allowed: Yes w/ Restrictions
- Total Number of Units: 18
- Year Built Source: Owner
-
Amenities
- Community Features: Public Transportation, Park, Walk/Jog Trails, Highway Access
- Security Features: Intercom
- Parking Features: Off Street, Deeded
-
Utilities
- Sewer: Public Sewer
- Water Source: Public
-
Fees / Taxes
- HOA Fee Frequency: Monthly
- Tax Year: 2025
- HOA Fee Includes: Water, Sewer, Insurance, Maintenance Structure, Maintenance Grounds, Snow Removal, Trash, Reserve Funds
Similar Listings
Sold
9 Photos
Sold
13 Photos
Sold
16 Photos
Sold
31 Photos
Content © 2026 MLS Property Information Network, Inc. The information in this listing was gathered from third party resources including the seller and public records.
Listing information provided courtesy of Charlesgate Realty Group, llc.
MLS Property Information Network, Inc. and its subscribers disclaim any and all representations or warranties as to the accuracy of this information.