
Sold!
$635,000
3
Beds
1
Bath
1,248
Living Area
-
Property Description
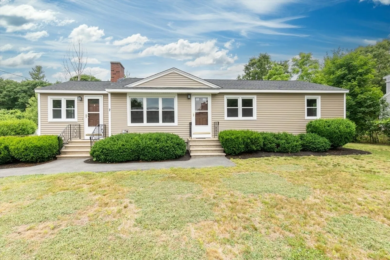
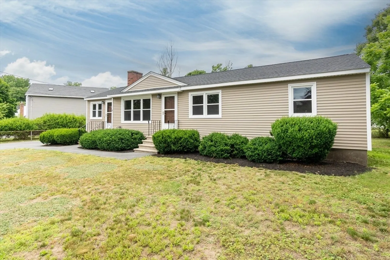
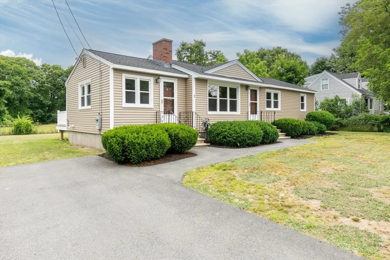
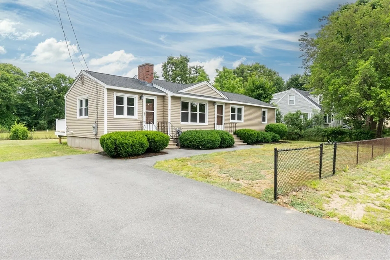
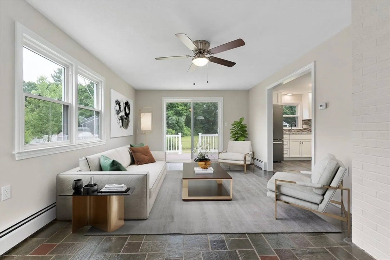
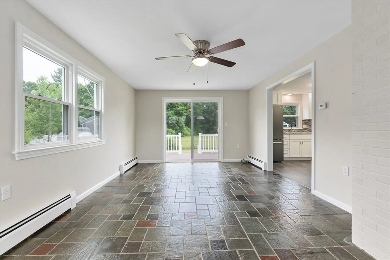
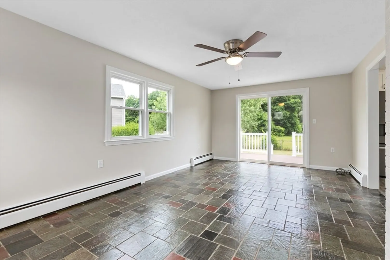
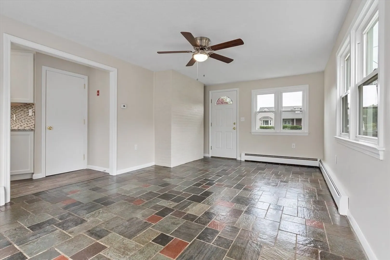
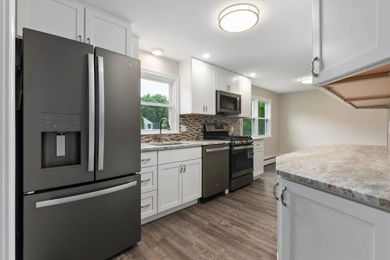
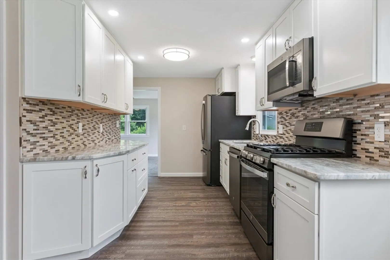
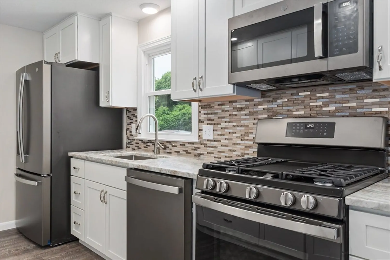
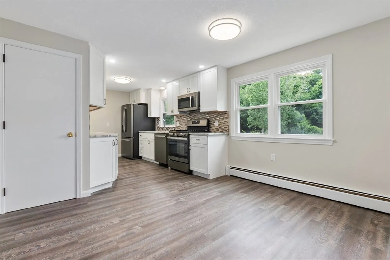
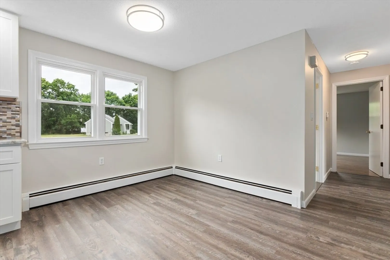
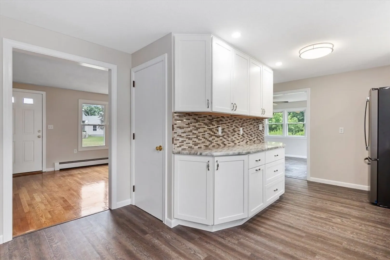
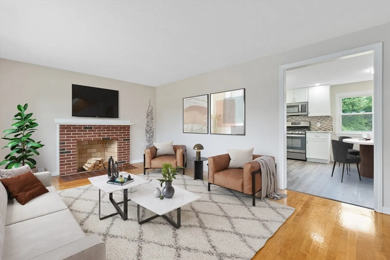
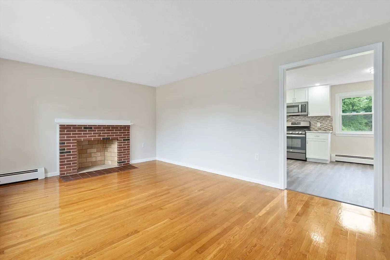
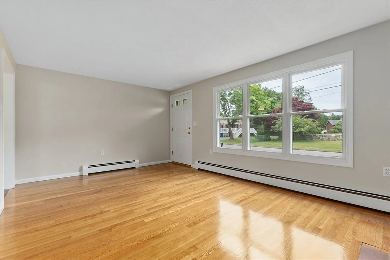
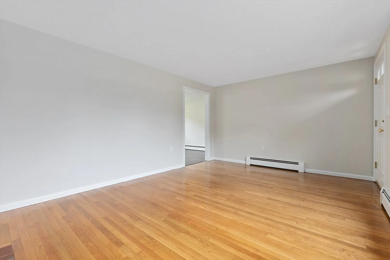
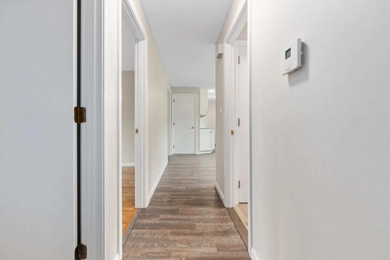
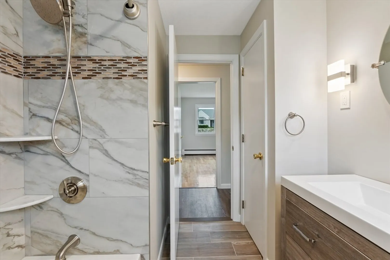
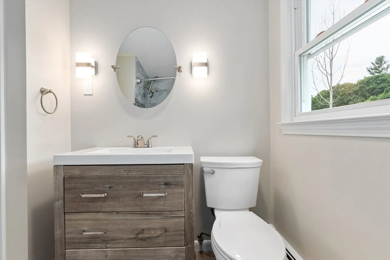
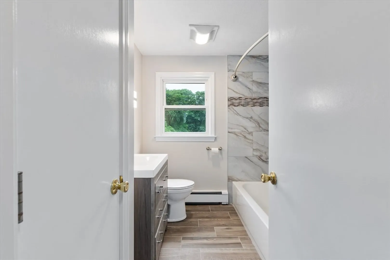
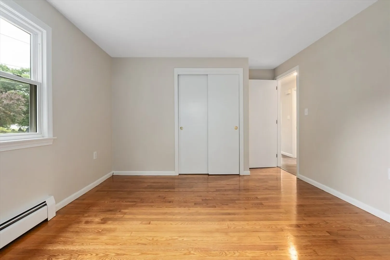
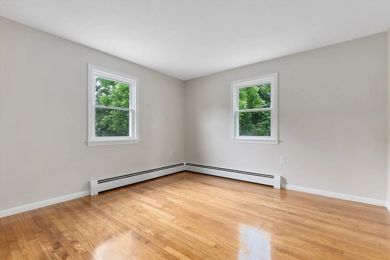
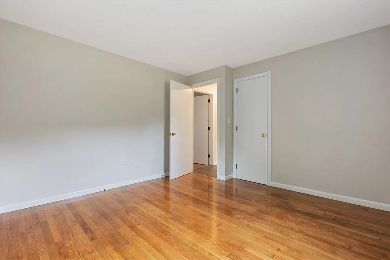
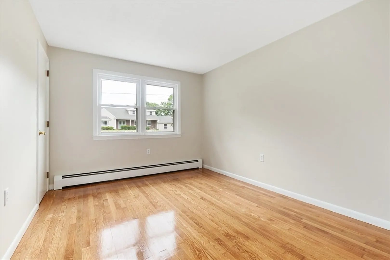
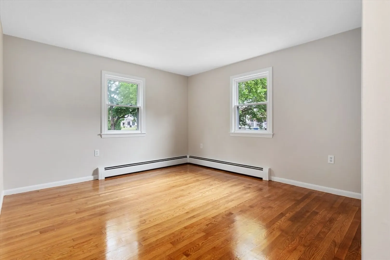
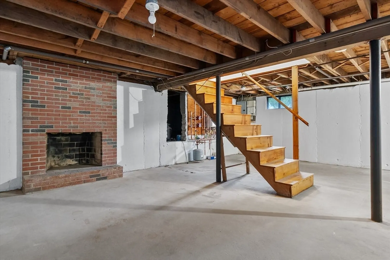
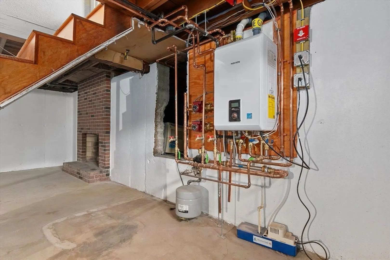
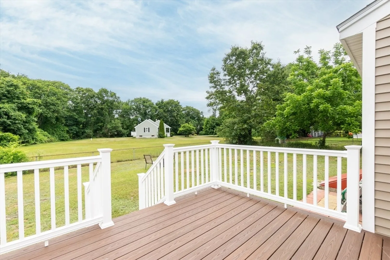
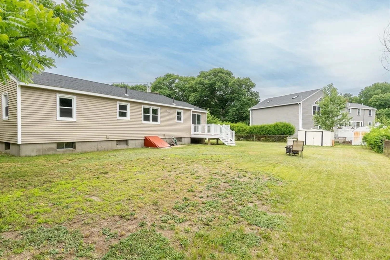
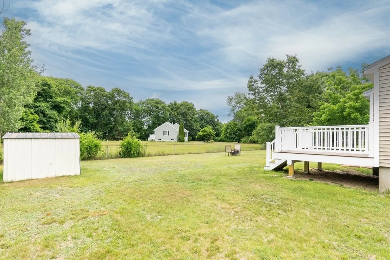
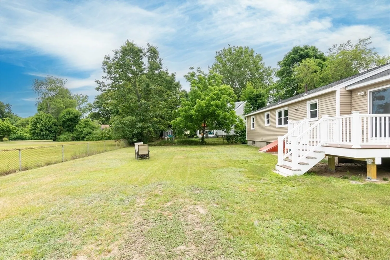
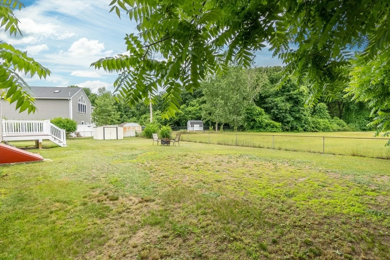
*** BOM because buyers got cold feet ***. Welcome to 7 Crescent Street, a charming, renovated home nestled on a quiet dead-end street in Tewksbury. This completely renovated home offers 3 bedrooms, 1 bathroom. Come inside to discover a thoughtfully updated interior - featuring hardwoods and two fireplaces. The home boasts energy-efficient appliances and gas heat for year-round comfort. The private outdoor space includes a deck, perfect for enjoying the serene surroundings. Convenience is key with ample off-street parking, ensuring hassle-free arrivals and departures. The backyard and outdoor space provide plenty of room for outdoor activities and relaxation. This home offers a peaceful retreat while still being conveniently located near amenities. Don't miss the opportunity to make this beautifully renovated home your own!
-
Highlights
- Heating: Baseboard, Natural Gas, Fireplace(s)
- Property Class: Residential
- Style: Ranch
- Year Built: 1967
- Parking Spots: 4
- Property Type: Single Family Residence
- Total Rooms: 6
- Status: Closed
-
Additional Details
- Appliances: Gas Water Heater, Tankless Water Heater, Range, Dishwasher, Disposal, Microwave, Refrigerator
- Construction: Frame
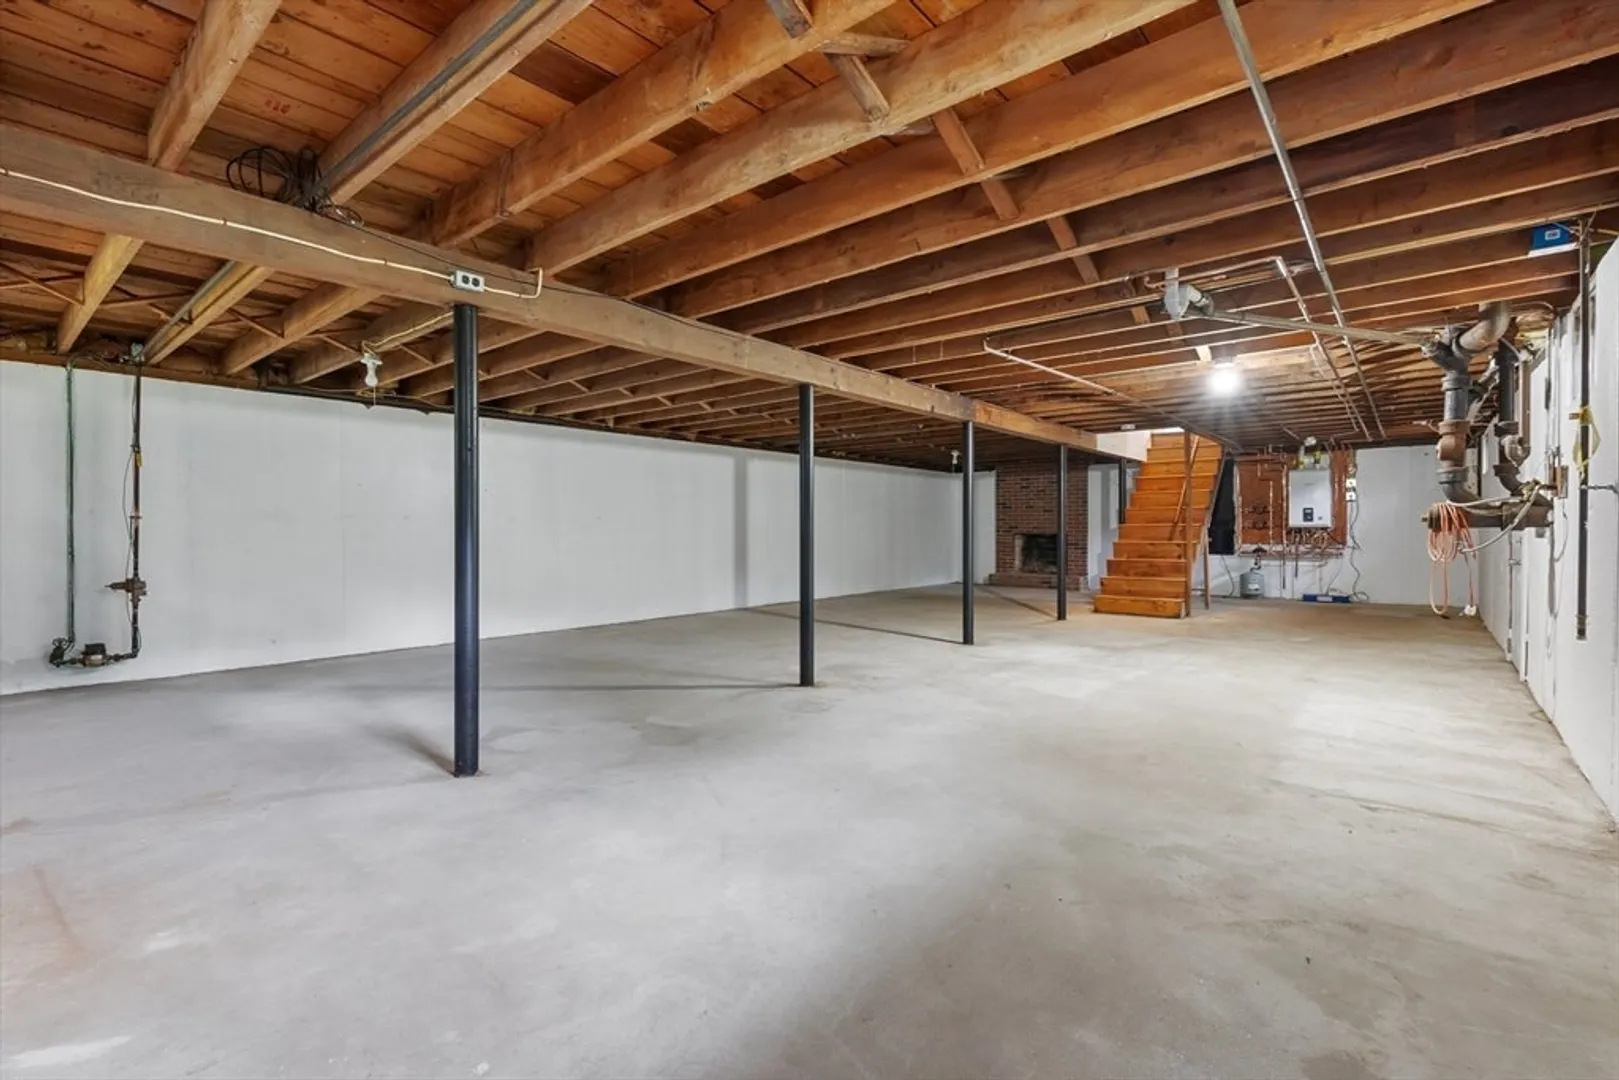
- Fireplaces: 2
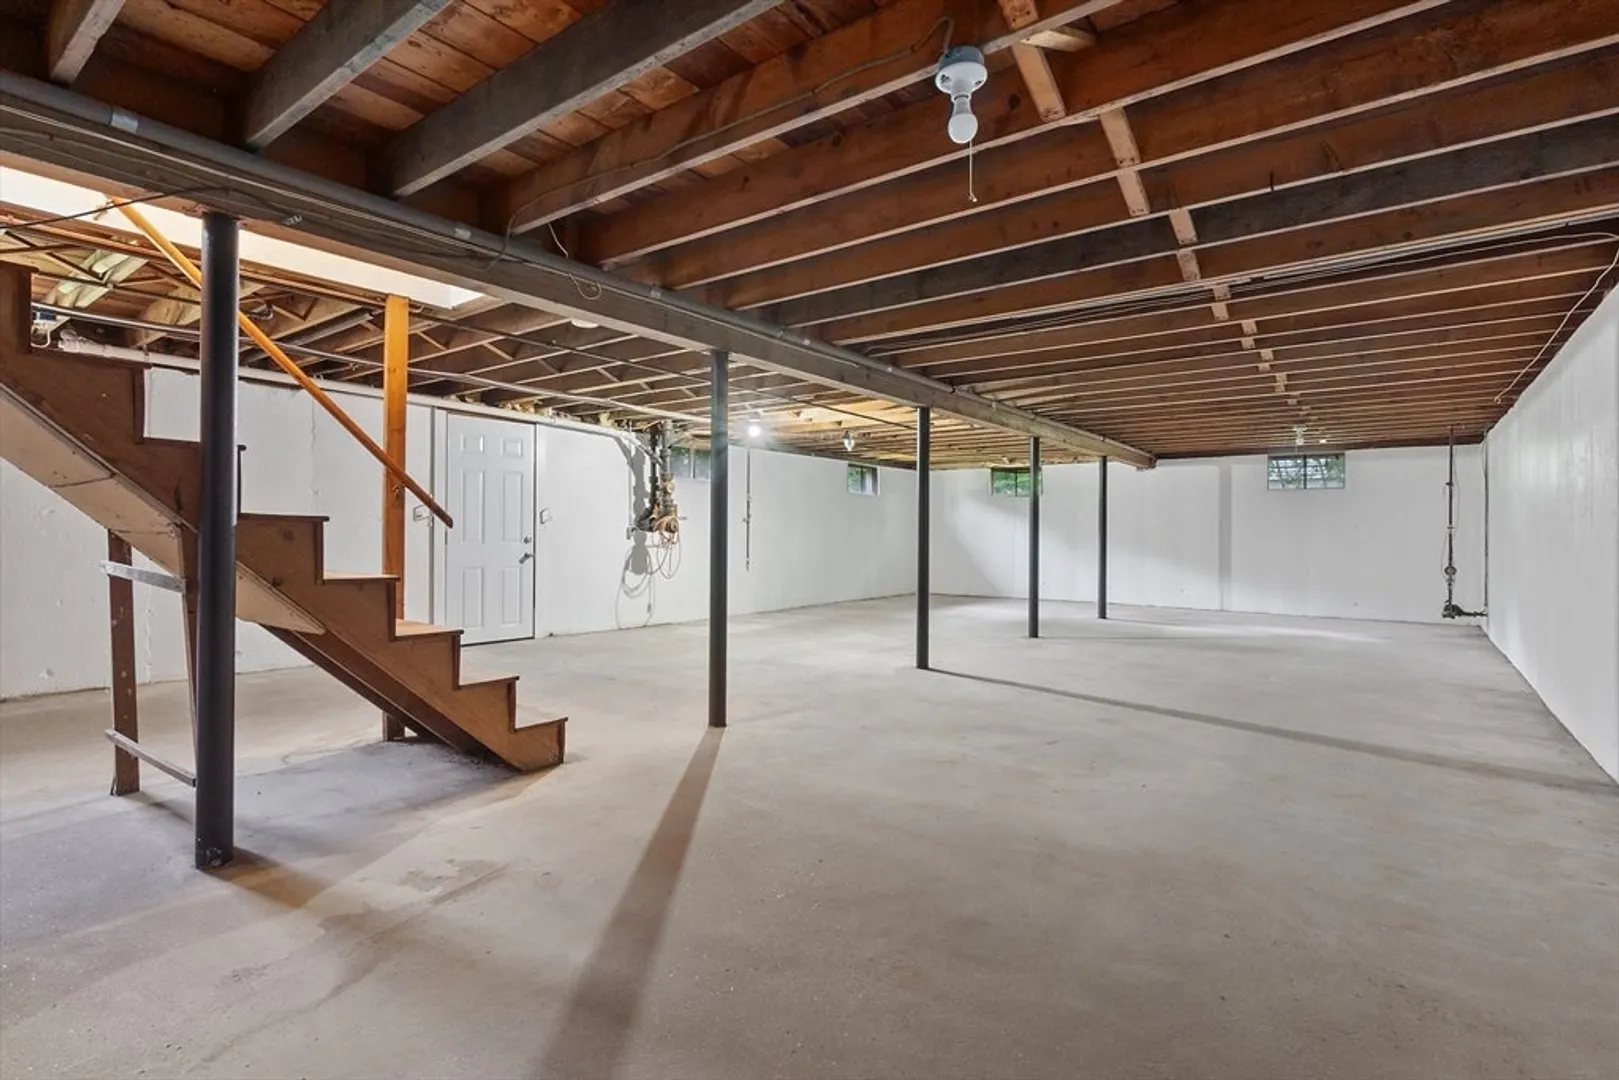
- Foundation: Concrete Perimeter
- Road Frontage Type: Public, Dead End
- Year Built Details: Approximate
- Zoning: Rg
- Basement: Full
- Exterior Features: Deck - Composite
- Flooring: Tile, Hardwood
- Lot Features: Cul-De-Sac
- Roof: Shingle
- Year Built Source: Public Records
-
Amenities
- Parking Features: Paved Drive, Off Street, Paved
-
Utilities
- Electric: Circuit Breakers
- Water Source: Public
- Sewer: Public Sewer
-
Fees / Taxes
- Assessed Value: $500,100
- Compensation Based On: Gross/Full Sale Price
- Tax Year: 2024
- Buyer Agent Compensation: 2%
- Facilitator Compensation: 1%
- Taxes: $6,696
Similar Listings
Sold
35 Photos
Sold
42 Photos
Sold
35 Photos
Sold
35 Photos
Content © 2026 MLS Property Information Network, Inc. The information in this listing was gathered from third party resources including the seller and public records.
Listing information provided courtesy of Lioce Properties Group.
MLS Property Information Network, Inc. and its subscribers disclaim any and all representations or warranties as to the accuracy of this information.
