
Sold!
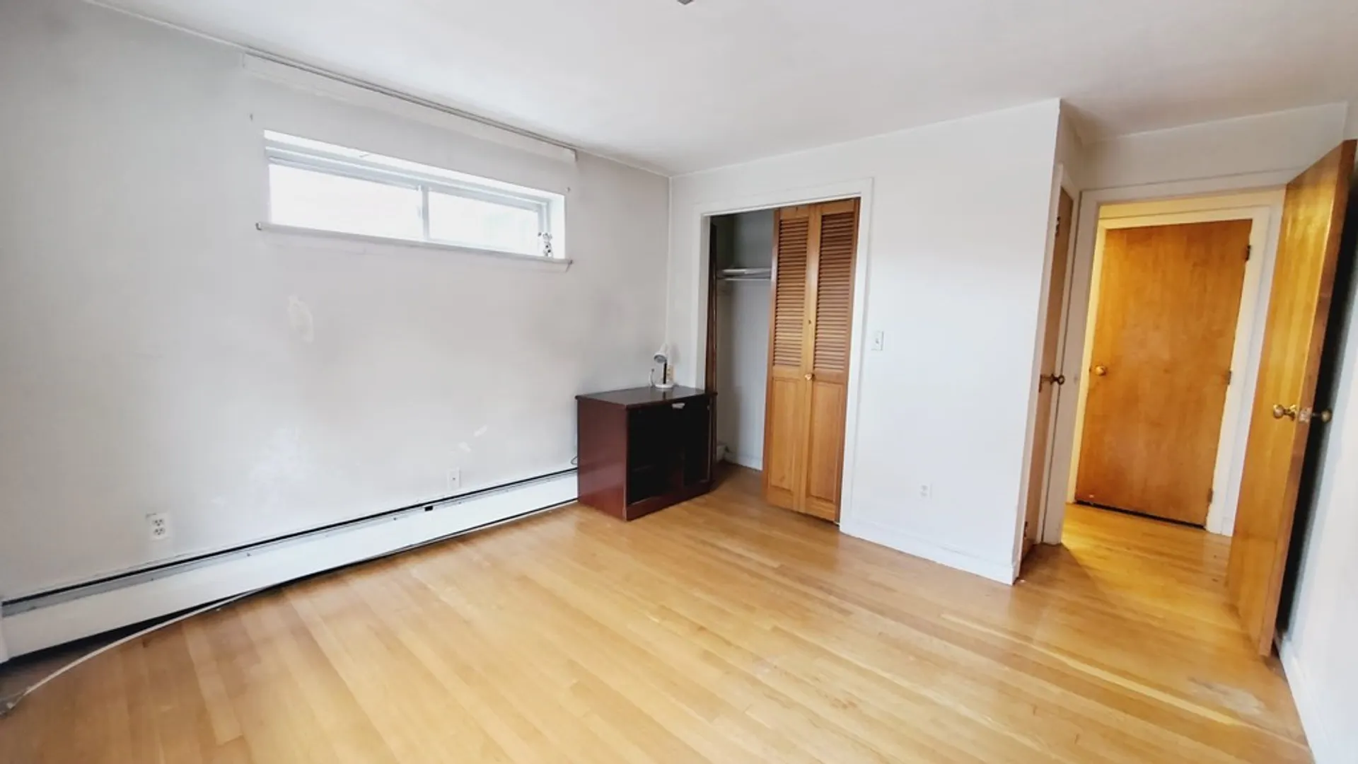
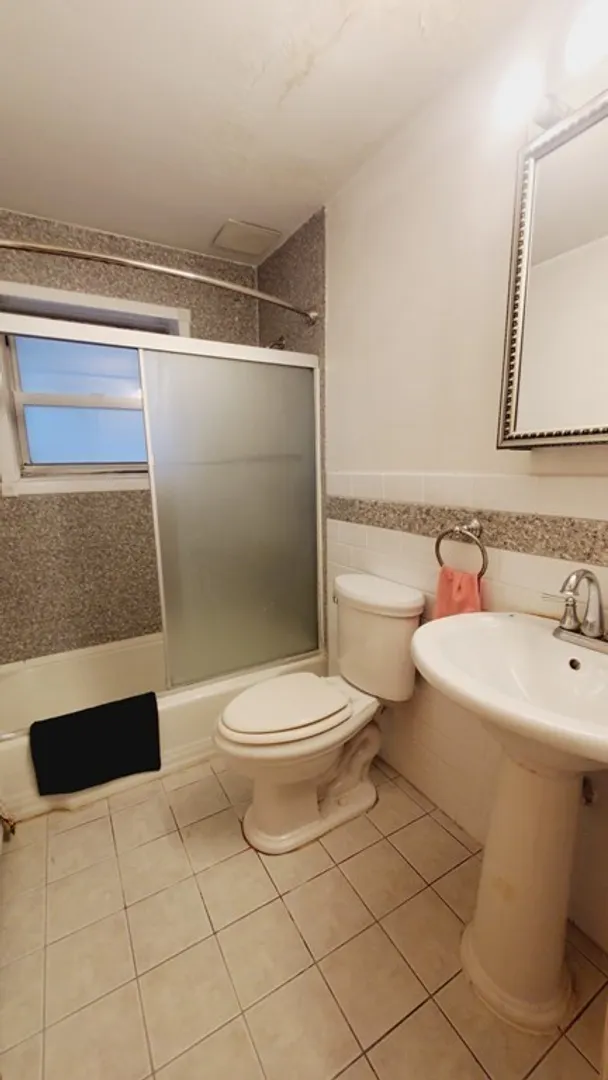
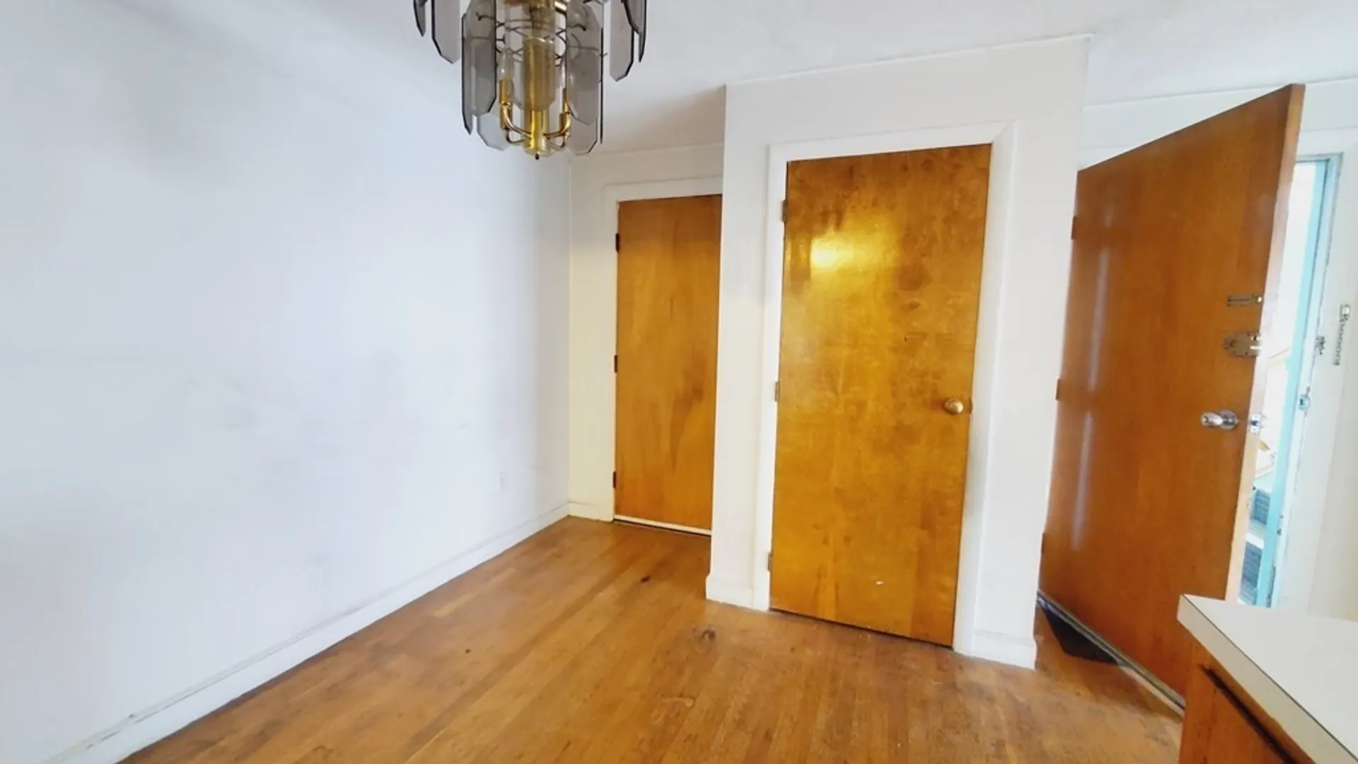
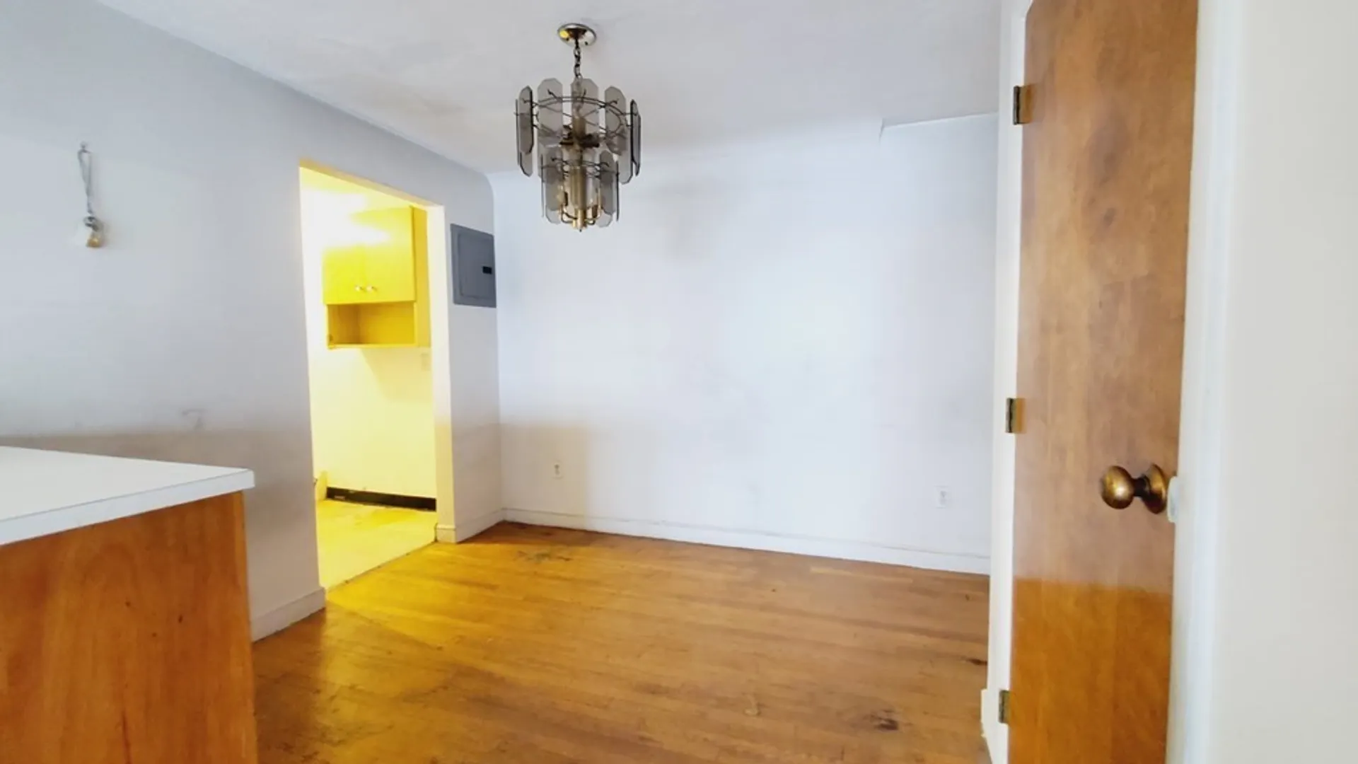
$385,000
1
Bed
1
Bath
686
Living Area
-
Property Description
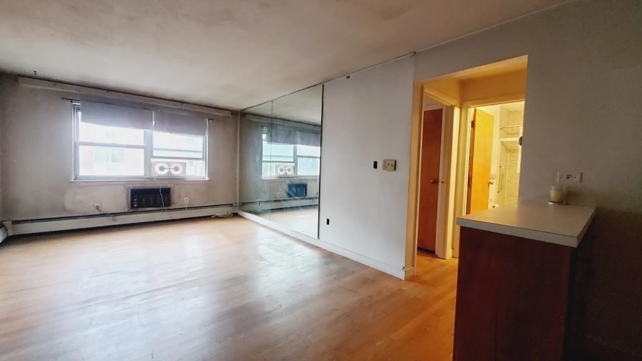
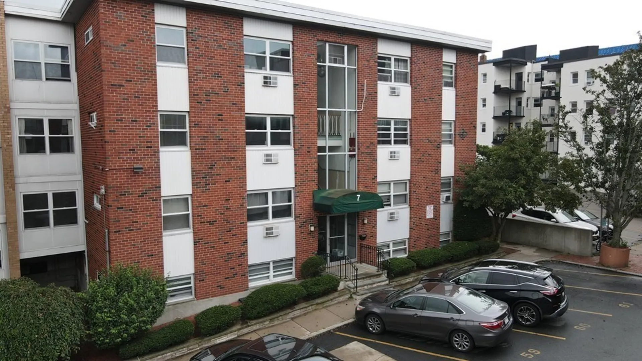
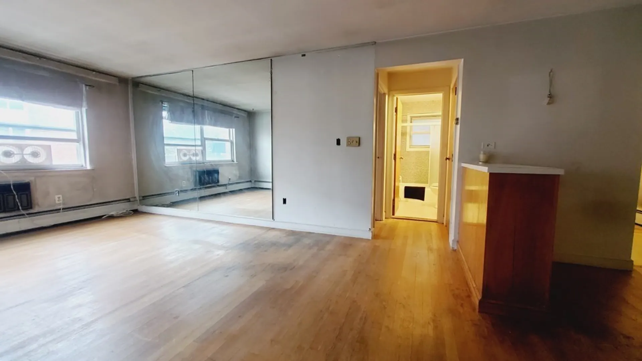
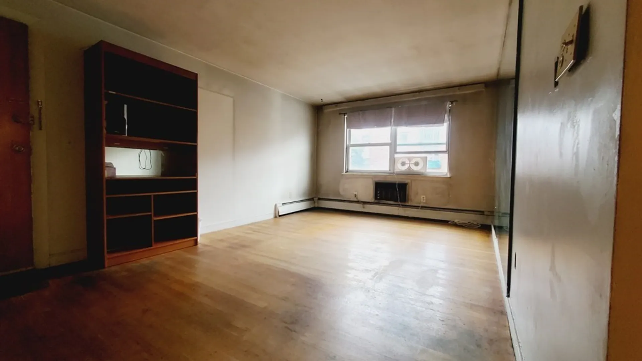
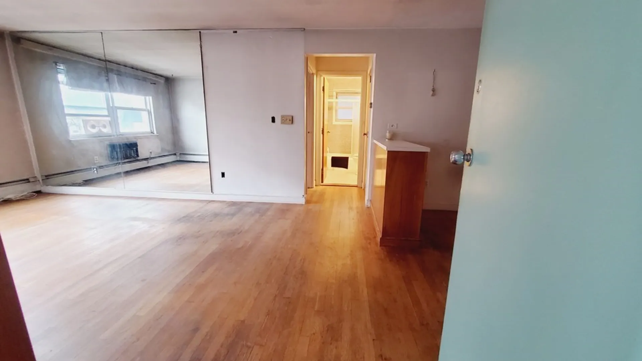
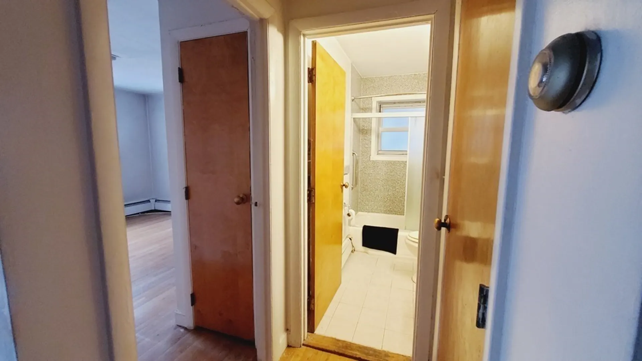
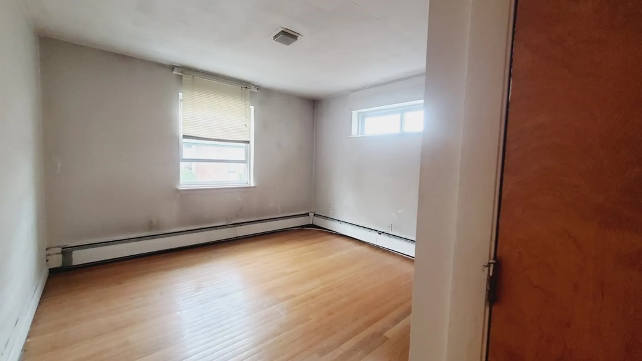
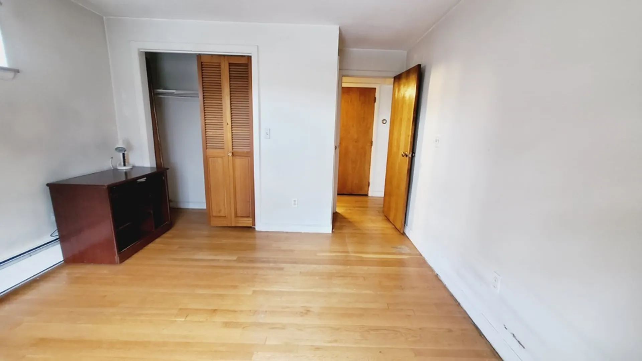
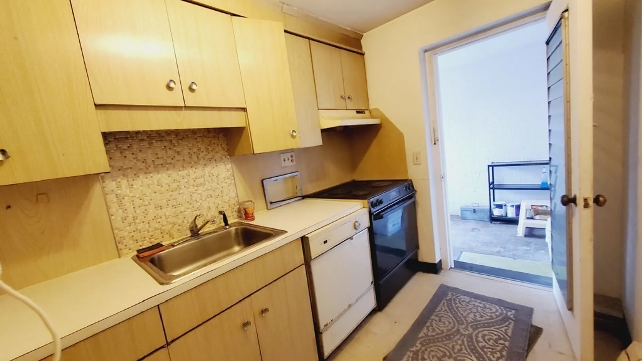
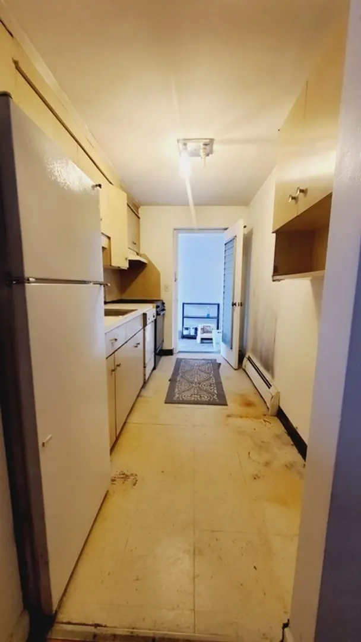
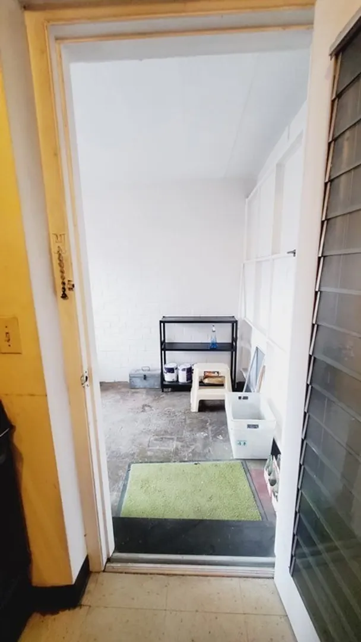
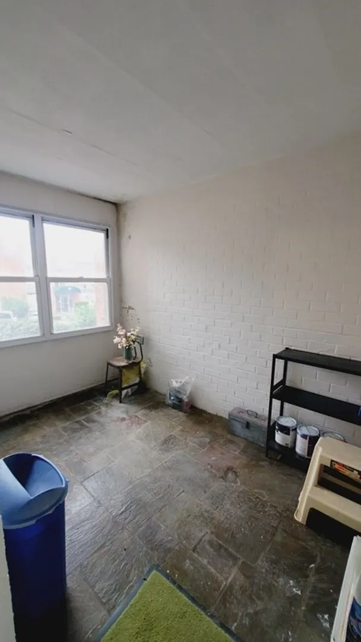
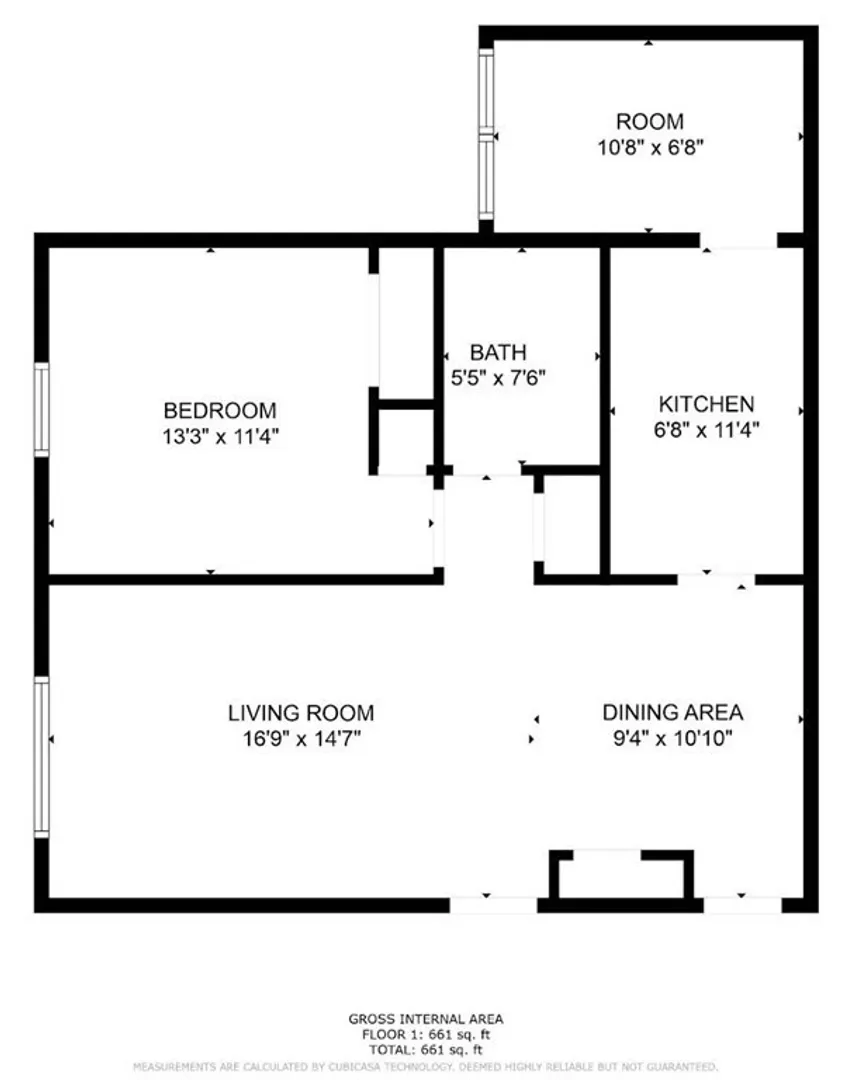
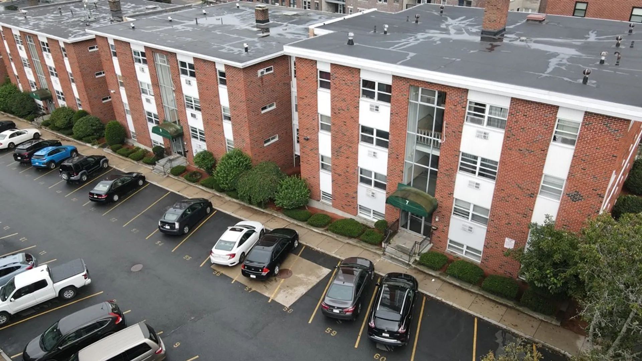
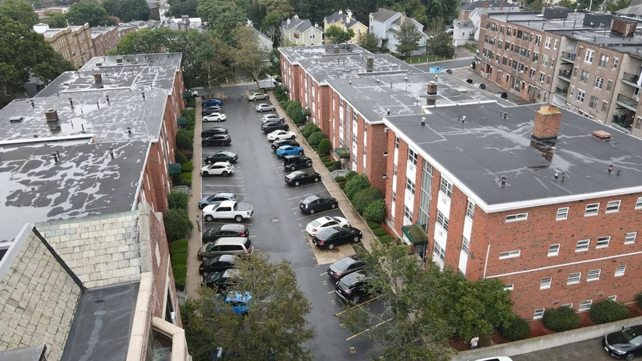
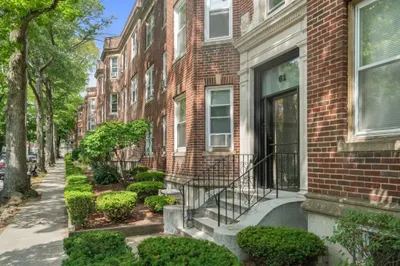
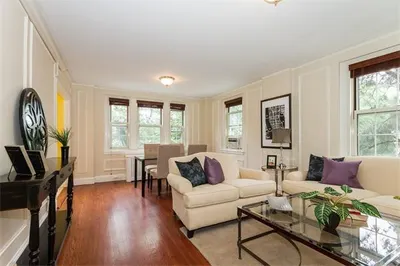
BACK ON MARKET: Existing Title issue resolved. Charming 1-Bedroom, 1-Bathroom Condo in the Heart of Brighton. Step into this cozy gem at 7 Commonwealth Ave, Unit #5, where potential meets possibility! This delightful unit is just waiting for your magic touch. Yes, it needs some kitchen renovations and a bit of cosmetic love, but imagine the transformation! With deeded parking and a spot in a well-maintained building, you’ve got a fantastic base to create your dream home. And the location, Simply unbeatable! Just a hop, skip, and a jump from the Green Line, minutes to BC and BU, and right near the vibrant Allston Center. Picture yourself sipping coffee in the morning sun or hosting friends in your refreshed space. A little TLC, and this condo could be everything you’ve been dreaming of. Don't miss out on making this your own charming haven!
-
Highlights
- Area: Brighton
- Cooling: Wall Unit(s)
- HOA Fee: $459
- Property Class: Residential
- Stories: 3
- Unit Number: 5
- Status: Closed
- Building Name: Commonwealth Square Condos
- Heating: Baseboard
- Parking Spots: 1
- Property Type: Condominium
- Total Rooms: 5
- Year Built: 1964
-
Additional Details
- Appliances: Range, Dishwasher, Refrigerator
- Construction: Brick
- Pets Allowed: Yes w/ Restrictions
- Total Number of Units: 120
- Year Built Source: Public Records
- Basement: N
- Exclusions: As Is
- SqFt Source: Master Deed
- Year Built Details: Actual
- Zoning: Cd
-
Amenities
- Community Features: Public Transportation, Shopping, Park, Walk/Jog Trails, Medical Facility, Laundromat, Highway Access, House of Worship, Public School, T-Station, University
-
Utilities
- Sewer: Public Sewer
- Water Source: Public
-
Fees / Taxes
- Assessed Value: $381,400
- HOA Fee Frequency: Monthly
- Tax Year: 2023
- Compensation Based On: Net Sale Price
- HOA Fee Includes: Heat, Water, Sewer, Insurance, Maintenance Grounds, Snow Removal
- Taxes: $4,096
Similar Listings
Sold

20 Photos
Sold

8 Photos
Sold
23 Photos
Sold
19 Photos
Content © 2026 MLS Property Information Network, Inc. The information in this listing was gathered from third party resources including the seller and public records.
Listing information provided courtesy of Luxury Realty Partners.
MLS Property Information Network, Inc. and its subscribers disclaim any and all representations or warranties as to the accuracy of this information.
