
Sold!
$360,000
1
Bed
1
Bath
641
Living Area
-
Property Description
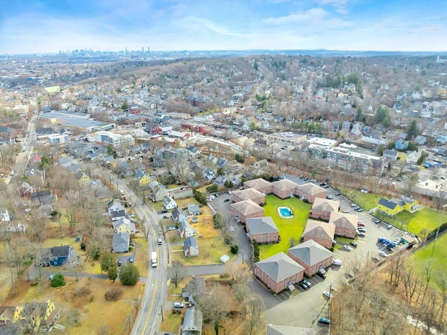
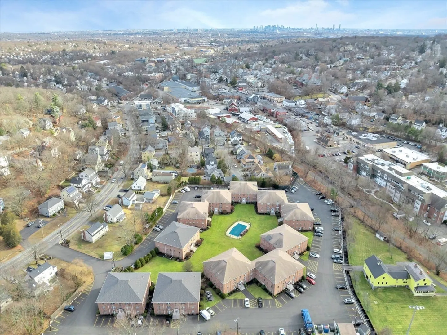
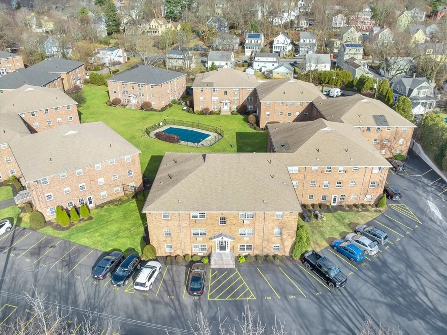
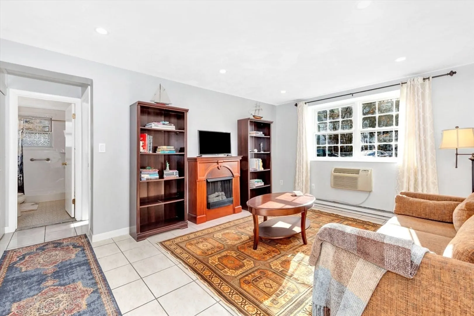
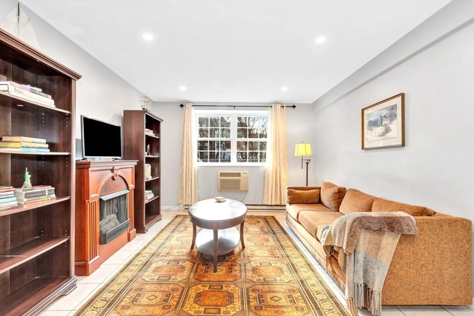
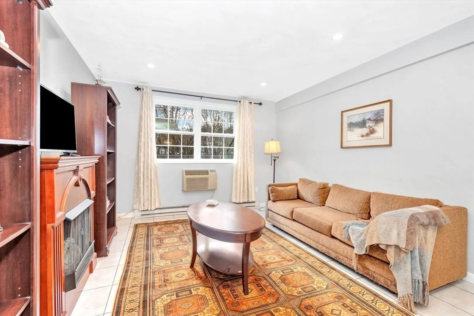
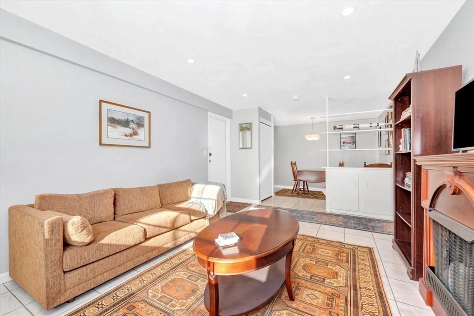
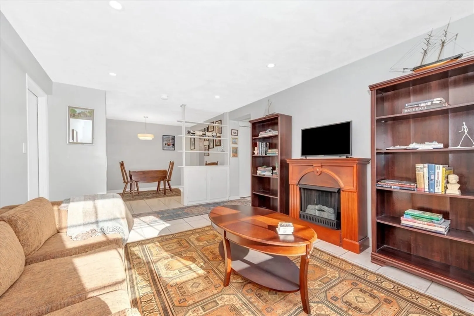
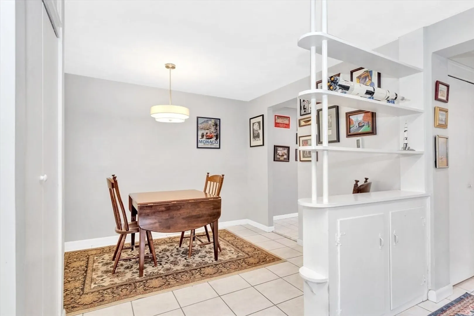
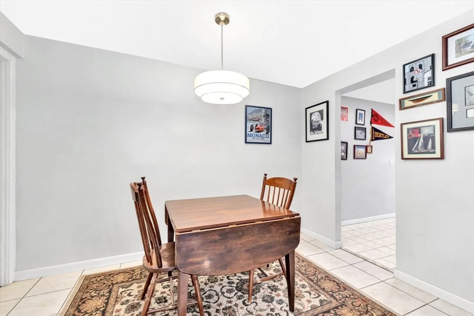
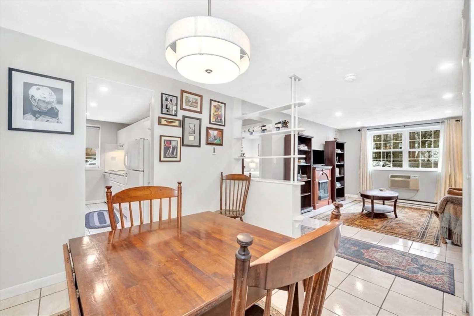
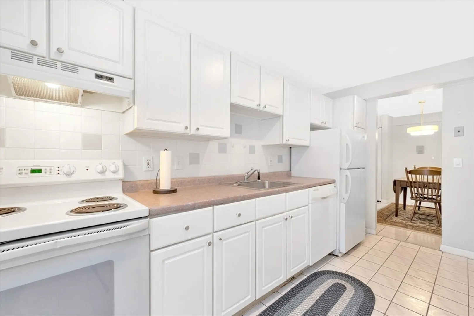
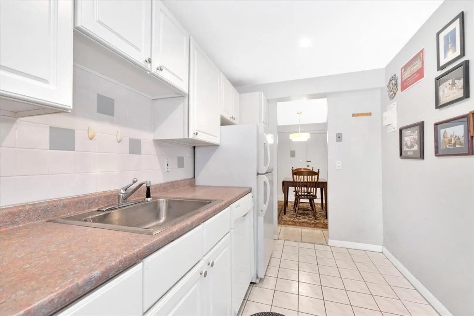
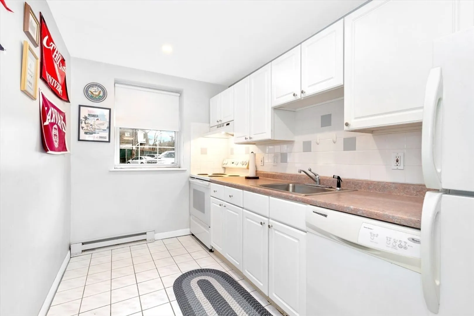
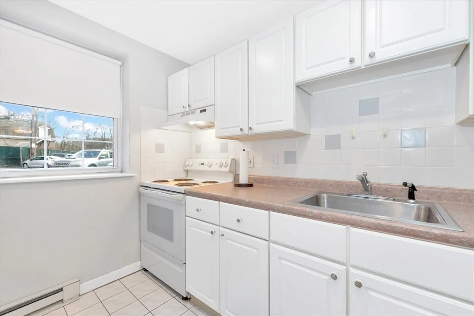
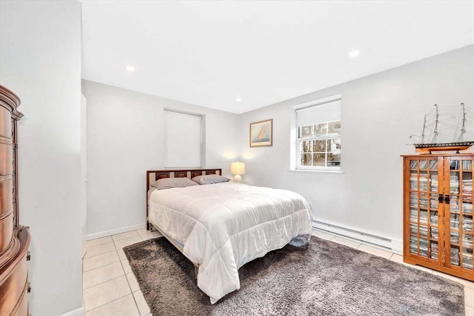
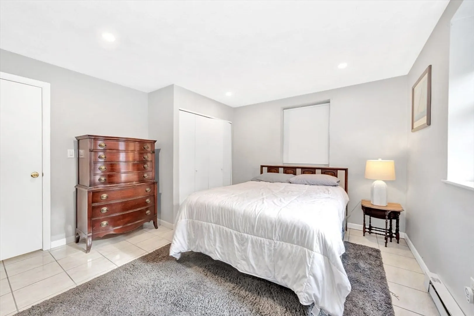
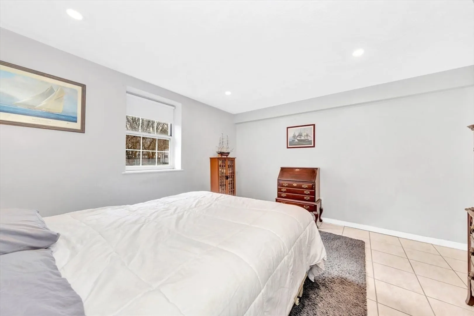
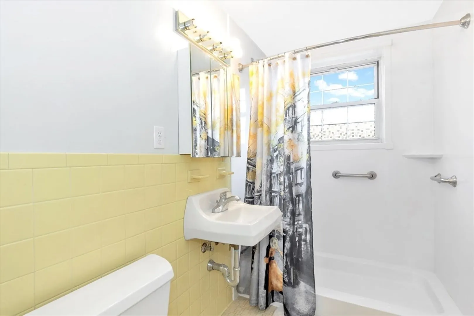
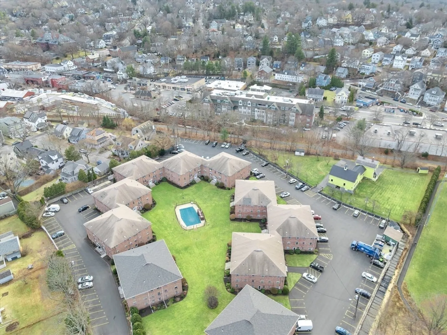
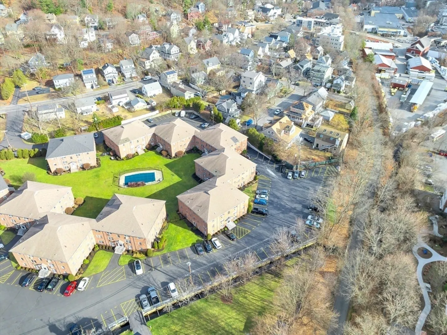
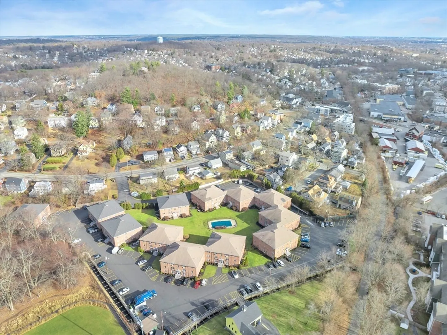
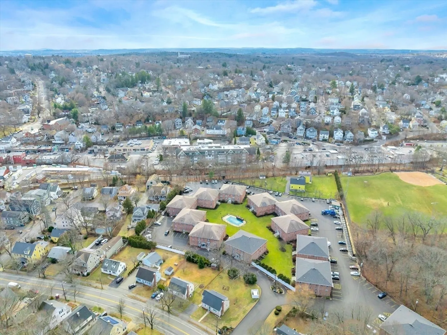
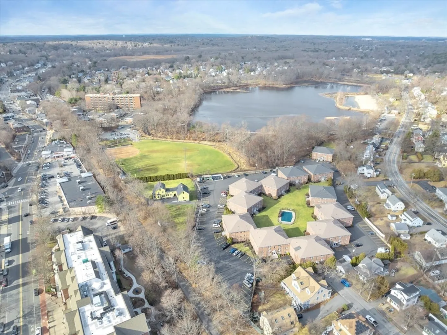
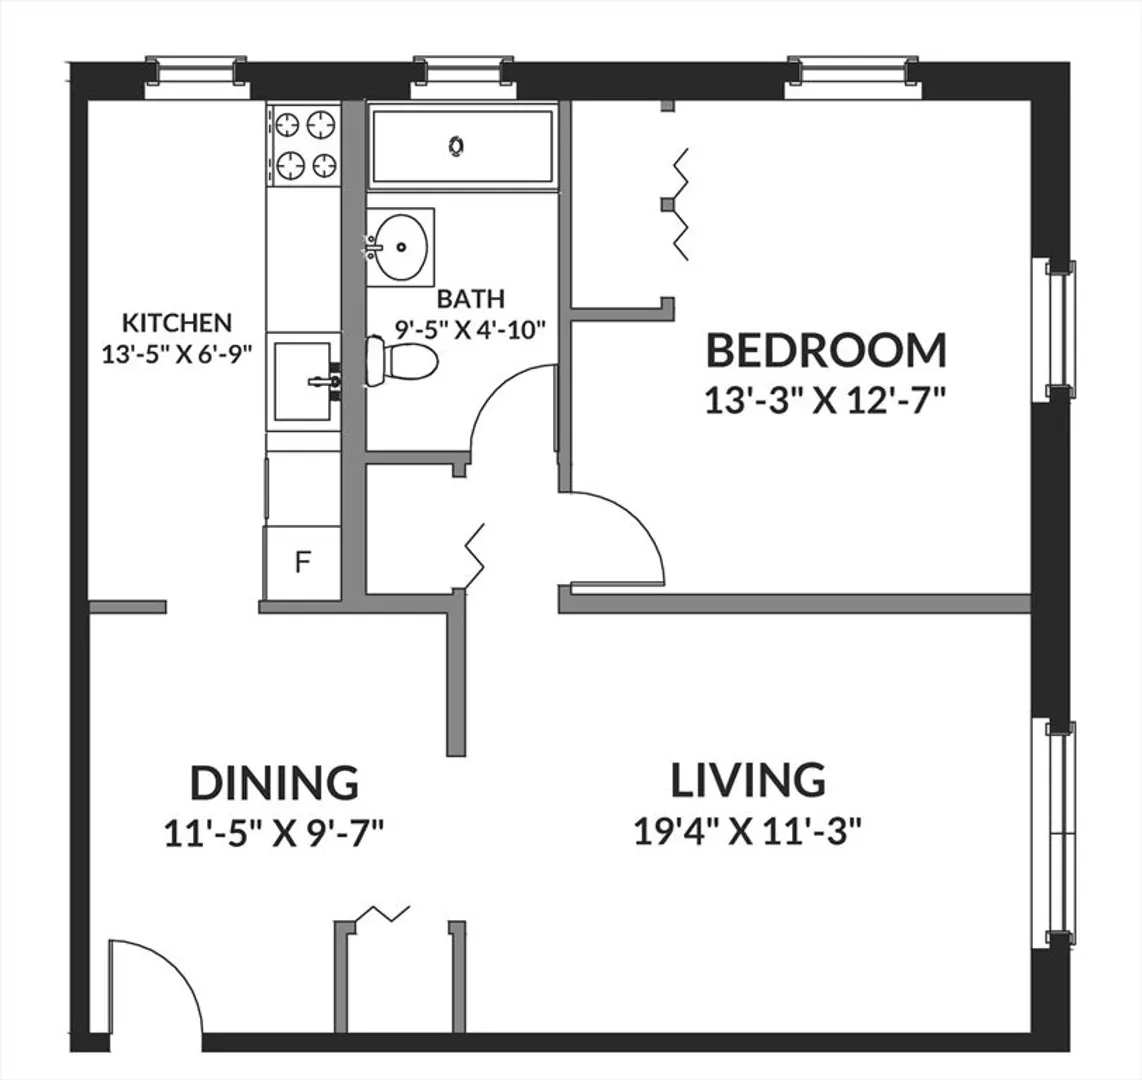
**Location, location!!** Discover this sun filled open-floor condo near Trader Joe’s, bus routes to Cambridge and Alewife Station, the reservoir walking paths, Minuteman bikeway, and Arlington Heights shops and restaurants. Enjoy use of the well maintained large grassy courtyard with in-ground pool, and the convenience of 2 deeded parking spaces in front (rare). This spacious corner unit has all new overhead lighting in every room and a southern exposure for ample natural light. The layout features a large open space for living and dining with convenient kitchen access, and a large bedroom with ample closet space. Ceramic tile floors throughout for easy maintenance. Laundry and storage located on the same level for quick access. Shower/tub was replaced in 2021. New overhead lights installed in Dec. 2024. Don't miss out!
-
Highlights
- Area: Arlington Heights
- Cooling: Wall Unit(s)
- HOA Fee: $435
- Property Class: Residential
- Stories: 1
- Unit Number: 2
- Status: Closed
- Building Name: Colonial Village
- Heating: Electric Baseboard, Oil
- Parking Spots: 2
- Property Type: Condominium
- Total Rooms: 4
- Year Built: 1962
-
Additional Details
- Appliances: Range, Dishwasher, Disposal
- Flooring: Tile
- Total Number of Units: 144
- Year Built Source: Public Records
- Basement: N
- SqFt Source: Public Record
- Year Built Details: Actual
- Zoning: R5
-
Amenities
- Community Features: Public Transportation, Shopping, Pool, Park, Walk/Jog Trails, Bike Path, Conservation Area, Highway Access, Public School
- Pool Features: Association, In Ground
- Parking Features: Assigned, Deeded
-
Utilities
- Sewer: Public Sewer
- Water Source: Public
-
Fees / Taxes
- Assessed Value: $321,700
- HOA Fee Includes: Heat, Water, Sewer, Insurance, Maintenance Structure, Maintenance Grounds, Snow Removal
- Taxes: $3,465
- HOA Fee Frequency: Monthly
- Tax Year: 2025
Similar Listings
Sold
13 Photos
Sold
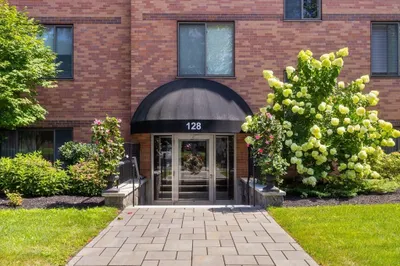
13 Photos
Sold
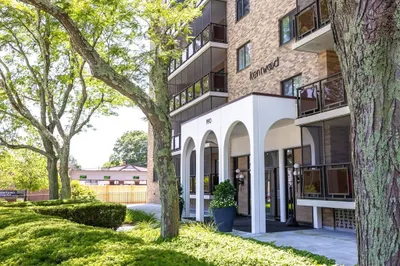
34 Photos
Sold
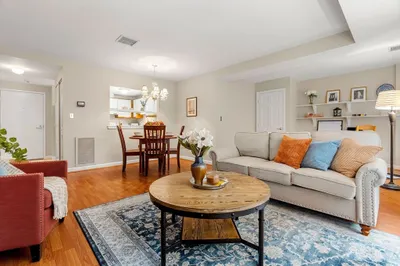
37 Photos
Content © 2026 MLS Property Information Network, Inc. The information in this listing was gathered from third party resources including the seller and public records.
Listing information provided courtesy of Keller Williams Realty Boston Northwest.
MLS Property Information Network, Inc. and its subscribers disclaim any and all representations or warranties as to the accuracy of this information.
