
Rented!
$7,000/mo
3
Beds
2/1
Baths
1,448
Living Area
-
Property Description
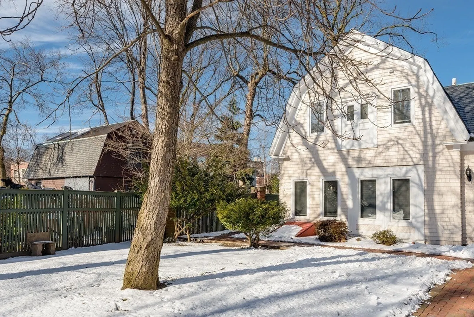
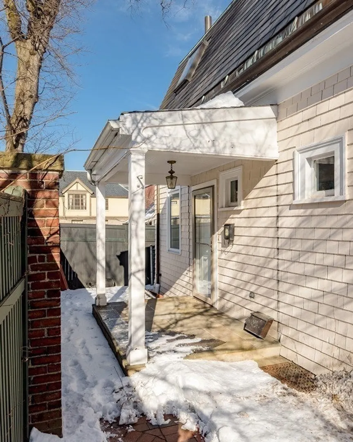
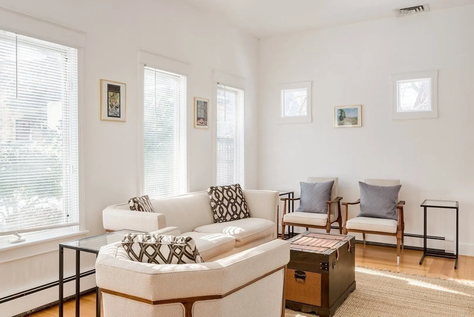
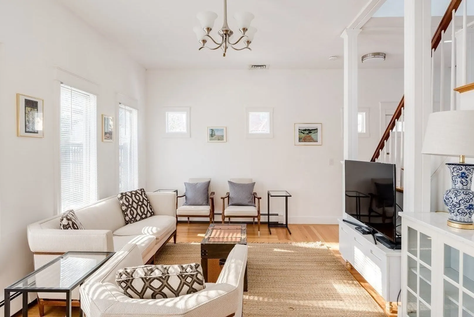
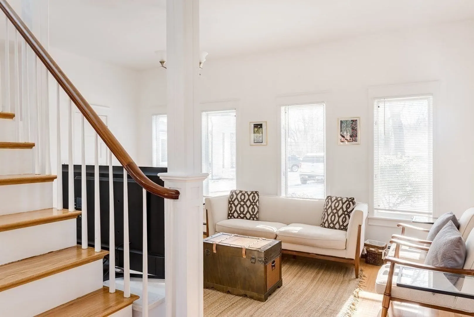
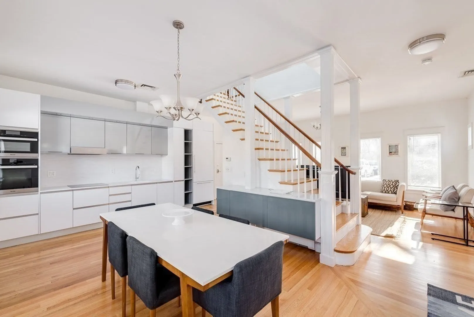
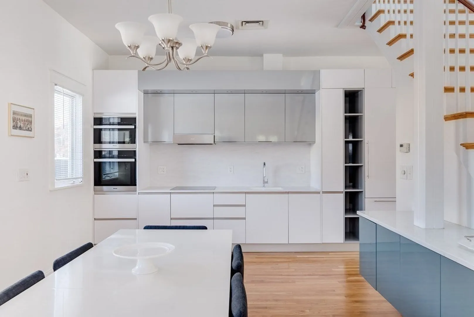
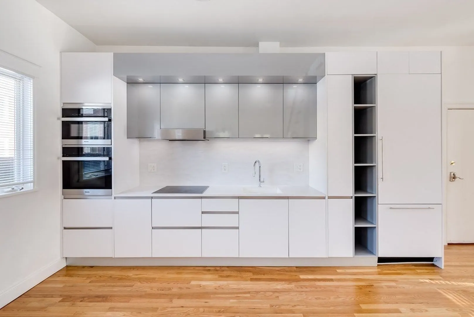
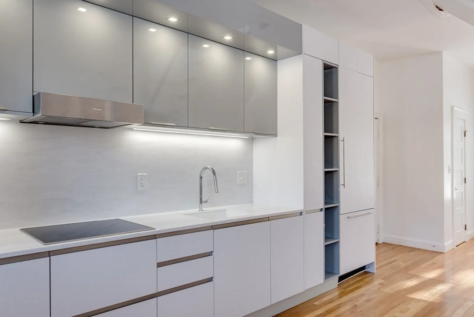
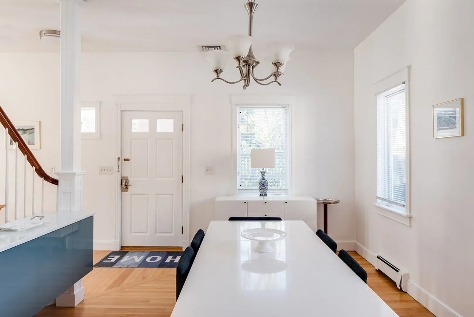
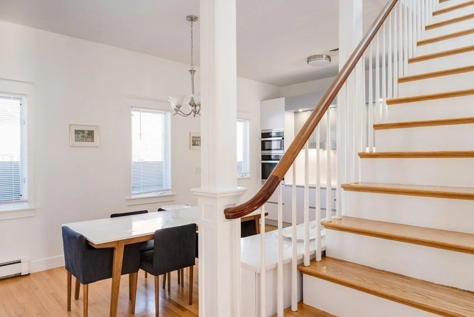
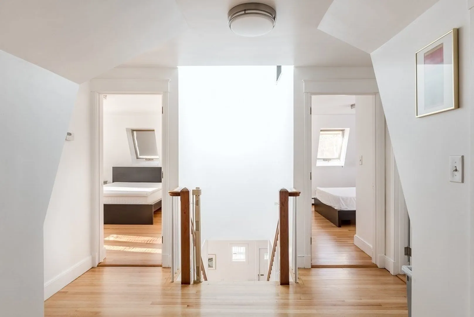
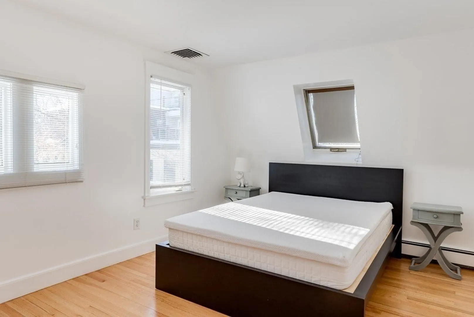
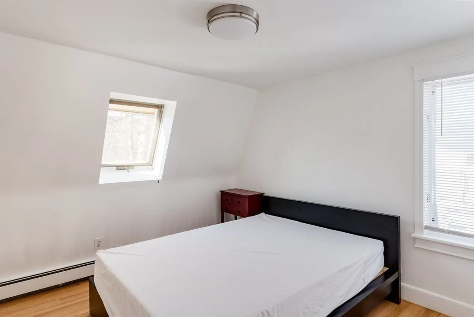
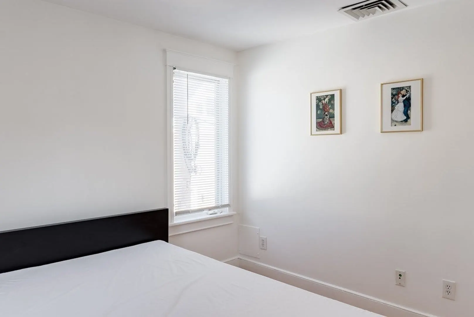
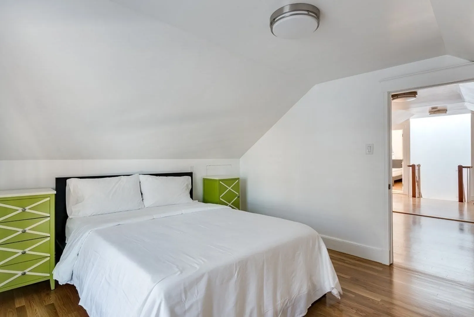
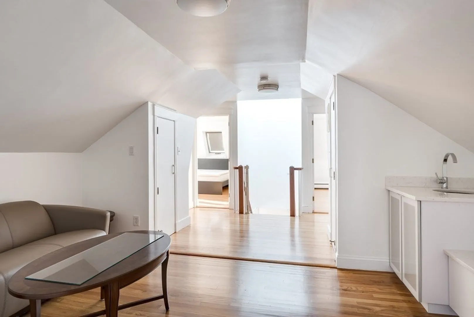
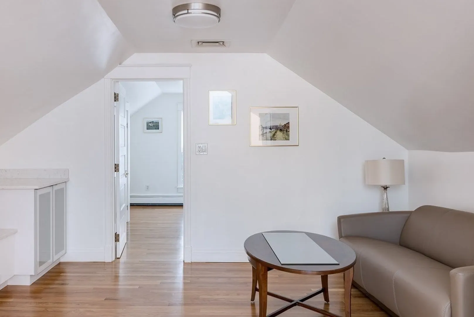
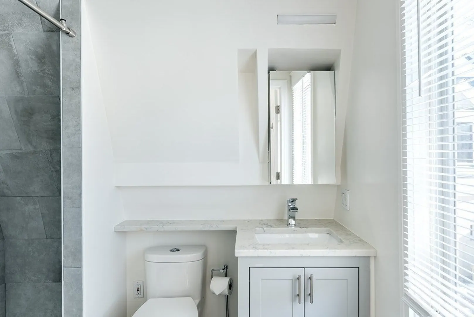
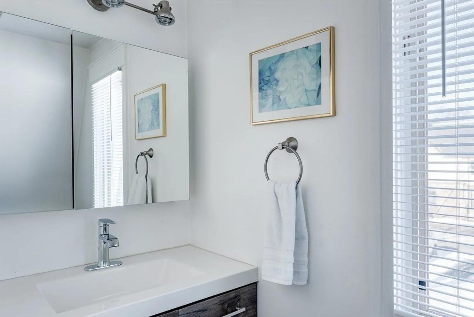
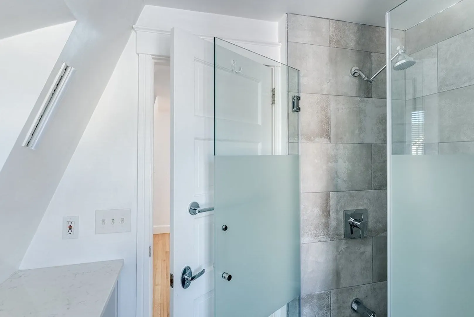
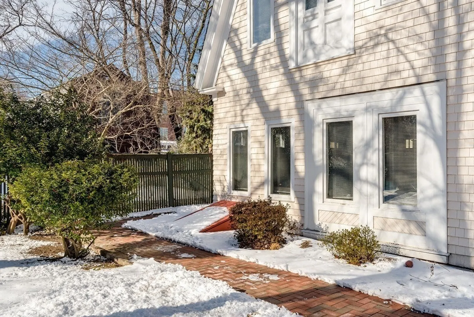
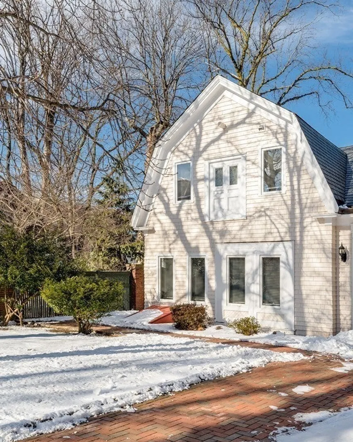
Welcome to Chic Carriage House Living! Step into this 3-bedroom, 2-bathroom residence offering the perfect blend of modern luxury and classic charm. Upon entry, the main floor greets you with an open floor plan featuring a spacious living room, elegant dining area, and a sleek, modern kitchen. Convenience is key with a half bath on this level as well. Upstairs, discover three generously sized bedrooms, one with an ensuite bathroom. Revel in the delights of this home's complete makeover, boasting gleaming hardwood floors, new cabinetry, solid counters, and stainless steel appliances throughout. Ample storage awaits in the basement, ensuring everything has its place. Enjoy the abundance of natural light that fills every corner, accentuated by the high ceilings that add an airy touch to the ambiance. Located just moments from the D line "Longwood" stop, Longwood Medical area and all that Longwood mall has to offer.
-
Highlights
- Area: Longwood
- Parking Spots: 1
- Property Type: Single Family Residence
- Unit Number: A
- Status: Closed
- Heating: Natural Gas, Central, Forced Air
- Property Class: Residential Lease
- Total Rooms: 7
- Year Built: 1865
-
Additional Details
- Appliances: Range, Dishwasher, Refrigerator, Washer, Dryer
- Year Built Details: Renovated Since
- Available Date: July 1, 2024
- Year Built Source: Public Records
-
Amenities
- Community Features: Public Transportation, Shopping, Park, Walk/Jog Trails, Medical Facility, Conservation Area, Highway Access, House of Worship, Private School, Public School, T-Station, University
-
Fees / Taxes
- Rental Fee Includes: Occupancy Only, Laundry Facilities
Similar Listings


Sold

68 Photos
Sold

20 Photos
Sold
5 Photos
Sold
22 Photos
Content © 2026 MLS Property Information Network, Inc. The information in this listing was gathered from third party resources including the seller and public records.
Listing information provided courtesy of Compass.
MLS Property Information Network, Inc. and its subscribers disclaim any and all representations or warranties as to the accuracy of this information.
