
Sold!

$896,577
4
Beds
2/1
Baths
2,400
Living Area
-
Property Description
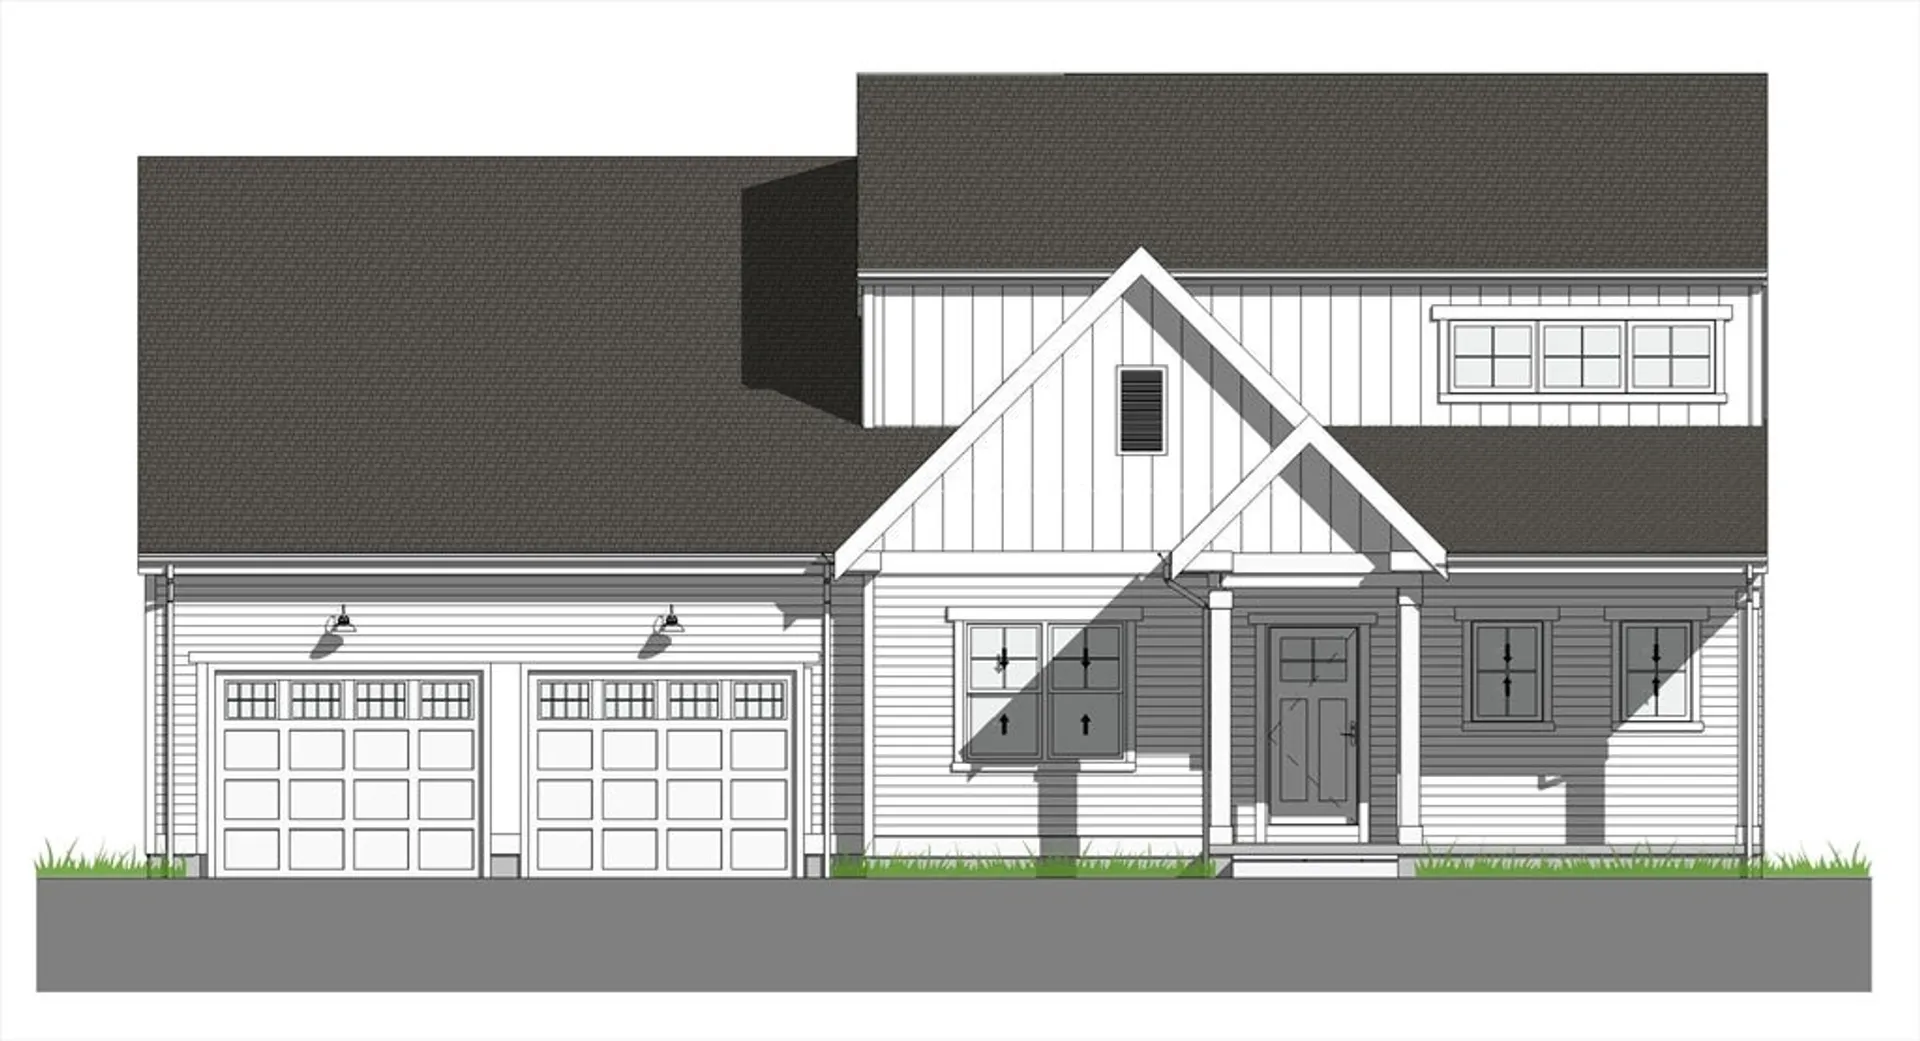
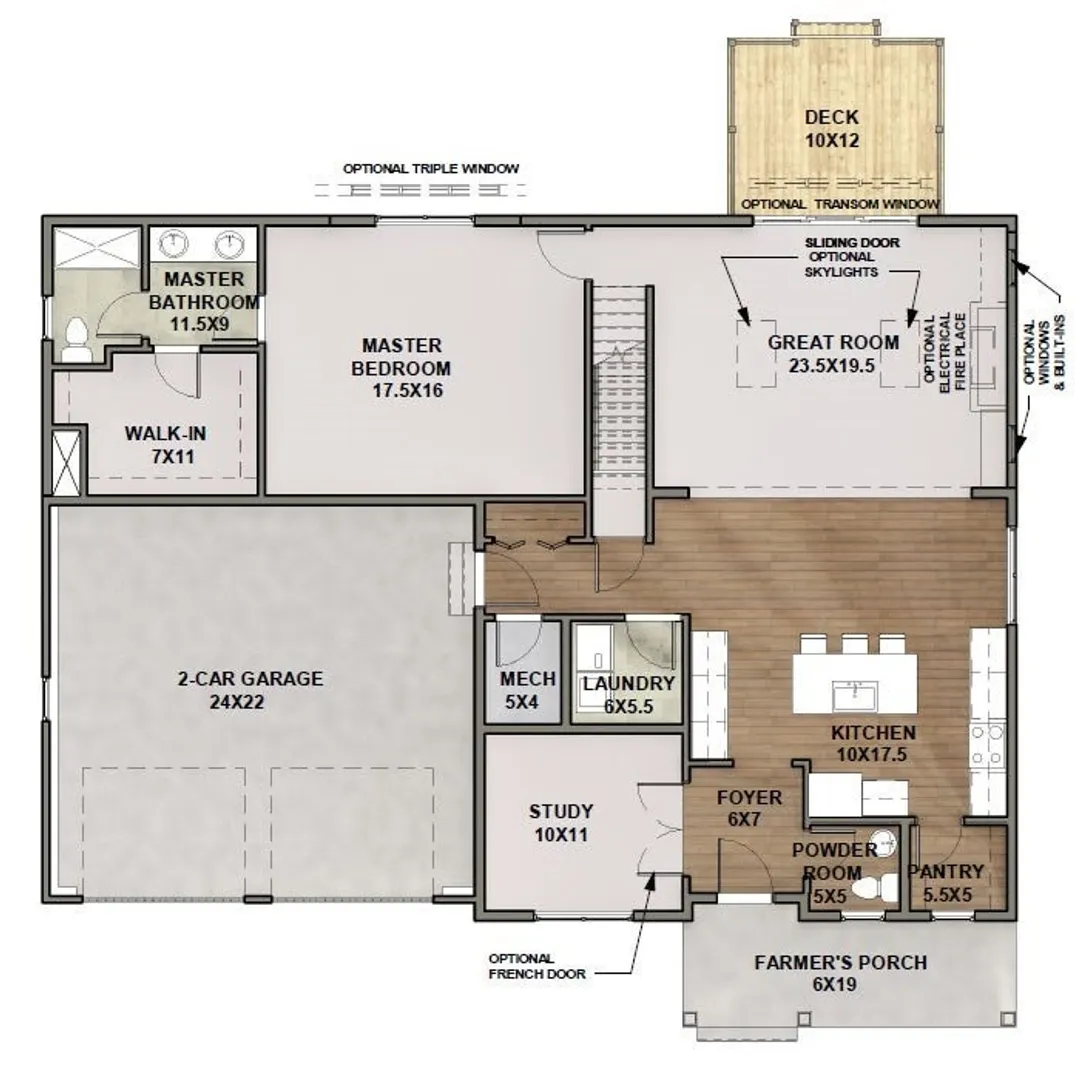
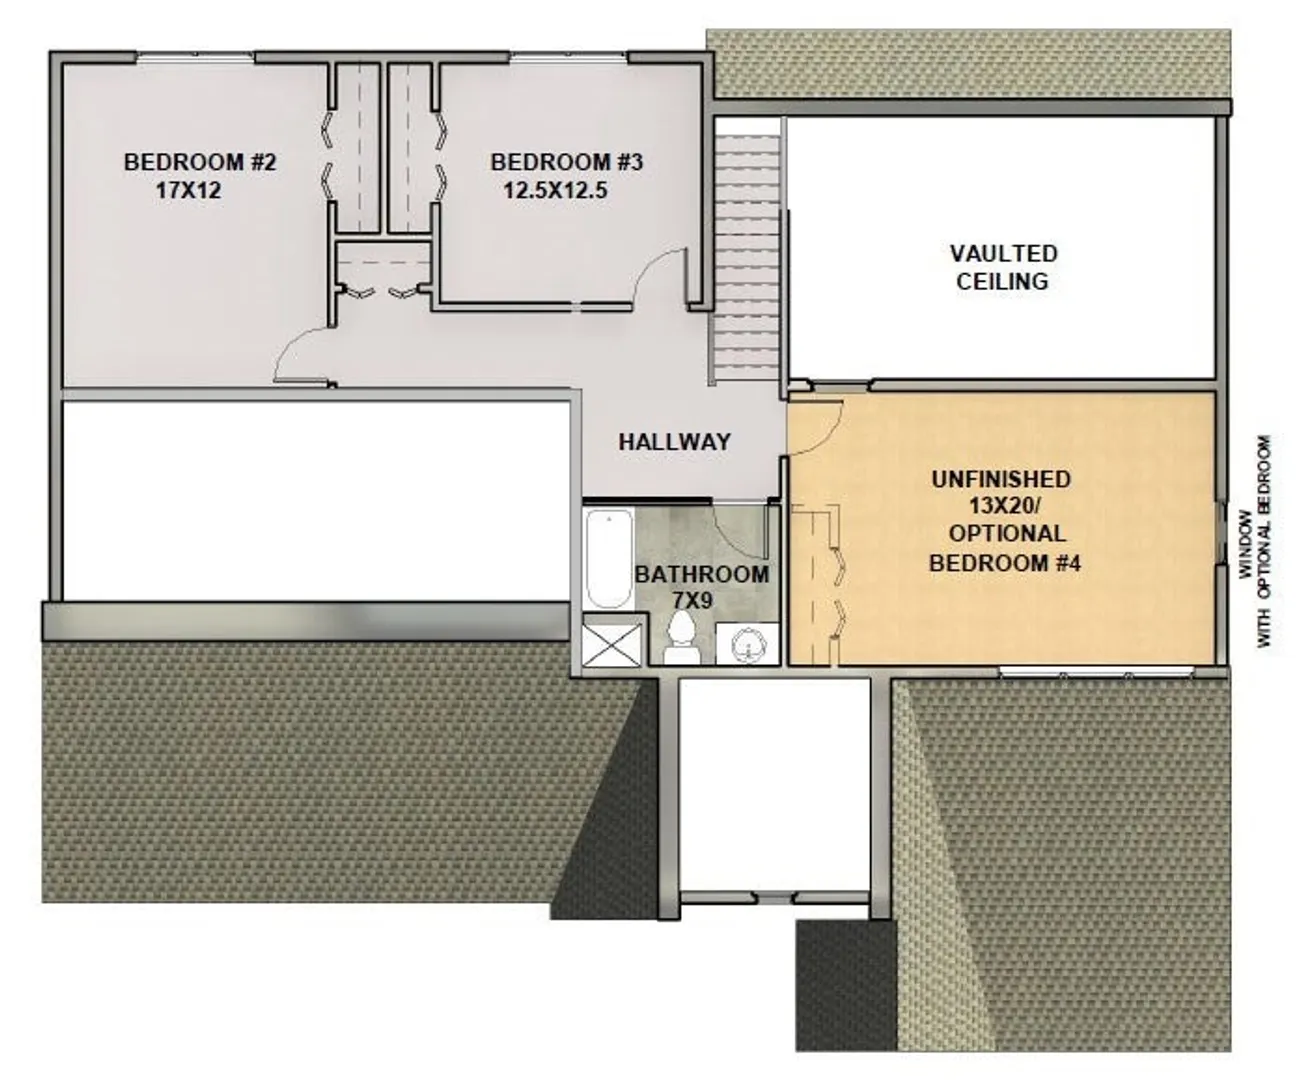
DON'T MISS OUT! NEW CONSTRUCTION in Bellingham! Welcome Home to HARMONY! The Everleigh Plan features a spacious 1st floor Primary suite, 1st floor laundry and an open concept Kitchen/Great Room perfect for a modern lifestyle. This 2400+ Sq. Ft. Home Is Situated on a 15,200+ Sq. Ft. Lot. Enjoy The Benefits of New Construction with Energy Efficiency & Low Future Maintenance! Don't Miss Out On This Great Opportunity To Own a BRAND NEW HOME
-
Highlights
- Cooling: Central Air
- HOA Fee: $25
- Property Class: Residential
- Style: Farmhouse
- Year Built: 2025
- Heating: Central, Forced Air, Heat Pump
- Parking Spots: 4
- Property Type: Single Family Residence
- Total Rooms: 8
- Status: Closed
-
Additional Details
- Appliances: Electric Water Heater, Water Heater, Range, Dishwasher, Microwave, Refrigerator, Washer, Dryer, Plumbed For Ice Maker
- Construction: Frame
- Flooring: Wood, Tile, Carpet, Hardwood
- Lot Features: Cleared, Level
- Roof: Shingle
- Year Built Details: Actual, To Be Built
- Basement: Full, Interior Entry, Unfinished
- Exterior Features: Porch, Deck - Wood, Rain Gutters, Screens
- Foundation: Concrete Perimeter
- Road Frontage Type: Public
- SqFt Source: Other
- Year Built Source: Builder
-
Amenities
- Community Features: Public Transportation, Shopping, Walk/Jog Trails, Bike Path, Conservation Area, Highway Access, Public School, T-Station
- Parking Features: Attached, Off Street, Paved
- Covered Parking Spaces: 2
-
Utilities
- Electric: 200+ Amp Service
- Water Source: Public
- Sewer: Public Sewer
-
Fees / Taxes
- HOA: Yes
- Home Warranty: 1
- HOA Fee Frequency: Monthly
- Tax Year: 2025
Similar Listings
Sold
34 Photos
Sold
37 Photos
Sold
42 Photos
Sold
37 Photos
Content © 2026 MLS Property Information Network, Inc. The information in this listing was gathered from third party resources including the seller and public records.
Listing information provided courtesy of Compass.
MLS Property Information Network, Inc. and its subscribers disclaim any and all representations or warranties as to the accuracy of this information.
