
7 Cloutman's Lane
$2,999,000
4
Beds
3/1
Baths
4,298
Sqft
- Request Info
- Call
- Save
-
More
- Mortgage Calculator

Property Tools
$2,999,000
4
Beds
3/1
Baths
4,298
Living Area
-
Property Description
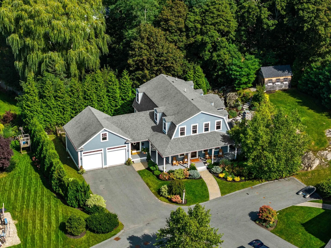
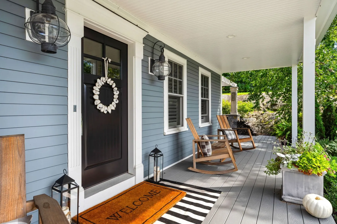
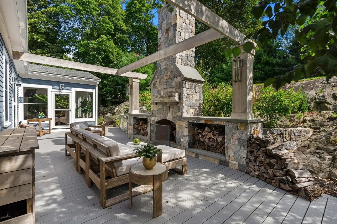
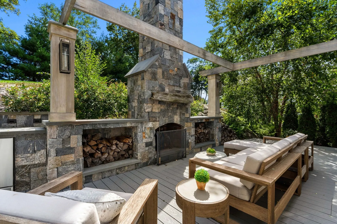
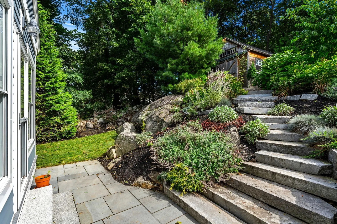
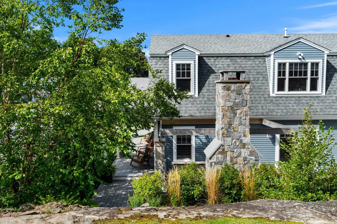
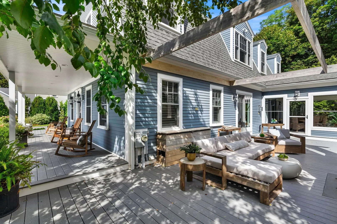
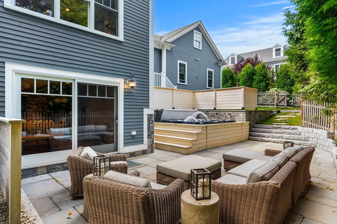
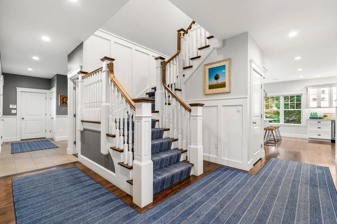
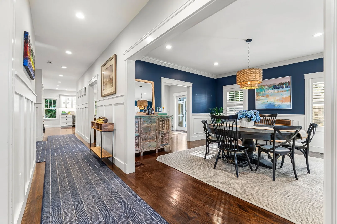
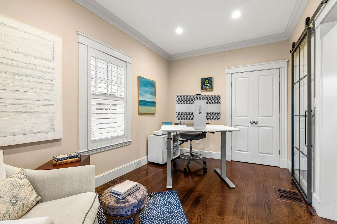
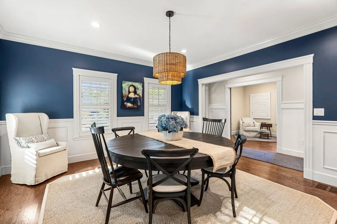
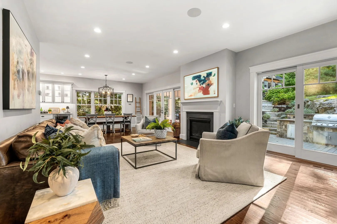
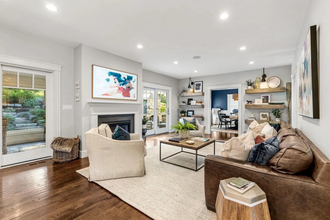
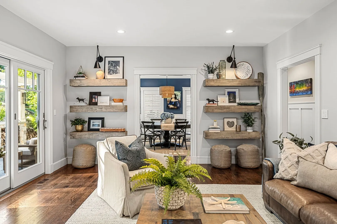
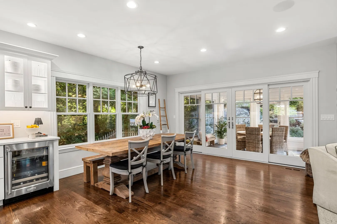
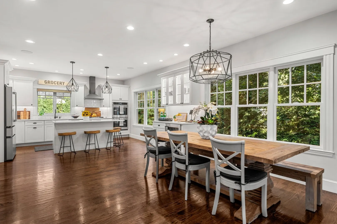
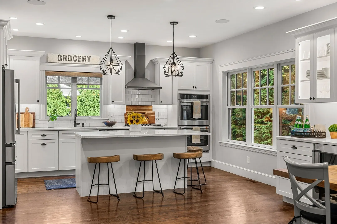
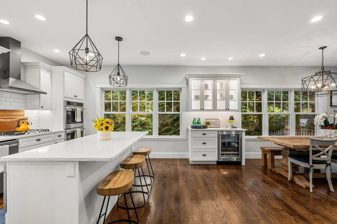
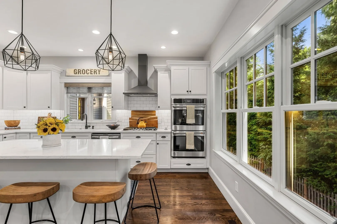
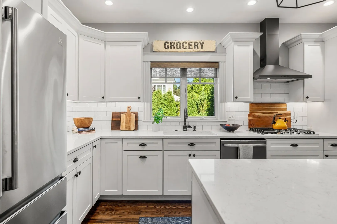
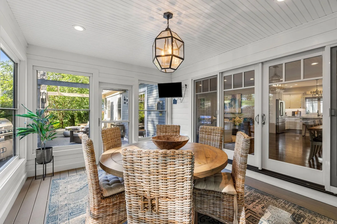
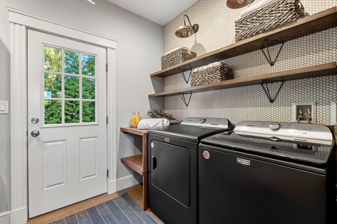
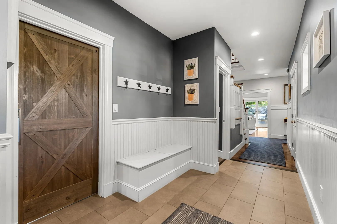
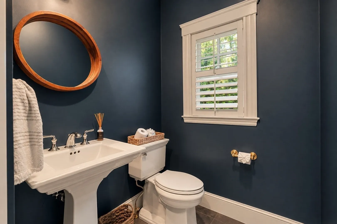
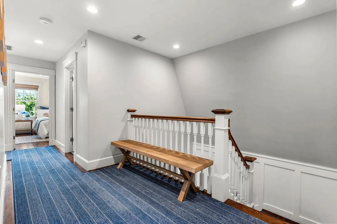
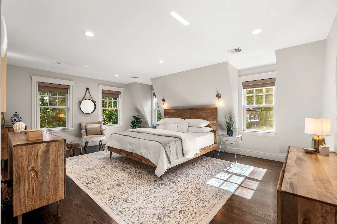
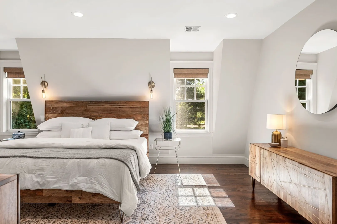
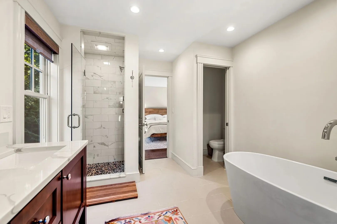
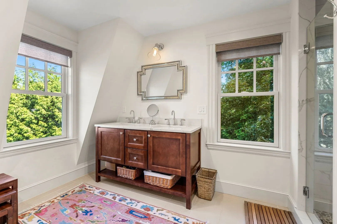
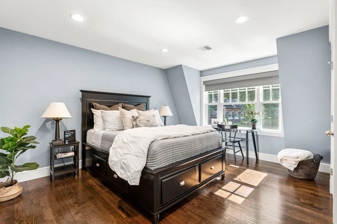
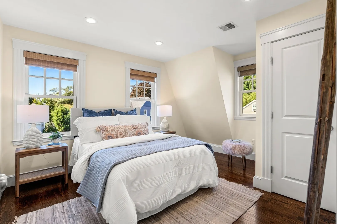
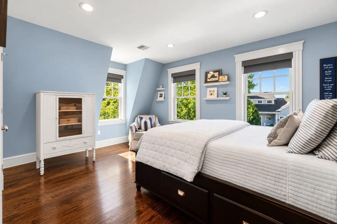
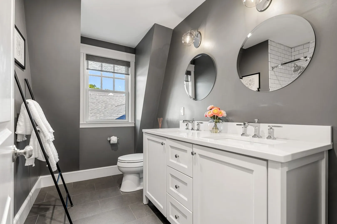
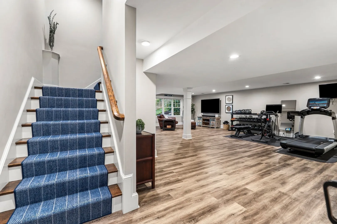
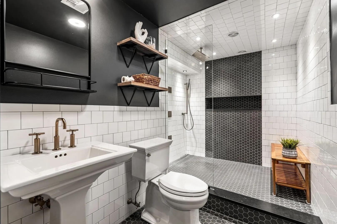
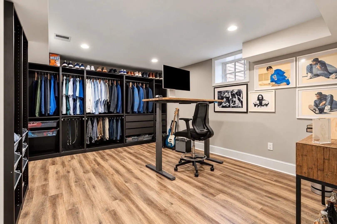
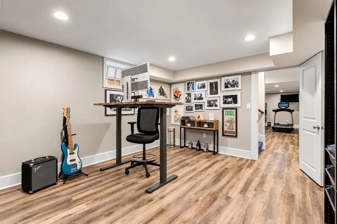
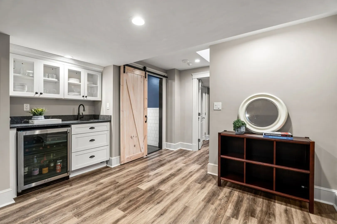
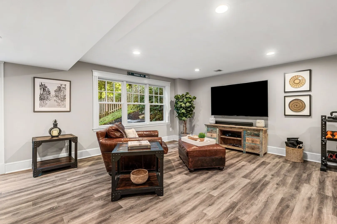
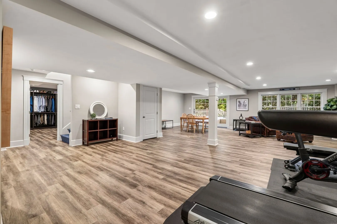
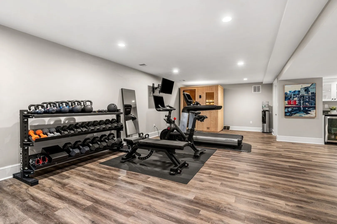
Tucked away at the beginning of Cloutman’s Lane, this exceptional 2017-built residence enjoys a remarkably private setting surrounded by mature plantings and beautifully established landscaping. Offering 4 bedrooms, 3 full and 1 half baths, and 4,298 SF across three finished levels, the home combines thoughtful design, generous living space and an effortless connection to the outdoors. Hardwood floors, custom millwork and abundant natural light carry throughout. The main level flows from a dedicated home office and formal dining room into the living room and impressive front-to-back kitchen with stone countertops, generous center island with seating, separate beverage station and spacious dining area. A glassed-in three-season porch extends the living space and opens directly to the outdoor setting. A walk-in pantry/laundry room, powder room and oversized two-car garage complete this level, with potential to expand the living space above the garage, subject to applicable approvals and permitting. Upstairs are four well-proportioned bedrooms, including a serene primary suite with spa-like bath featuring a freestanding soaking tub, dual vanities and walk-in tiled shower. The finished walk-out lower level offers a family room, recreation space, gym with sauna, wet bar, full bath and additional office/dressing room. With direct exterior access, this level also offers potential for a future in-law suite or ADU, subject to applicable permitting. Outside, 19,210 SF of exceptionally private grounds are framed by mature trees and plantings, creating a lush backdrop throughout the property. Extensive hardscaping thoughtfully connects the upper and lower tiers of the fenced yard, with a bluestone patio, outdoor kitchen and stone fireplace, spa and Reeds Ferry Shed creating a true outdoor retreat. Beautifully designed for everyday living and entertaining, this is a home where privacy, exceptional outdoor living and beautifully finished interiors come together effortlessly.
-
Highlights
- Cooling: Central Air
- Parking Spots: 8
- Property Type: Single Family Residence
- Total Rooms: 10
- Status: Active
- Heating: Central, Forced Air, Propane
- Property Class: Residential
- Style: Farmhouse
- Year Built: 2017
-
Additional Details
- Appliances: Water Heater, Tankless Water Heater, Oven, Dishwasher, Disposal, Microwave, Range, Refrigerator, Washer, Dryer, Wine Refrigerator, Range Hood
- Construction: Frame
- Fireplaces: 2
- Foundation: Concrete Perimeter
- Lot Features: Cul-De-Sac, Easements
- Roof: Shingle
- Year Built Details: Actual
- Zoning: Sf
- Basement: Full, Finished, Walk-Out Access
- Exterior Features: Porch - Enclosed, Deck - Vinyl, Patio, Rain Gutters, Hot Tub/Spa, Storage, Professional Landscaping, Sprinkler System, Decorative Lighting, Screens, Fenced Yard, Stone Wall, Outdoor Gas Grill Hookup
- Flooring: Tile, Hardwood
- Interior Features: Bathroom, Exercise Room, Office, Sun Room, Wet Bar, Wired for Sound
- Road Frontage Type: Private Road, Dead End
- SqFt Source: Measured
- Year Built Source: Public Records
-
Amenities
- Covered Parking Spaces: 2
- Security Features: Security System
- Parking Features: Attached, Garage Door Opener, Storage, Oversized, Paved
- Waterfront Features: Beach Ownership(Public)
-
Utilities
- Electric: Generator, Circuit Breakers, Generator Connection
- Water Source: Public
- Sewer: Public Sewer
-
Fees / Taxes
- Assessed Value: $1,748,500
- Taxes: $15,037
- Tax Year: 2026
Similar Listings
Sold
39 Photos
Sold
1 Photo
Sold
42 Photos
Sold
41 Photos
Content © 2026 MLS Property Information Network, Inc. The information in this listing was gathered from third party resources including the seller and public records.
Listing information provided courtesy of Compass.
MLS Property Information Network, Inc. and its subscribers disclaim any and all representations or warranties as to the accuracy of this information.