
Sold!
$1,720,000
5
Beds
3/2
Baths
5,088
Living Area
-
Property Description
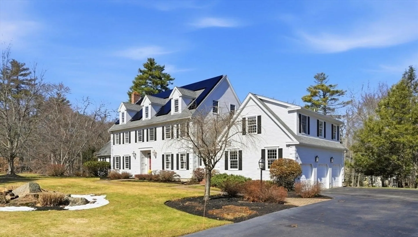
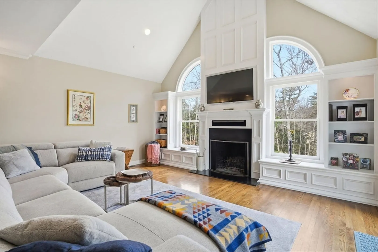
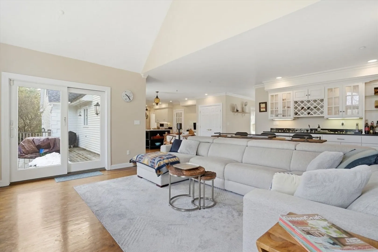
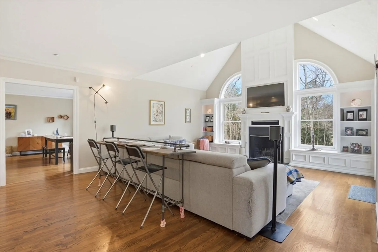
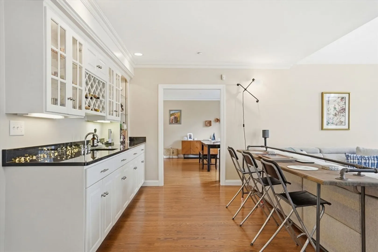
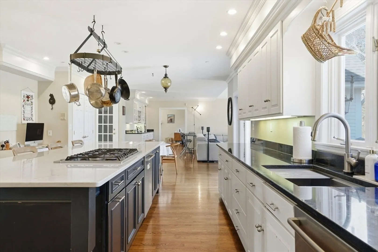
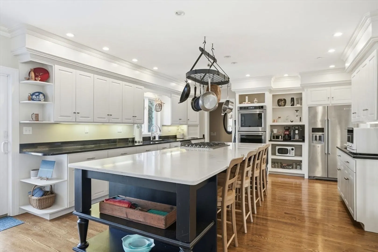
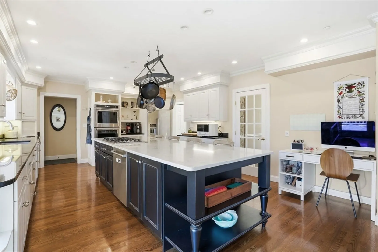
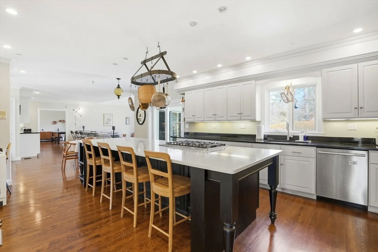
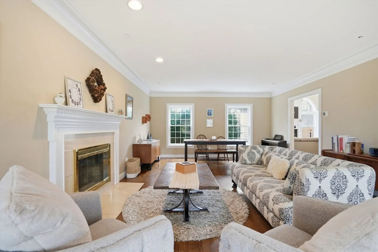
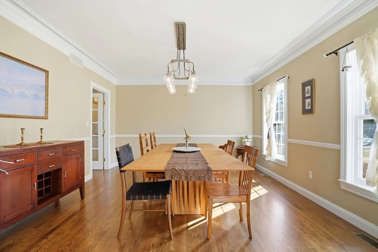
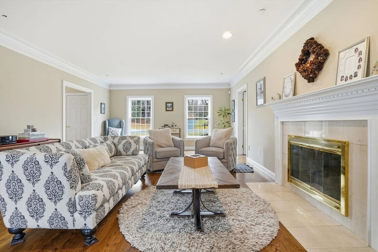
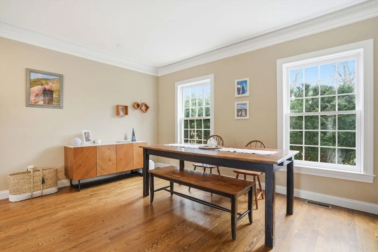
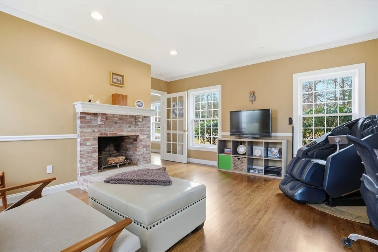
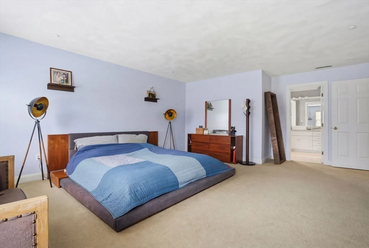
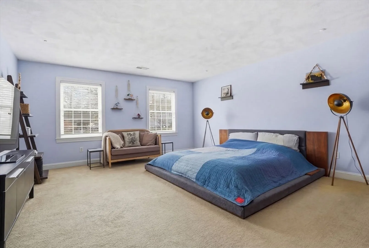
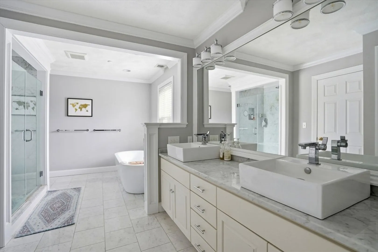
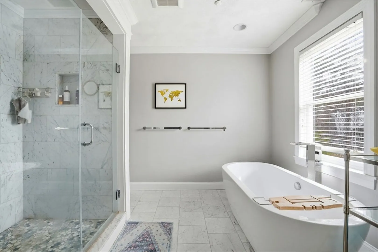
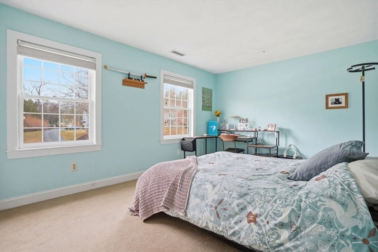
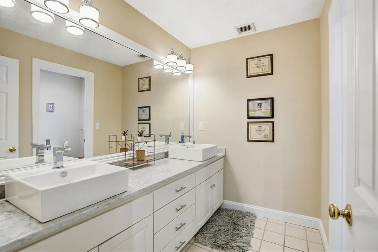
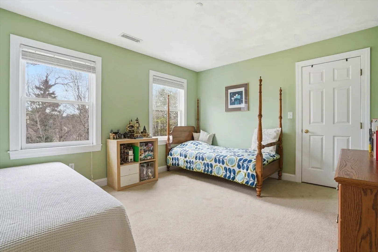
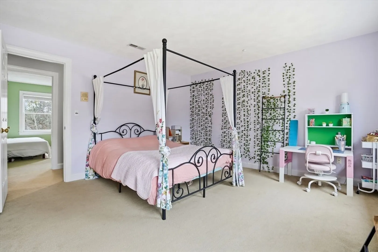
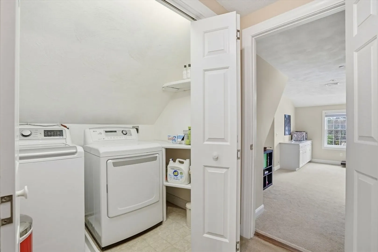
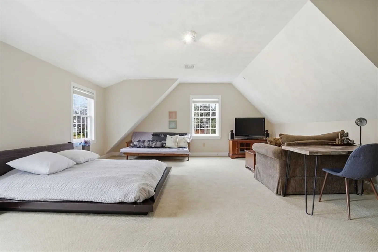
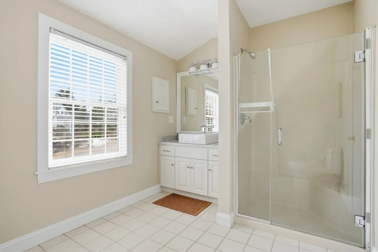
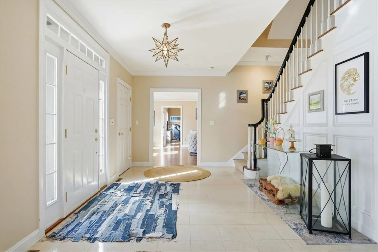
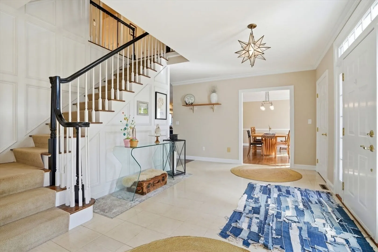
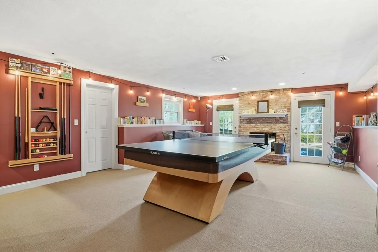
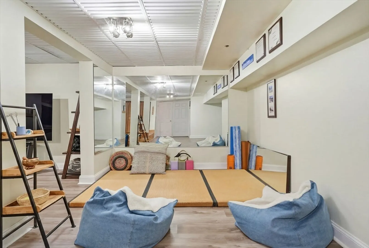
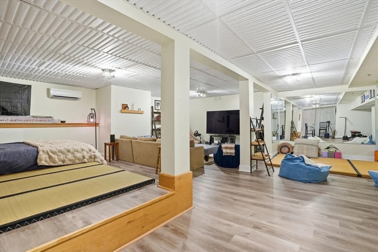
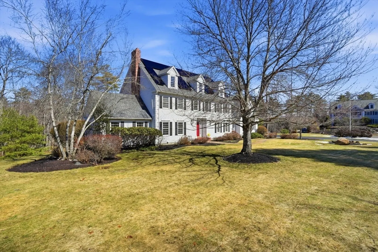
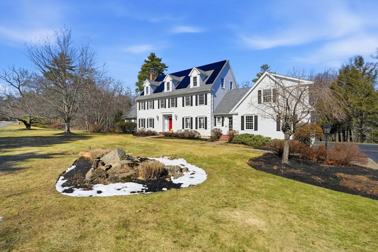
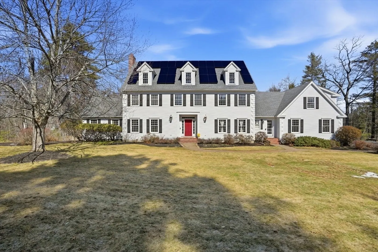
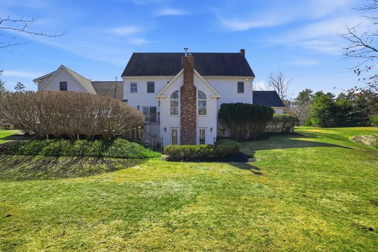
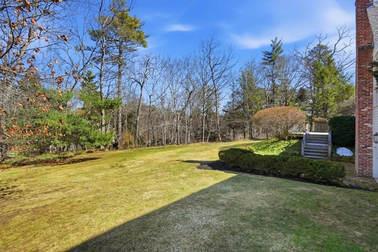
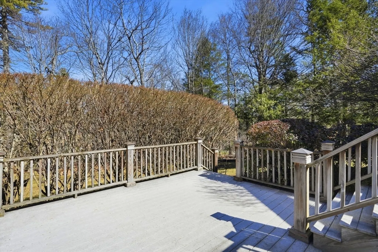
Set in the timeless charm of Wenham, this exceptional home blends classic elegance with modern luxury on nearly 2 private acres. A stately Colonial in an executive enclave, it features a grand marble foyer and thoughtfully designed living spaces throughout. The chef’s kitchen impresses with a 12’ island, high-end appliances, and opens seamlessly to a fireplaced family room with built-ins and wet bar—perfect for entertaining. Upstairs offers 4–5 bedrooms and 3 full baths, including a well-appointed guest suite and laundry room. The walkout lower level provides a flexible floor plan, ideal for a game room, den, or meditation and yoga room. Complete with a 3-car garage, this home offers refined living in one of the North Shore’s most sought-after settings.
-
Highlights
- Acres: 1
- Heating: Heat Pump, Natural Gas, Electric, Fireplace
- Property Class: Residential
- Style: Colonial
- Year Built: 1992
- Cooling: Heat Pump
- Parking Spots: 9
- Property Type: Single Family Residence
- Total Rooms: 11
- Status: Closed
-
Additional Details
- Appliances: Gas Water Heater, Range, Oven, Dishwasher
- Construction: Frame
- Fireplaces: 4
- Foundation: Concrete Perimeter
- Lot Features: Corner Lot
- Roof: Shingle
- Year Built Details: Actual
- Zoning: Res
- Basement: Full, Walk-Out Access
- Exterior Features: Deck, Sprinkler System
- Flooring: Wood, Flooring - Stone/Ceramic Tile
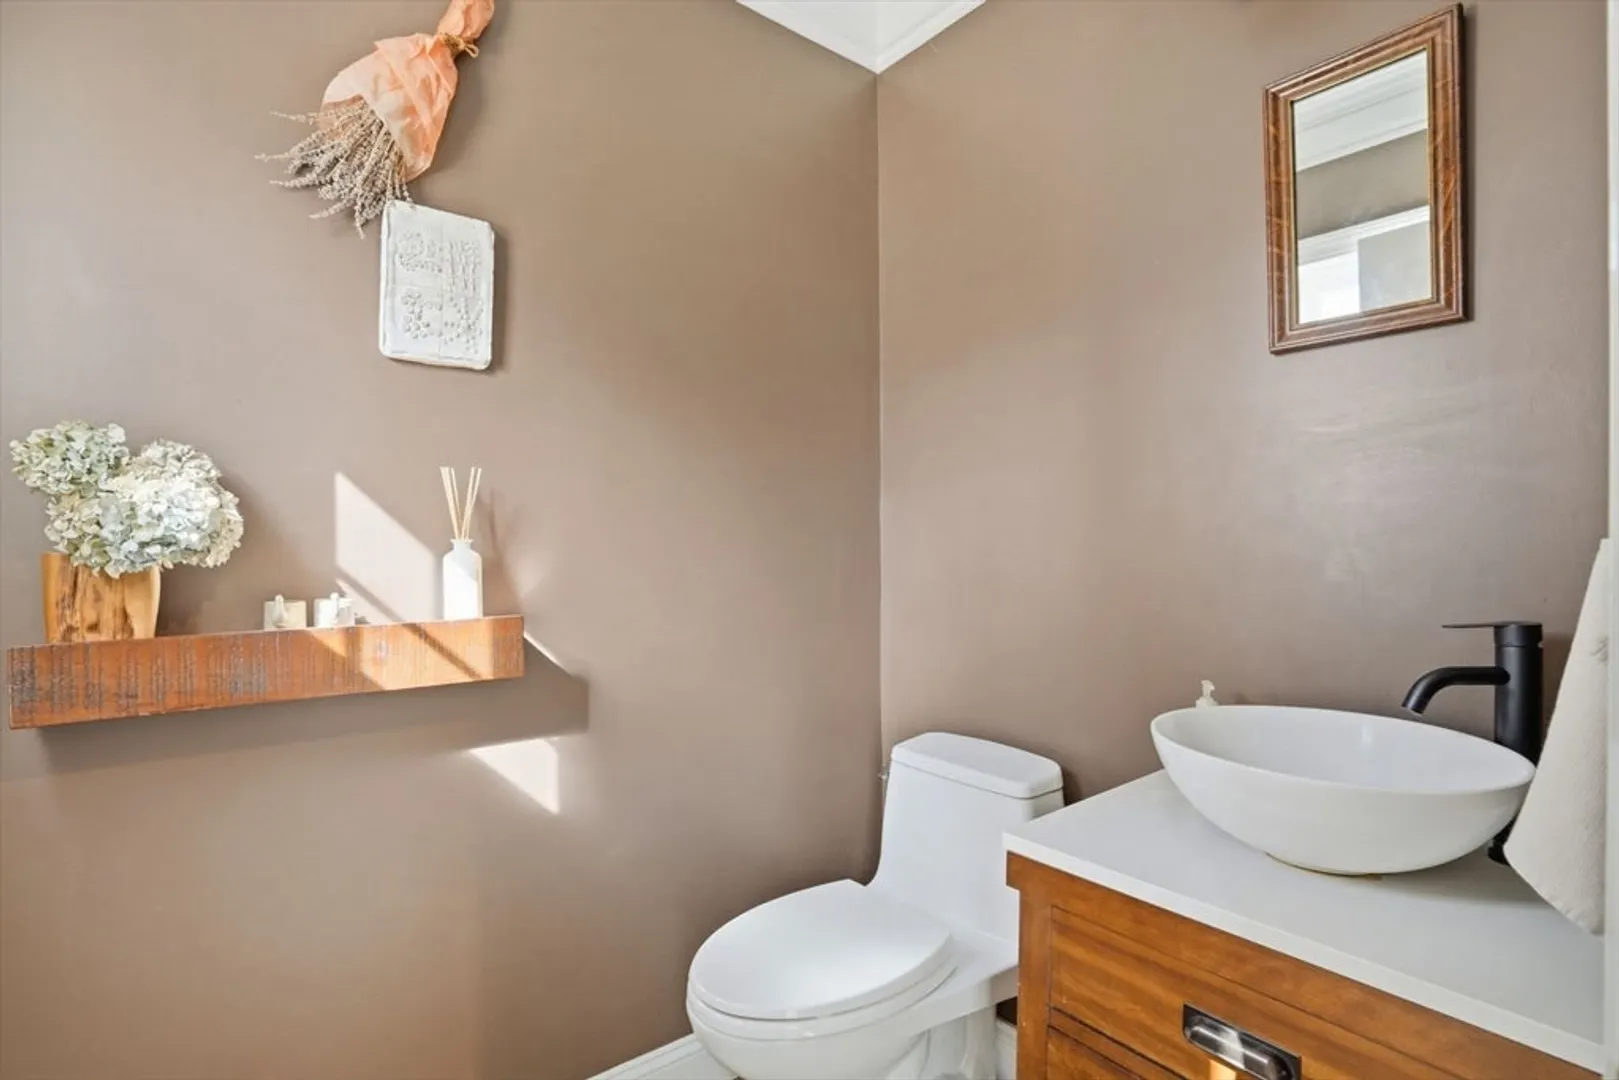
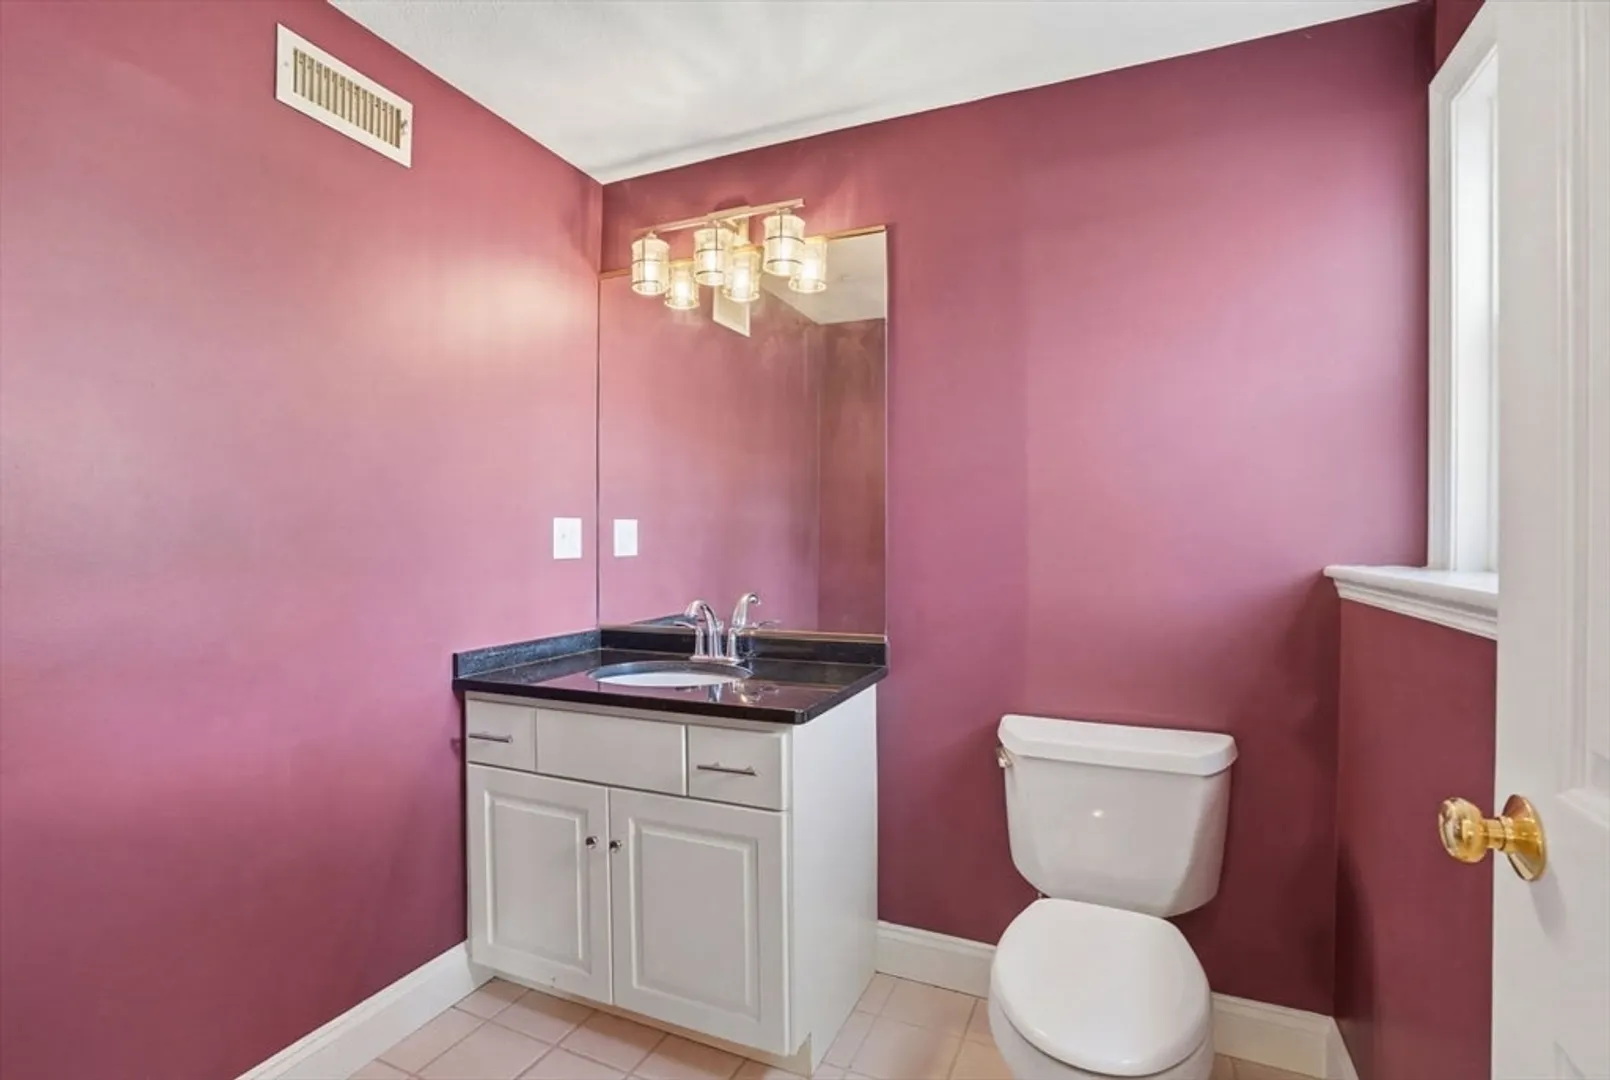
- Interior Features: Closet, Bathroom - 3/4, Bathroom - With Shower Stall, Bathroom - 1/4, Entrance Foyer, Office, Bonus Room, Game Room, Bathroom
- Road Frontage Type: Public
- SqFt Source: Public Record
- Year Built Source: Public Records
-
Amenities
- Community Features: Park, Walk/Jog Trails, Highway Access
- Parking Features: Attached, Garage Door Opener, Paved Drive, Off Street, Paved
- Covered Parking Spaces: 3
-
Utilities
- Sewer: Private Sewer
- Water Source: Public
-
Fees / Taxes
- Assessed Value: $1,484,300
- Taxes: $24,000
- Tax Year: 2026
Similar Listings
Sold
42 Photos
Sold
42 Photos
Sold
6 Photos
Sold
42 Photos
Content © 2026 MLS Property Information Network, Inc. The information in this listing was gathered from third party resources including the seller and public records.
Listing information provided courtesy of Coldwell Banker Realty - Andovers/Readings Regional.
MLS Property Information Network, Inc. and its subscribers disclaim any and all representations or warranties as to the accuracy of this information.
