
Sold!
$260,000
2
Beds
1
Bath
895
Living Area
-
Property Description
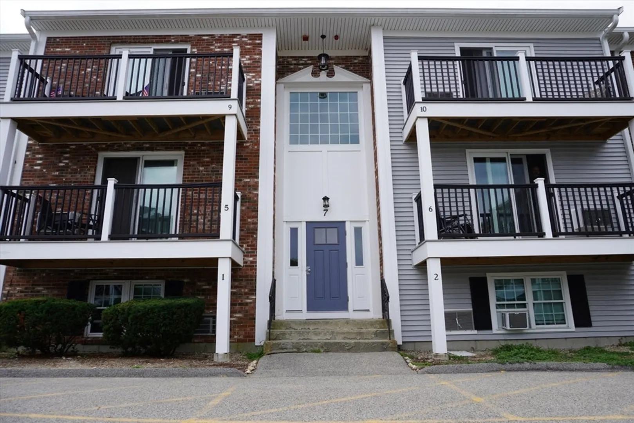
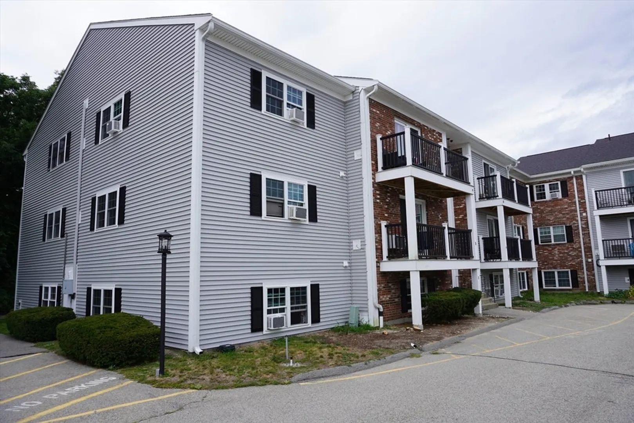
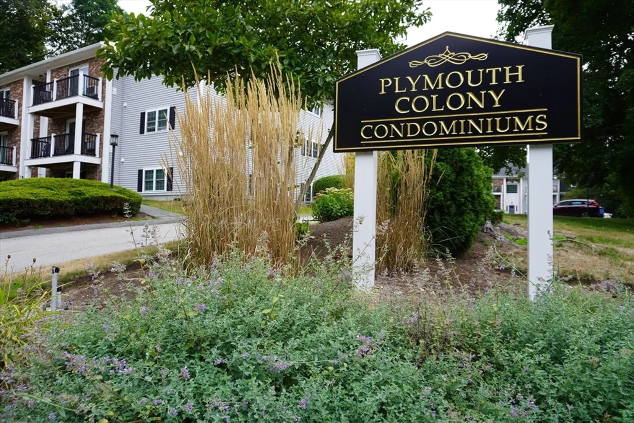
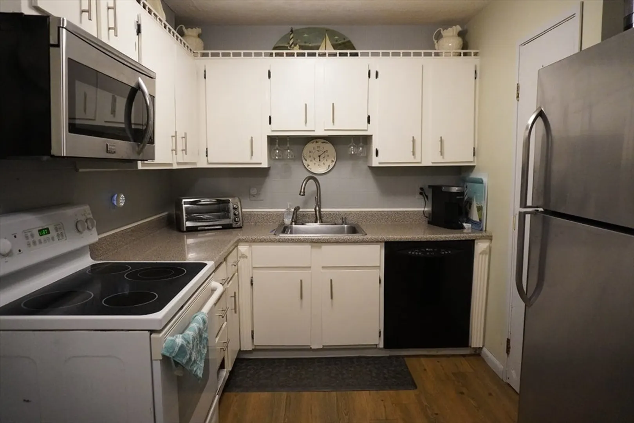
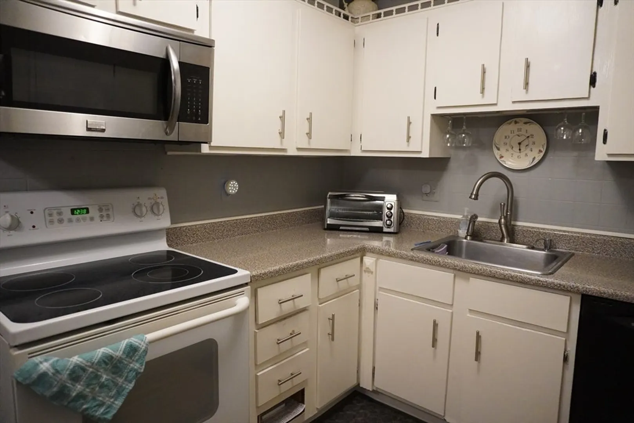
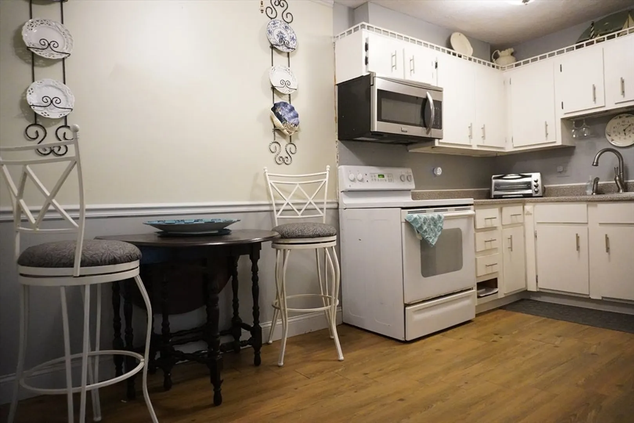
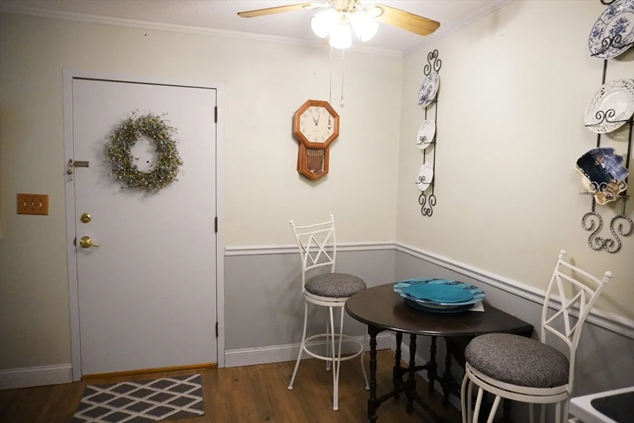
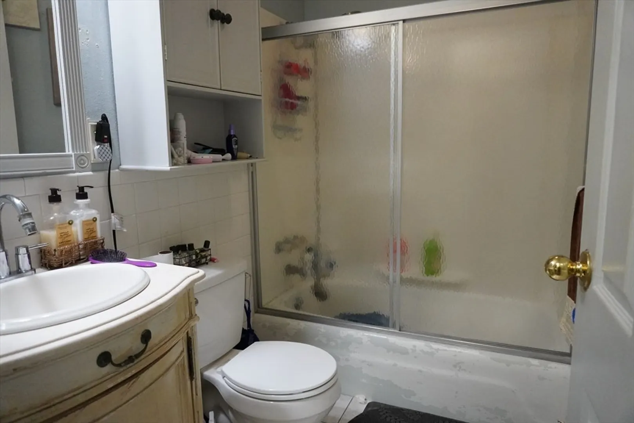
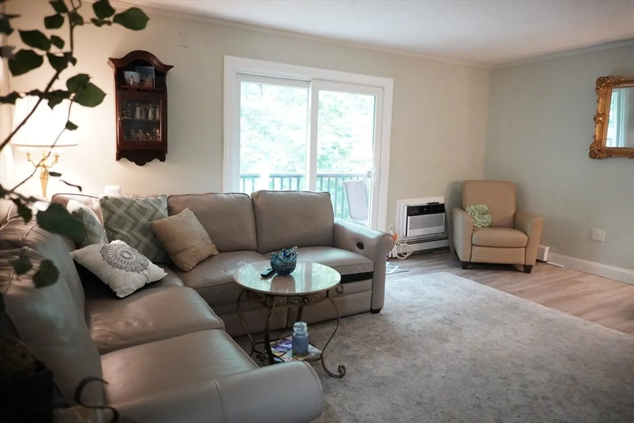
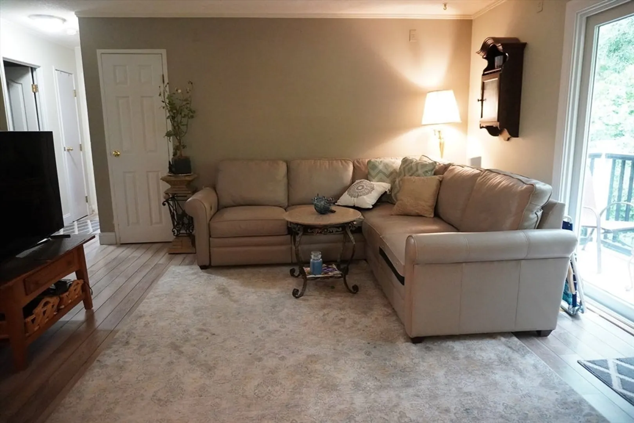
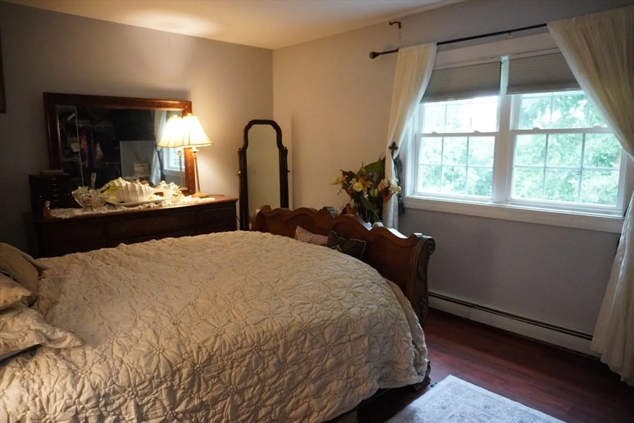
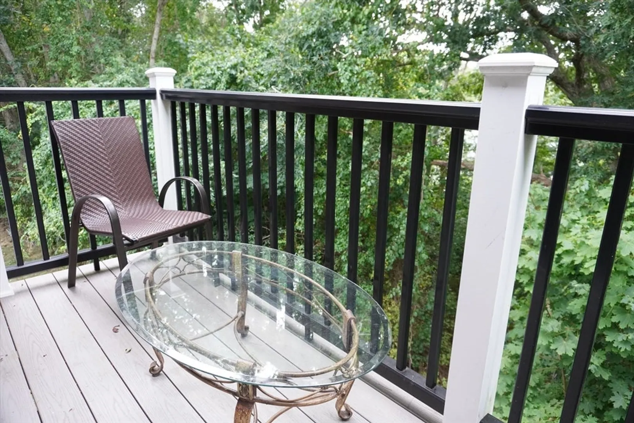
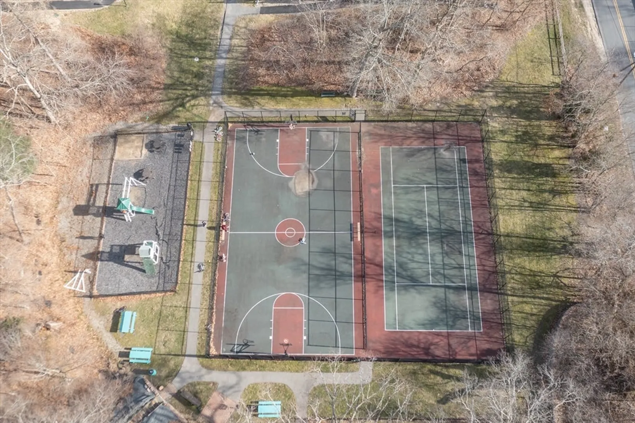
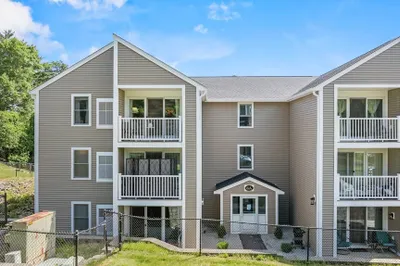
Top-floor 2BR condo at Plymouth Colony with private deck overlooking wooded land—quiet, green views in every season. Inside you’ll find an easy, single-level layout: a spacious living room with slider to the deck, dine-in kitchen, two comfortable bedrooms, and a full bath. Heat and hot water are included in the HOA, and residents enjoy an in-ground pool, tennis, and more. Ultra-convenient location minutes to Route 3 & Route 44, shops, and Plymouth’s waterfront & beaches. Whether you’re a first-time buyer, downsizing, or investing, this is a smart, affordable way to be in Plymouth. Pet-friendly policies and ample parking in the community. Showings by appointment—come see the potential!
-
Highlights
- Cooling: Wall Unit(s)
- HOA Fee: $617
- Property Class: Residential
- Stories: 1
- Total Rooms: 4
- Year Built: 1970
- Heating: Baseboard
- Parking Spots: 1
- Property Type: Condominium
- Style: Other (See Remarks)
- Unit Number: 11
- Status: Closed
-
Additional Details
- Appliances: Range, Dishwasher, Refrigerator
- Construction: Frame
- Flooring: Vinyl
- Roof: Shingle
- Total Number of Units: 192
- Year Built Source: Public Records
- Basement: N
- Exterior Features: Deck
- Pets Allowed: Yes w/ Restrictions
- SqFt Source: Public Record
- Year Built Details: Actual
- Zoning: R20m
-
Amenities
- Community Features: Public Transportation, Shopping, Pool, Tennis Court(s), Park, Laundromat
- Pool Features: Association, In Ground
- Parking Features: Assigned
-
Utilities
- Sewer: Public Sewer, Private Sewer
- Water Source: Public
-
Fees / Taxes
- Assessed Value: $236,800
- HOA Fee Includes: Heat, Sewer, Insurance, Maintenance Structure, Road Maintenance, Maintenance Grounds, Snow Removal, Trash
- Taxes: $3,005
- HOA Fee Frequency: Monthly
- Tax Year: 2025
Similar Listings
Sold
25 Photos
Sold
16 Photos
Sold
24 Photos
Sold
1 Photo
Content © 2026 MLS Property Information Network, Inc. The information in this listing was gathered from third party resources including the seller and public records.
Listing information provided courtesy of Conway - Marshfield.
MLS Property Information Network, Inc. and its subscribers disclaim any and all representations or warranties as to the accuracy of this information.
