
Rented!
$4,300/mo
2
Beds
1/1
Bath
1,258
Living Area
-
Property Description
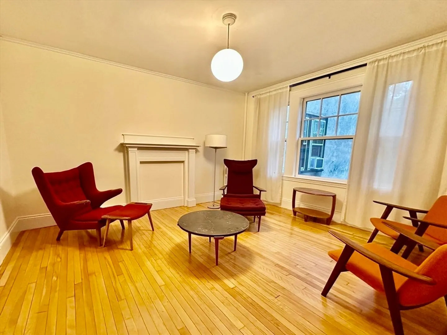
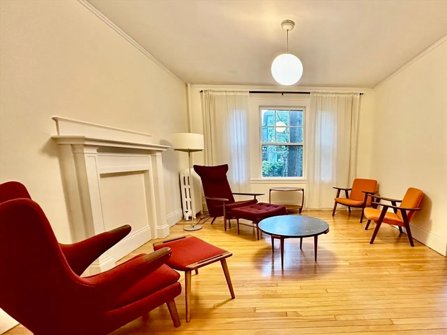
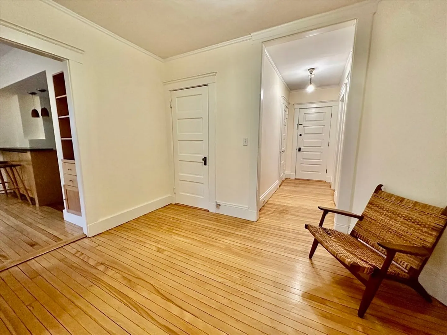
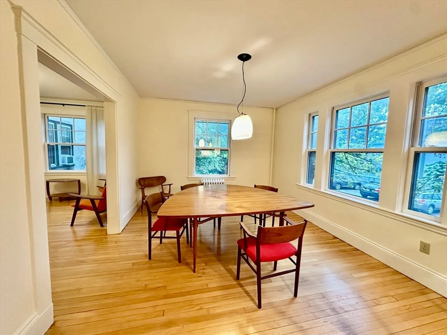
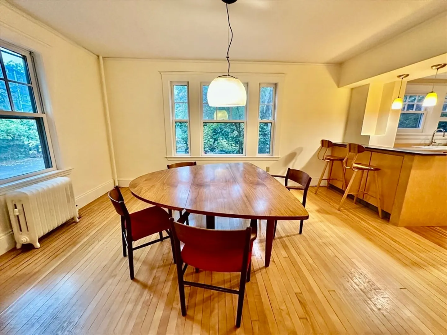
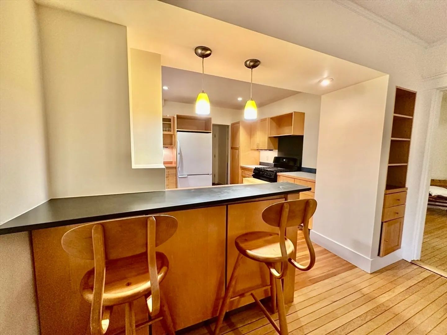
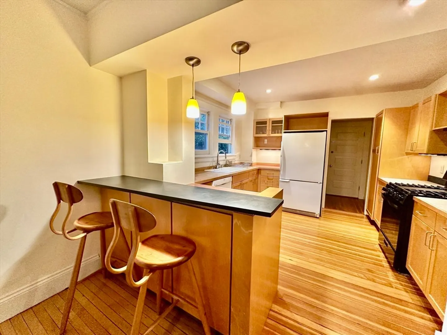
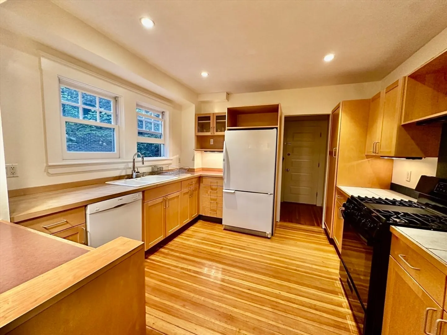
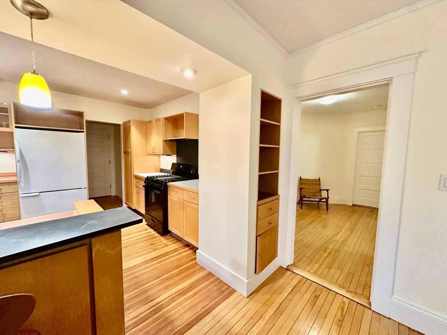
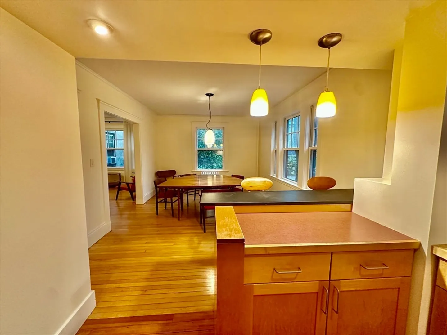
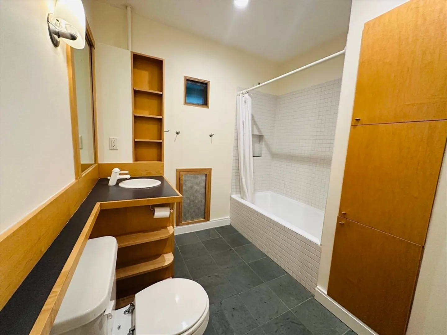
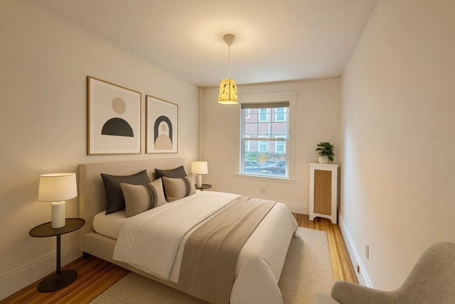
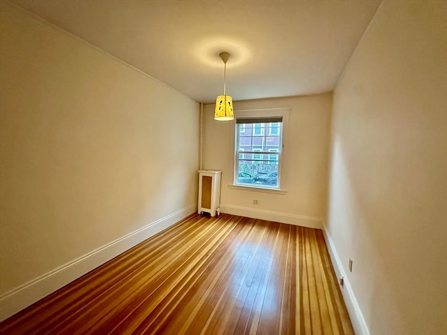
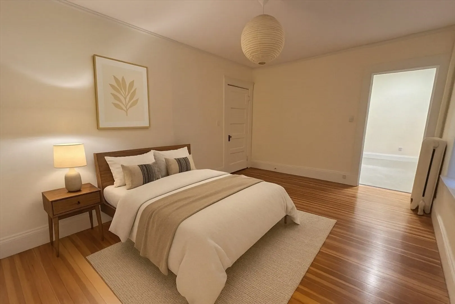
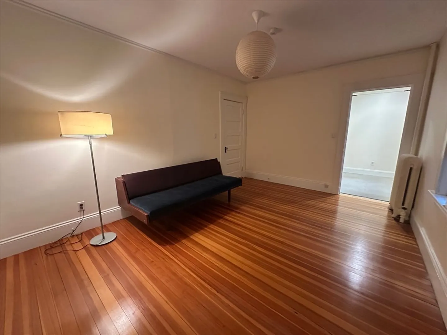
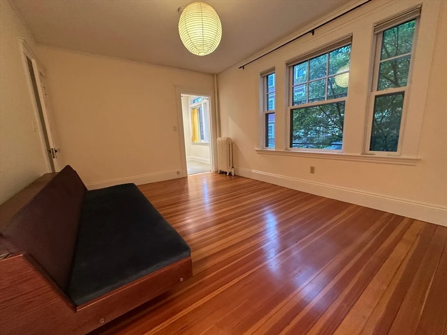
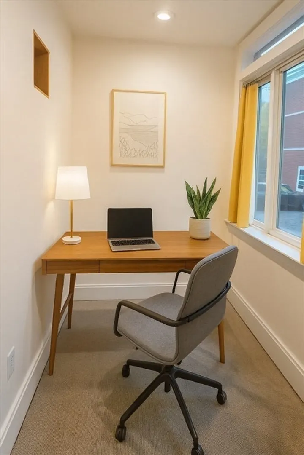
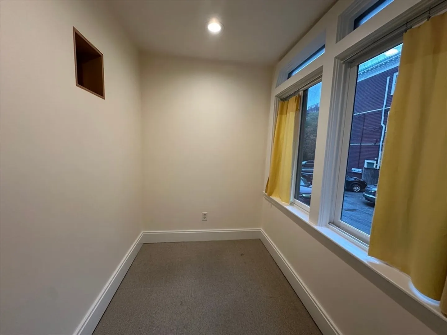
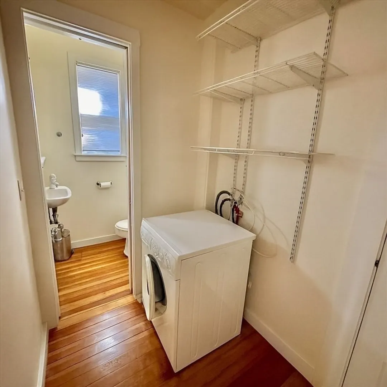
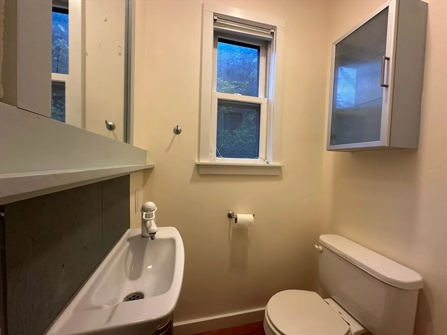
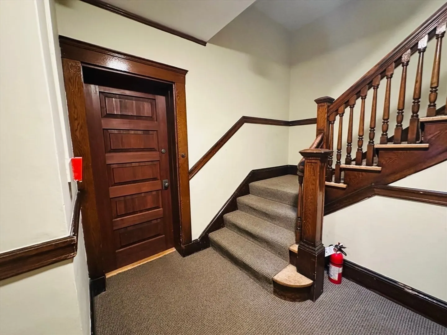
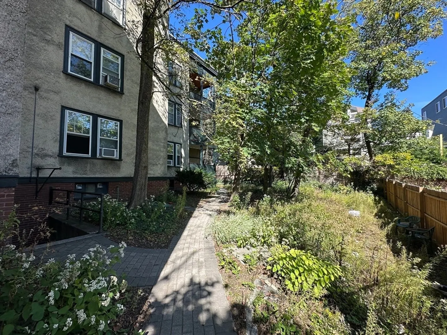
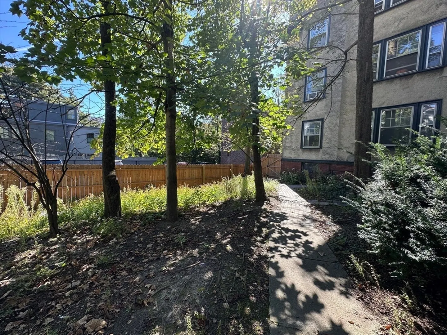
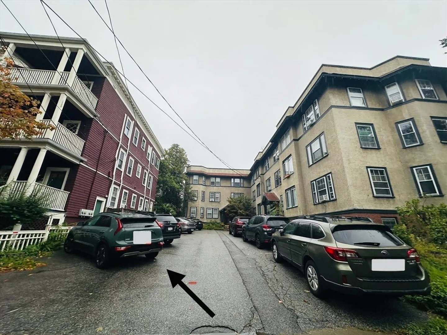
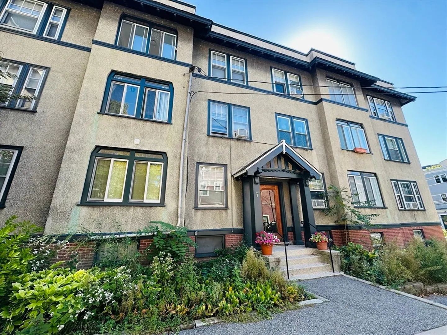
Set on a tree-lined street in desirable Dana Hill, this 1,258 sq. ft. home offers 2 bedrooms, 1.5 baths, and a flexible office nook. A foyer opens to a sun-filled living room leading seamlessly into a formal dining room. The adjacent kitchen with a mid-century modern flair, features a breakfast bar, ample cabinetry, built-ins, and generous counter space. A W/D combo and half bath complete this side of the apartment. The very large primary bedroom includes an office space, while the second bedroom has a smaller closet and a walk-in closet in the hallway. The full bath features a tub and many built-ins. Hardwood floors throughout, complemented by large walk-in hall closets. Additional highlights include extra basement storage, bike storage and one assigned off-street parking space. Enjoy a common garden, along with prime proximity to Central and Harvard Squares. Pets allowed with approval, heat & hot water included in rent. Freshly painted and move-in ready
-
Highlights
- Area: Mid Cambridge
- Parking Spots: 1
- Property Type: Condominium
- Unit Number: 3
- Status: Closed
- Heating: Natural Gas, Common
- Property Class: Residential Lease
- Total Rooms: 5
- Year Built: 1925
-
Additional Details
- Appliances: Range, Dishwasher, Disposal, Refrigerator, Freezer, Washer/Dryer
- Interior Features: Home Office
- SqFt Source: Field Card
- Year Built Source: Public Records
- Exterior Features: Garden
- Pets Allowed: Yes w/ Restrictions
- Year Built Details: Actual
-
Amenities
- Community Features: Public Transportation, Shopping, Park, Medical Facility, Highway Access, Private School, Public School, T-Station, University
-
Fees / Taxes
- Rental Fee Includes: Heat, Hot Water, Water, Sewer, Trash Collection, Gardener, Extra Storage, Garden Area, Laundry Facilities, Parking
Similar Listings
Sold
20 Photos
Sold

48 Photos
Sold
24 Photos
Sold
22 Photos
Content © 2026 MLS Property Information Network, Inc. The information in this listing was gathered from third party resources including the seller and public records.
Listing information provided courtesy of Coldwell Banker Realty - Boston.
MLS Property Information Network, Inc. and its subscribers disclaim any and all representations or warranties as to the accuracy of this information.
