
Sold!
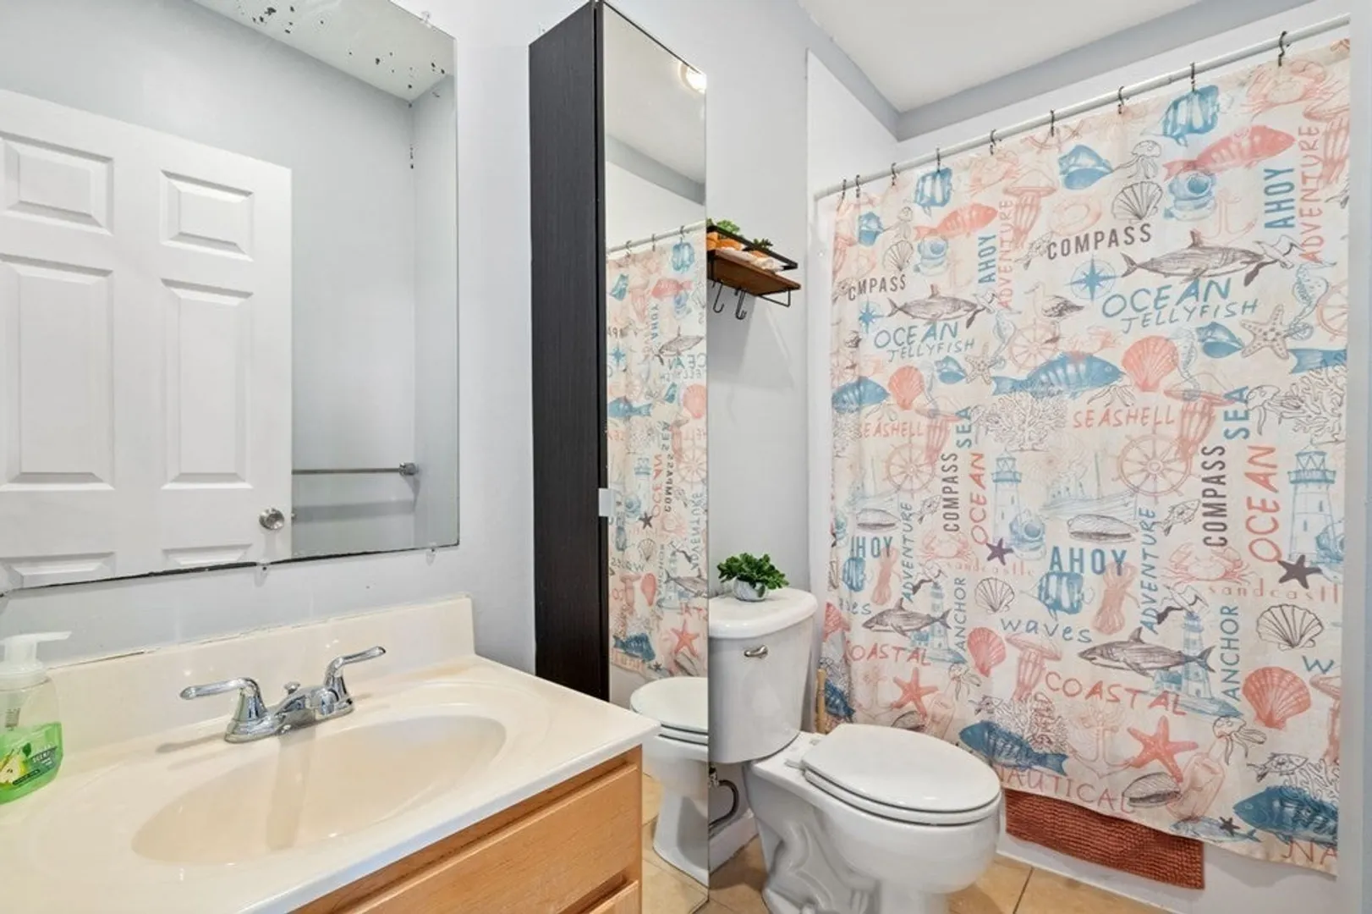
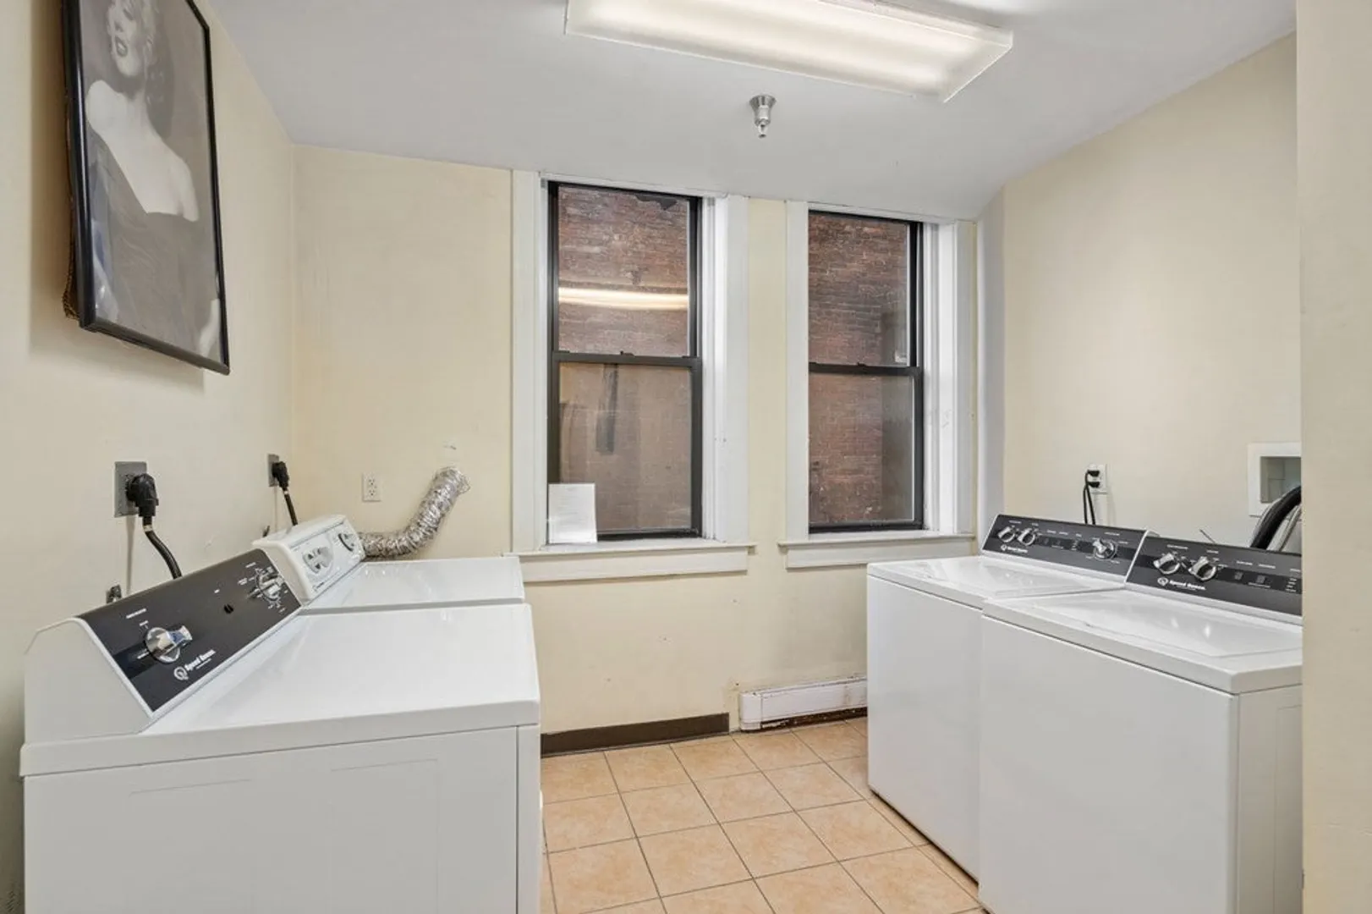
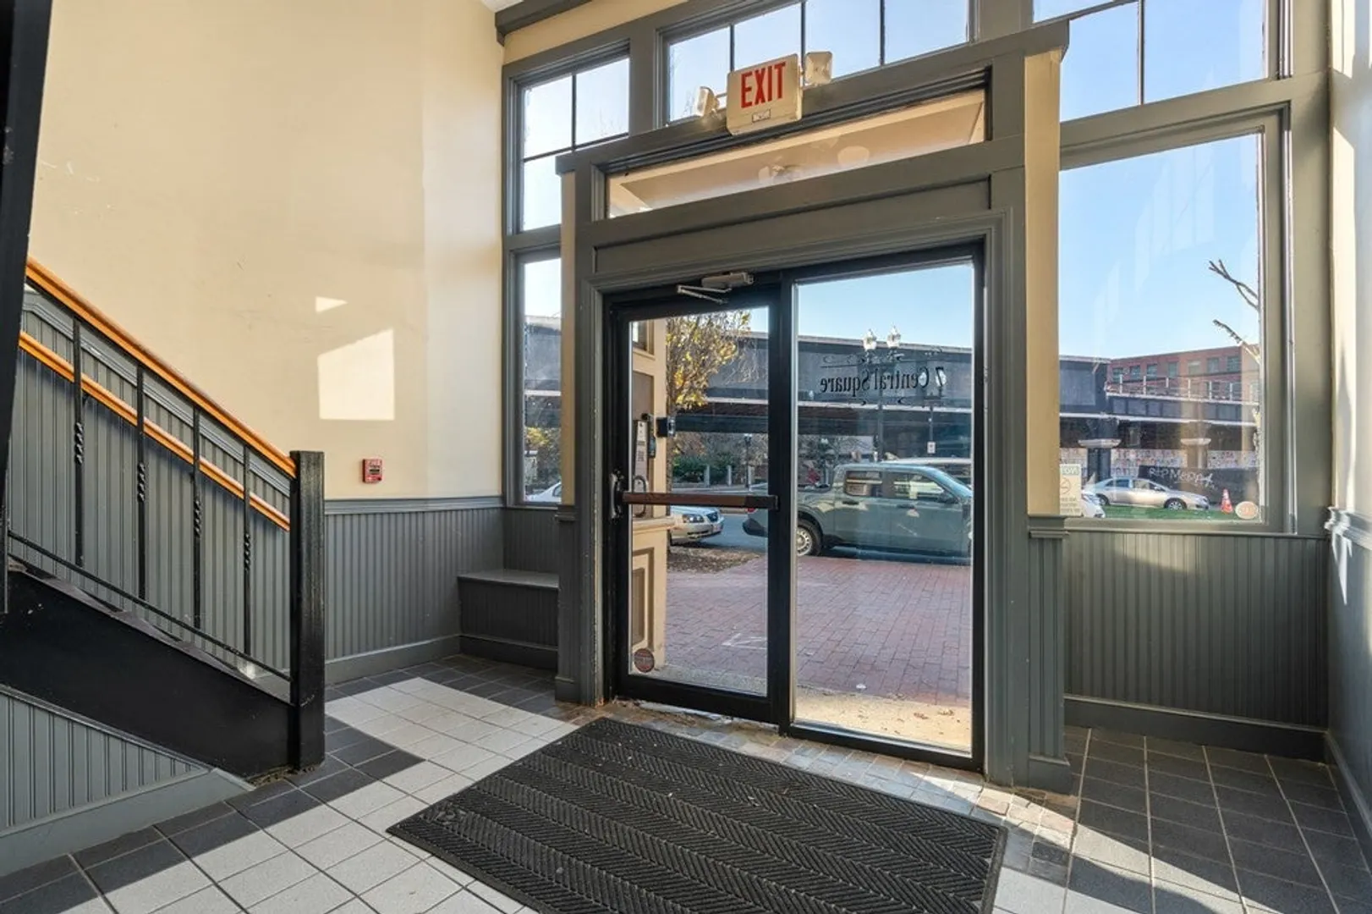
$315,000
2
Beds
1
Bath
873
Living Area
-
Property Description
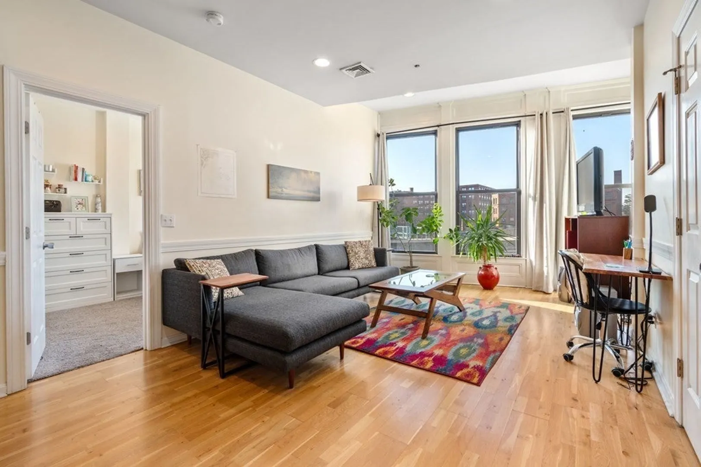
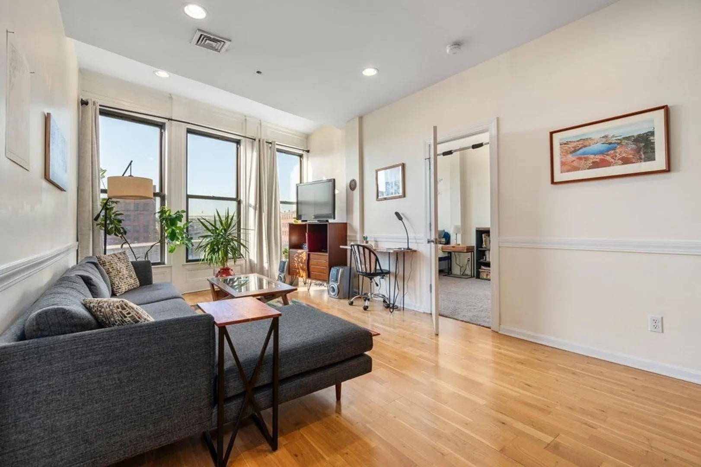
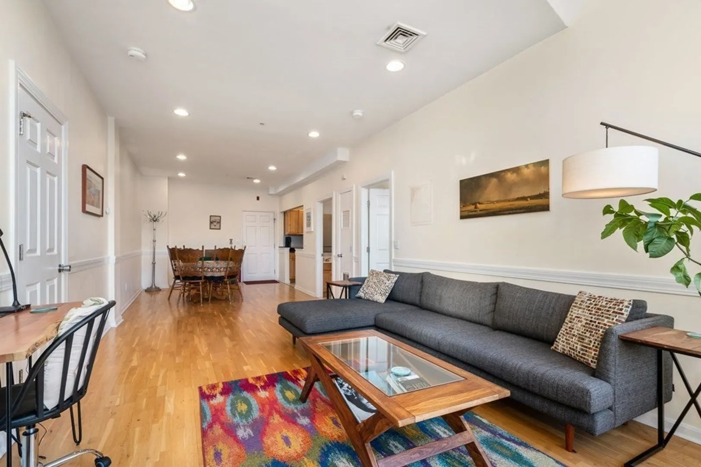
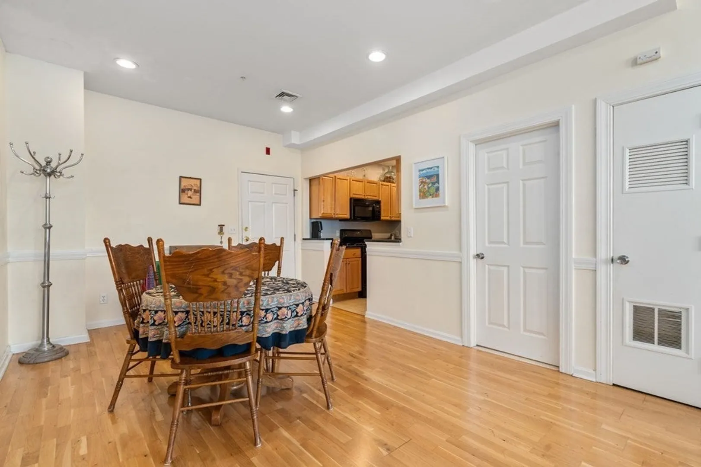
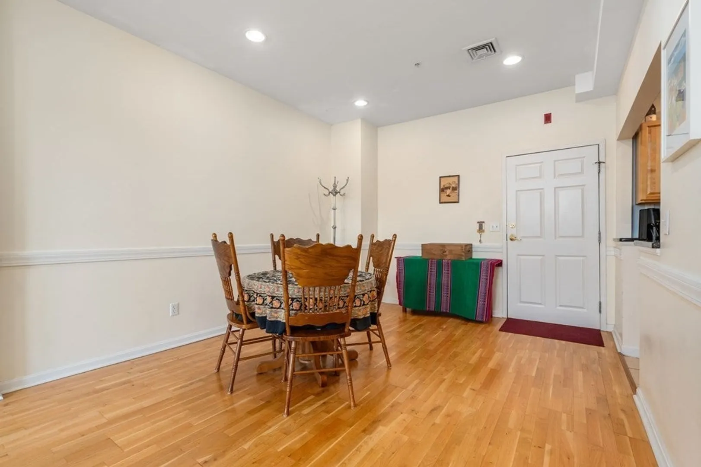
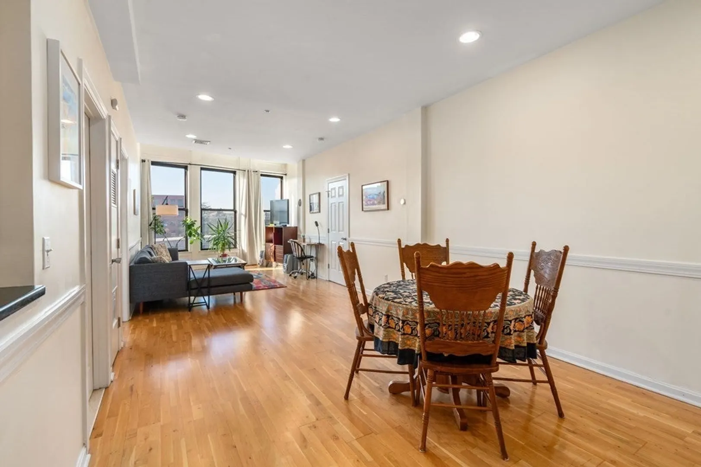
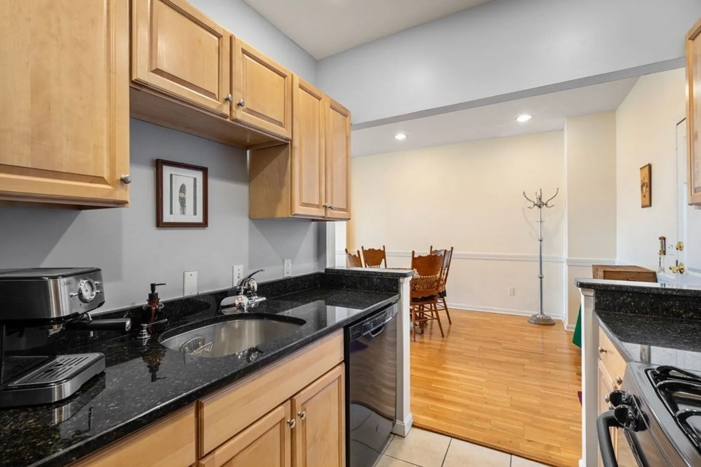
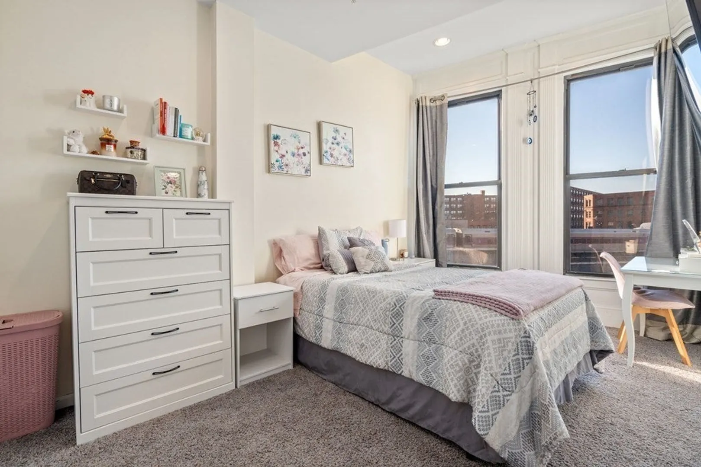
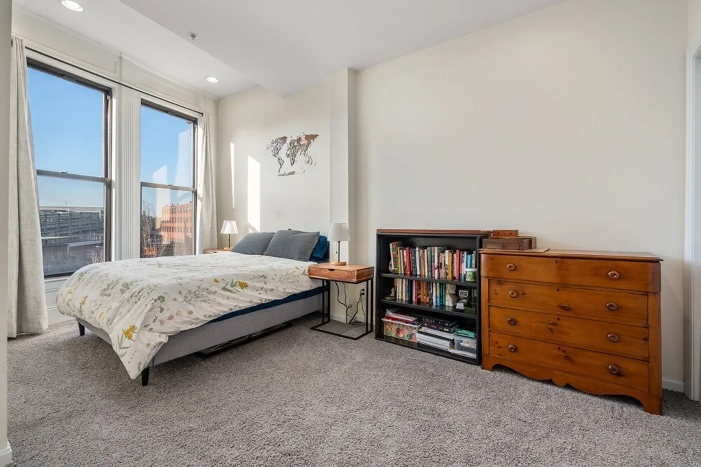
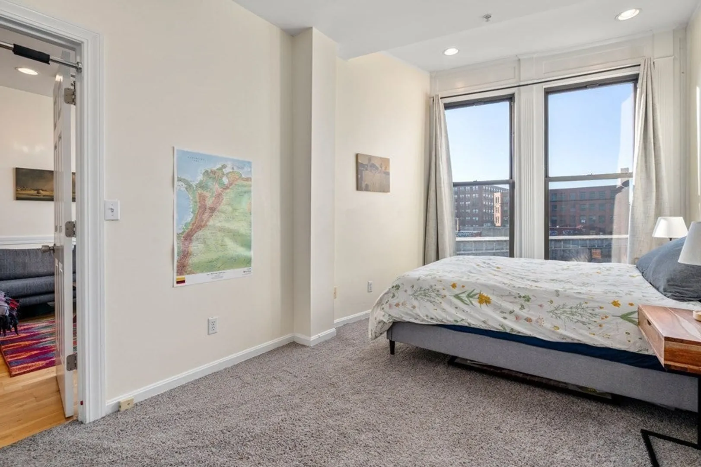
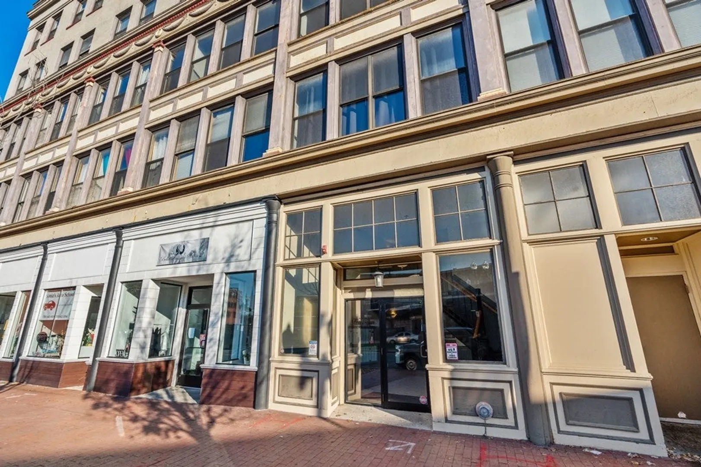
Step into your urban sanctuary in downtown Lynn, MA! This captivating 2-bed, 1-bath condo is the epitome of modern living. With an open layout, high ceilings, and ample natural light, it's perfect for individuals and families. What truly sets this condo apart is its prime location. Walk to local shops and savor meals at nearby restaurants. Direct access to public transportation ensures you won't miss the city's vibrant rhythm. This is where city life and tranquility meet. Don't miss this extraordinary opportunity to call this condo your urban dream home!
-
Highlights
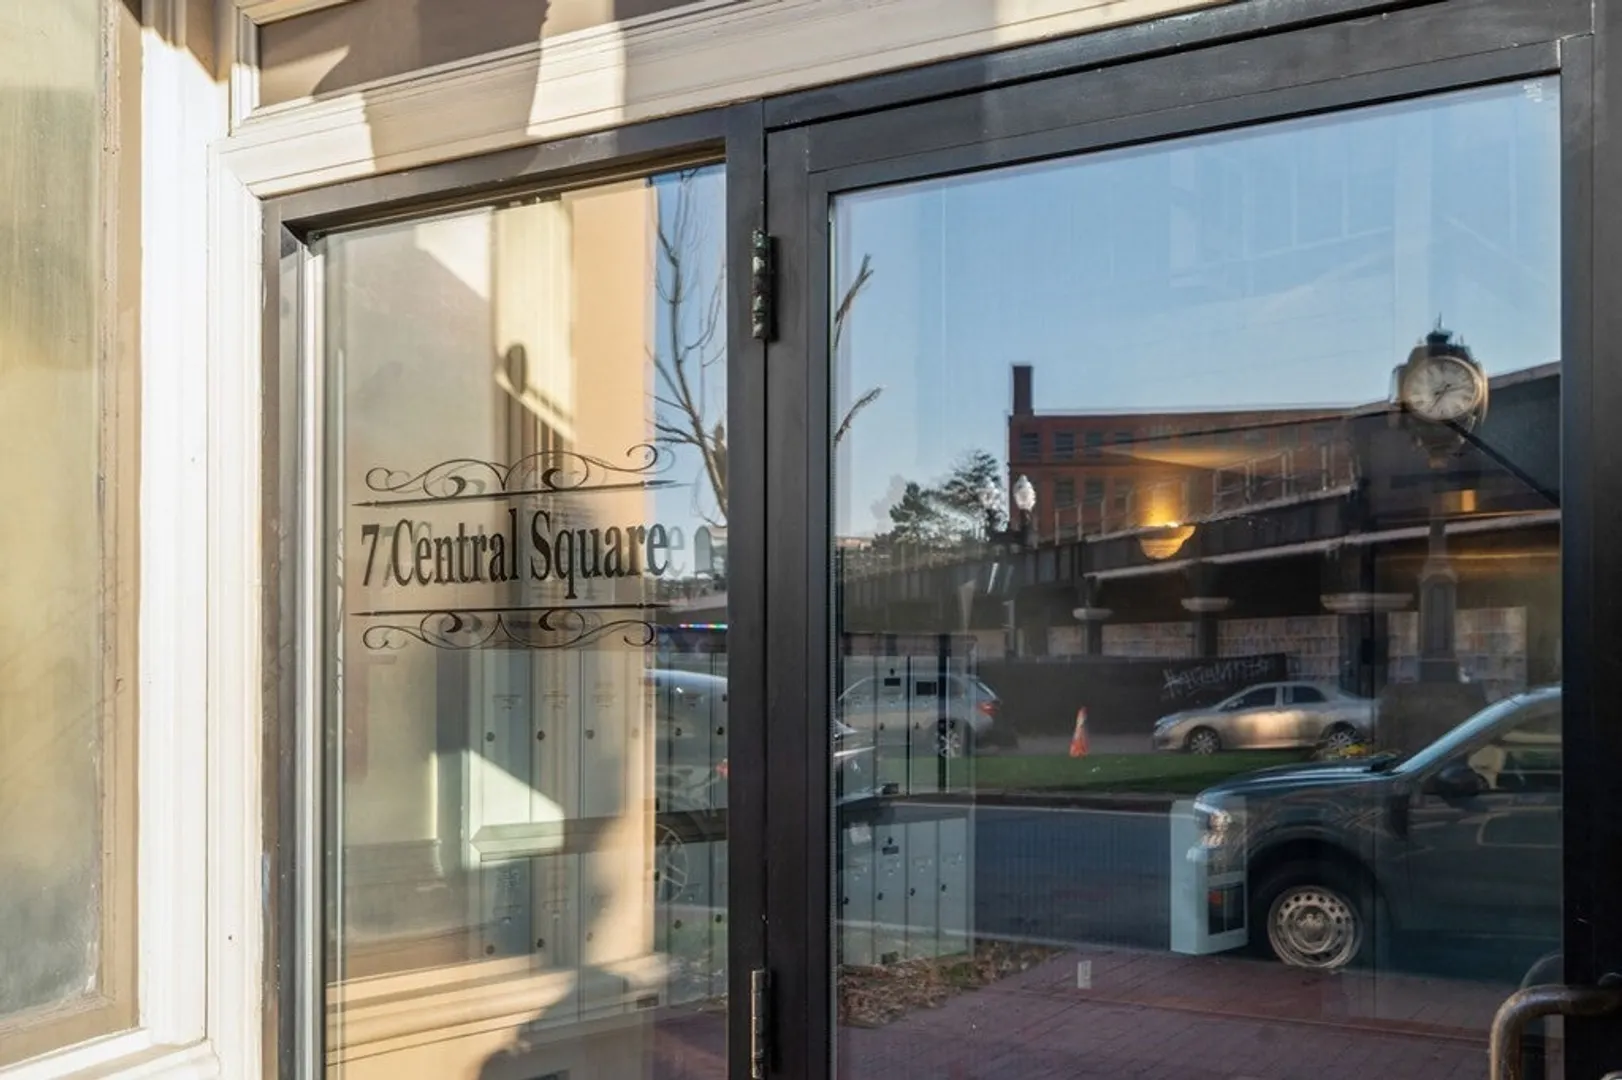
- Building Name: Lofts At Central Square Condominiums
- Heating: Forced Air, Natural Gas
- Property Class: Residential
- Stories: 1
- Unit Number: 303
- Status: Closed
- Cooling: Central Air
- HOA Fee: $530
- Property Type: Condominium
- Total Rooms: 4
- Year Built: 1903
-
Additional Details
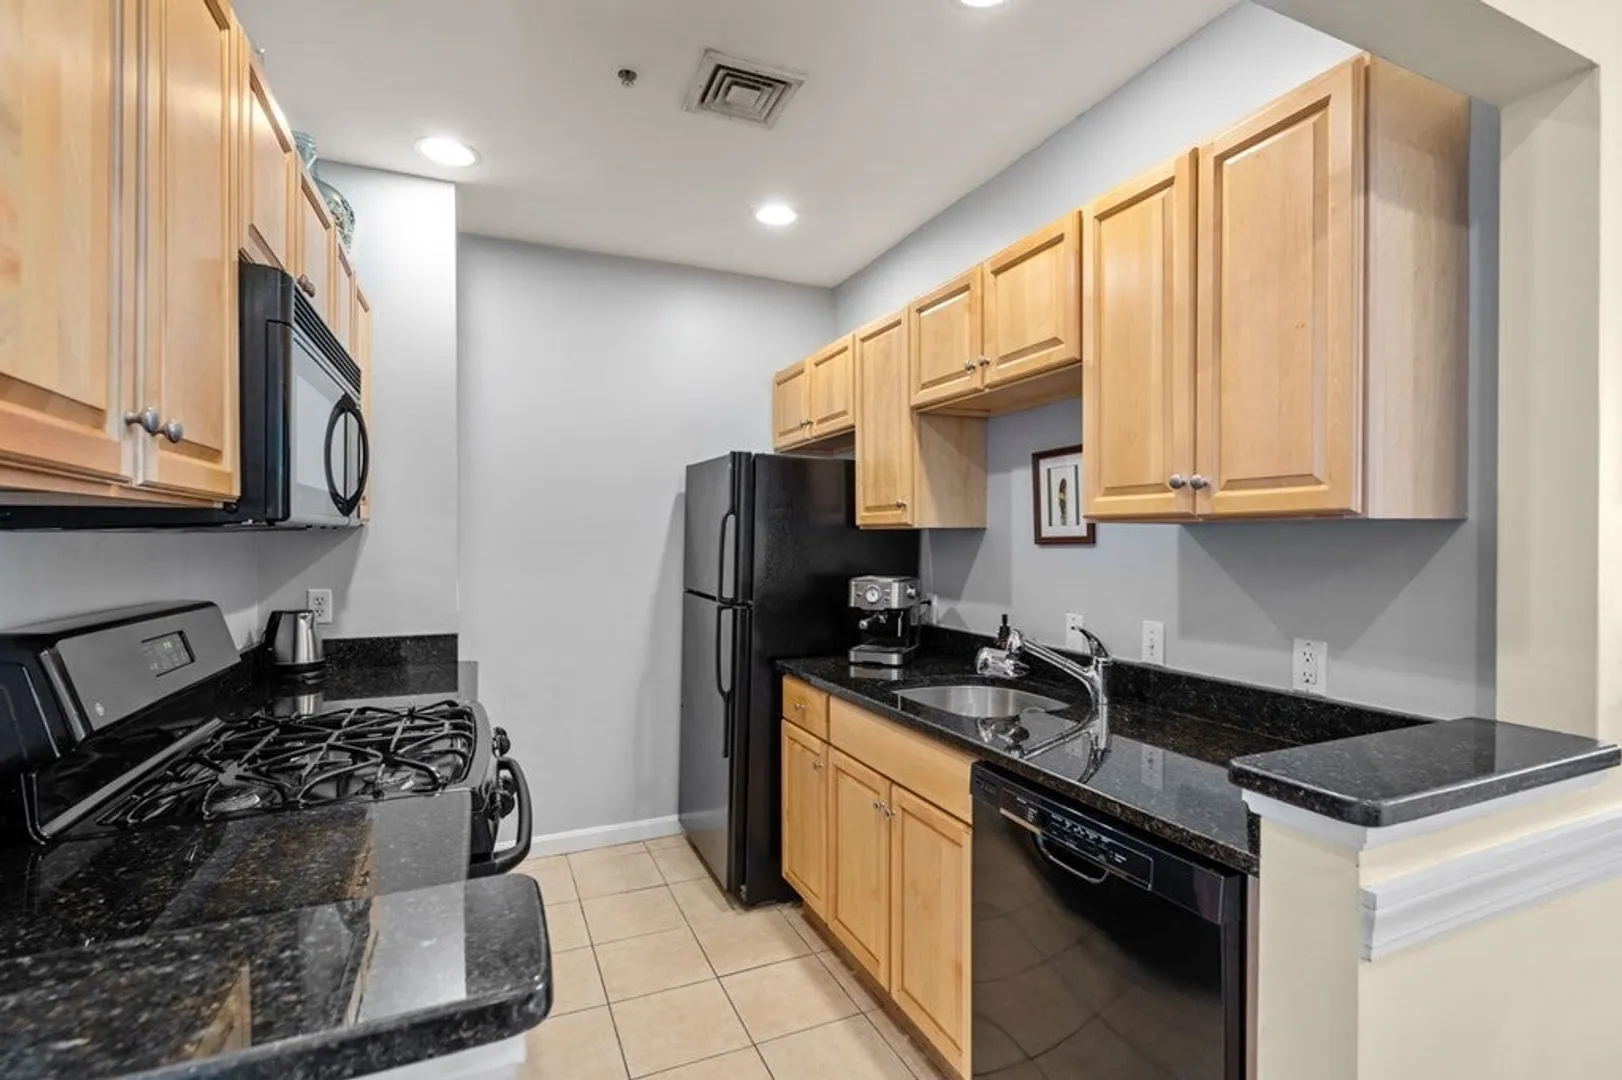
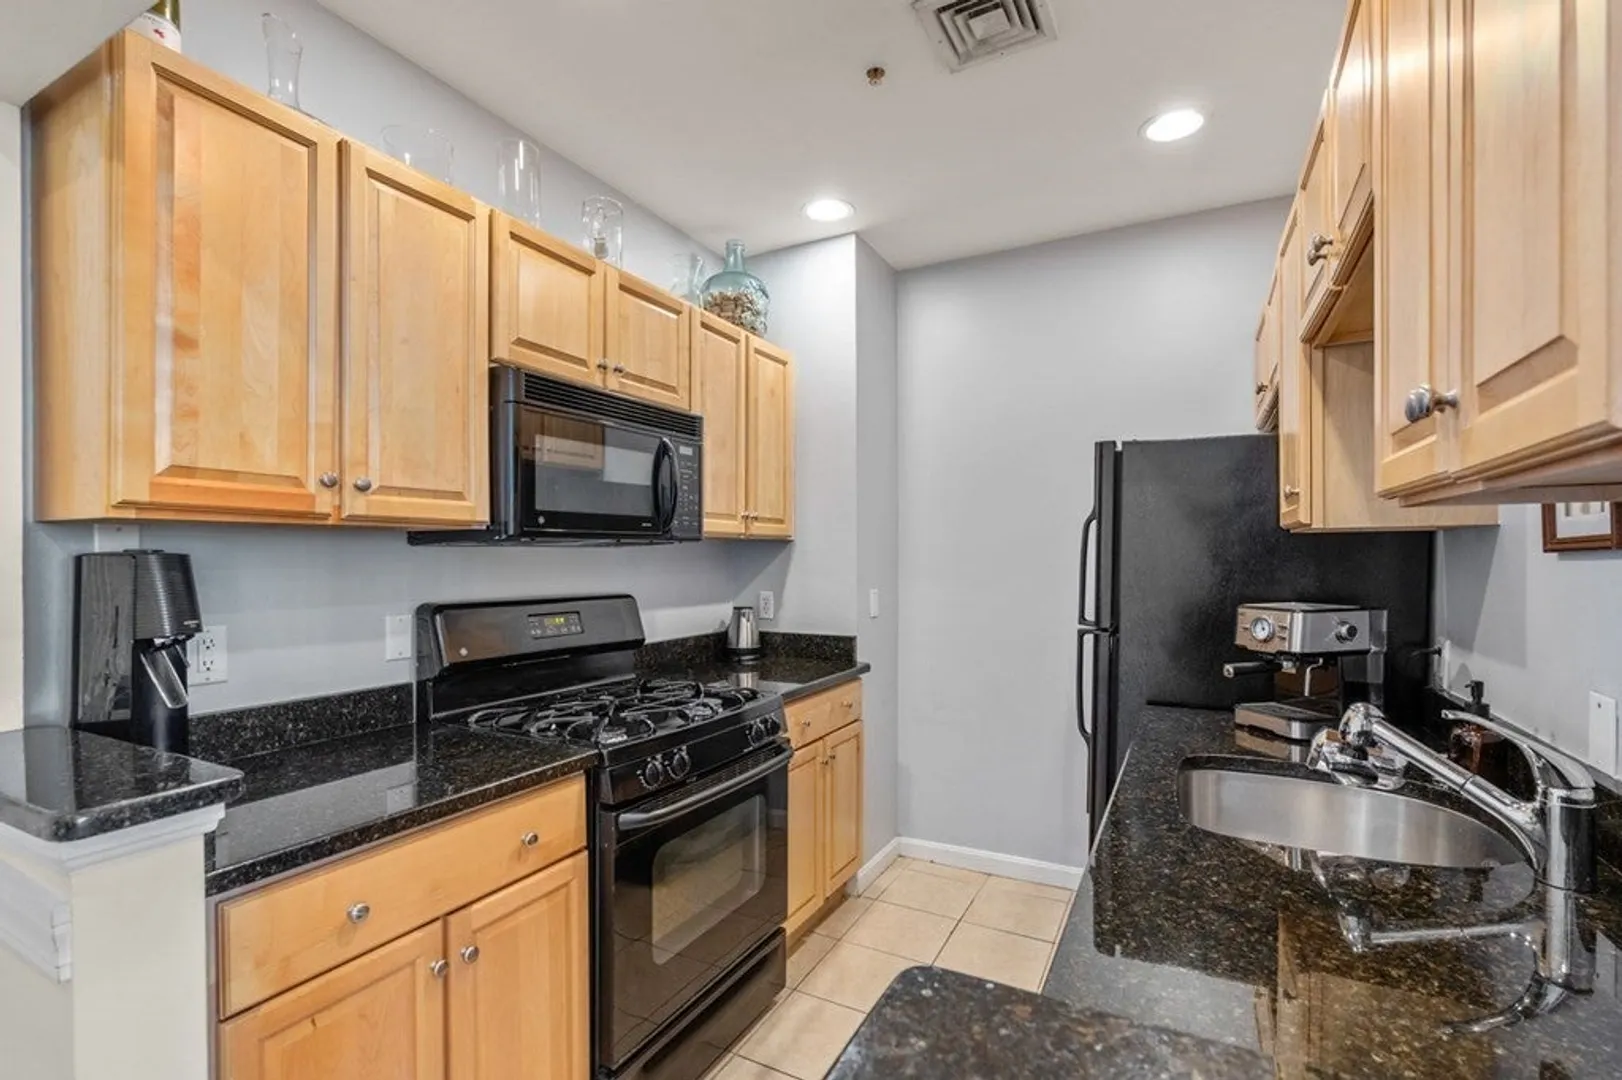
- Appliances: Range, Dishwasher, Disposal, Microwave, Refrigerator, Freezer
- Construction: Stone
- Interior Features: Elevator
- Roof: Rubber
- Total Number of Units: 22
- Year Built Source: Public Records
- Basement: N
- Flooring: Carpet, Hardwood, Stone / Slate
- Pets Allowed: Yes w/ Restrictions
- SqFt Source: Public Record
- Year Built Details: Actual
- Zoning: Cbd
-
Amenities
- Community Features: Public Transportation, Shopping, Park, Medical Facility, Laundromat, Highway Access, House of Worship, Private School, Public School, T-Station
- Security Features: Intercom
- Parking Features: On Street
- Waterfront Features: Ocean, 3/10 to 1/2 Mile To Beach, Beach Ownership(Public)
-
Utilities
- Electric: 100 Amp Service
- Water Source: Public
- Sewer: Public Sewer
-
Fees / Taxes
- Assessed Value: $243,600
- HOA Fee Includes: Water, Sewer, Insurance, Maintenance Structure, Snow Removal, Trash
- Taxes: $2,716
- HOA Fee Frequency: Monthly
- Tax Year: 2023
Similar Listings
Sold
42 Photos
Sold
18 Photos
Sold
21 Photos
Sold
40 Photos
Content © 2026 MLS Property Information Network, Inc. The information in this listing was gathered from third party resources including the seller and public records.
Listing information provided courtesy of Keller Williams Realty Signature Properties.
MLS Property Information Network, Inc. and its subscribers disclaim any and all representations or warranties as to the accuracy of this information.
